For Lease
Just Listed
12 Cricket Mews
Rouge E11, Toronto, ON
$3,490
4+2Bd
4Ba
1,750+sqft
4Parking
30 x 100 ftlot
$2/sqft
Semi-DetachedMLS# E13800382Listed 2026-09-180 DOM
Cooling
Central Air
Basement
Finished
Just listed! New listings in Toronto often receive offers within the first week.
About this home
Vacant move in ready professionally managed unfurnished end of row / semi-detached home in Morningside Heights! With a huge back yard backing on to a wild river ravine, this home offers a lot of living flexibility with 4 bedrooms, 2.5 bathrooms, and kitchen on its upper two floors, and in the basement another kitchen, two bedrooms, and bathroom, accessed via internal stairwell by the laundry room. Garage allows for parking of two mid-sized vehicles, and two more on the driveway. || Features and finishes include: stone countertops, upgraded stainless steel appliances, custom cabinets, tile backsplash, gas living room fireplace, pot lights throughout, natural hardwood on main floor, engineered wood on second floor, upgraded vanities and other bathroom fixtures, gas forced air heating and air conditioning, deck off kitchen overlooking the large back yard with storage shed, and more! || Appliances: electric stove, range hood extractor, double door bottom freezer fridge, dishwasher, top loading washer and dryer. || Tenant handles lawn care and snow clearing, pays utilities (gas, electricity, water/waste) via own accounts.
GarageRavineHardwoodFireplace
Rooms
Main Floor
| Family Room | 5.00 × 3.35 m | Gas Fireplace |
| Breakfast | 2.75 × 2.43 m | Ceramic Floor |
| Living Room | 7.00 × 3.50 m | Hardwood Floor Combined w/Dining |
| Dining Room | 7.00 × 3.50 m | Hardwood Floor Combined w/Dining |
| Kitchen | 3.35 × 2.44 m | Ceramic Floor W/O To Yard |
Second Floor
| Bedroom 2 | 3.65 × 3.35 m | Broadloom Large Closet |
| Bedroom 3 | 3.65 × 3.35 m | Broadloom Large Closet |
| Primary Bedroom | 4.85 × 4.26 m | 4 Pc Ensuite Walk-In Closet(s) |
| Bedroom 4 | 3.35 × 3.35 m | Broadloom Closet |
Features
- Other
- Finished
- Central Air
- 2-Storey
Financials
Estimated Rental Income
Entire property$4,000 – $6,500/mo
Rental yield1375.4% – 2235.0%
*Estimates based on comparable rentals in the area. Actual income may vary.
Market Data — Toronto
Days on market0 days
Buyer's MarketSeller's Market
Based on active listings in Toronto. Data updates daily.
Demographics — Toronto
Population
2,794,356
Avg Household Income
$102,000
Age Distribution
0-19
19%
20-34
24%
35-49
21%
50-64
19%
65+
17%
Ownership53% own · 47% rent
EnglishMandarinCantoneseTagalogTamil
Other rentals like this
Similar rentals in Toronto
Same property type, similar price, similar size — currently for rent.
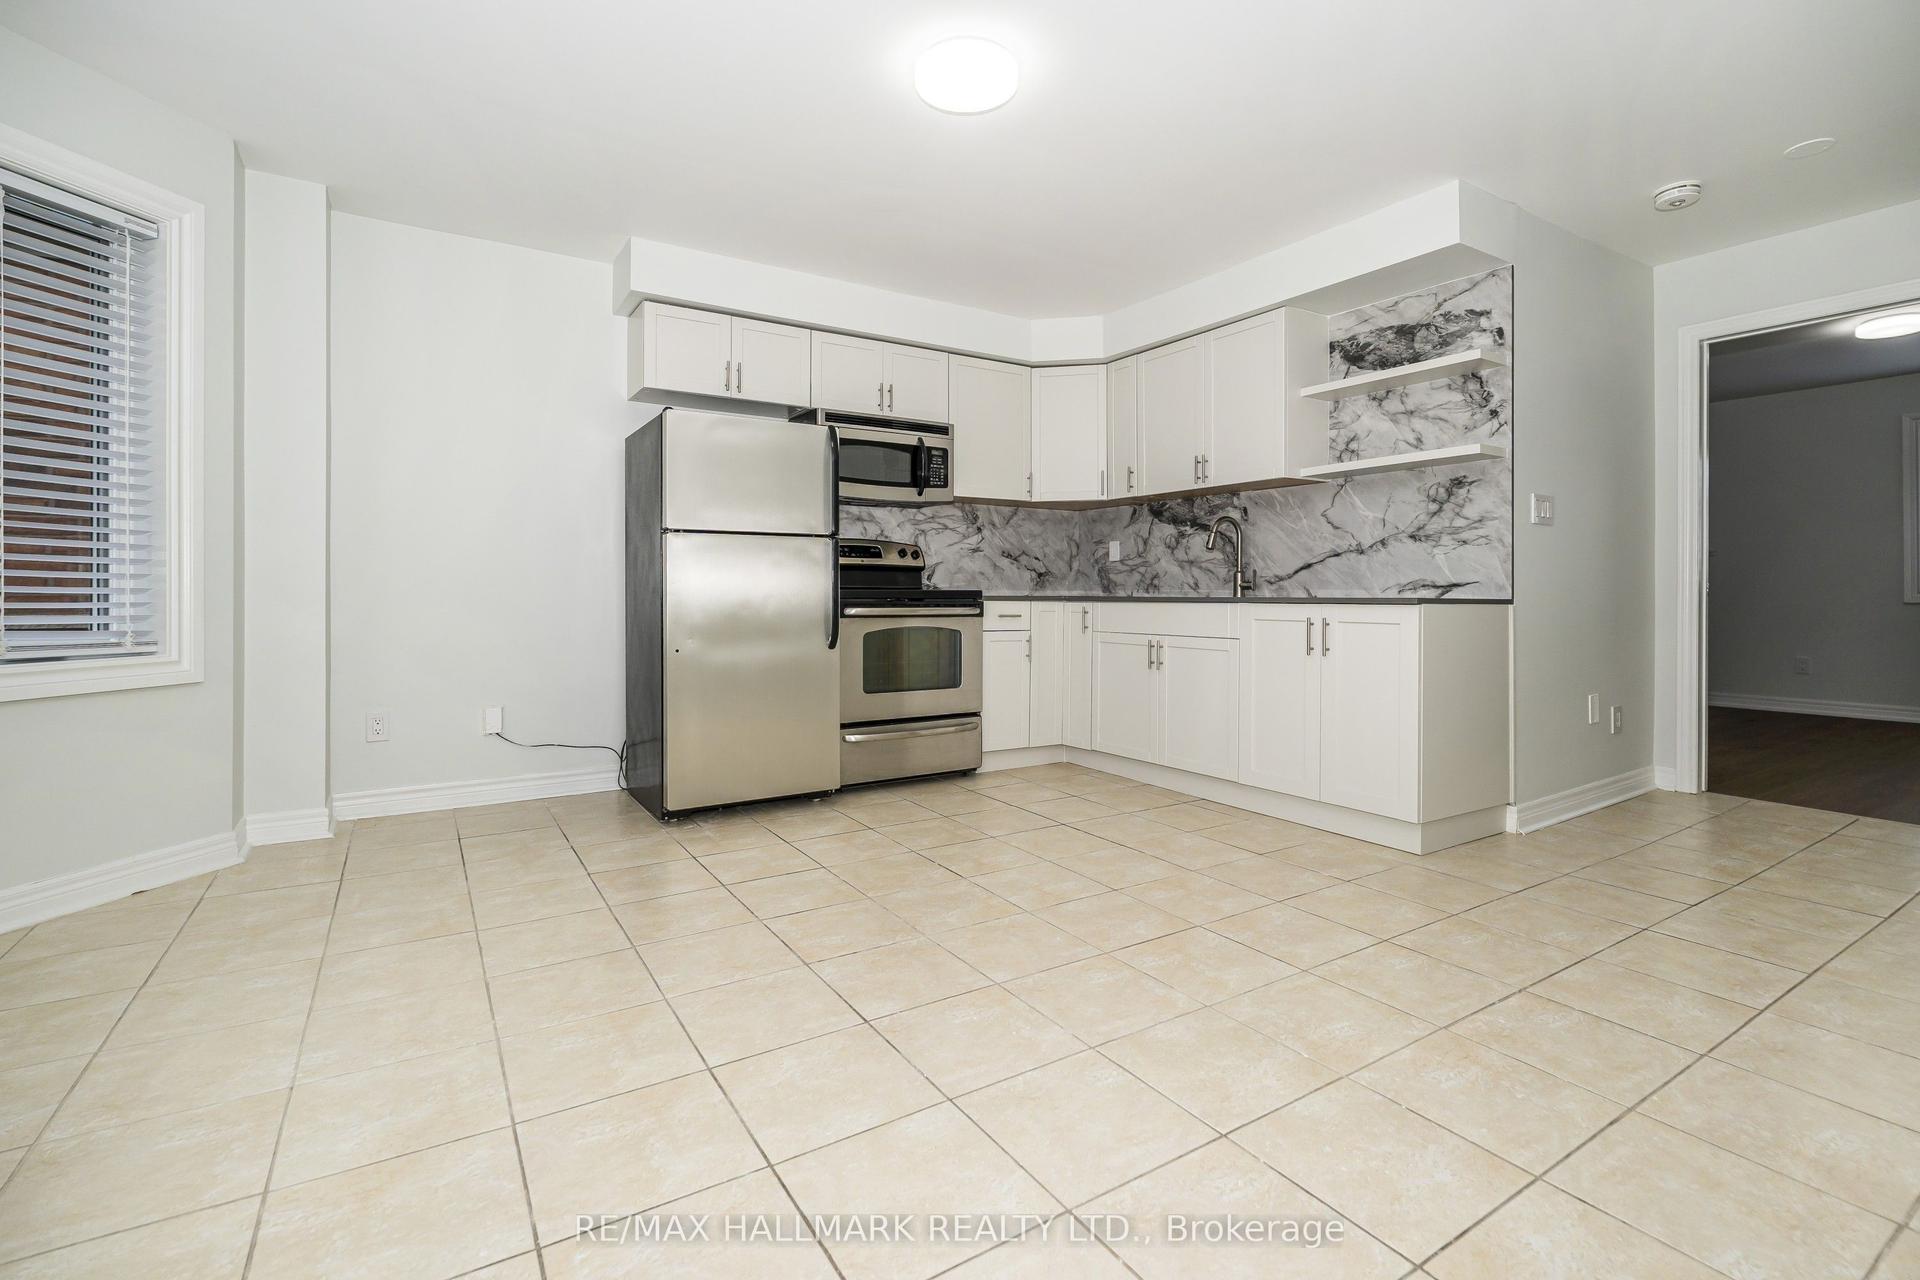
For Lease10 h ago
$3,495
Semi-Detached
125 Viella Street UPPER #UPPER, Junction Area
Toronto, ON
3 bd
2 ba
900
0
MLS# W13800648Re/Max Hallmark Realty Ltd.
WhatsApp Aman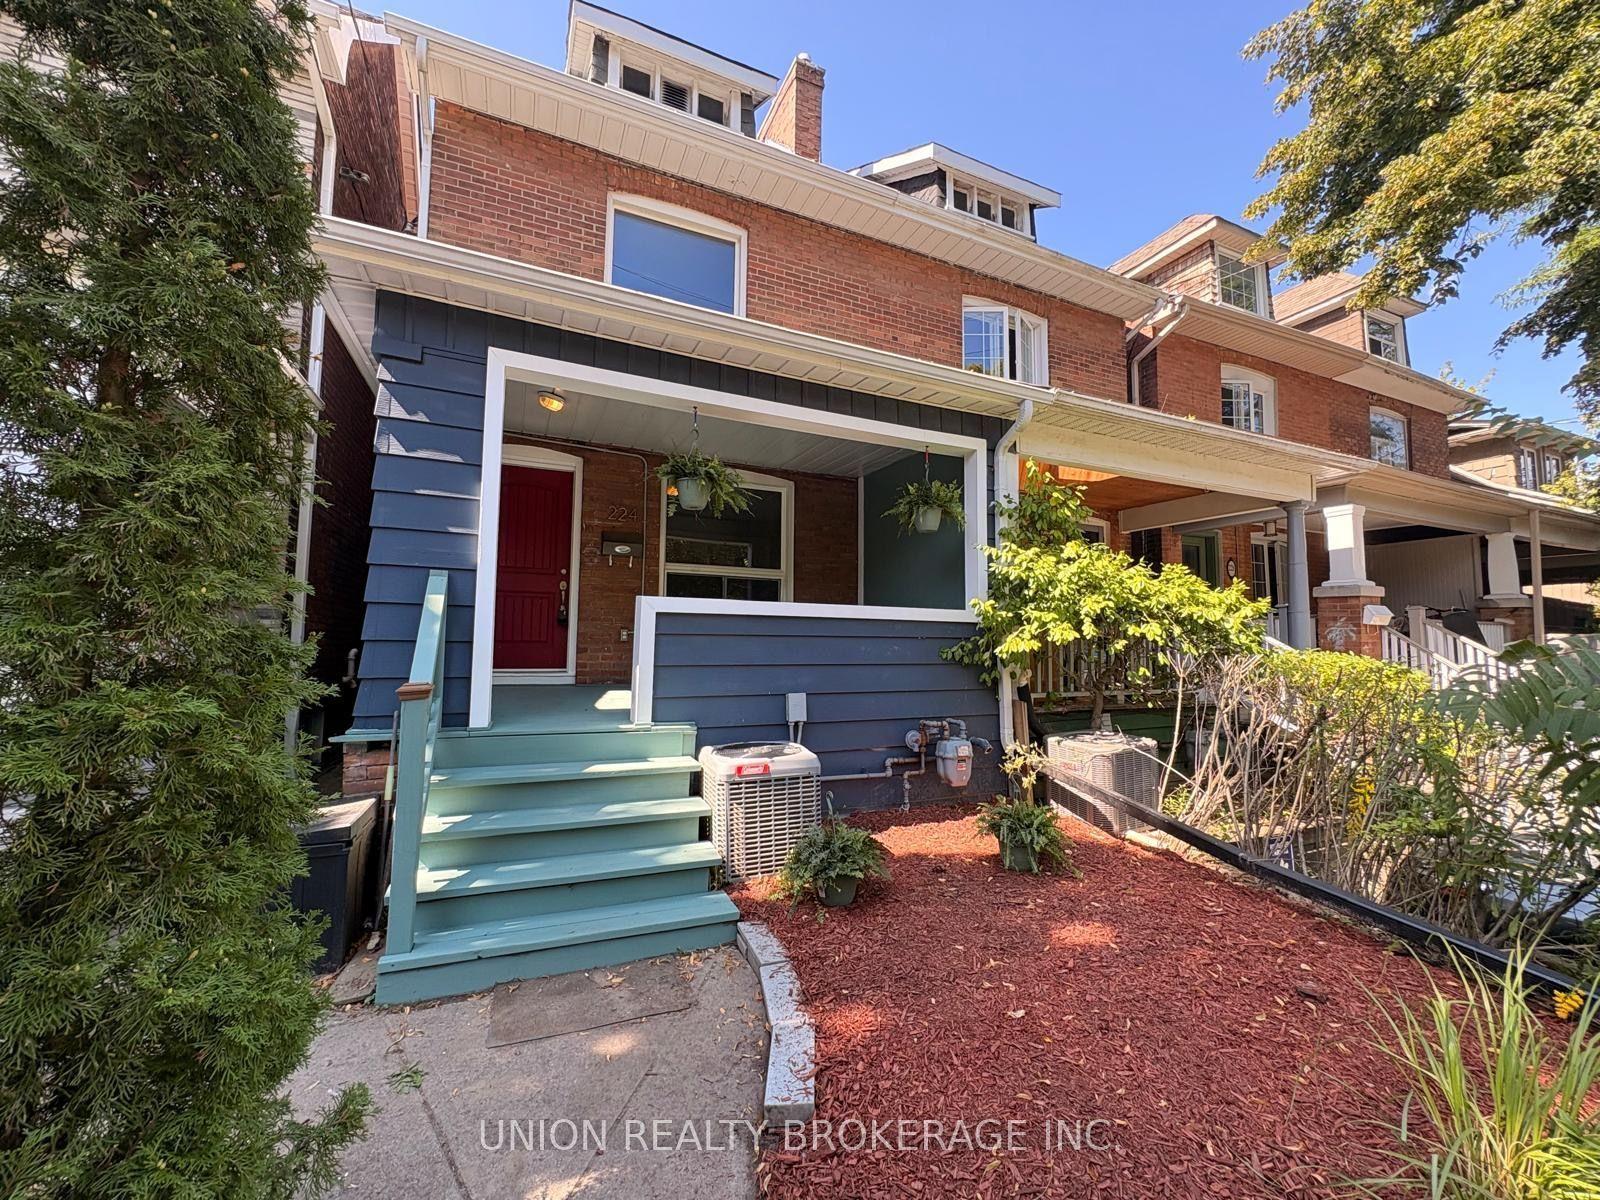
For Lease5 days ago
$3,200
Semi-Detached
224 Scarborough Road Main & Upper #Main & Upper, The Beaches
Toronto, ON
3 bd
2 ba
1,300
0
MLS# E13778102Union Realty Brokerage Inc.
WhatsApp Aman
Getting around
How walkable, bikeable, and transit-friendly this neighbourhood is.
65
/ 100
Walk Score
Somewhat Walkable
67
/ 100
Transit Score
Good Transit
63
/ 100
Bike Score
Bikeable
Scores are estimates based on neighbourhood data and are for informational purposes only.
MLS® data courtesy of the Toronto Regional Real Estate Board (TRREB).
The information provided herein must only be used by consumers that have a bona fide interest in the purchase, sale, or lease of real estate and may not be used for any commercial purpose or any other purpose. Listing information is deemed reliable but is not guaranteed accurate by the Toronto Regional Real Estate Board, the listing brokerage, or this website. The trademarks REALTOR®, REALTORS® and the REALTOR® logo are controlled by The Canadian Real Estate Association (CREA) and identify real estate professionals who are members of CREA. MLS®, Multiple Listing Service®, and the associated logos are owned by CREA. Not intended to solicit properties currently listed for sale or buyers under contract.