For Sale
Just Listed
41 Bancroft Crescent
Williamsburg, Whitby, ON
$1,199,900
4Bd
3Ba
2,750+sqft
4Parking
46.44 x 128.24 ftlot
$436/sqft
DetachedMLS# E13800760Listed 2026-09-187 DOM
Heating
Water Heater
Cooling
Central Air
Basement
Unfinished
About this home
Stunning classic all-brick executive home situated on a premium oversized pie-shaped lot on a quiet, family-friendly crescent in a sought-after Whitby neighbourhood. Ideally located near top-rated schools, including All Saints and Donald A. Wilson, recreation centre, parks, shopping, restaurants, charming Downtown Whitby and convenient access to Highways 401, 412 & 407. An interlocking stone walkway welcomes you to the inviting covered entrance and spacious foyer, highlighted by a beautiful updated solid wood staircase to the second floor. Separate living room with bay window and double French doors to kitchen. At the heart of the home is the impressive renovated chef-inspired kitchen, thoughtfully redesigned by combining the original kitchen and dining room to create an exceptional space for everyday living and entertaining. Featuring classic white cabinetry, quartz countertops, breakfast bar, pot lighting, built-in stainless steel appliances and a premium Wolf gas range. The bright greenhouse-style eating area offers an abundance of natural light and a walk-out to the party-sized low maintenance composite deck, patio and fully fenced backyard-perfect for summer entertaining. Relax in the inviting family room with wood-burning fireplace. Convenient main-floor laundry and direct interior access to the garage. Upstairs, the spacious primary retreat features double door entry, a walk-in closet and 5-piece ensuite, complemented by three generously sized secondary bedrooms and bathrooms with refreshed vanities. Hardwood and ceramic flooring throughout. The unspoiled full basement provides outstanding potential to create additional living, recreation or entertaining space. A beautifully maintained home offering generous principal rooms, a fabulous lot and an exceptional opportunity in one of Whitby's most desirable established neighbourhoods.
GarageRenovatedHardwoodFireplace
Rooms
Second Floor
| Primary Bedroom | 5.49 × 4.55 m | Hardwood Floor 4 Pc Ensuite Walk-In Closet(s) |
| Bedroom 2 | 3.75 × 3.62 m | Hardwood Floor Closet Window |
| Bedroom 3 | 4.06 × 3.62 m | Hardwood Floor Closet Bay Window |
| Bedroom 4 | 4.55 × 3.66 m | Hardwood Floor Closet Window |
Other
| Living Room | 5.33 × 3.62 m | Hardwood Floor Separate Room Bay Window |
| Kitchen | 7.22 × 3.97 m | Ceramic Floor Renovated Stainless Steel Appl |
| Dining Room | 4.56 × 3.47 m | Ceramic Floor Greenhouse Kitchen Walk-Out |
| Family Room | 5.73 × 4.32 m | Hardwood Floor Separate Room Fireplace |
Features
- Auto Garage Door Remote
- Built-In Oven
- Carpet Free
- Storage
- Water Heater
- Water Purifier
- Awnings
- Deck
- Landscaped
- Lawn Sprinkler System
- Patio
- Year Round Living
- Porch
- Full
- Unfinished
- Central Air
- 2-Storey
Financials
Annual Taxes
$7,926
Estimated Rental Income
Entire property$4,000 – $6,500/mo
Rental yield4.0% – 6.5%
*Estimates based on comparable rentals in the area. Actual income may vary.
Market Data — Whitby
Days on market7 days
Buyer's MarketSeller's Market
Based on active listings in Whitby. Data updates daily.
Demographics — Whitby
Population
138,501
Avg Household Income
$120,000
Age Distribution
0-19
23%
20-34
18%
35-49
22%
50-64
21%
65+
16%
Ownership80% own · 20% rent
EnglishFrenchTagalogTamilUrdu
Getting around
How walkable, bikeable, and transit-friendly this neighbourhood is.
59
/ 100
Walk Score
Somewhat Walkable
42
/ 100
Transit Score
Some Transit
53
/ 100
Bike Score
Bikeable
Scores are estimates based on neighbourhood data and are for informational purposes only.
MLS® data courtesy of the Toronto Regional Real Estate Board (TRREB).
The information provided herein must only be used by consumers that have a bona fide interest in the purchase, sale, or lease of real estate and may not be used for any commercial purpose or any other purpose. Listing information is deemed reliable but is not guaranteed accurate by the Toronto Regional Real Estate Board, the listing brokerage, or this website. The trademarks REALTOR®, REALTORS® and the REALTOR® logo are controlled by The Canadian Real Estate Association (CREA) and identify real estate professionals who are members of CREA. MLS®, Multiple Listing Service®, and the associated logos are owned by CREA. Not intended to solicit properties currently listed for sale or buyers under contract.
You may also like
More homes in Whitby
Hand-picked listings with a similar price range and style.

For SaleJust listed
$949,000
Detached
est. $4,160/mo
28 Longfellow Court, Pringle Creek
Whitby, ON
4+1 bd
4 ba
2,250
6
MLS# E13831304Exp Realty
WhatsApp Aman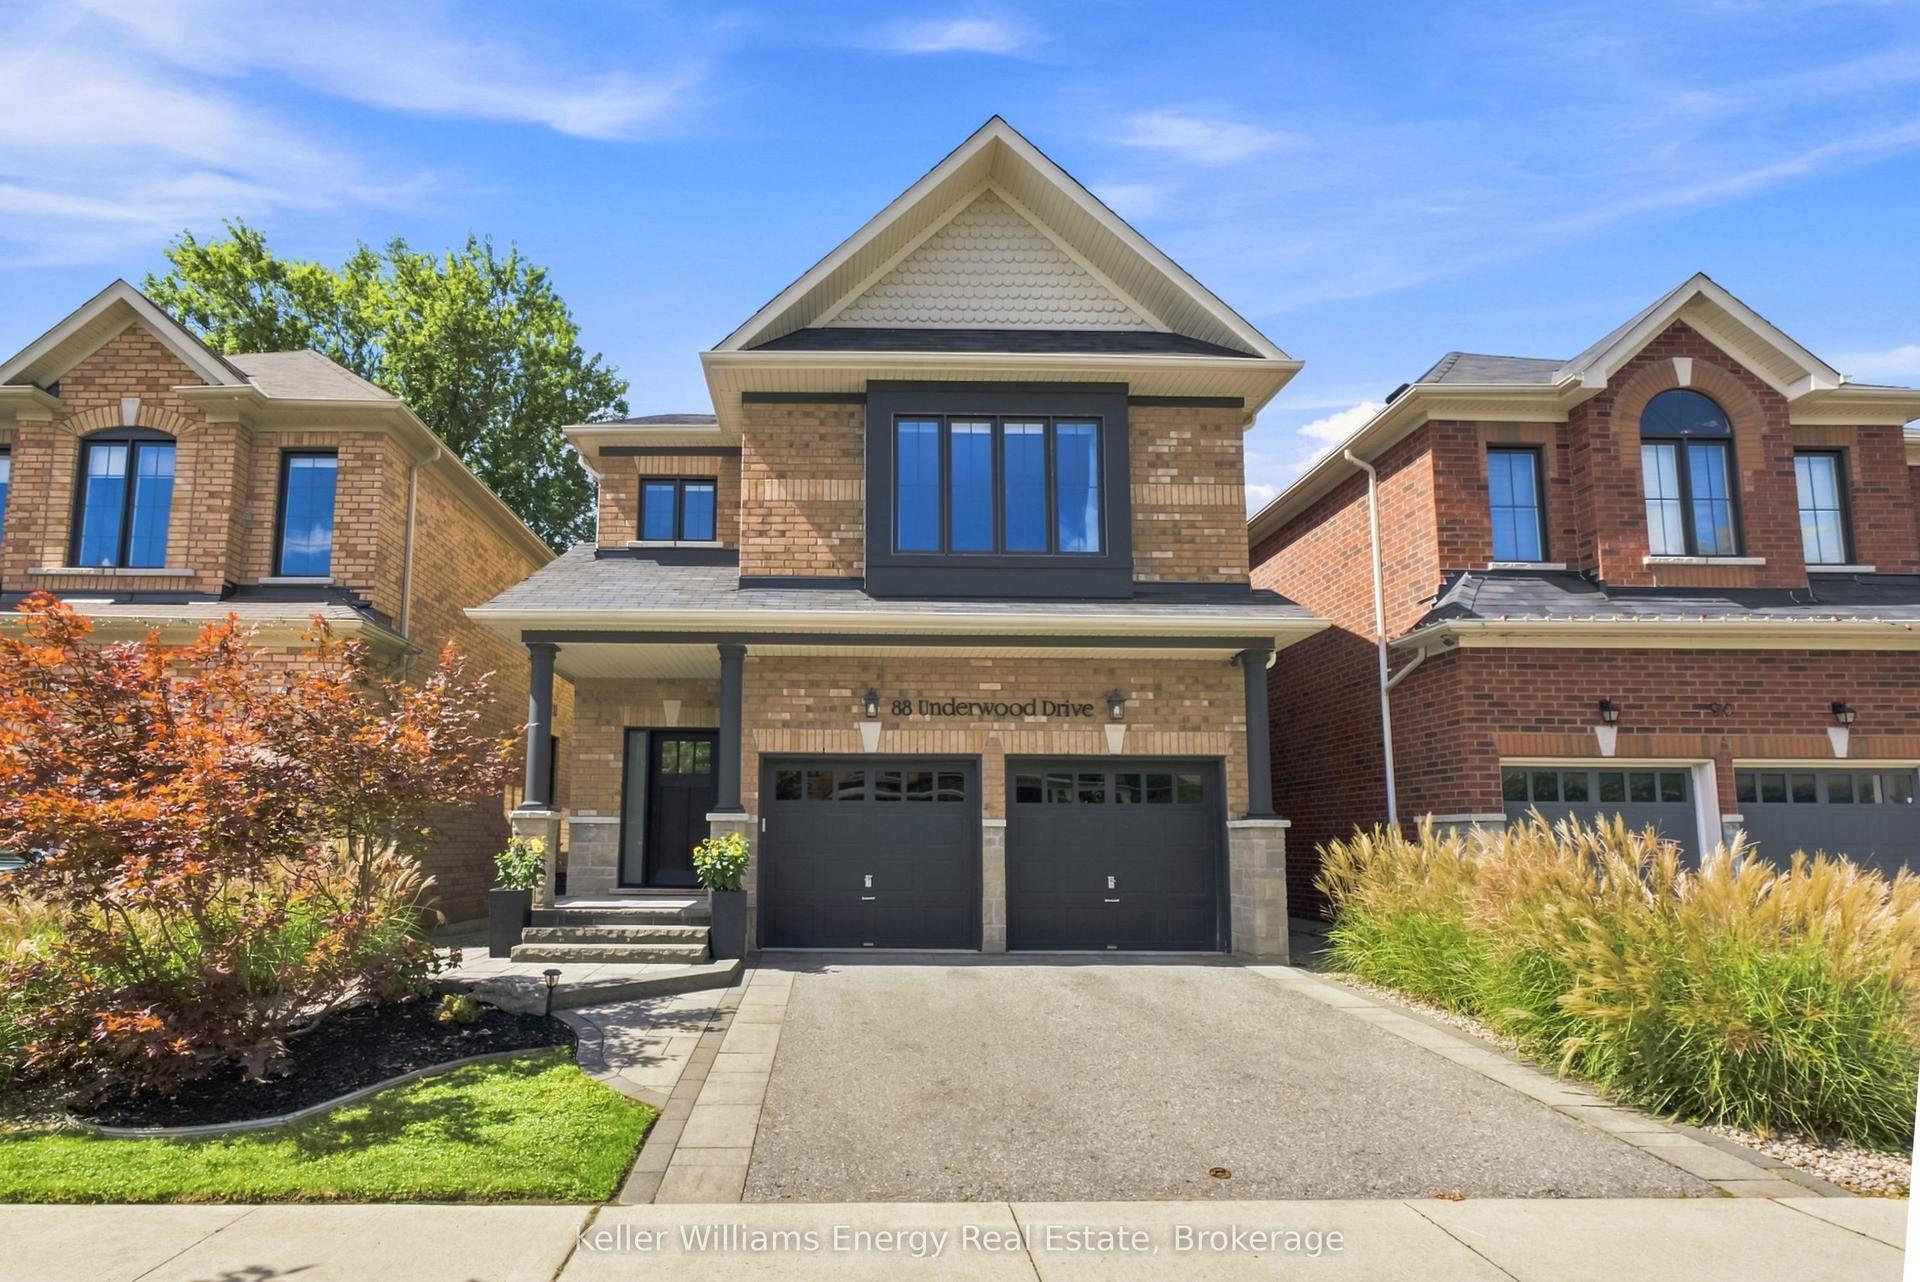
For Sale15 h ago
$1,129,900
Detached
est. $4,954/mo
88 Underwood Drive, Brooklin
Whitby, ON
4 bd
4 ba
2,750
4
MLS# E13831014Keller Williams Energy Real Estate
WhatsApp Aman