For Sale
Just Listed
511 Centre Street S
Downtown Whitby, Whitby, ON
$1,399,900
4Bd
4Ba
1,750+sqft
6Parking
58.68 x 136 ftlot
$800/sqft
DetachedMLS# E13830758Listed 2026-09-250 DOM
Cooling
Central Vacuum
Basement
Finished
Just listed! New listings in Whitby often receive offers within the first week.
About this home
INCREDIBLE century home in highly sought-after Olde Whitby, blending timeless charm & character with exceptional modern updates! Upgraded top to bottom with immaculate finishes, custom millwork, crown moulding, pot & sconce lighting, built-in speakers, shiplap & thoughtful details throughout. Set on a manicured 58 x 136 ft lot with lush gardens, ample parking, cozy front porch & detached garage with 6.64 x 4.39 m workshop addition. The private backyard oasis features a wrought-iron-gated inground pool, custom pool house, natural stone patio, mature trees, pergola, gazebo & ambient exterior lighting. Inside feels straight from the pages of a magazine! Elegant living room with wainscotting & front garden views. Formal dining room with stunning waffle ceiling. Gourmet kitchen with granite counters, subway tile backsplash, extended cabinetry, under & in-cabinet lighting, pantry, breakfast bar & breakfast nook with built-in chef's desk, seating & garden-door walkout to the backyard. Convenient anteroom with heated ceramic floors & picturesque garden views. Upstairs offers 3 generous bedrooms with closet organizers, including a beautiful primary retreat with beamed ceiling & shiplap detail. Fabulous loft provides additional living space with gas fireplace, built-in bookcase & desk, 2pc bath, vaulted ceiling & skylight-perfect for a home office, study or 4th bedroom. Finished basement with separate side entry, rec room, built-in closet, 3pc bath, above-grade windows, laundry & ample storage. Homes like this rarely come to market! Steps to parks, schools & transit, with easy Hwy 401 access, GO Train & close to downtown Whitby shops, restaurants & amenities. A truly special home!
PoolGarageWalkoutFireplace
Rooms
Main Floor
| Living Room | 5.06 × 3.60 m | Crown Moulding Wainscoting Hardwood Floor |
| Dining Room | 3.95 × 3.72 m | Formal Rm Pot Lights Hardwood Floor |
| Kitchen | 4.13 × 3.70 m | Granite Counters Pantry Breakfast Bar |
| Breakfast | 3.14 × 2.49 m | W/O To Deck Crown Moulding Hardwood Floor |
| Office | 2.34 × 1.90 m | Pot Lights Crown Moulding Ceramic Floor |
Second Floor
| Bedroom 2 | 3.64 × 3.50 m | Hardwood Floor Broadloom |
| Bedroom 3 | 3.60 × 3.00 m | Hardwood Floor Broadloom |
| Primary Bedroom | 4.40 × 3.40 m | Hardwood Floor |
| Primary Bedroom | 4.04 × 3.04 m | Closet Organizers Beamed Ceilings Broadloom |
| Bedroom 2 | 3.69 × 3.05 m | Closet Organizers B/I Desk Broadloom |
| Bedroom 3 | 3.09 × 2.98 m | Closet Organizers B/I Desk Broadloom |
| Den | 2.92 × 2.40 m | Closet Organizers Overlooks Frontyard Broadloom |
Third Floor
| Loft | 8.50 × 5.86 m | Wet Bar Skylight Fireplace |
| Loft | 8.11 × 5.85 m | Gas Fireplace Skylight Vaulted Ceiling(s) |
Basement
| Recreation | 7.79 × 3.42 m | Above Grade Window B/I Closet Broadloom |
| Laundry | 4.23 × 1.49 m | Above Grade Window Laundry Sink Ceramic Floor |
| Utility Room | 4.54 × 3.17 m | Above Grade Window B/I Shelves Concrete Floor |
Other
| Sunroom | 3.90 × 2.20 m | Hardwood Floor |
| Breakfast | 3.14 × 2.60 m | Overlooks Garden |
| Dining Room | 4.43 × 3.71 m | Hardwood Floor French Doors |
| Kitchen | 3.70 × 3.52 m | Renovated Track Lighting B/I Dishwasher |
| Living Room | 5.15 × 3.64 m | Moulded Ceiling Hardwood Floor French Doors |
Features
- Central Vacuum
- Storage
- Deck
- Landscape Lighting
- Landscaped
- Patio
- Privacy
- Porch
- Finished
- Full
- Central Air
- 2 1/2 Storey
Financials
Annual Taxes
$6,843.33
Estimated Rental Income
Entire property$4,000 – $6,500/mo
Basement apartment$1,800 – $2,500/mo
Rental yield3.4% – 5.6%
*Estimates based on comparable rentals in the area. Actual income may vary.
Market Data — Whitby
Days on market0 days
Buyer's MarketSeller's Market
Based on active listings in Whitby. Data updates daily.
Demographics — Whitby
Population
138,501
Avg Household Income
$120,000
Age Distribution
0-19
23%
20-34
18%
35-49
22%
50-64
21%
65+
16%
Ownership80% own · 20% rent
EnglishFrenchTagalogTamilUrdu
Getting around
How walkable, bikeable, and transit-friendly this neighbourhood is.
51
/ 100
Walk Score
Somewhat Walkable
42
/ 100
Transit Score
Some Transit
53
/ 100
Bike Score
Bikeable
Scores are estimates based on neighbourhood data and are for informational purposes only.
MLS® data courtesy of the Toronto Regional Real Estate Board (TRREB).
The information provided herein must only be used by consumers that have a bona fide interest in the purchase, sale, or lease of real estate and may not be used for any commercial purpose or any other purpose. Listing information is deemed reliable but is not guaranteed accurate by the Toronto Regional Real Estate Board, the listing brokerage, or this website. The trademarks REALTOR®, REALTORS® and the REALTOR® logo are controlled by The Canadian Real Estate Association (CREA) and identify real estate professionals who are members of CREA. MLS®, Multiple Listing Service®, and the associated logos are owned by CREA. Not intended to solicit properties currently listed for sale or buyers under contract.
You may also like
More homes in Whitby
Hand-picked listings with a similar price range and style.
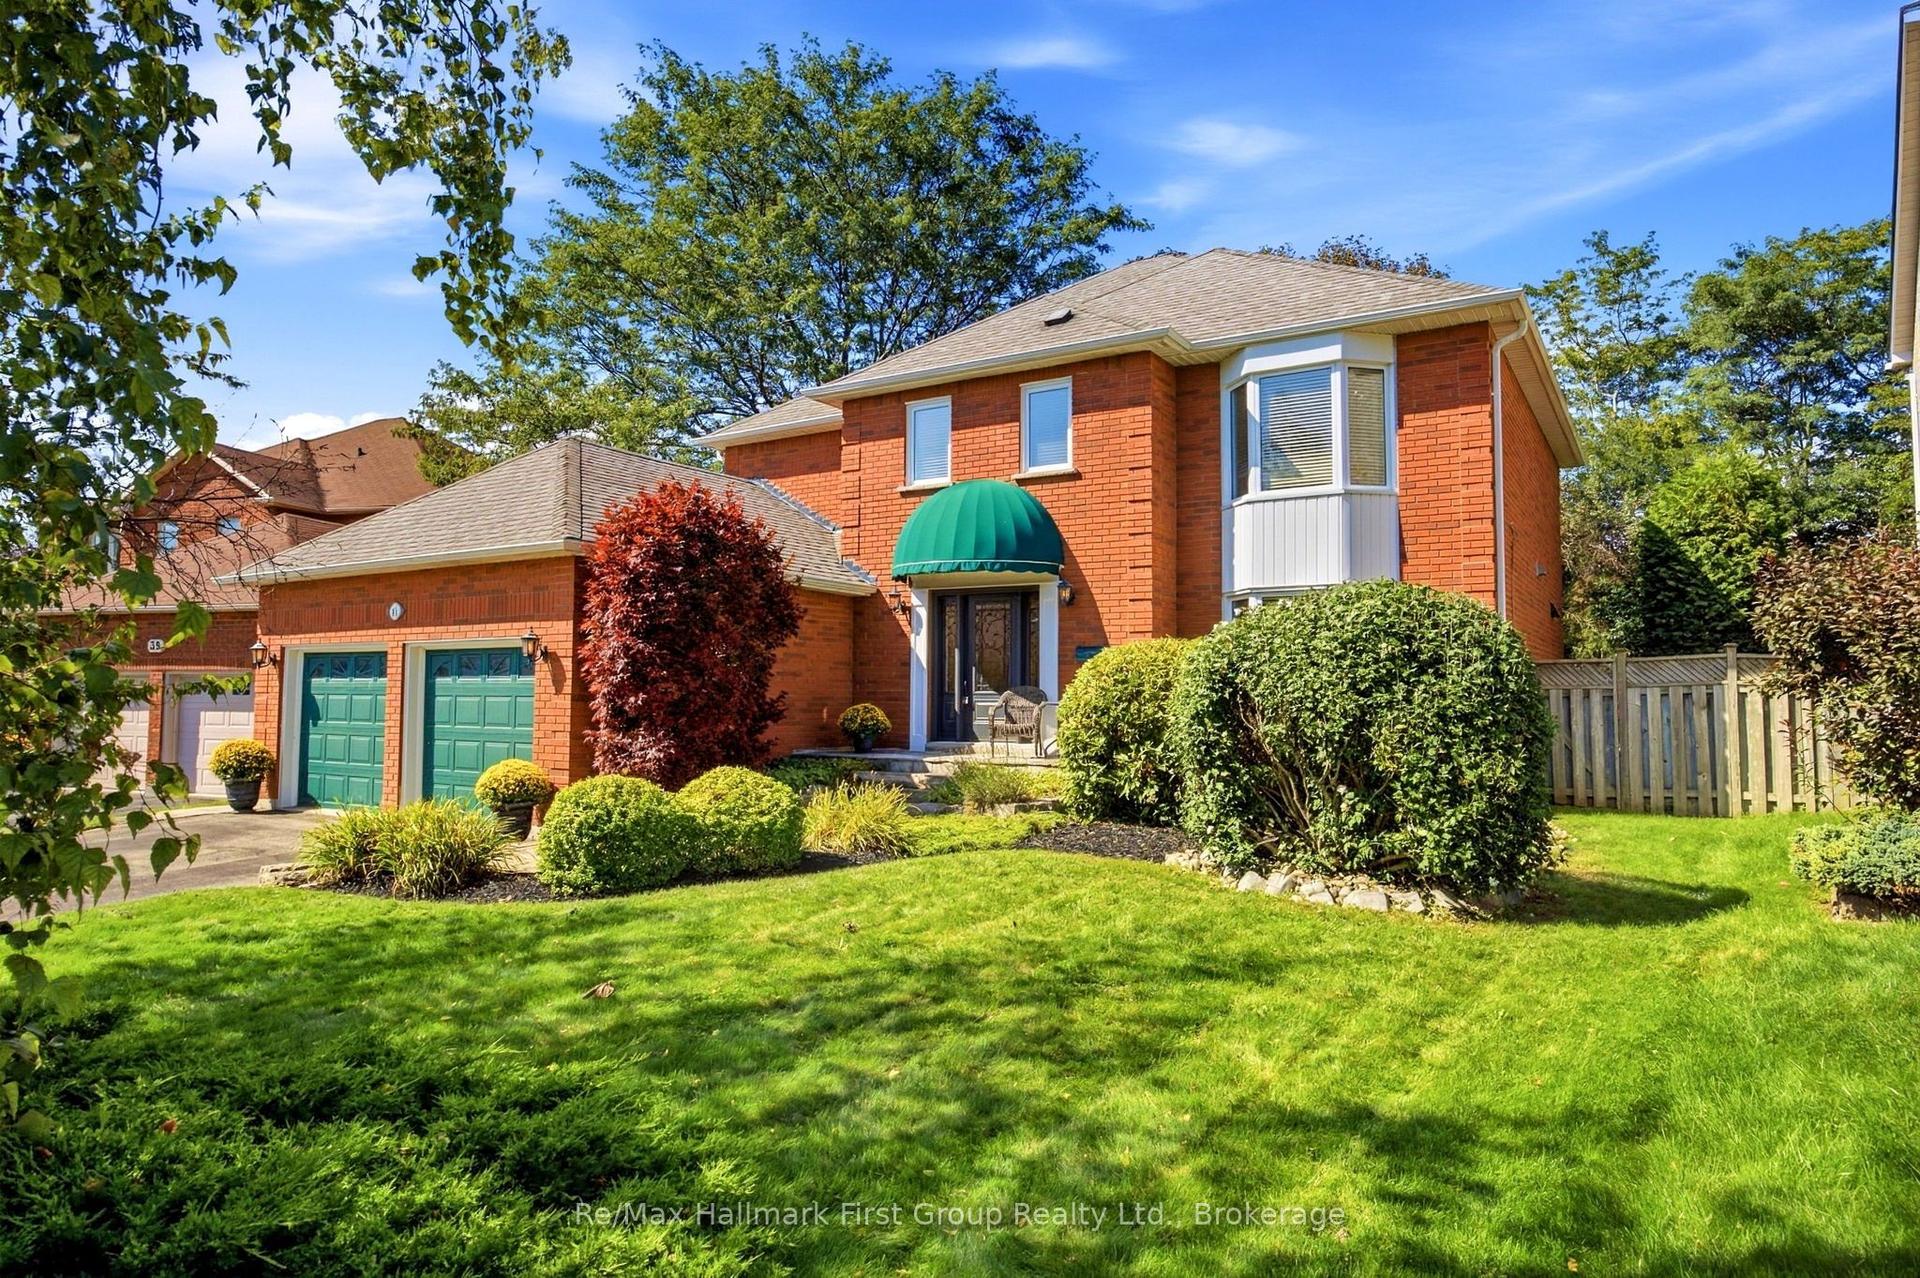
For Sale8 days ago
$1,199,900
Detached
est. $5,260/mo
41 Bancroft Crescent, Williamsburg
Whitby, ON
4 bd
3 ba
2,750
4
MLS# E13800760Re/Max Hallmark First Group Realt…
WhatsApp Aman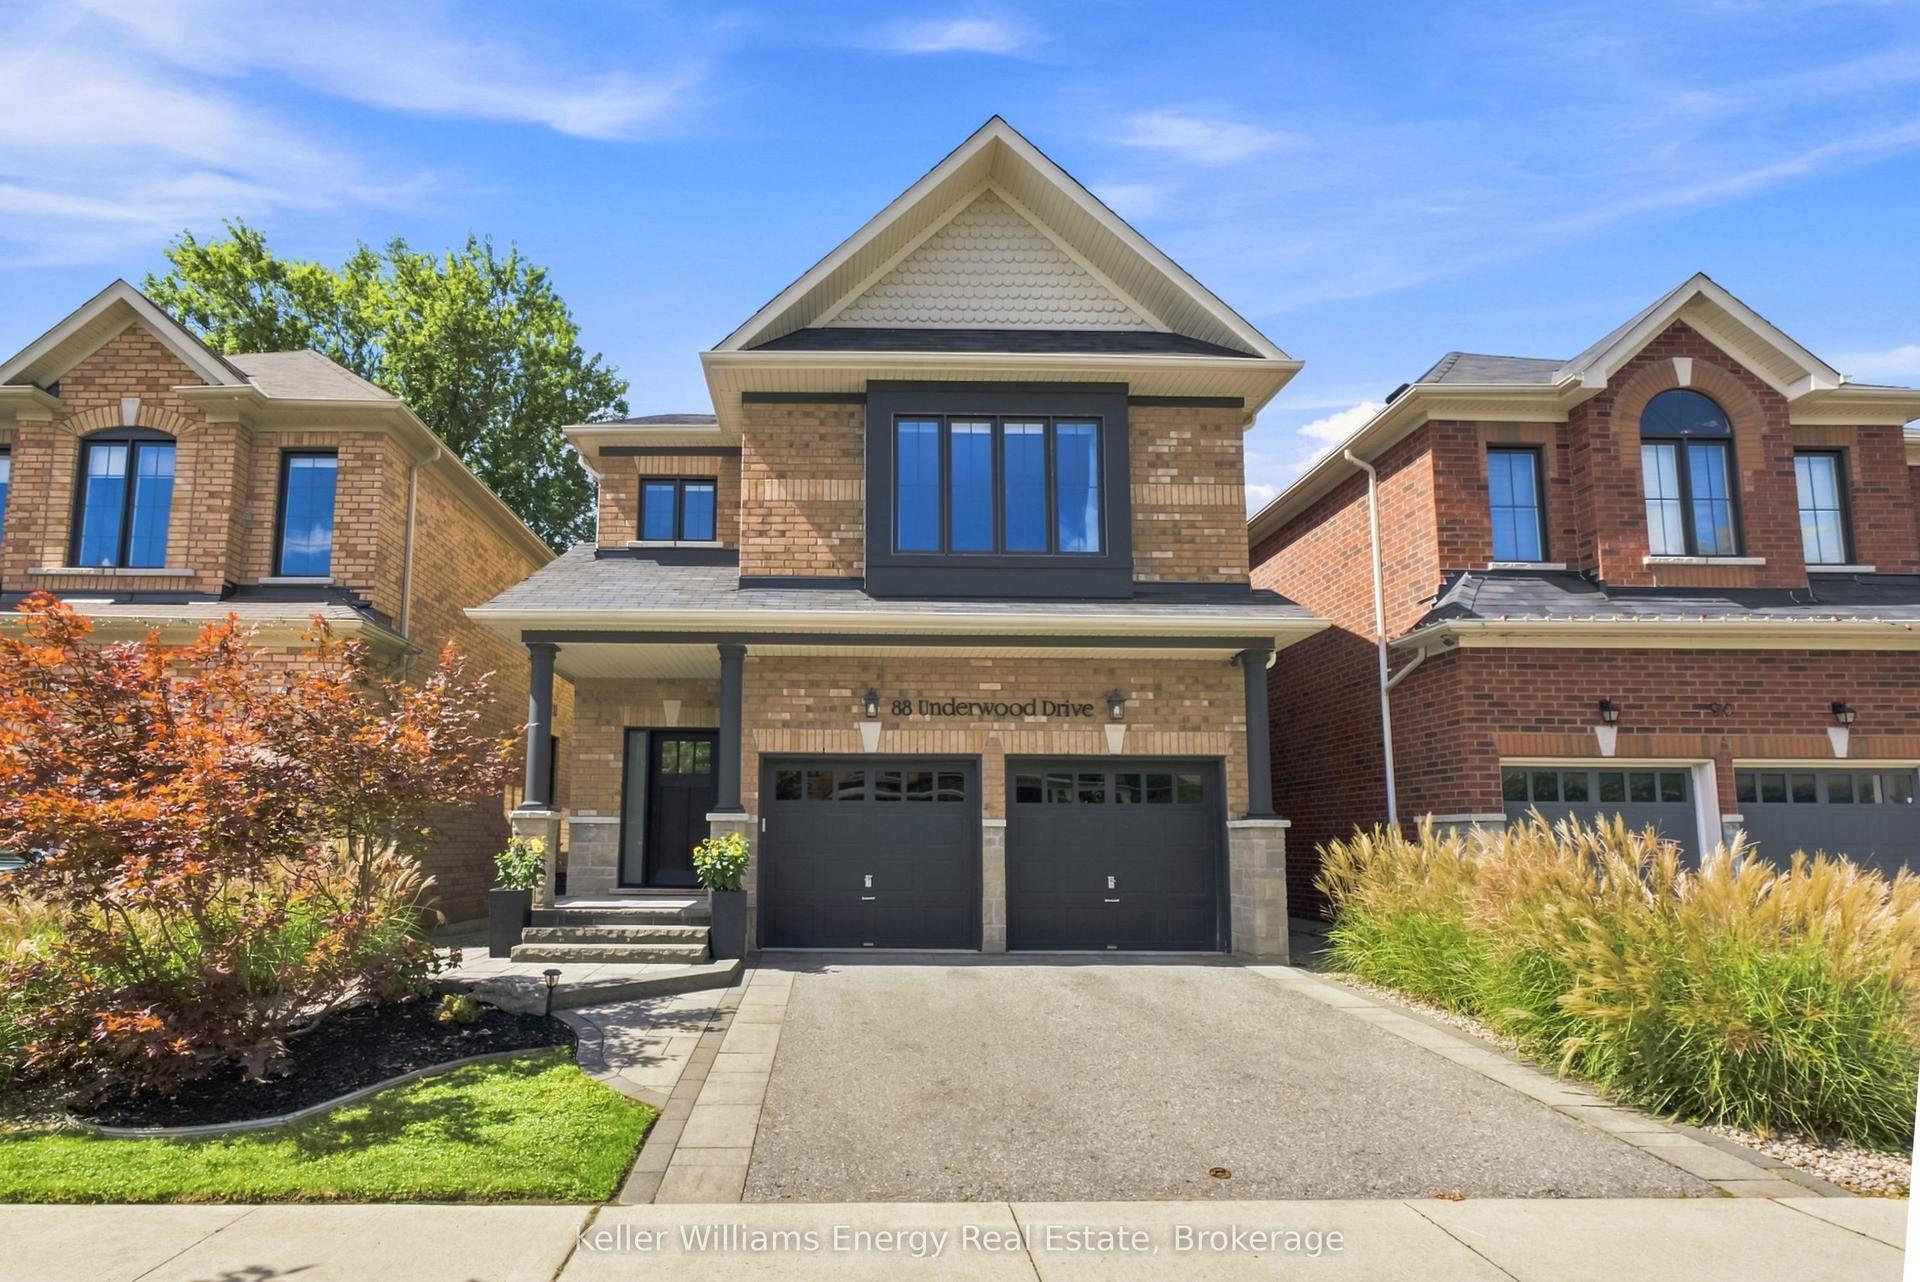
For Sale14 h ago
$1,129,900
Detached
est. $4,954/mo
88 Underwood Drive, Brooklin
Whitby, ON
4 bd
4 ba
2,750
4
MLS# E13831014Keller Williams Energy Real Estate
WhatsApp Aman