For Sale
13 Cornerbrook Court
Newcastle, Clarington, ON
$449,900
2Bd
2Ba
1,300+sqft
2Parking
$346/sqft
DetachedMLS# E13800880Listed 2026-09-188 DOM
Cooling
Central Air
About this home
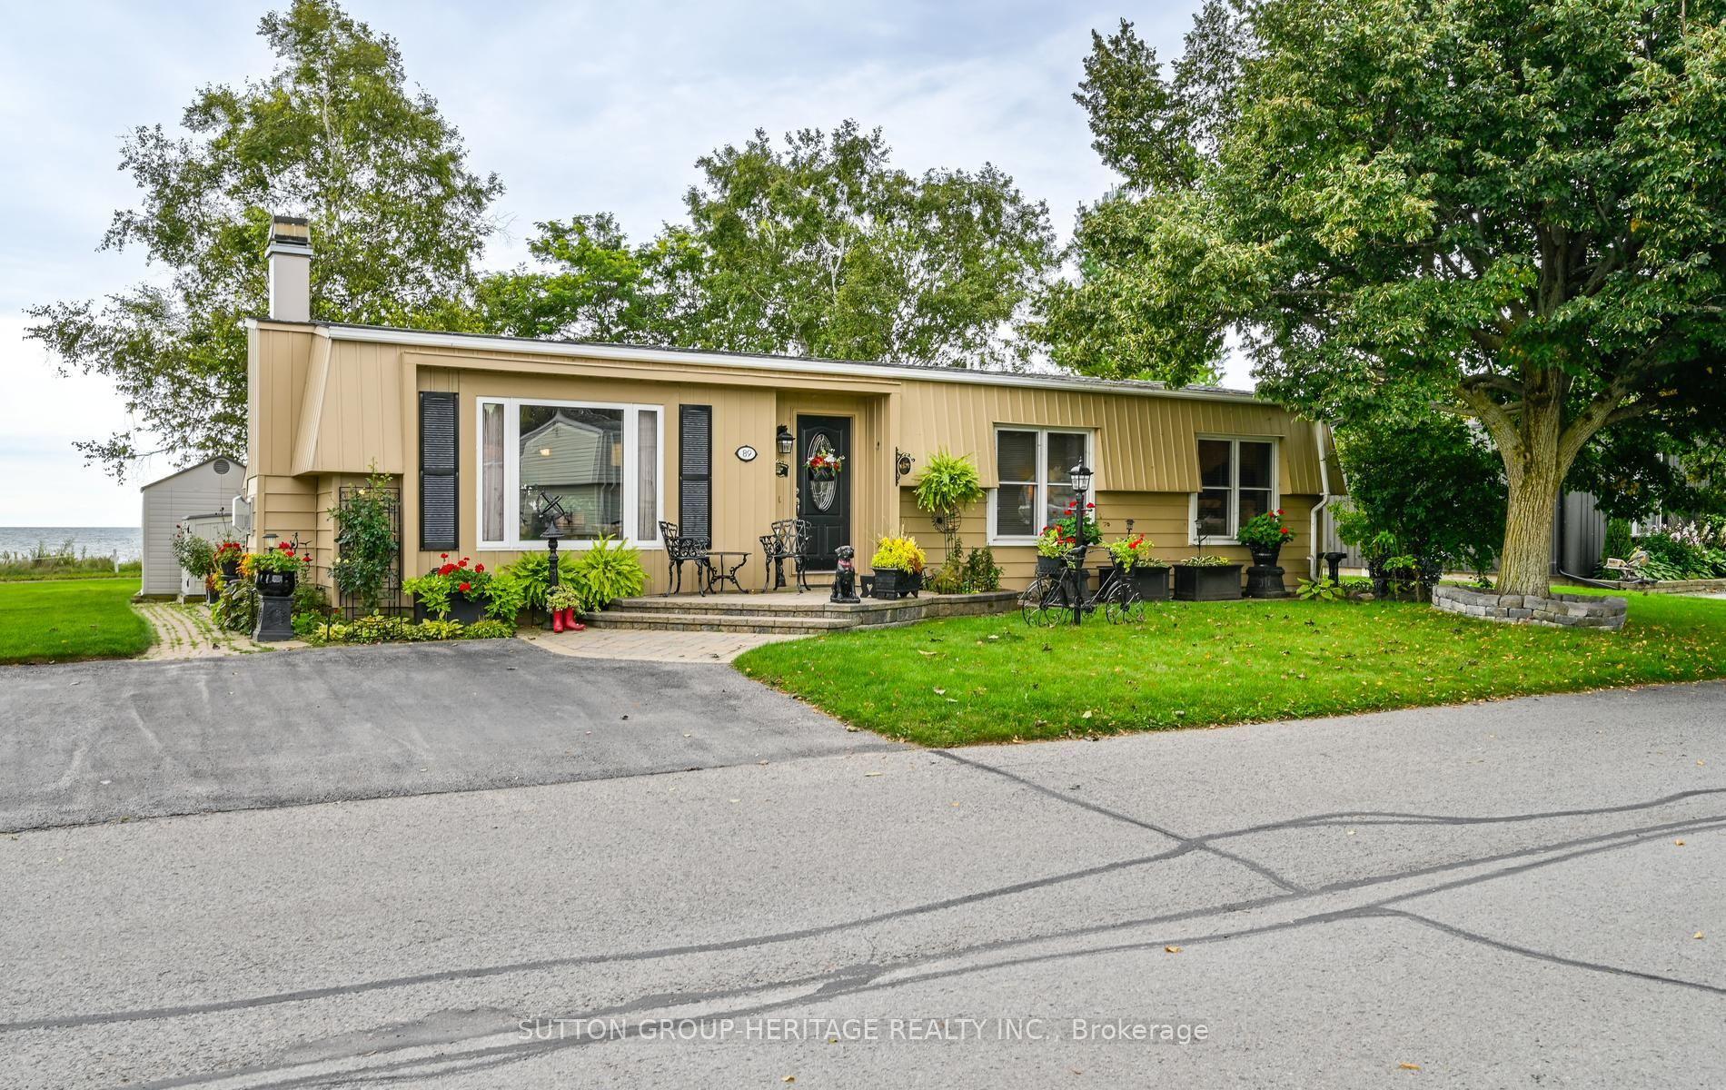
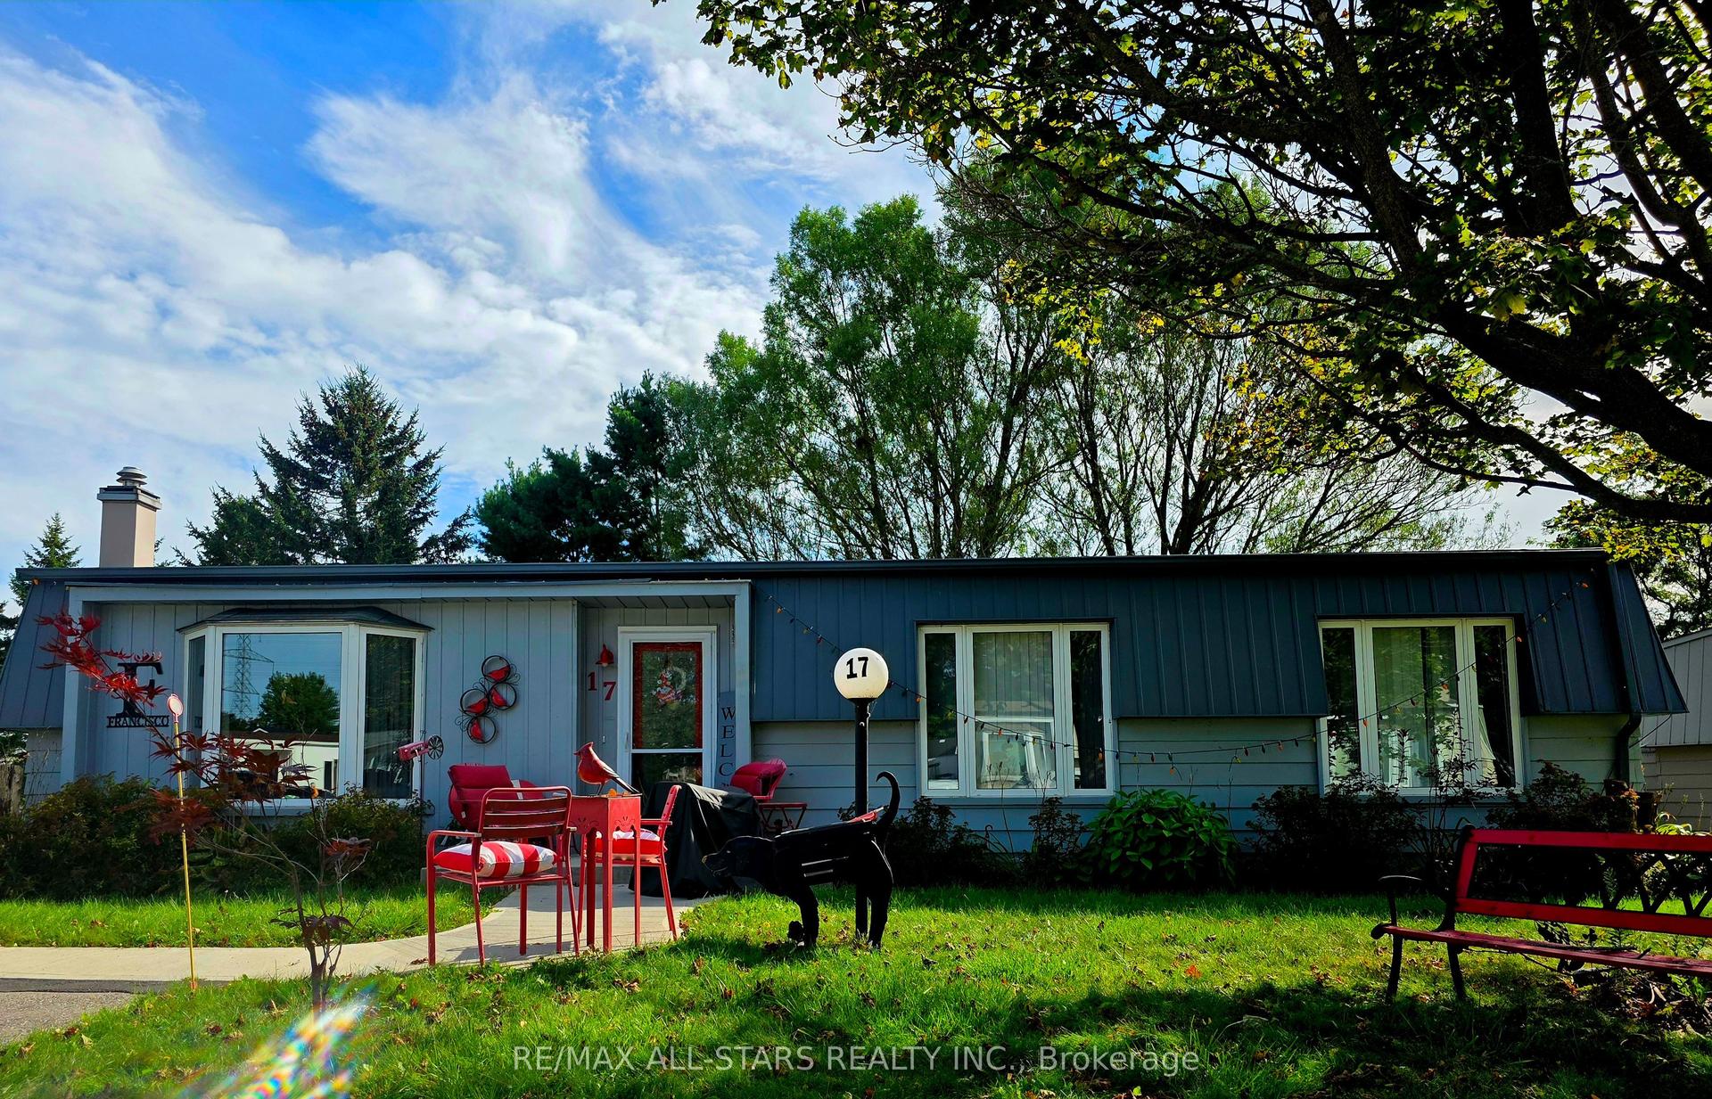
Overwhelmingly loved by its residents, Wilmot creek is resort-style adult living at its best! A safe, gated community with over 100 amenities including a 9 hole golf course, recreation centre, billiard room, horseshoes, darts, lawn bowling, tennis/pickleball courts, pools, gym, saunas and much more, all situated along the scenic shores of Lake Ontario.This beautiful, updated home has a large living/dining room and huge horseshoe style kitchen with lots of white cupboards and quartz countertop & Induction Stove. Gorgeous floor to ceiling fireplace in neutral toned main living area. This home has a separate family room PLUS a 3 season glass sunroom with private outlook to trees and greenspace, leading to a deck for your BBQ and summer eating. It also has 2 large sheds. This home features 2 large bedrooms and 2 fully renovated bathrooms, one is ensuite with a double vanity, large shower and laundry. The other has a beautiful vanity and bathtub/shower combo, all on a quiet, tranquil court. Evening golf cart rides or a walk on the waterfront trails make it easy to enjoy the natural beauty surrounding you. Easy access to Hwy 401 and Hwy 35/115. Close to Historic downtown Bowmanville and Newcastle offering lots of small town charm and activities. Please note the purchase is for the home only and the Buyer will be required to sign a standard lease with Yukon PropCo. Buyer may be able to assume current owners lease at lower rate. With over 100 activities and special interest groups, you can never be bored or lonely at Wilmot Creek!
RenovatedWaterfrontFireplace
Rooms
Main Floor
| Living Room | 3.90 × 4.90 m | Hardwood Floor |
| Dining Room | 4.50 × 3.50 m | Hardwood Floor |
| Kitchen | 3.50 × 3.50 m | Updated |
| Family Room | 4.45 × 3.50 m | |
| Sunroom | 4.80 × 3.60 m | |
| Bedroom | 4.20 × 3.50 m | |
| Bedroom 2 | 3.40 × 3.10 m | |
| Bathroom | 2.50 × 2.30 m | |
| Bathroom | 2.50 × 2.30 m |
Features
- Carpet Free
- Primary Bedroom - Main Floor
- Recreational Area
- Backs On Green Belt
- Deck
- Crawl Space
- Central Air
- Bungalow
Financials
Annual Taxes
$1,655.56
Estimated Rental Income
Entire property$2,600 – $3,800/mo
Rental yield6.9% – 10.1%
*Estimates based on comparable rentals in the area. Actual income may vary.
Market Data — Clarington
Days on market8 days
Buyer's MarketSeller's Market
Based on active listings in Clarington. Data updates daily.
Getting around
How walkable, bikeable, and transit-friendly this neighbourhood is.
62
/ 100
Walk Score
Somewhat Walkable
37
/ 100
Transit Score
Some Transit
42
/ 100
Bike Score
Somewhat Bikeable
Scores are estimates based on neighbourhood data and are for informational purposes only.
MLS® data courtesy of the Toronto Regional Real Estate Board (TRREB).
The information provided herein must only be used by consumers that have a bona fide interest in the purchase, sale, or lease of real estate and may not be used for any commercial purpose or any other purpose. Listing information is deemed reliable but is not guaranteed accurate by the Toronto Regional Real Estate Board, the listing brokerage, or this website. The trademarks REALTOR®, REALTORS® and the REALTOR® logo are controlled by The Canadian Real Estate Association (CREA) and identify real estate professionals who are members of CREA. MLS®, Multiple Listing Service®, and the associated logos are owned by CREA. Not intended to solicit properties currently listed for sale or buyers under contract.
You may also like
More homes in Clarington
Hand-picked listings with a similar price range and style.
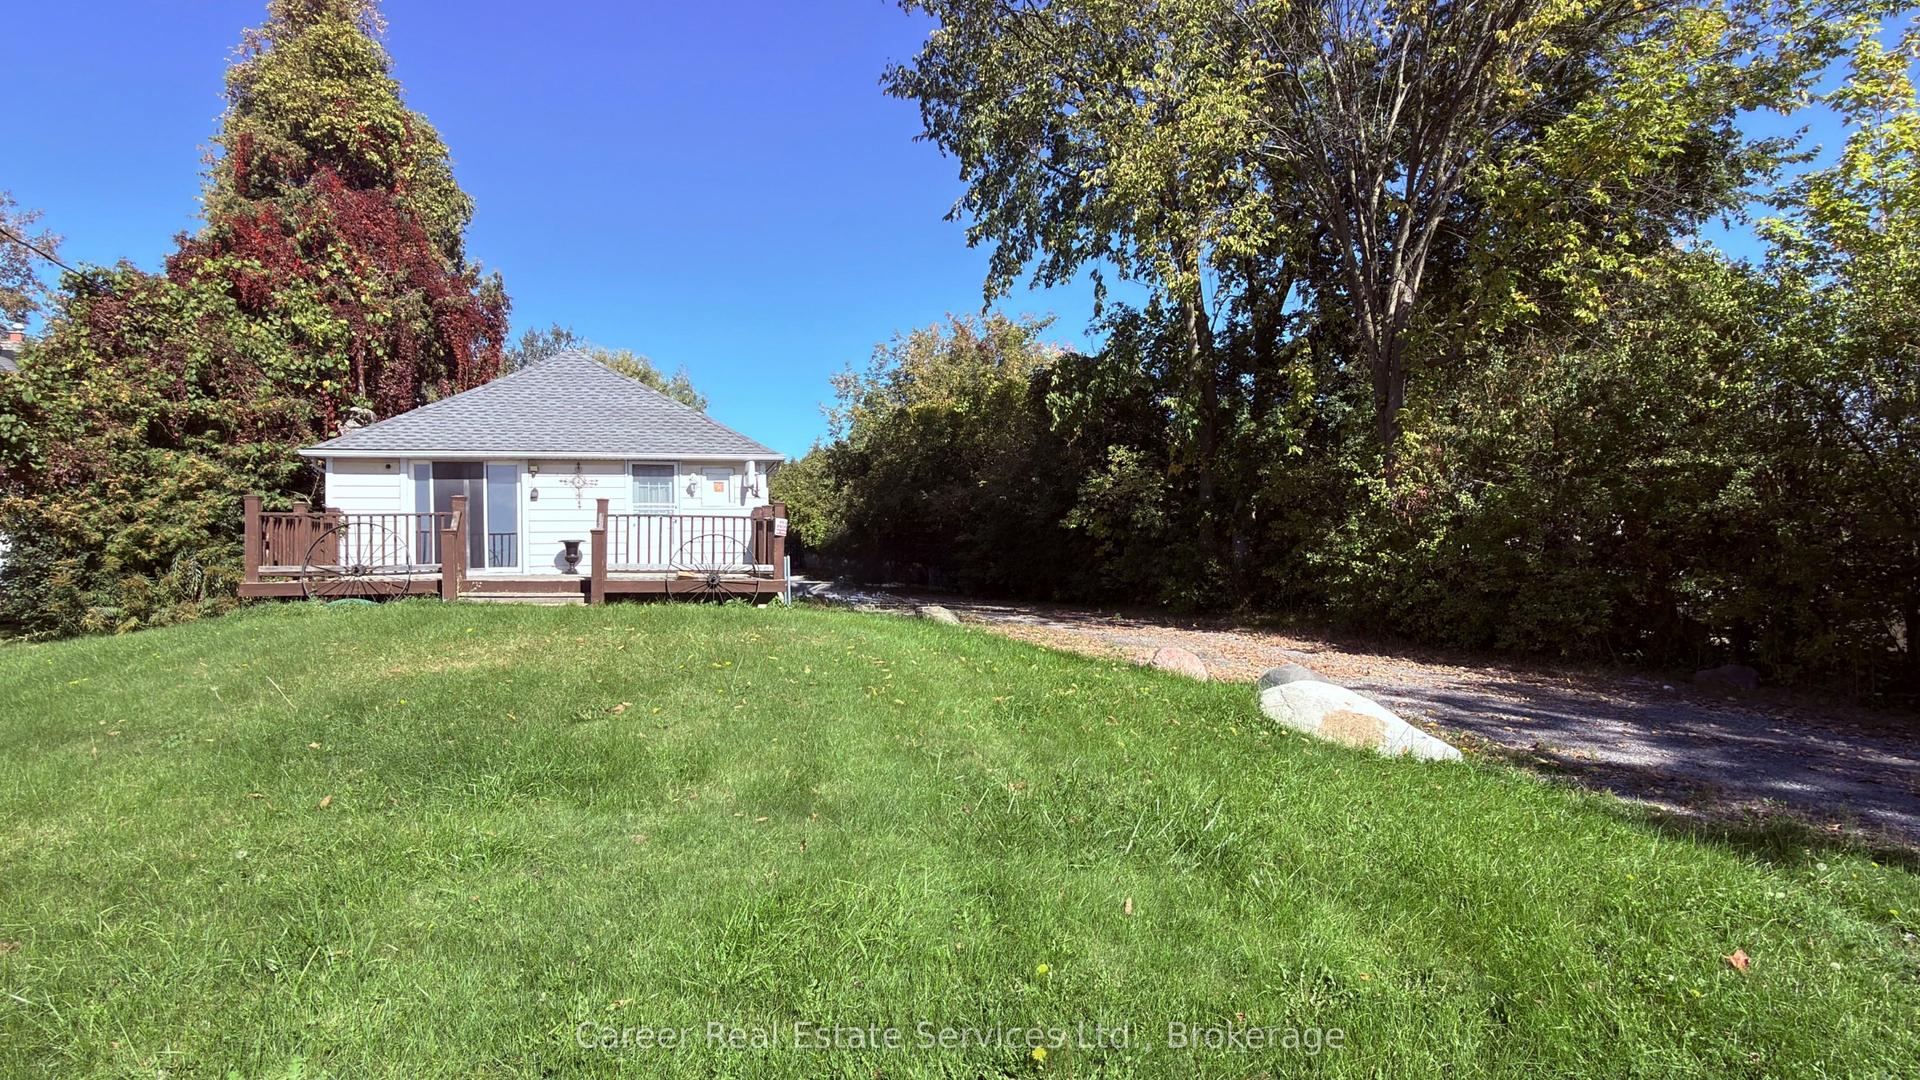
For Sale20 h ago
$549,000
Detached
est. $2,407/mo
2138 Highway No 2 Road, Rural Clarington
Clarington, ON
2 bd
1 ba
1,300
10
MLS# E13832566Career Real Estate Services Ltd.
WhatsApp Aman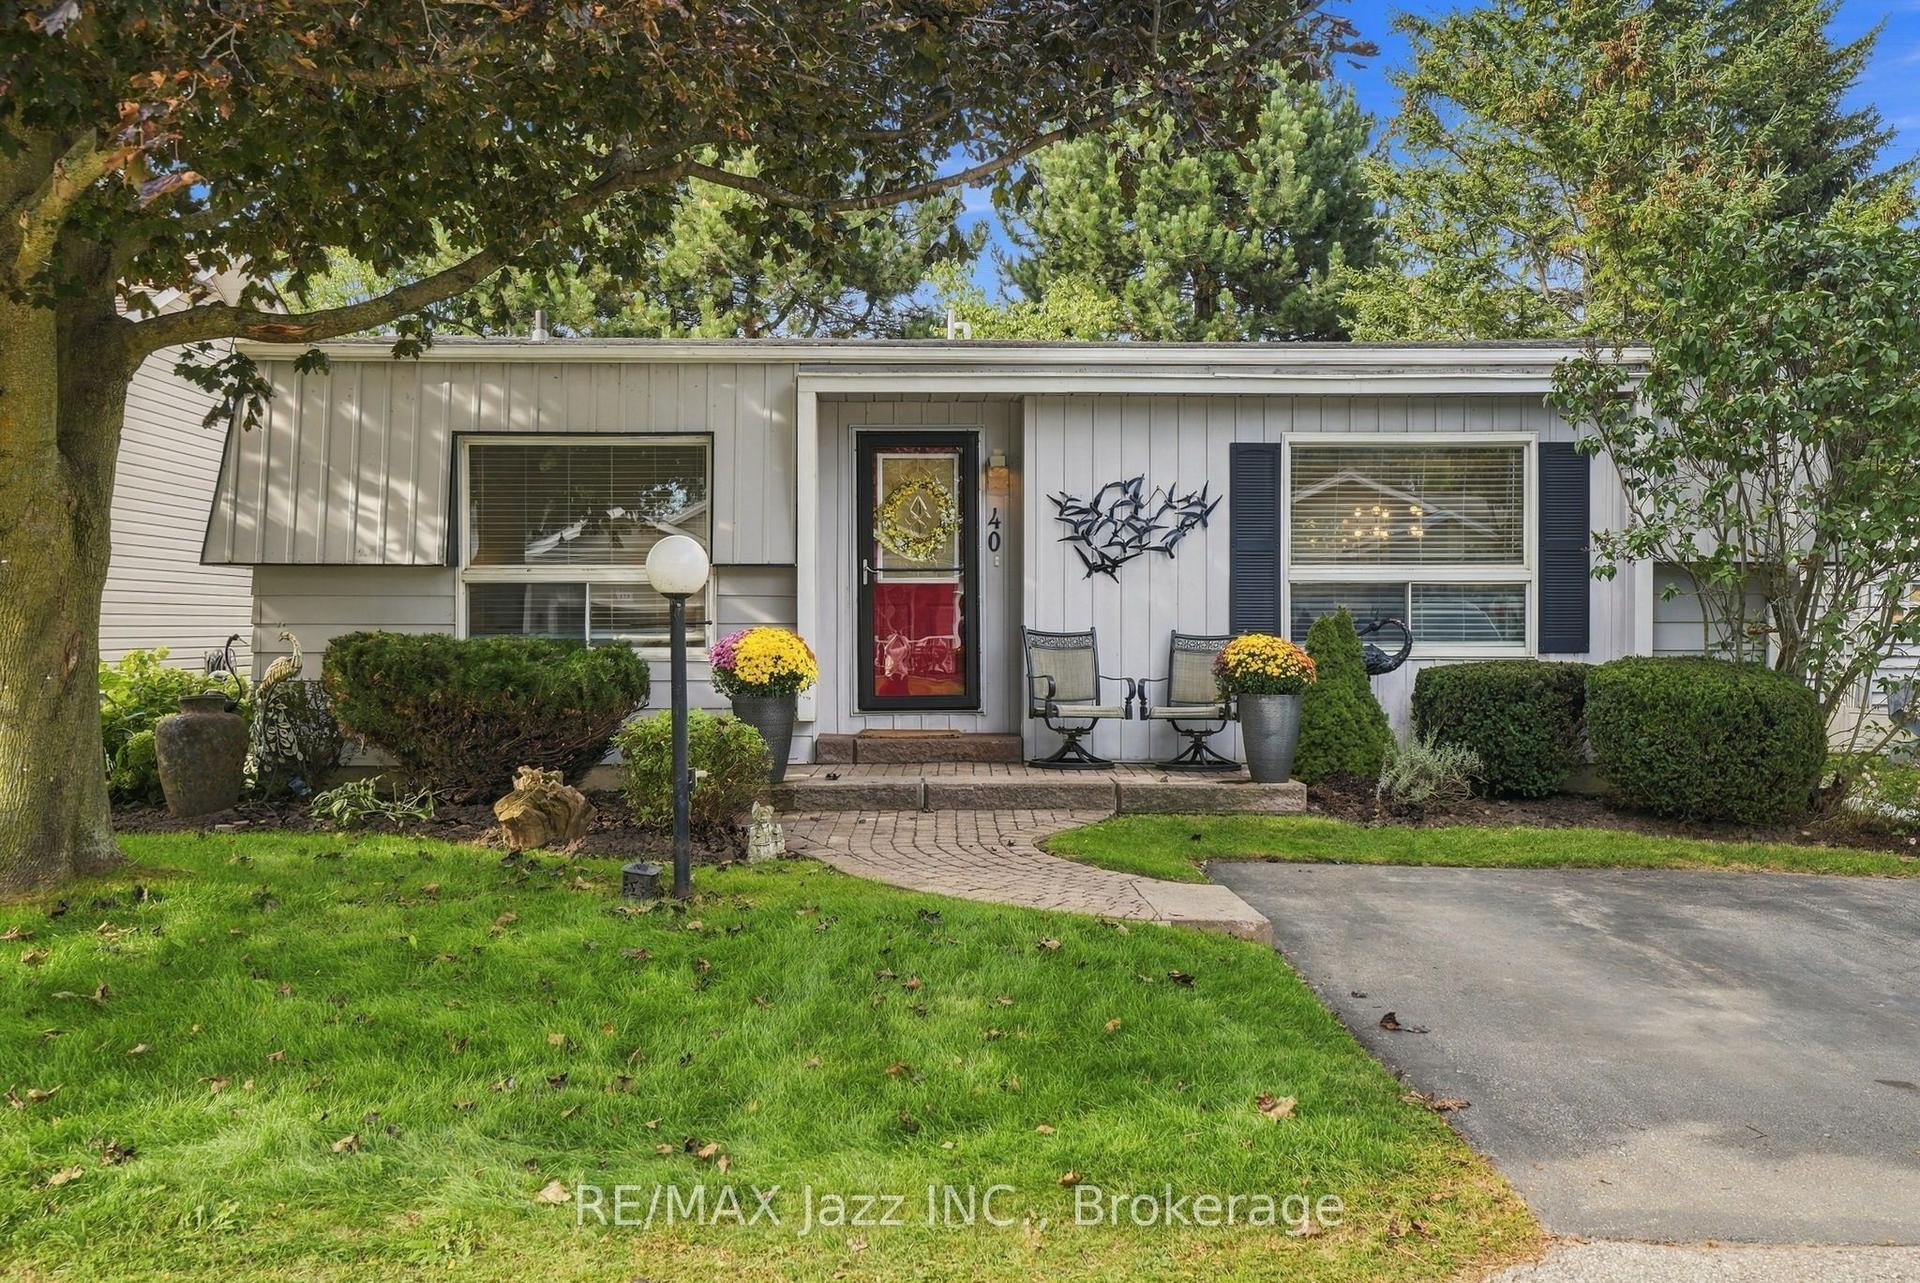
For Sale10 days ago
$419,900
Detached
est. $1,841/mo
40 Wilmot Trail, Bowmanville
Clarington, ON
2 bd
2 ba
900
2
MLS# E13799260Re/Max Jazz Inc.
WhatsApp Aman