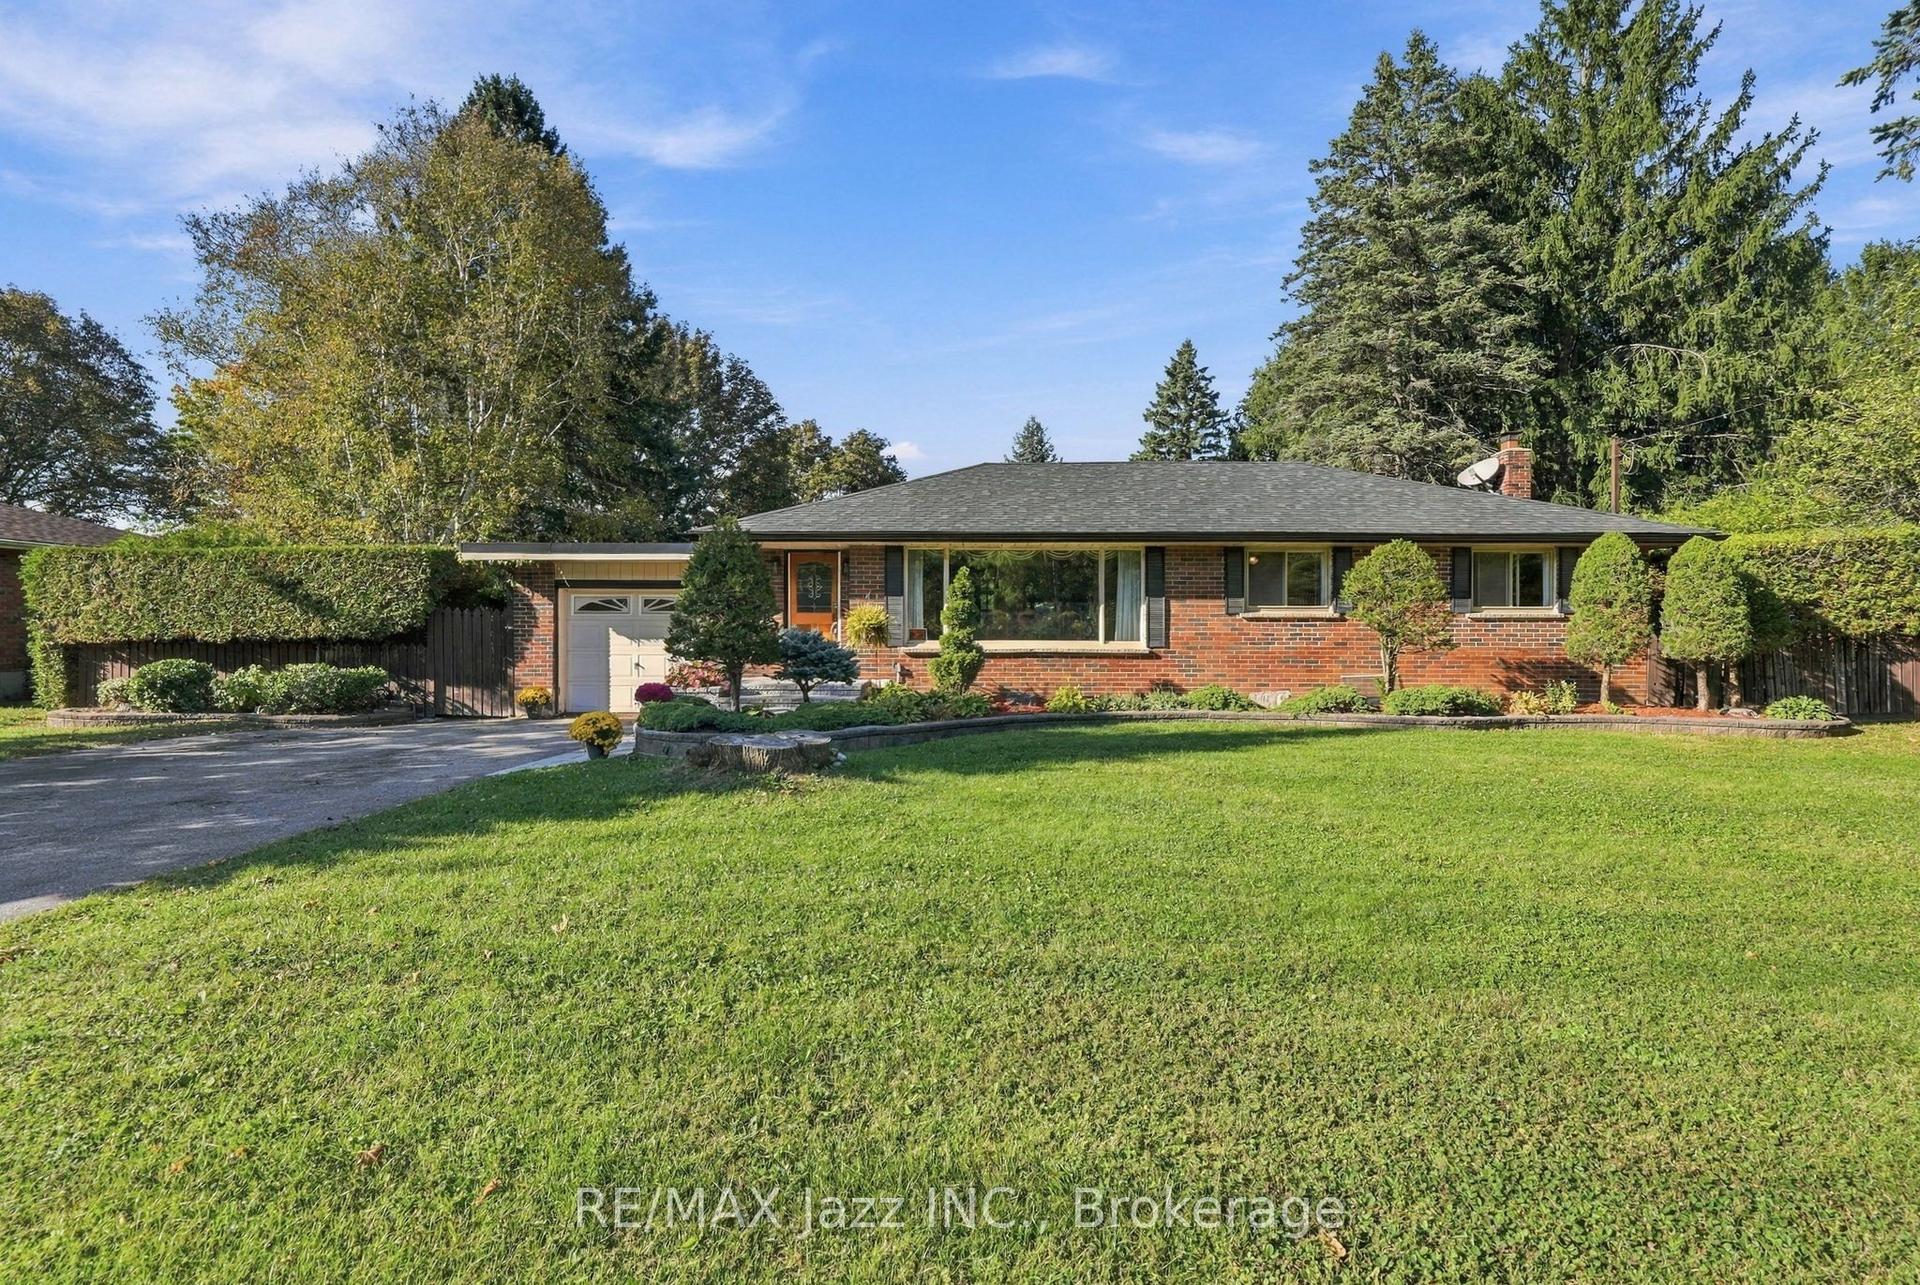
For Sale
744 Shelley Avenue
Donevan, Oshawa, ON
$694,000
2+1Bd
2Ba
900+sqft
2Parking
110 x 51.5 ftlot
$771/sqft
DetachedMLS# E13800908Listed 2026-09-1853 DOM
Cooling
Central Air
Basement
Finished
On the market for 53 days — longer than average. The seller may be open to negotiation.
About this home
Move in, unpack, and start living. This fully renovated bungalow is ready for a buyer who wants a home that's done, with room to grow into it later. The main floor was taken right back to the studs and rebuilt with added insulation, new drywall, Gevaldo engineered flooring, a modern kitchen, and a modern bathroom with skylight. Originally a 3 bedroom layout, it was reconfigured to create a generous primary retreat with walk-in closet and space for a king bed. Updated windows throughout keep it comfortable and efficient, and a gas fireplace makes for cozy nights in. The bright finished lower level offers above grade windows, a second gas fireplace, a large bedroom with walk-in closet, and a modern 3 piece bath. Here's the bonus: there's already a separate entrance, and the spacious laundry room has plenty of room to add a kitchen, giving you the option to create an in-law suite or income-producing unit down the road (buyer to verify with City of Oshawa). Use it as guest space today, keep your options open for tomorrow. The big-ticket items are already done: 200 amp electrical service, EV charger, and fully paid off solar panels that generate additional income and help offset your costs. Outside, professionally landscaped gardens, a Unilock interlocking driveway and patios, and Armour stone retaining walls deliver great curb appeal with no weekend projects required. No renovations, no surprises, just a beautifully finished home with real flexibility for the future.
RenovatedFireplaceSolarEV ChargerIn-law Suite
Rooms
Main Floor
| Living Room | 3.87 × 3.07 m | Gas Fireplace Bow Window Hardwood Floor |
| Dining Room | 3.40 × 2.61 m | Combined w/Living Pot Lights Hardwood Floor |
| Kitchen | 4.14 × 3.40 m | Custom Counter Hardwood Floor Ceiling Fan(s) |
| Primary Bedroom | 5.01 × 3.47 m | Walk-In Closet(s) Hardwood Floor Ceiling Fan(s) |
| Bedroom 2 | 3.47 × 2.35 m | Closet Hardwood Floor Ceiling Fan(s) |
| Other | 2.44 × 1.54 m | Walk-In Closet(s) Closet Organizers |
Lower
| Family Room | 9.82 × 4.10 m | Above Grade Window Broadloom |
| Bedroom 3 | 3.41 × 2.77 m | 3 Pc Ensuite Walk-In Closet(s) Laminate |
| Laundry | 5.72 × 3.47 m | Above Grade Window |
Features
- Solar Owned
- In-Law Capability
- Upgraded Insulation
- Separate Entrance
- Finished
- Central Air
- Bungalow
Financials
Annual Taxes
$4,536.98
Estimated Rental Income
Entire property$2,600 – $3,800/mo
Rental yield4.5% – 6.6%
*Estimates based on comparable rentals in the area. Actual income may vary.
Market Data — Oshawa
Days on market53 days
Buyer's MarketSeller's Market
Based on active listings in Oshawa. Data updates daily.
Demographics — Oshawa
Population
175,383
Avg Household Income
$87,000
Age Distribution
0-19
22%
20-34
22%
35-49
19%
50-64
20%
65+
17%
Ownership63% own · 37% rent
EnglishFrenchArabicUrduTagalog
Getting around
How walkable, bikeable, and transit-friendly this neighbourhood is.
53
/ 100
Walk Score
Somewhat Walkable
36
/ 100
Transit Score
Some Transit
41
/ 100
Bike Score
Somewhat Bikeable
Scores are estimates based on neighbourhood data and are for informational purposes only.
MLS® data courtesy of the Toronto Regional Real Estate Board (TRREB).
The information provided herein must only be used by consumers that have a bona fide interest in the purchase, sale, or lease of real estate and may not be used for any commercial purpose or any other purpose. Listing information is deemed reliable but is not guaranteed accurate by the Toronto Regional Real Estate Board, the listing brokerage, or this website. The trademarks REALTOR®, REALTORS® and the REALTOR® logo are controlled by The Canadian Real Estate Association (CREA) and identify real estate professionals who are members of CREA. MLS®, Multiple Listing Service®, and the associated logos are owned by CREA. Not intended to solicit properties currently listed for sale or buyers under contract.
You may also like
More homes in Oshawa
Hand-picked listings with a similar price range and style.
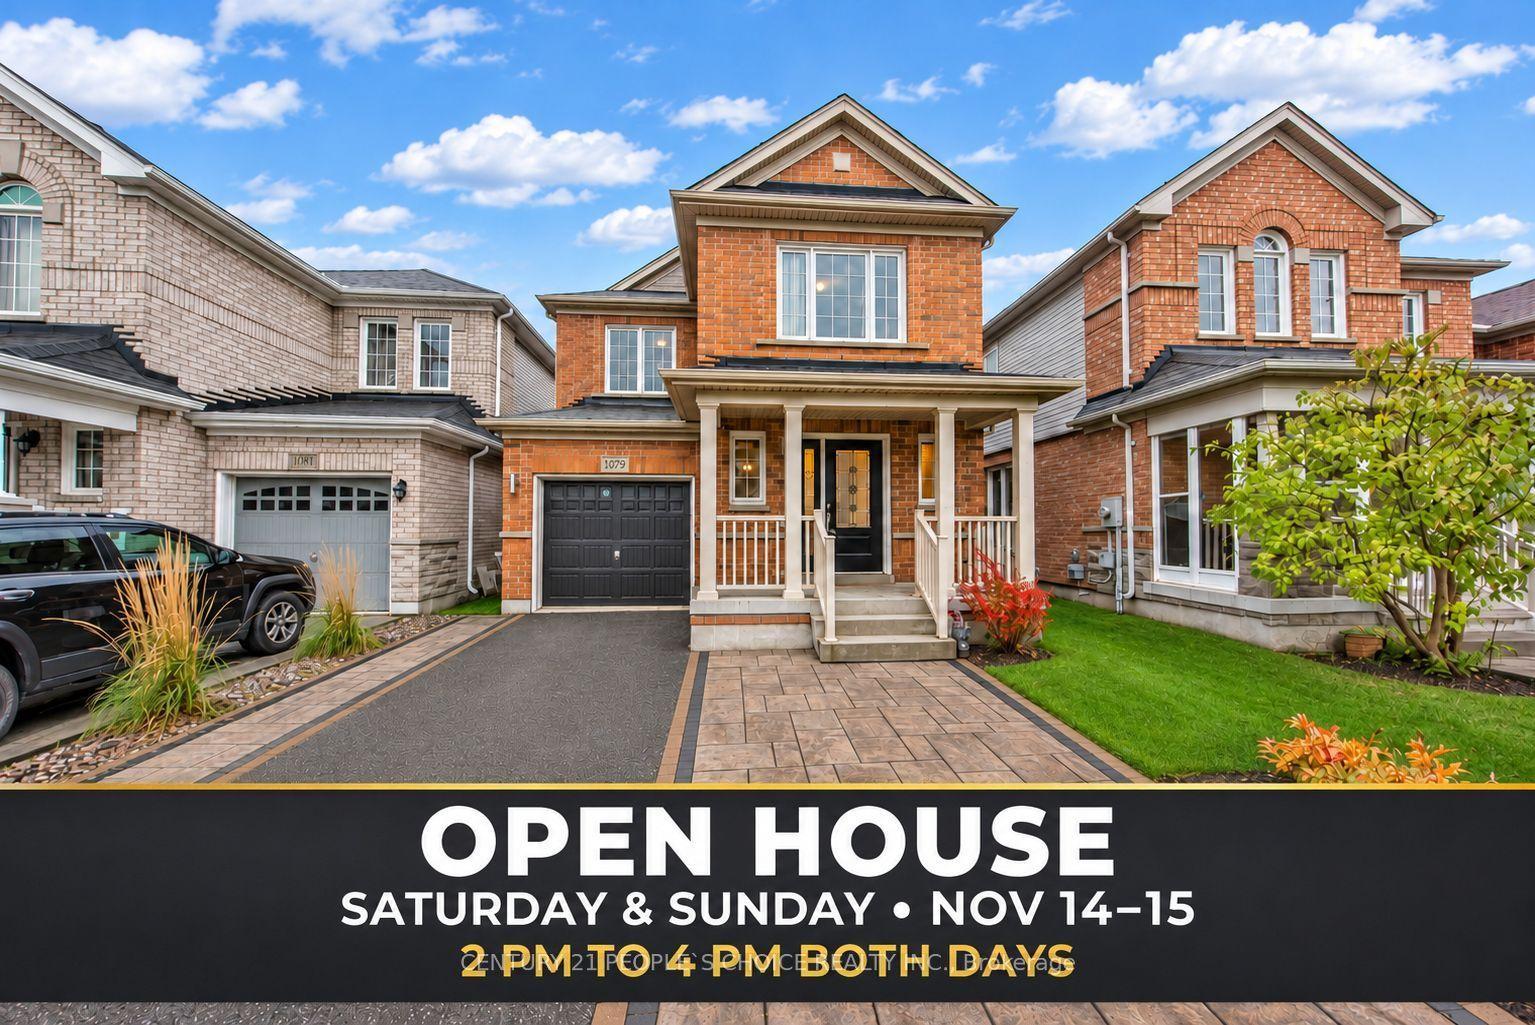
For Sale1 day ago
$849,900
Detached
est. $3,726/mo
1079 Schooling Drive, Taunton
Oshawa, ON
3 bd
3 ba
1,750
4
MLS# E14165020Century 21 People`S Choice Realty…
WhatsApp Aman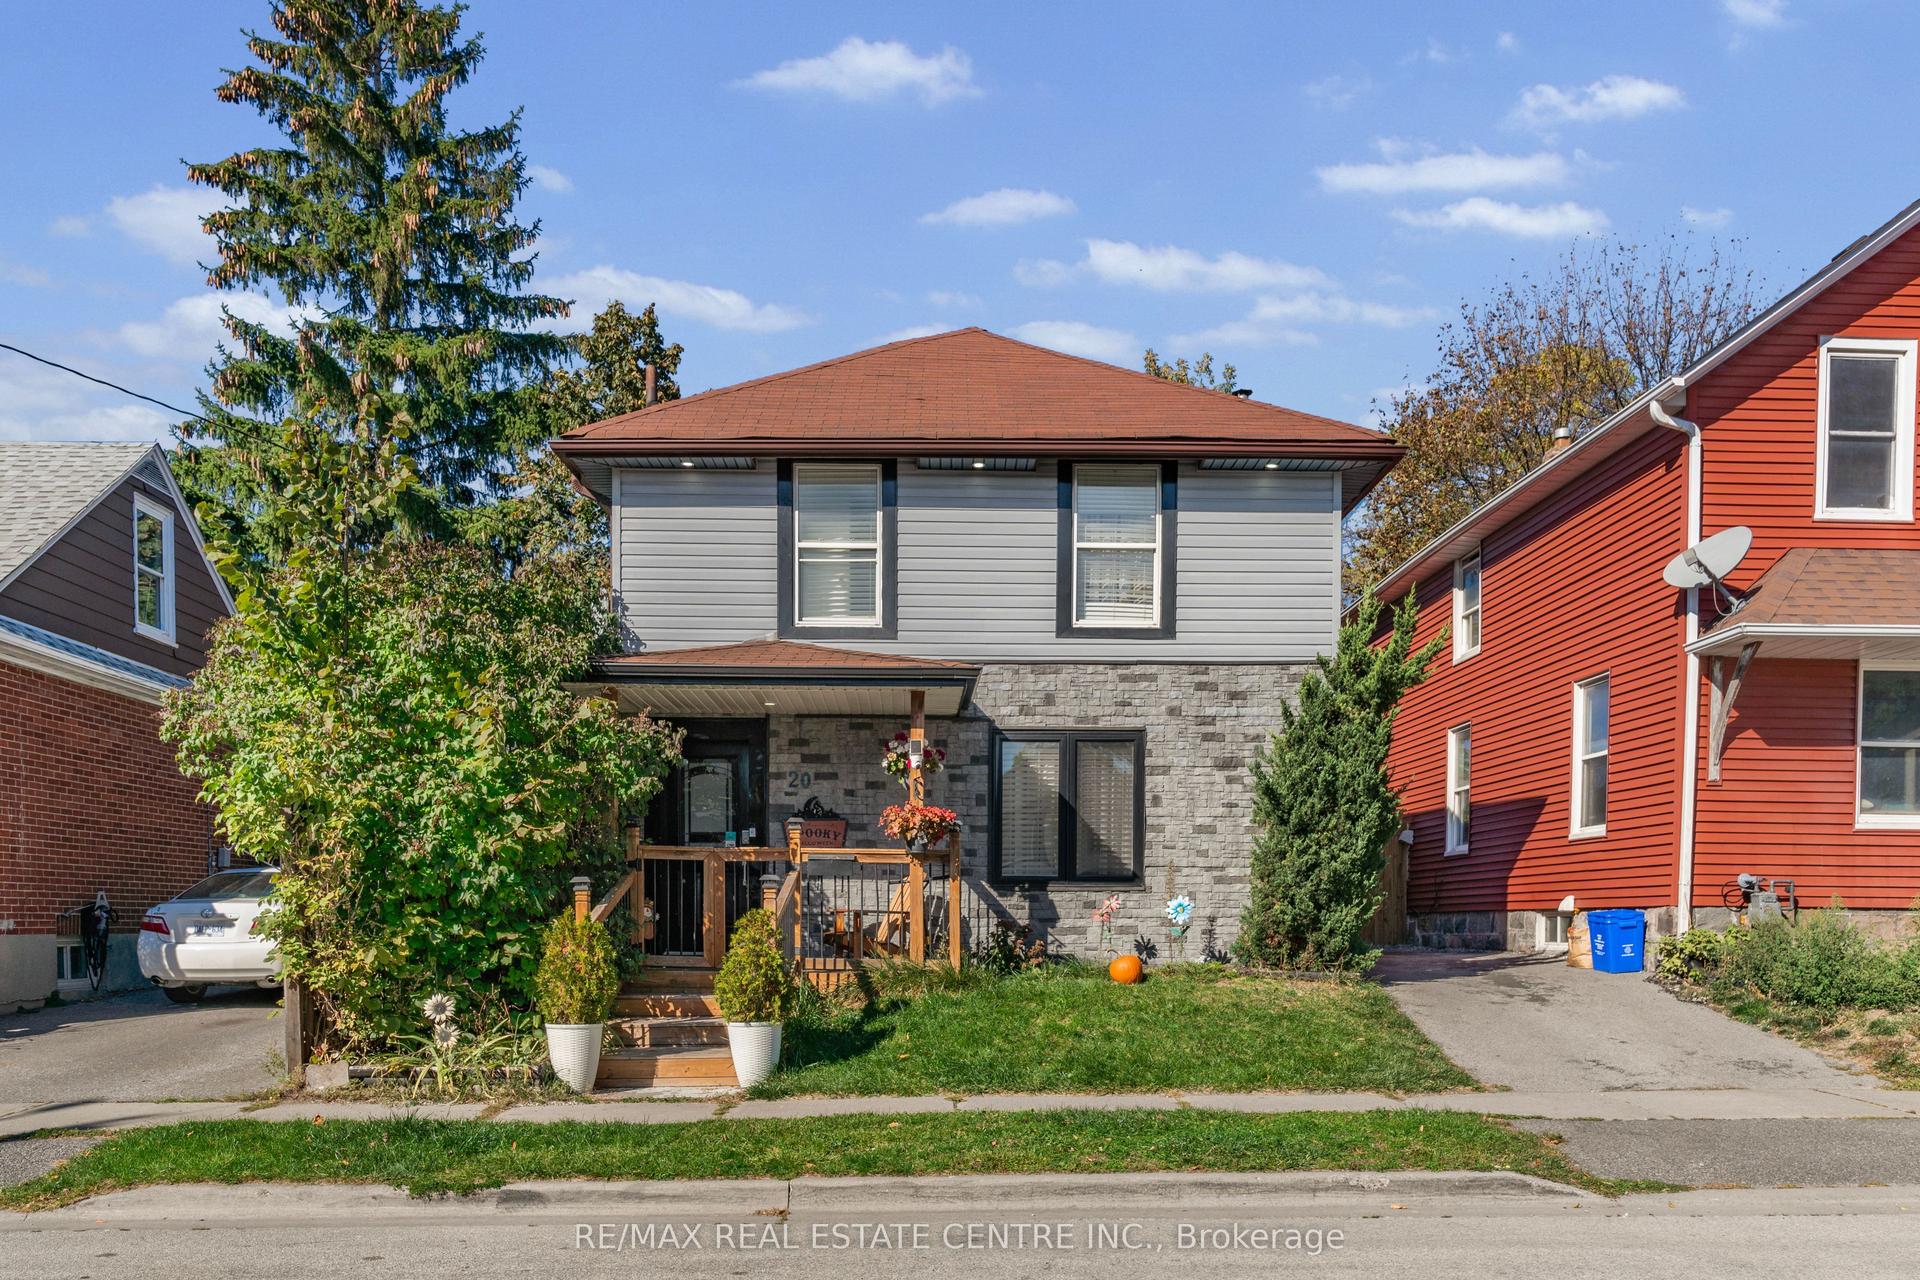
For Sale1 day ago
$625,000
Detached
est. $2,740/mo
20 Brock Street, O'Neill
Oshawa, ON
3+1 bd
2 ba
900
2
MLS# E14165152Re/Max Real Estate Centre Inc.
WhatsApp Aman