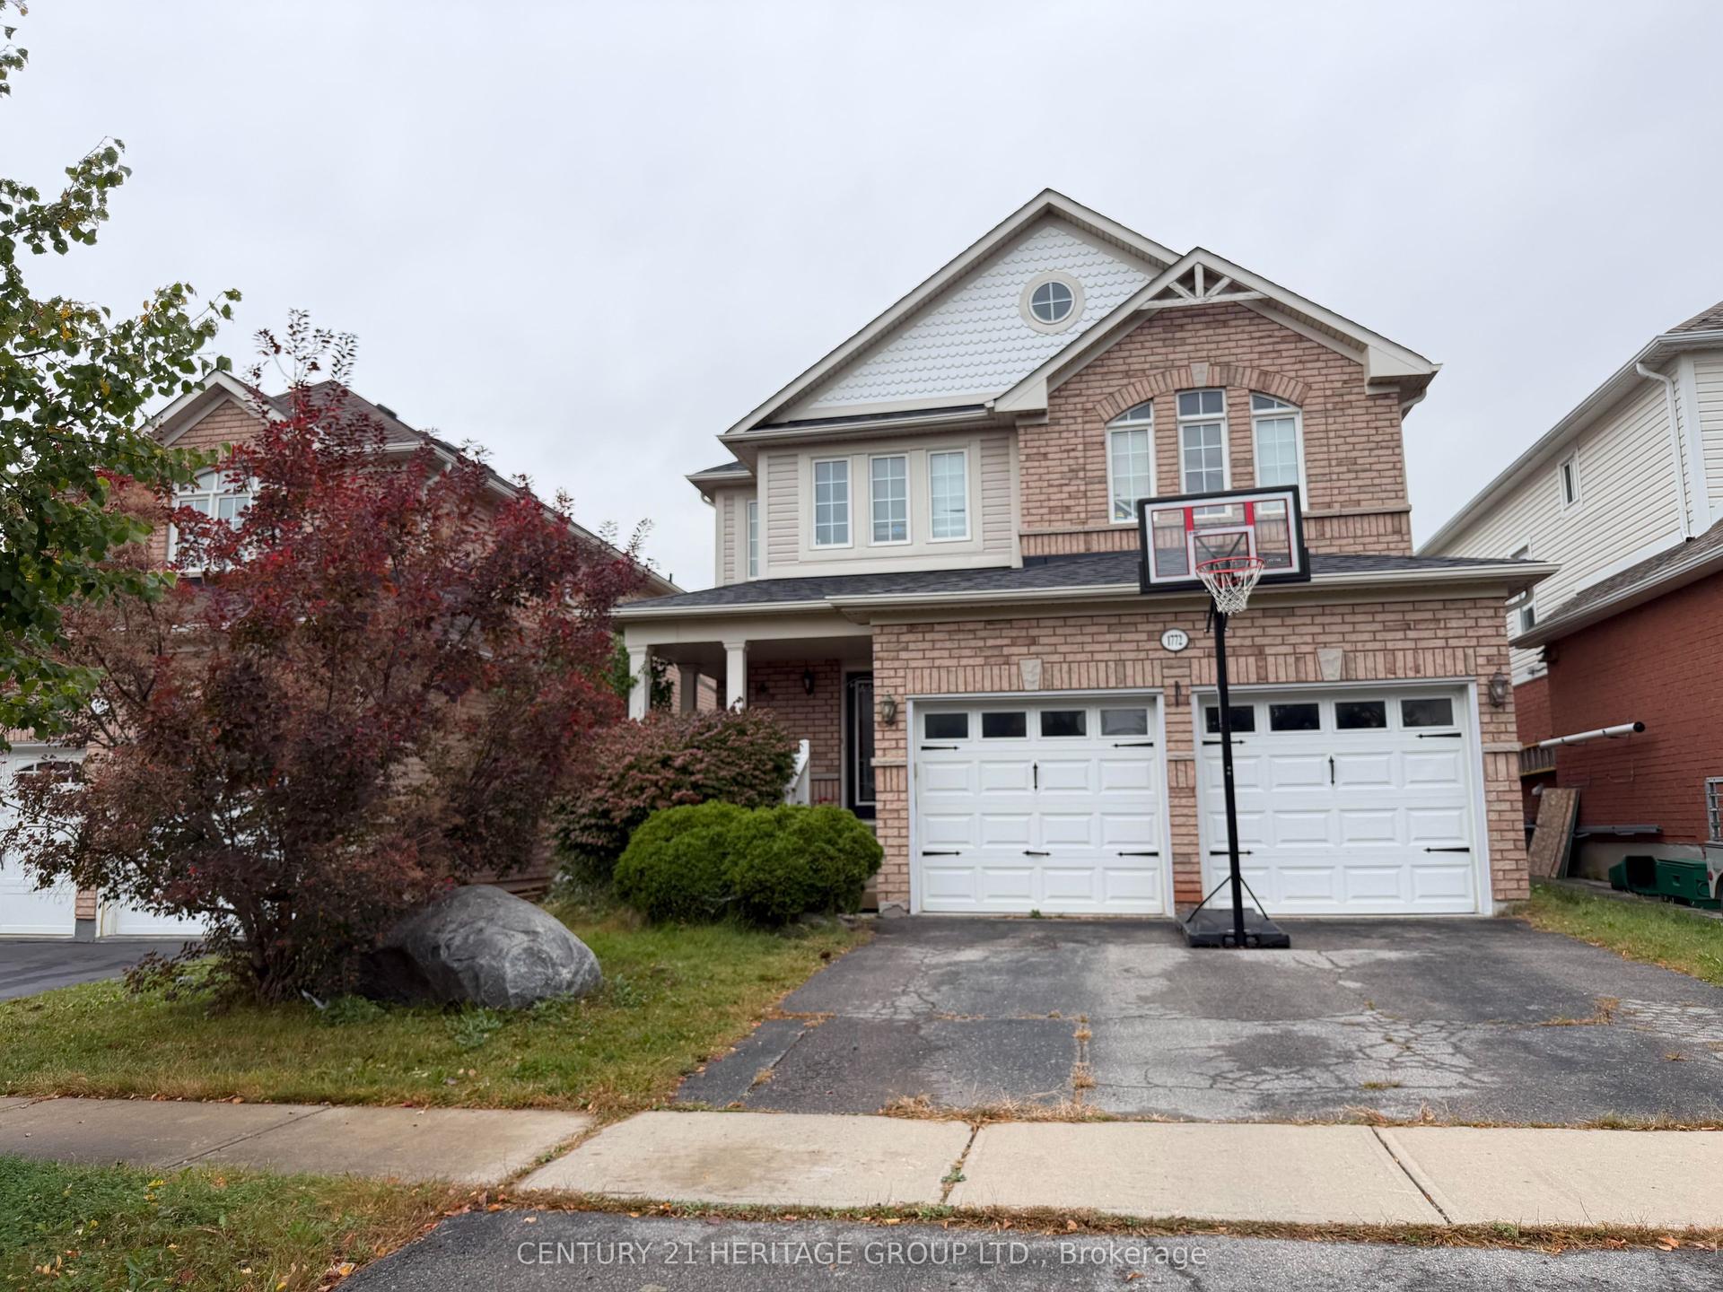
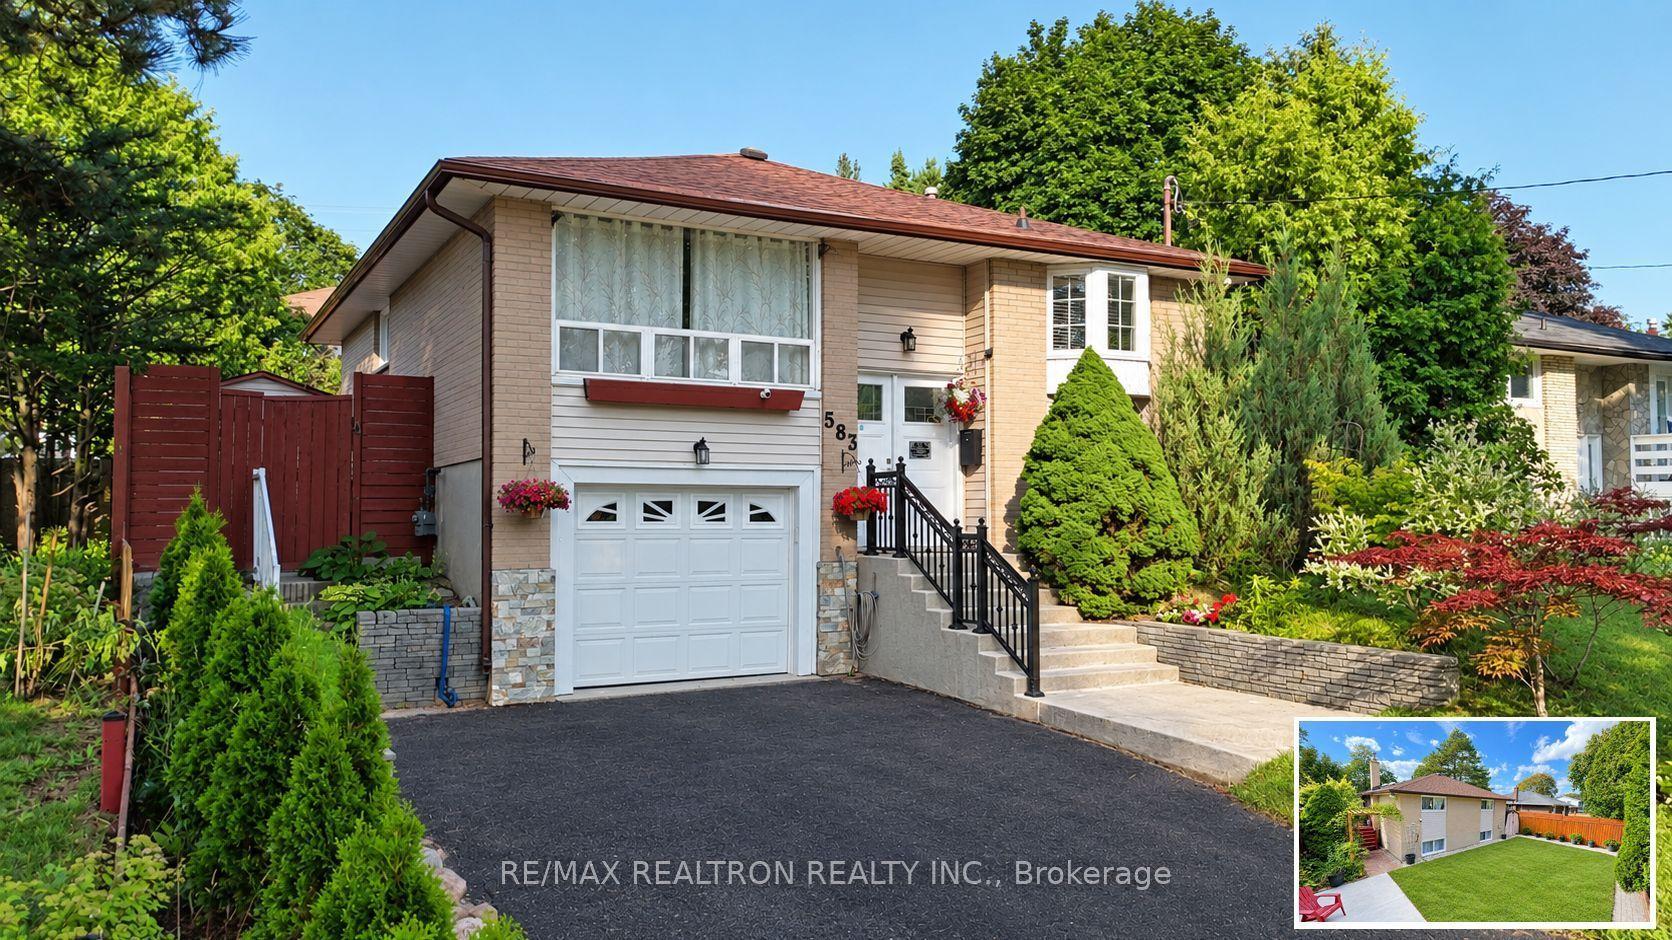
For Sale
Just Listed
Estate Sale346 Conlin Road E
Kedron, Oshawa, ON
$849,900
3Bd
4Ba
1,300+sqft
5Parking
100 x 166.75 ftlot
$654/sqft
DetachedMLS# E13872708Listed 2026-10-070 DOM
Cooling
Central Air
Basement
Finished
Just listed! New listings in Oshawa often receive offers within the first week.
About this home
Welcome to an exceptional property offering space, privacy and endless potential on a remarkable 100 ft x 166.75 ft lot, ideally situated directly across from Camp Samac. This is a truly special opportunity to create your dream home in a desirable Oshawa setting. This range bungalow features attached garage, 3 bedrooms and 2 bathrooms on the main floor, along with a bright and gracious living and dining area enhanced by a large picture window that brings an abundance of natural light into the home. The beautiful grounds are the true showpiece of this property. The salt-water inground swimming pool ( 20ft x40 ft and 10 ft deep) creates a private summer oasis, while the extraordinary lot provides ample room for entertaining, relaxing, gardening and enjoying outdoor living with family and friends. The lower level offers a separate entrance and generous additional living space - perfect for family gatherings, recreation, hobbies or future customization. The possibilities are here for you to update and create !!! While the home would benefit from updating, the scale of the property, exceptional lot dimensions and outstanding location make this a rare offering with tremendous potential. Whether you envision renovating the existing bungalow or creating something truly exceptional over time, this property provides an outstanding foundation. An estate sale offering a rare combination of lot size, location, outdoor living and opportunity. Properties of this calibre and land size are seldom available. Don't miss the chance to make this remarkable property your own. Estate Sale - Property being sold in "as-is, where-is" condition.
PoolGarage
Rooms
Main Floor
| Living Room | 5.00 × 4.00 m | Combined w/Dining Crown Moulding Overlooks Frontyard |
| Dining Room | 5.00 × 4.00 m | Combined w/Living |
| Kitchen | 3.30 × 3.10 m | Overlooks Backyard Ceramic Floor |
| Family Room | 4.80 × 4.70 m | Overlooks Backyard |
| Other | 3.40 × 2.90 m | Vinyl Floor |
| Primary Bedroom | 4.00 × 3.10 m | Closet |
| Bedroom 2 | 3.65 × 3.20 m | Closet |
| Bedroom 3 | 3.35 × 2.70 m | Closet |
Basement
| Recreation | 11.00 × 3.70 m | Fireplace |
| Other | 3.00 × 3.00 m |
Features
- Primary Bedroom - Main Floor
- Sump Pump
- Separate Entrance
- Finished
- Central Air
- Bungalow
Financials
Annual Taxes
$7,089
Estimated Rental Income
Entire property$3,200 – $4,800/mo
Basement apartment$1,800 – $2,500/mo
Rental yield4.5% – 6.8%
*Estimates based on comparable rentals in the area. Actual income may vary.
Market Data — Oshawa
Days on market0 days
Buyer's MarketSeller's Market
Based on active listings in Oshawa. Data updates daily.
Demographics — Oshawa
Population
175,383
Avg Household Income
$87,000
Age Distribution
0-19
22%
20-34
22%
35-49
19%
50-64
20%
65+
17%
Ownership63% own · 37% rent
EnglishFrenchArabicUrduTagalog
Getting around
How walkable, bikeable, and transit-friendly this neighbourhood is.
54
/ 100
Walk Score
Somewhat Walkable
45
/ 100
Transit Score
Some Transit
46
/ 100
Bike Score
Somewhat Bikeable
Scores are estimates based on neighbourhood data and are for informational purposes only.
MLS® data courtesy of the Toronto Regional Real Estate Board (TRREB).
The information provided herein must only be used by consumers that have a bona fide interest in the purchase, sale, or lease of real estate and may not be used for any commercial purpose or any other purpose. Listing information is deemed reliable but is not guaranteed accurate by the Toronto Regional Real Estate Board, the listing brokerage, or this website. The trademarks REALTOR®, REALTORS® and the REALTOR® logo are controlled by The Canadian Real Estate Association (CREA) and identify real estate professionals who are members of CREA. MLS®, Multiple Listing Service®, and the associated logos are owned by CREA. Not intended to solicit properties currently listed for sale or buyers under contract.
You may also like
More homes in Oshawa
Hand-picked listings with a similar price range and style.
For Sale7 h ago
$848,000
Detached
est. $3,718/mo
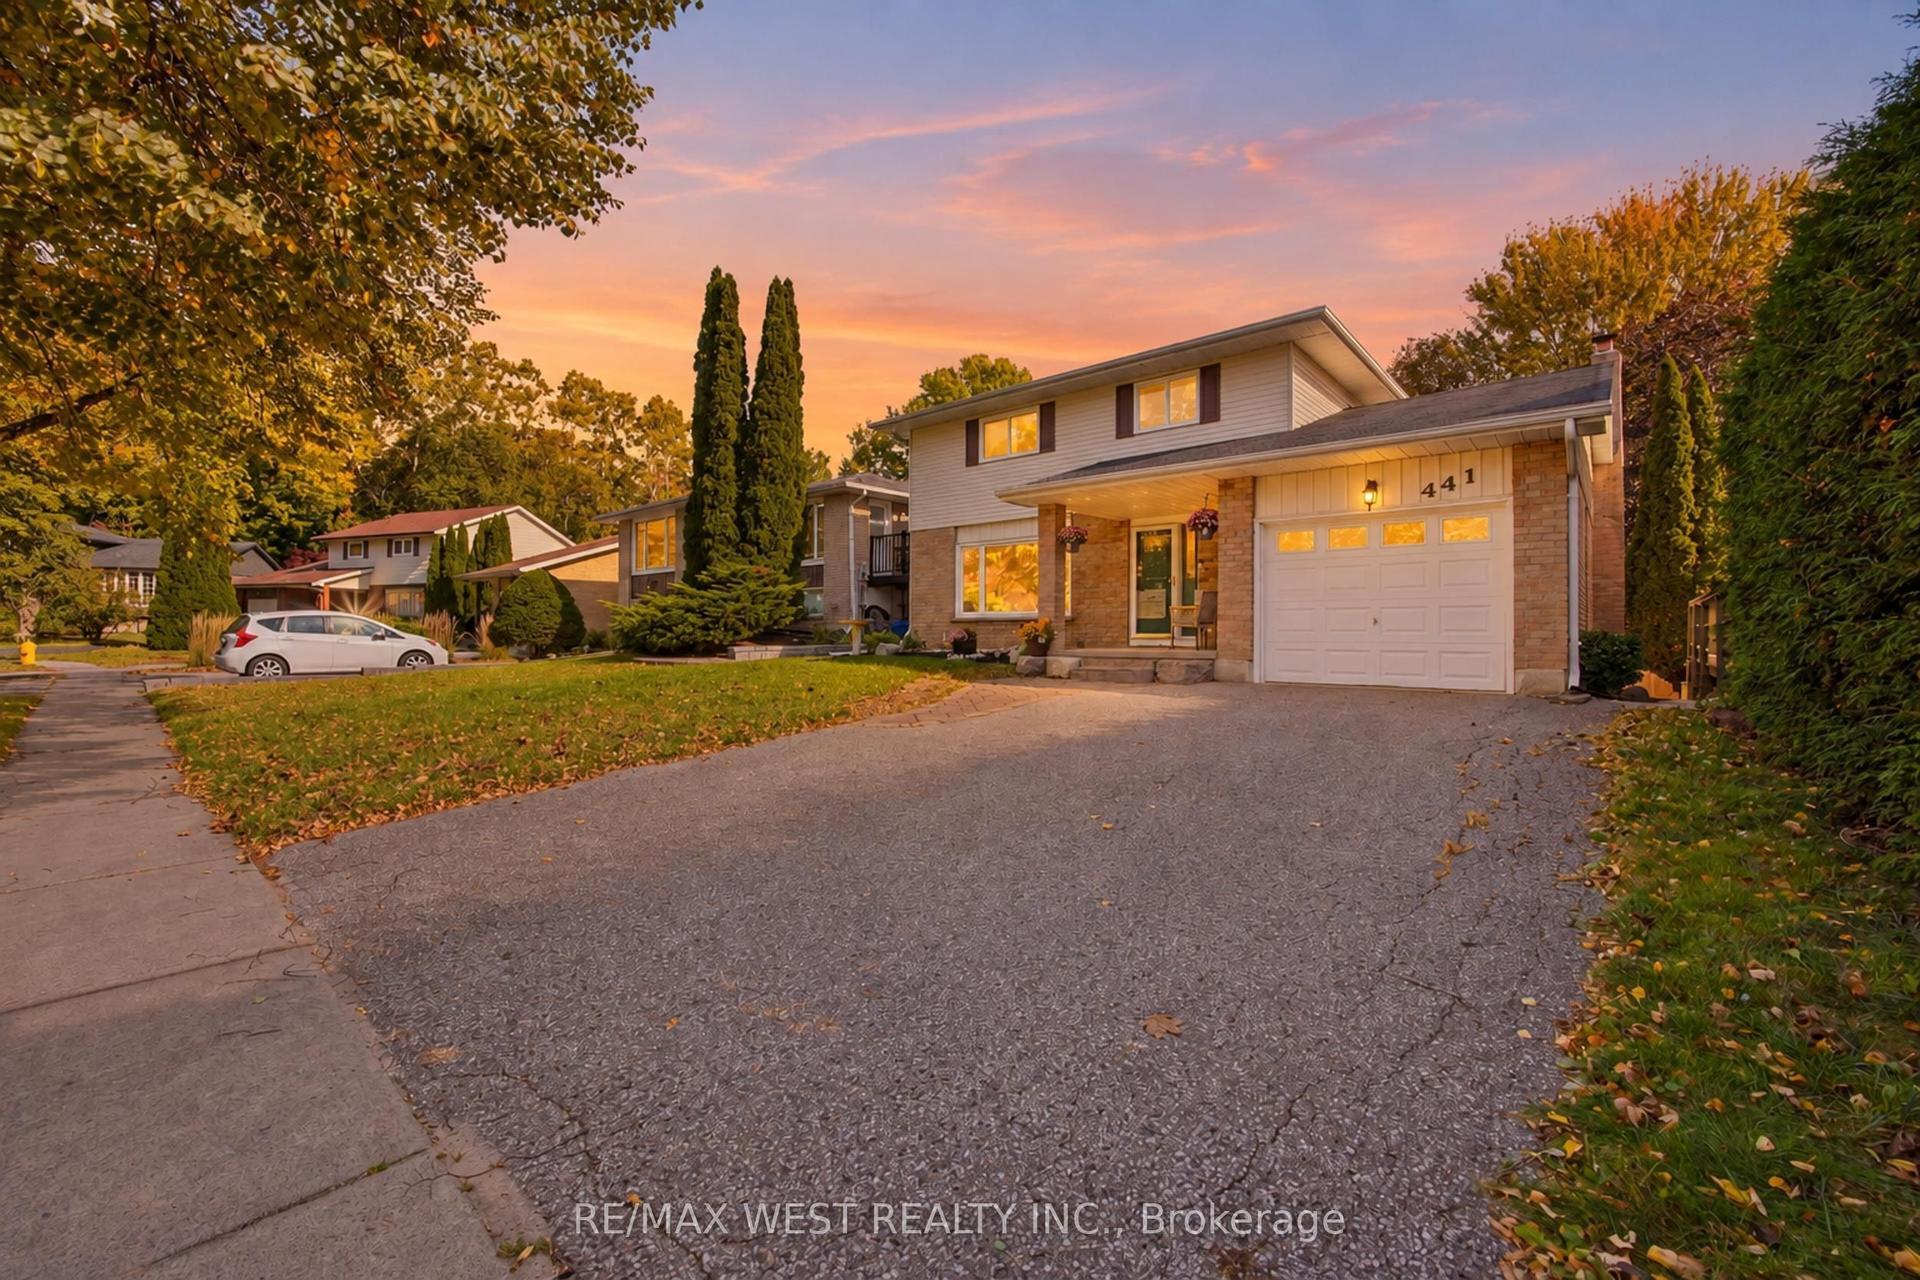
441 Paddington Crescent, Centennial
Oshawa, ON
3+2 bd
3 ba
2,250
5
MLS# E13873286Re/Max West Realty Inc.
WhatsApp Aman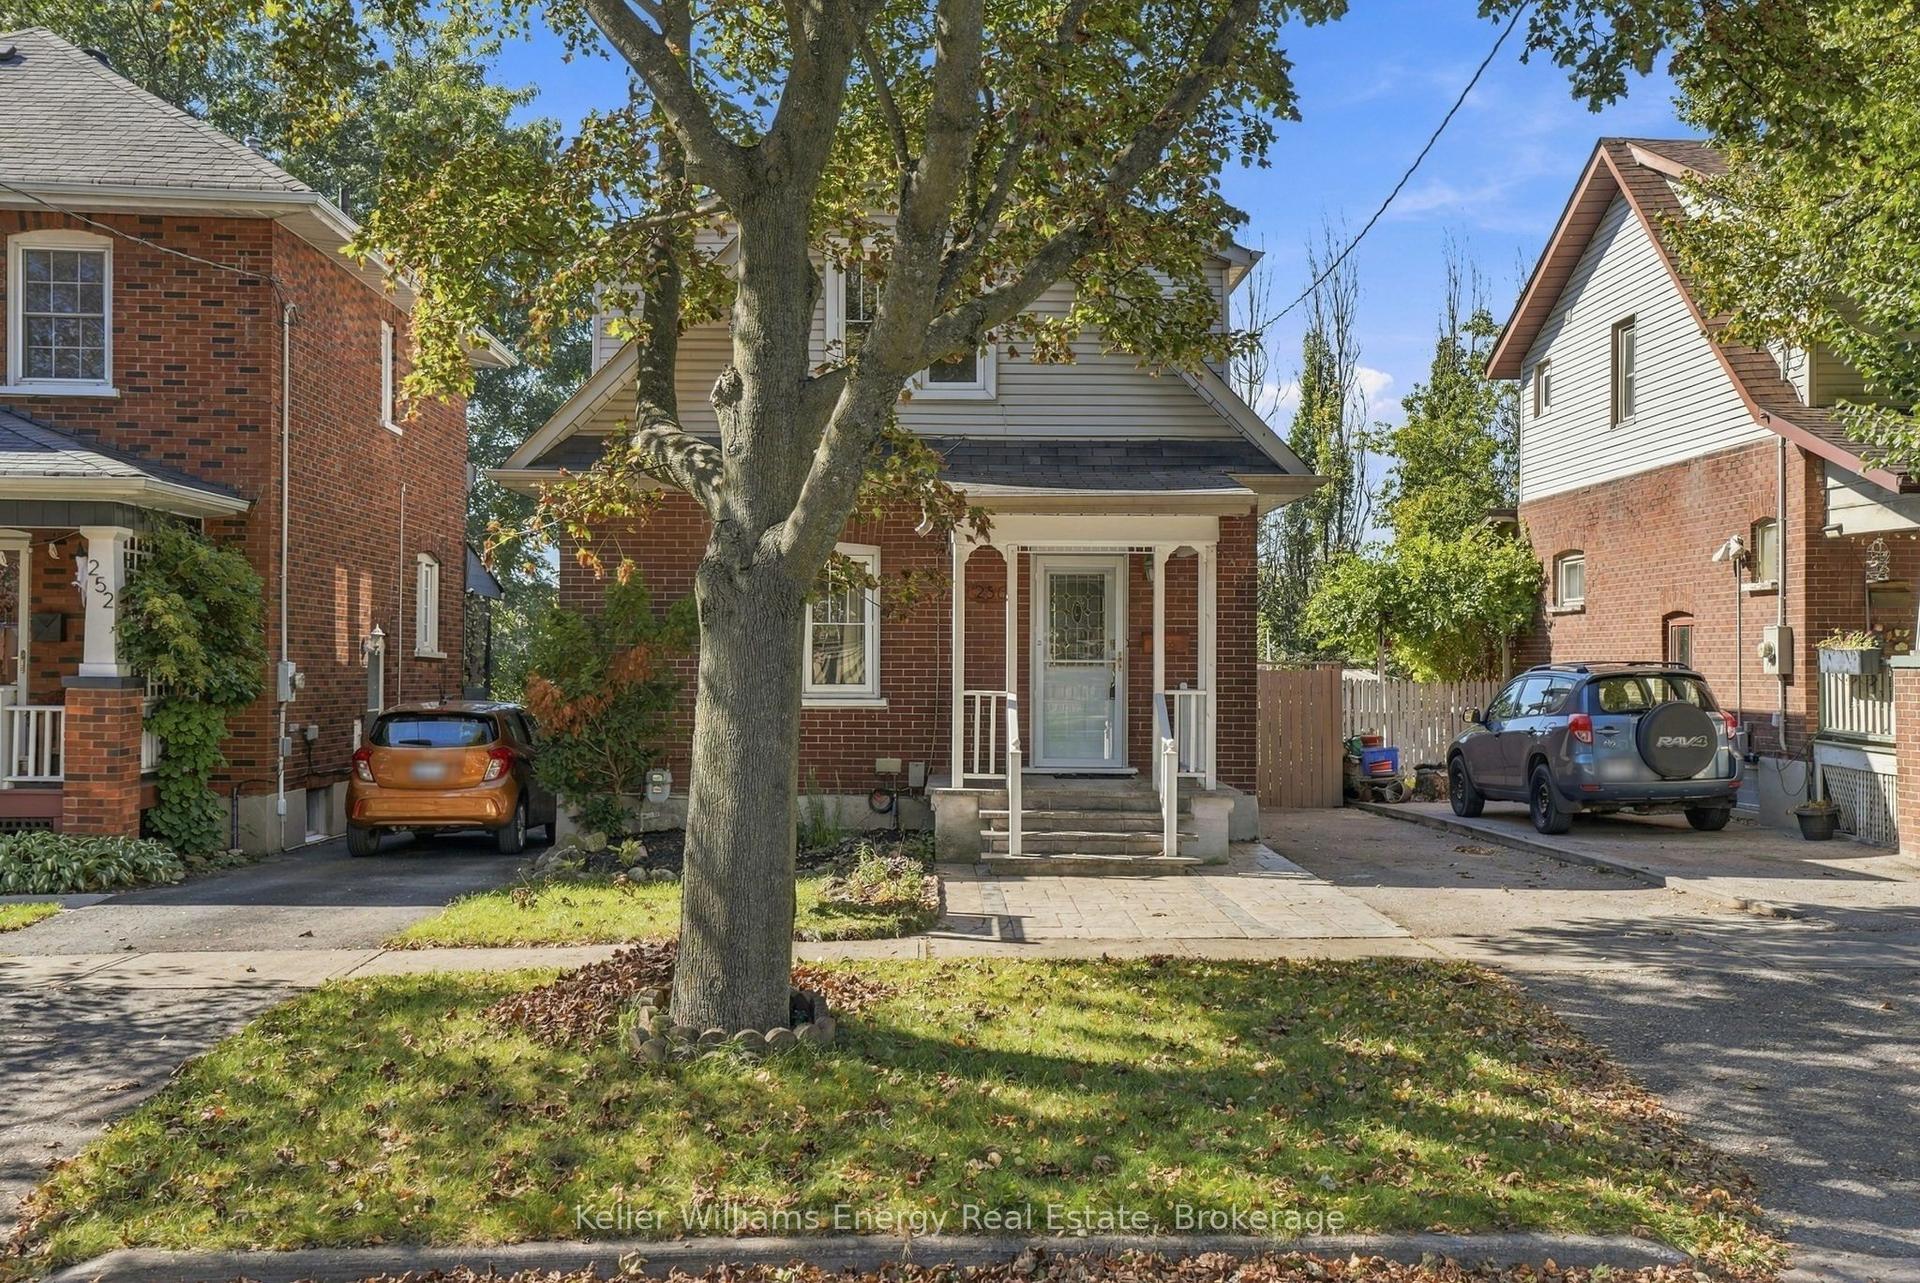
For Sale7 h ago
$649,900
Detached
est. $2,849/mo
256 Grooms Avenue, O'Neill
Oshawa, ON
2+1 bd
2 ba
1,300
2
MLS# E13872182Keller Williams Energy Real Estate
WhatsApp Aman