64 Hart Avenue
About this home
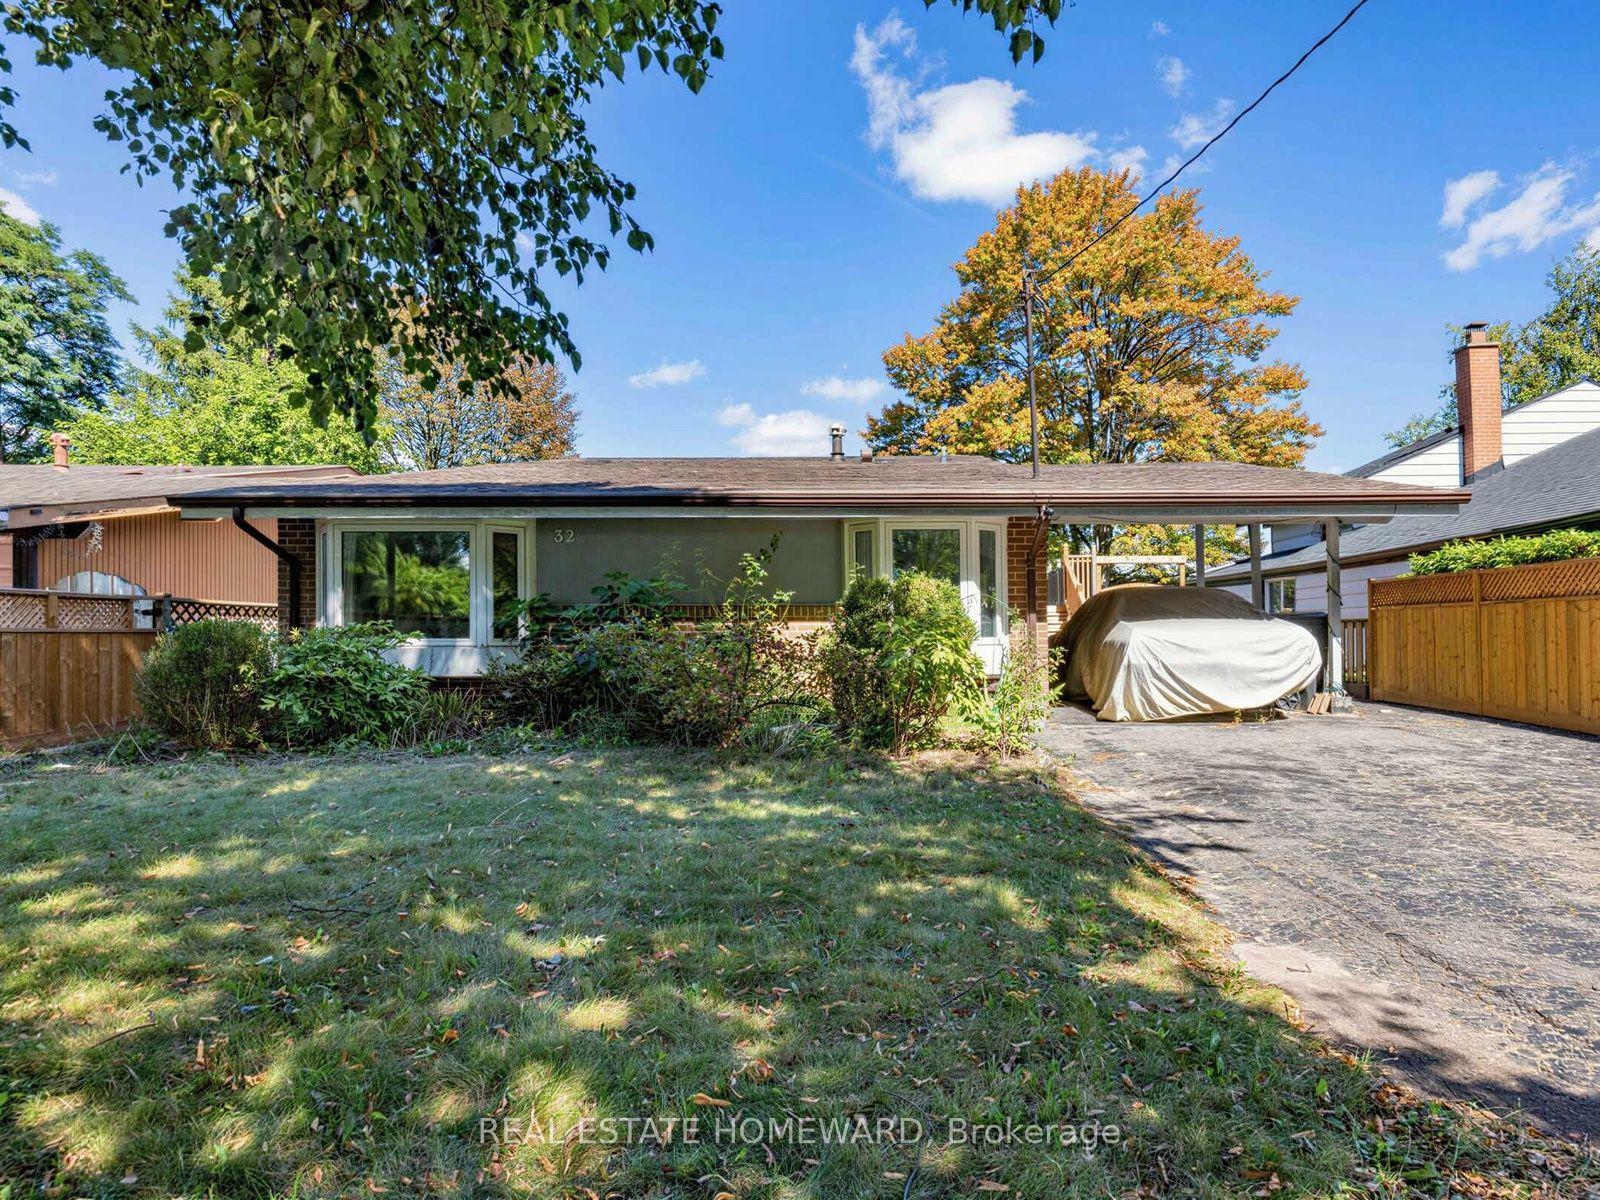
Welcome to this charming brick bungalow nestled on a quiet street in the highly sought-after Kennedy Park family neighbourhood. Situated on a generous lot with a six-car driveway plus a one-car garage, this home is perfect for first-time buyers, investors, or multi-generational living. Step inside to a beautifully maintained home featuring a modern, upgraded kitchen, and bright, functional living spaces. A separate side entrance leads to a fully renovated basement in-law suite-ideal for rental income or extended family. Enjoy a private, well-kept yard with a concrete patio, perfect for relaxing or entertaining. Conveniently located just steps to transit (15-minute walk to Kennedy subway/LRT station and 7-minute walk to Scarborough GO), great schools, parks, and all essential amenities. Extensive upgrades in the last six years include waterproofing, furnace and A/C, tankless hot water heater, updated electrical throughout the house with 200 amp service, plumbing, washer and dryer, attic insulation, sump pump, windows and exterior doors, gutters and eaves, fence/gate, sewer pipe, and appliances (main floor: dishwasher, fridge and gas stove; basement: electric stove, fridge and dishwasher)-offering true peace of mind. The main roof and garage roof were also updated in 2018 and 2019, respectively. Complete with a cozy gas fireplace on the main floor, this home is move-in ready.
Rooms
| Living Room | 4.32 × 4.04 m | |
| Kitchen | 2.95 × 2.92 m | |
| Bedroom | 3.23 × 3.25 m | |
| Bedroom 2 | 2.95 × 3.23 m | |
| Bedroom 3 | 3.23 × 3.23 m | |
| Bathroom | 1.47 × 2.18 m |
| Bathroom | 2.31 × 2.46 m | |
| Kitchen | 3.51 × 2.31 m | |
| Bedroom | 3.51 × 3.35 m |
Features
- In-Law Suite
- Primary Bedroom - Main Floor
- Finished
- Central Air
- Bungalow
Financials
Estimated Rental Income
*Estimates based on comparable rentals in the area. Actual income may vary.
Market Data — Toronto
Based on active listings in Toronto. Data updates daily.
Demographics — Toronto
Getting around
How walkable, bikeable, and transit-friendly this neighbourhood is.
Scores are estimates based on neighbourhood data and are for informational purposes only.
MLS® data courtesy of the Toronto Regional Real Estate Board (TRREB).
The information provided herein must only be used by consumers that have a bona fide interest in the purchase, sale, or lease of real estate and may not be used for any commercial purpose or any other purpose. Listing information is deemed reliable but is not guaranteed accurate by the Toronto Regional Real Estate Board, the listing brokerage, or this website. The trademarks REALTOR®, REALTORS® and the REALTOR® logo are controlled by The Canadian Real Estate Association (CREA) and identify real estate professionals who are members of CREA. MLS®, Multiple Listing Service®, and the associated logos are owned by CREA. Not intended to solicit properties currently listed for sale or buyers under contract.
More homes in Toronto
Hand-picked listings with a similar price range and style.