For Sale
1657 Nash Road J1 #J1
Courtice, Clarington, ON
$497,510
2Bd
1Ba
850+sqft
1Parking
$585/sqft
Condo TownMLS# E13802604Listed 2026-09-1818 DOM
Heating
Water Heater
About this home
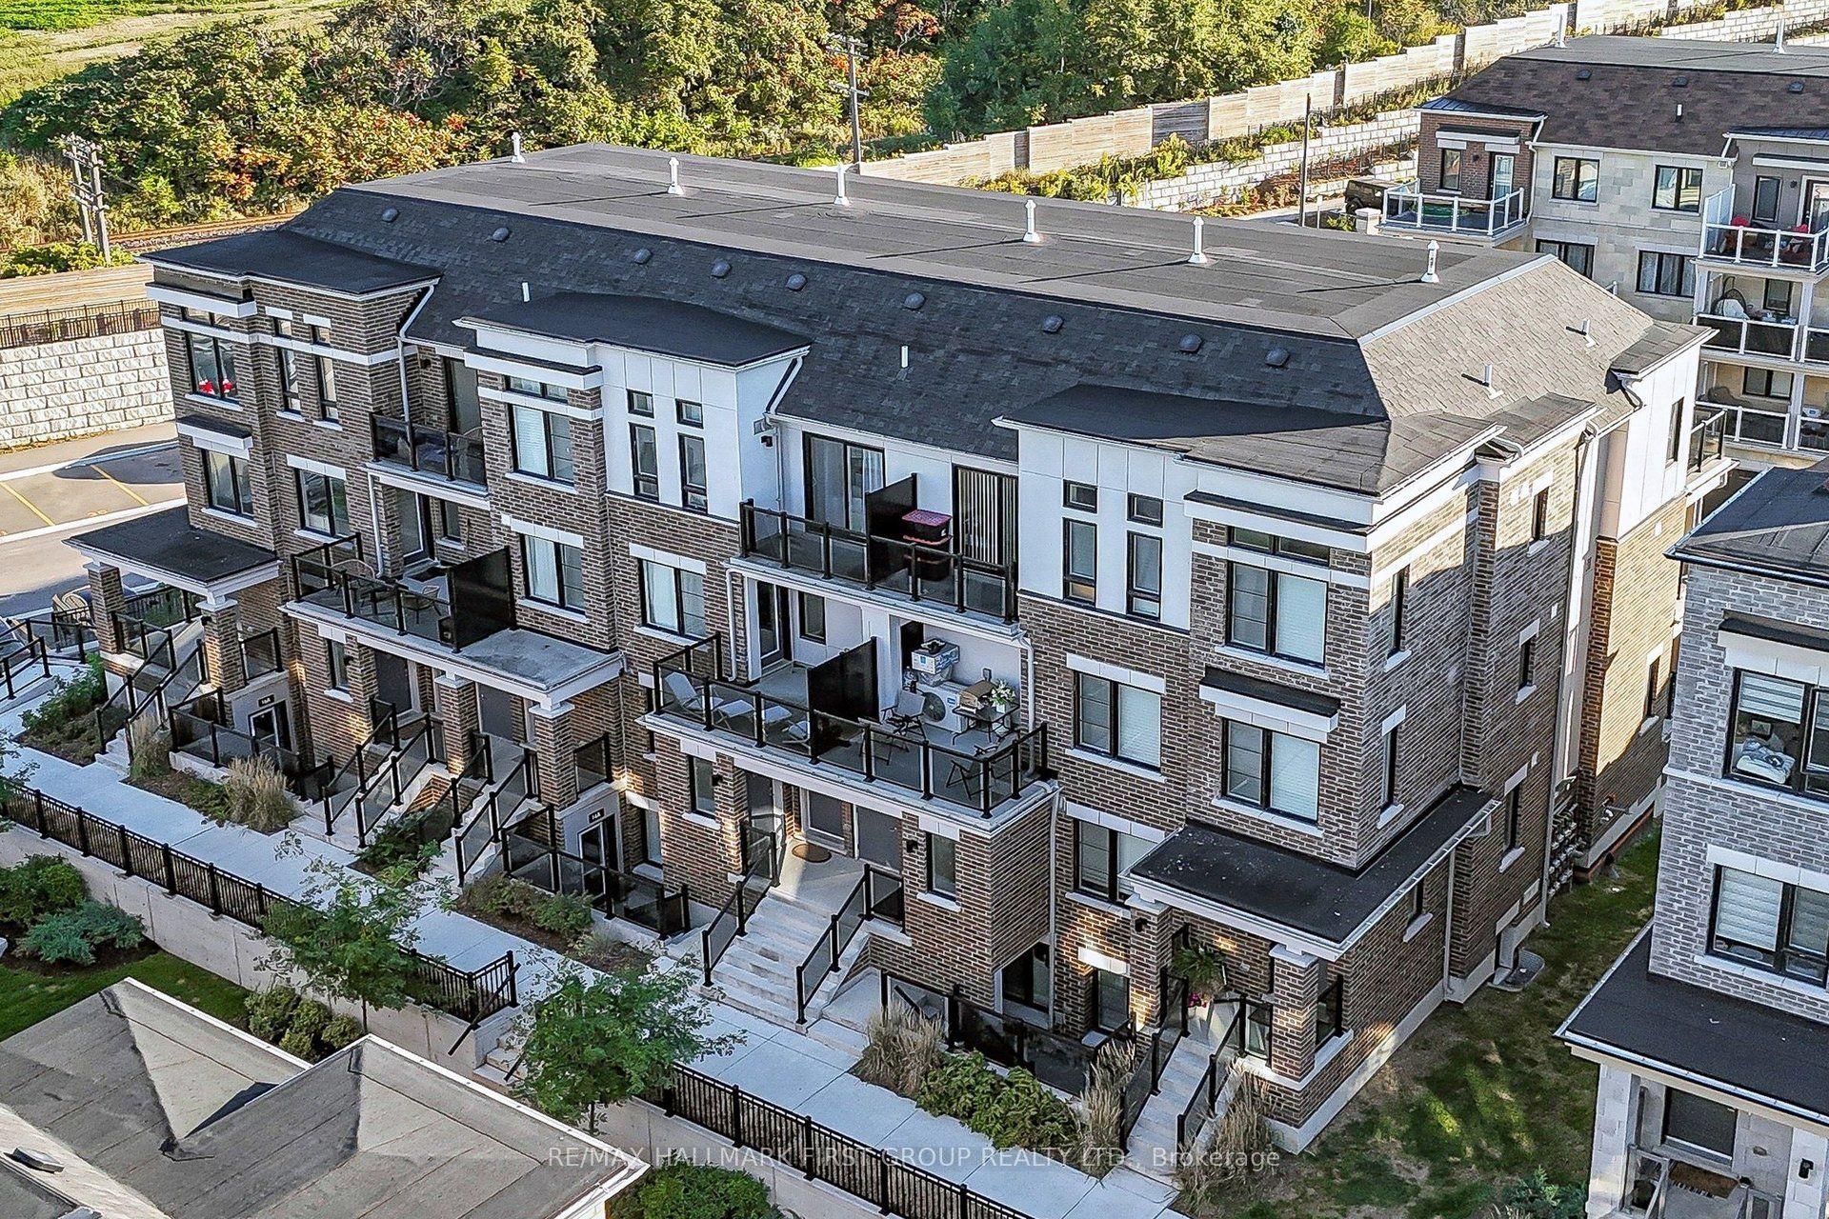
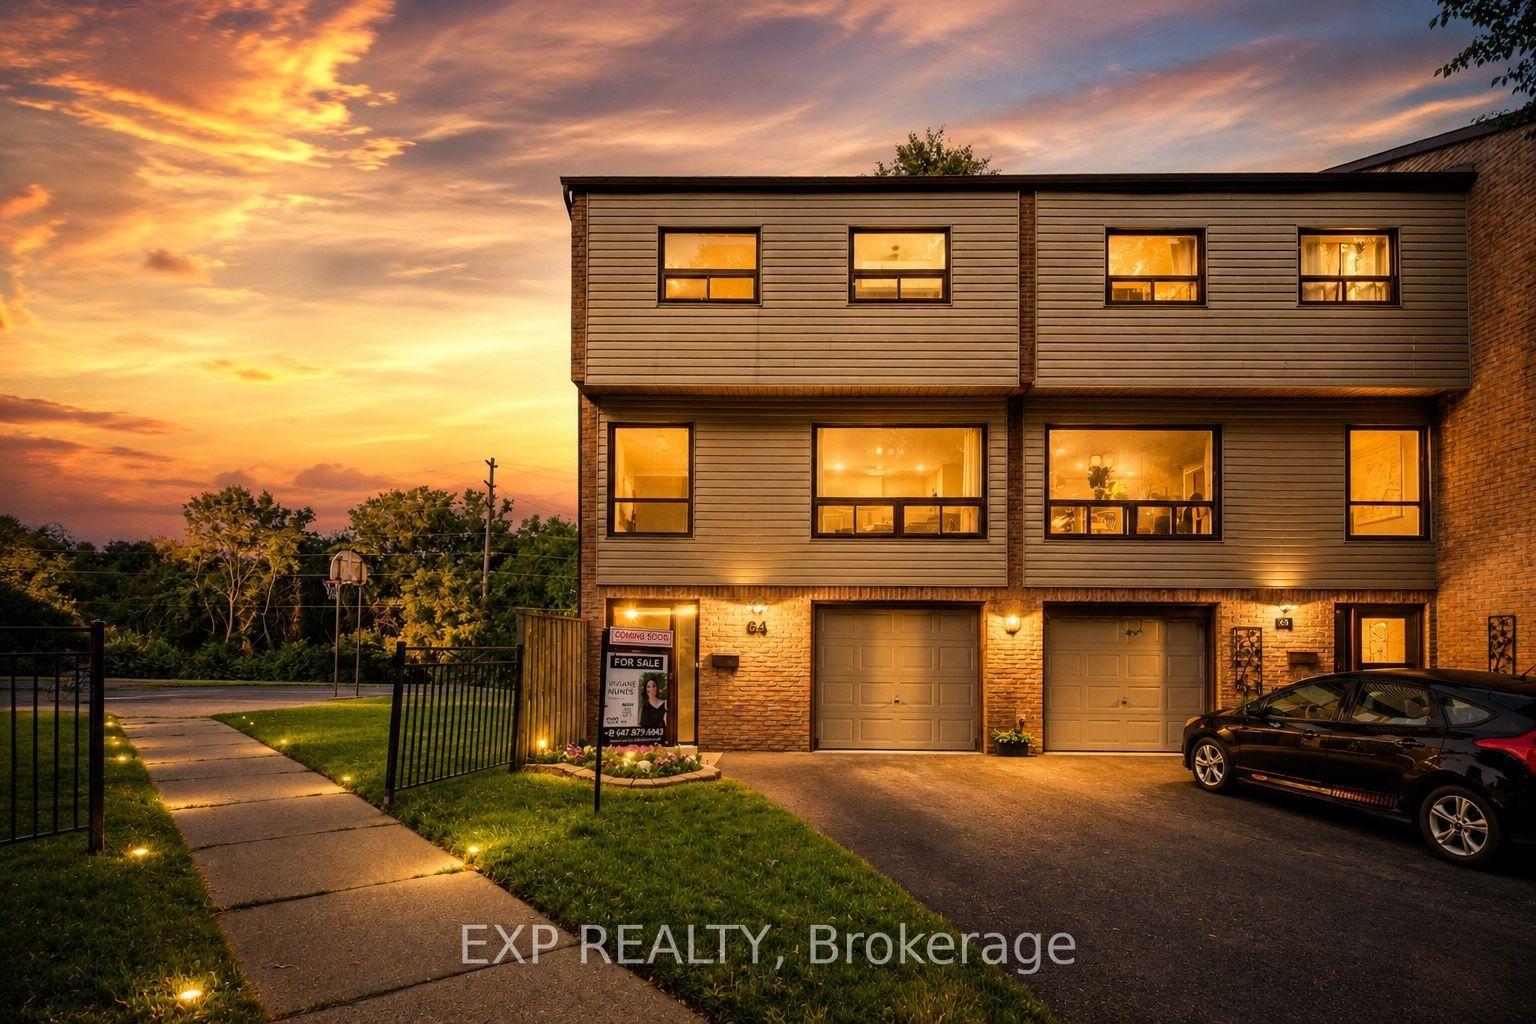
Welcome to the best of the best!!! In Parkwood Village. This 873 Square foot Condo Townhouse has the luxury of no stairs or elevators to deal with. Everything on the main floor, walk out to your car located beside your home or walk out to your patio overlooking green space and forest!! Beautifully renovated throughout ; stylish designer details throughout; new custom kitchen with granite counters; thoughtful design features like cupboards with pullouts; engineered hardwood floors in living and bedroom areas; custom renovated bathroom with large shower,; plus full bathtub. Living Room and Dining area is warmed by a wood burning fireplace with French doors to a patio. This end unit has a whole long wall of extra windows making this home bright and welcoming. Newer heat pump system makes this house very cheap to run. Enjoy Tennis or Pickleball Courts, Party Room has a nice warm cottage feel and is very inviting. Large exclusive locker located in courtyard by home. Recent outdoor upgrades include asphalt parking lot, curbs and classy stone walkways. Lovely landscaped greenery and flowers throughout. Onsite office. Easy access to 401, 407 and 418. A perfect scenario if you plan to be a snowbird!!
RenovatedHardwoodFireplace
Rooms
Other
| Kitchen | 3.35 × 2.31 m | Ceramic Floor Quartz Counter Renovated |
| Living Room | 6.81 × 3.48 m | Hardwood Floor W/O To Terrace Fireplace |
| Dining Room | 6.81 × 3.48 m | Hardwood Floor Large Window Combined w/Living |
| Primary Bedroom | 3.45 × 3.35 m | Hardwood Floor Walk-In Closet(s) Overlooks Garden |
| Bedroom 2 | 3.12 × 2.44 m | Hardwood Floor Double Closet Large Window |
| Bathroom | 2.13 × 2.74 m | 4 Pc Bath Separate Shower Soaking Tub |
Features
- Water Heater
- None
- Other
- Stacked Townhouse
Financials
Annual Taxes
$3,037.13
Estimated Rental Income
Entire property$2,600 – $3,500/mo
Rental yield6.3% – 8.4%
*Estimates based on comparable rentals in the area. Actual income may vary.
Market Data — Clarington
Days on market18 days
Buyer's MarketSeller's Market
Based on active listings in Clarington. Data updates daily.
Getting around
How walkable, bikeable, and transit-friendly this neighbourhood is.
71
/ 100
Walk Score
Very Walkable
60
/ 100
Transit Score
Good Transit
48
/ 100
Bike Score
Somewhat Bikeable
Scores are estimates based on neighbourhood data and are for informational purposes only.
MLS® data courtesy of the Toronto Regional Real Estate Board (TRREB).
The information provided herein must only be used by consumers that have a bona fide interest in the purchase, sale, or lease of real estate and may not be used for any commercial purpose or any other purpose. Listing information is deemed reliable but is not guaranteed accurate by the Toronto Regional Real Estate Board, the listing brokerage, or this website. The trademarks REALTOR®, REALTORS® and the REALTOR® logo are controlled by The Canadian Real Estate Association (CREA) and identify real estate professionals who are members of CREA. MLS®, Multiple Listing Service®, and the associated logos are owned by CREA. Not intended to solicit properties currently listed for sale or buyers under contract.
You may also like
More homes in Clarington
Hand-picked listings with a similar price range and style.
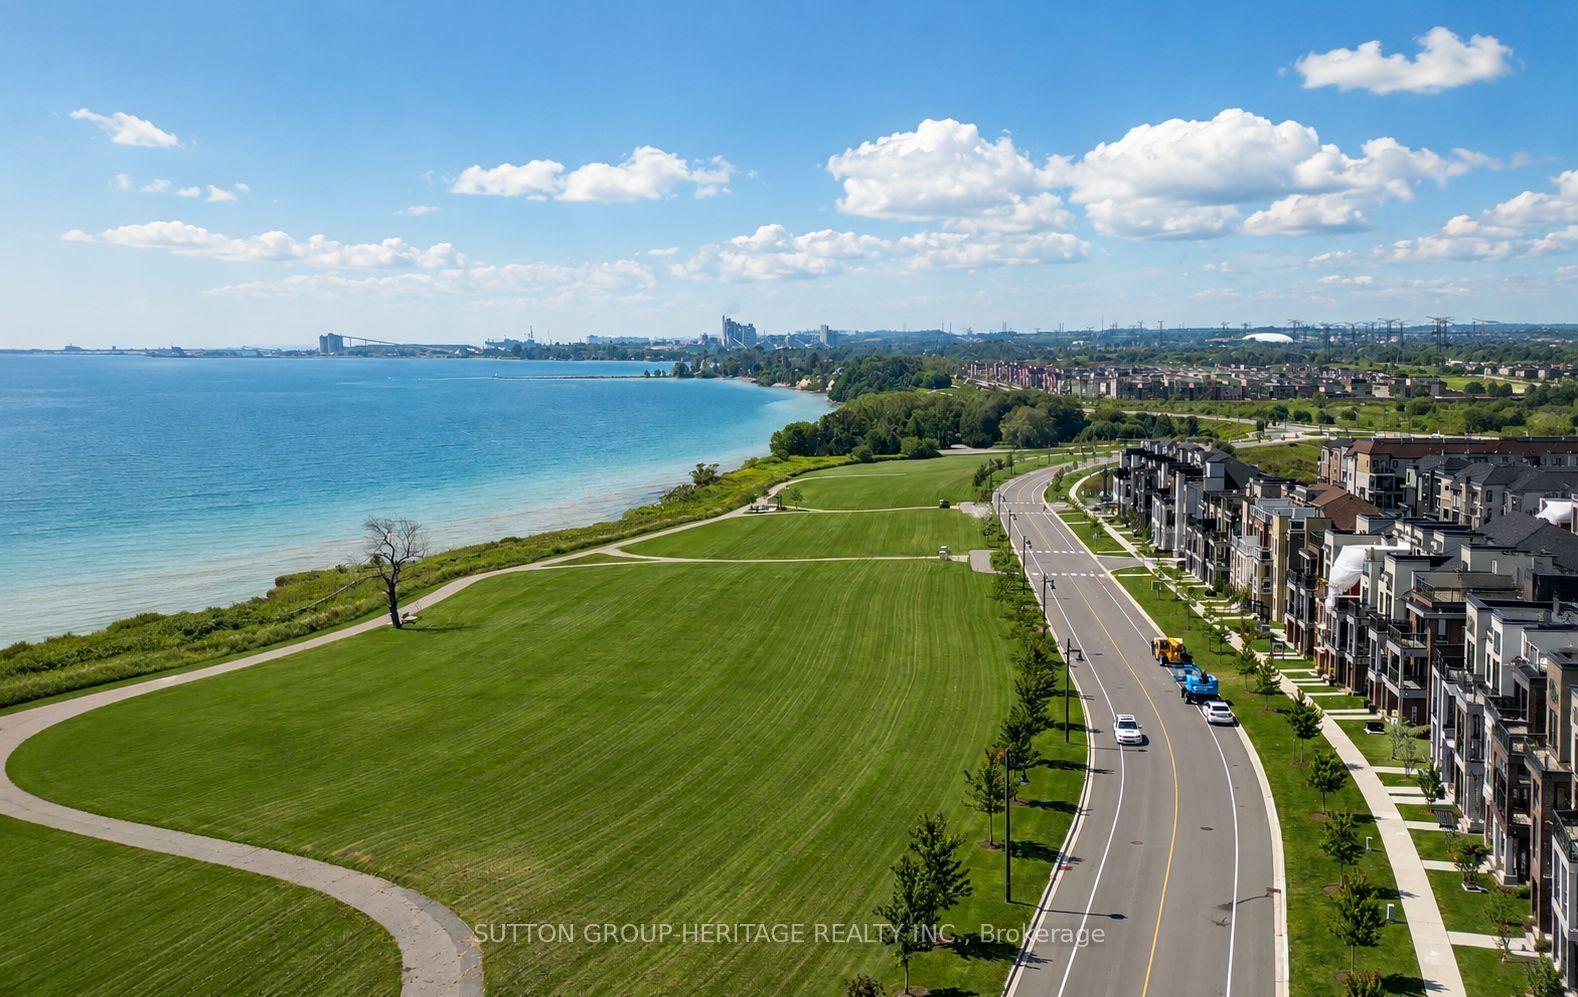
For Sale9 h ago
$549,000
Condo Town
est. $2,407/mo
22 C Lookout Drive, Bowmanville
Clarington, ON
3 bd
2 ba
1,300
2
MLS# E13868516Sutton Group-Heritage Realty Inc.
WhatsApp Aman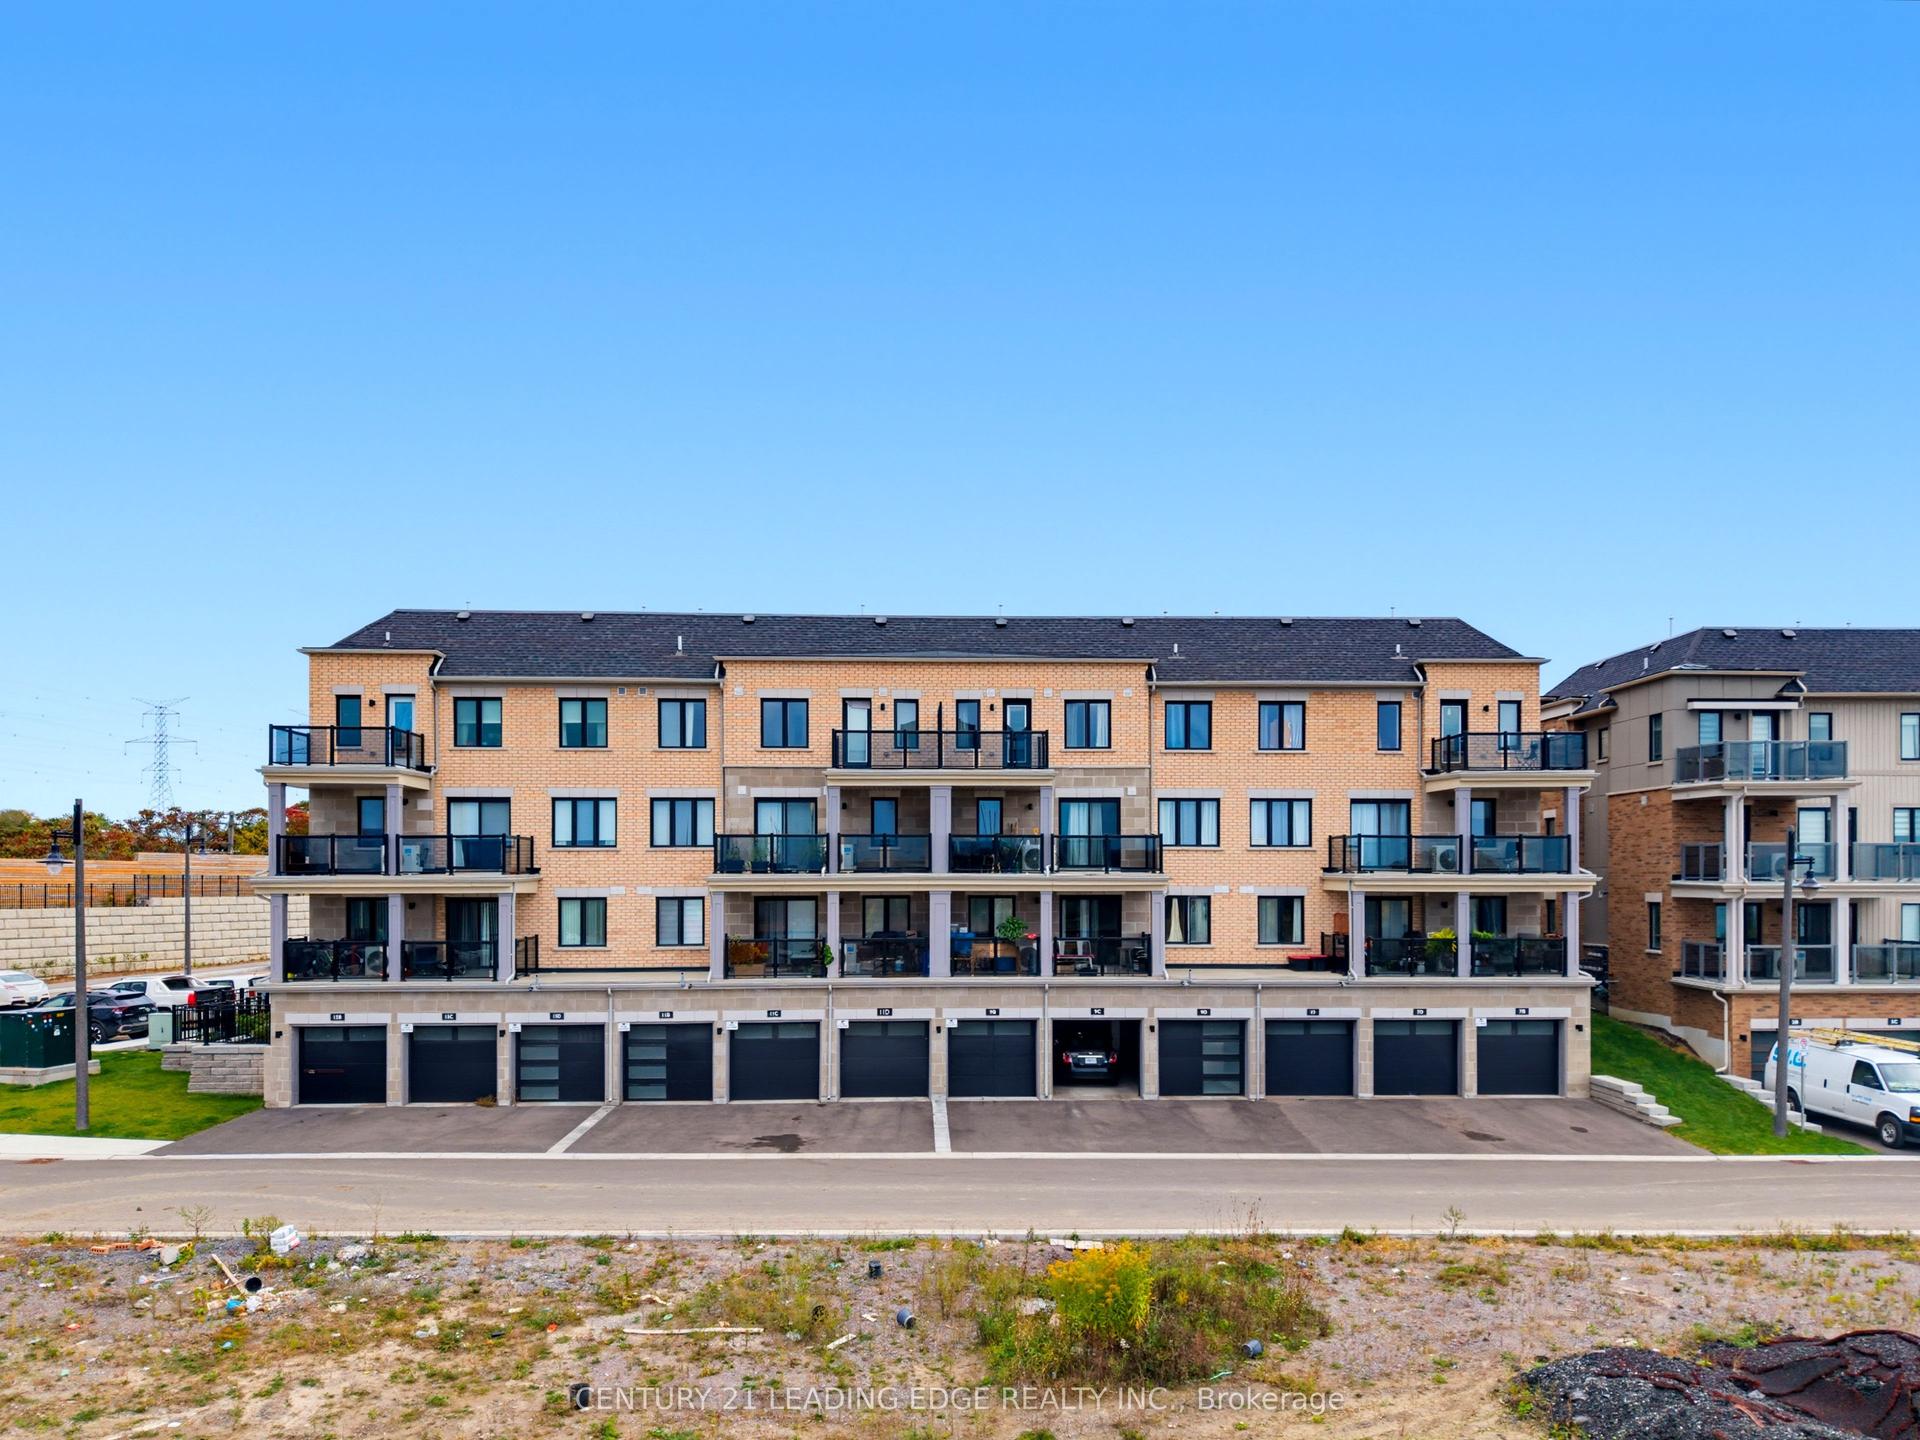
For Sale1 day ago
$569,000
Condo Town
est. $2,495/mo
9C Lookout Drive, Bowmanville
Clarington, ON
2 bd
3 ba
1,100
2
MLS# E13863710Century 21 Leading Edge Realty In…
WhatsApp Aman