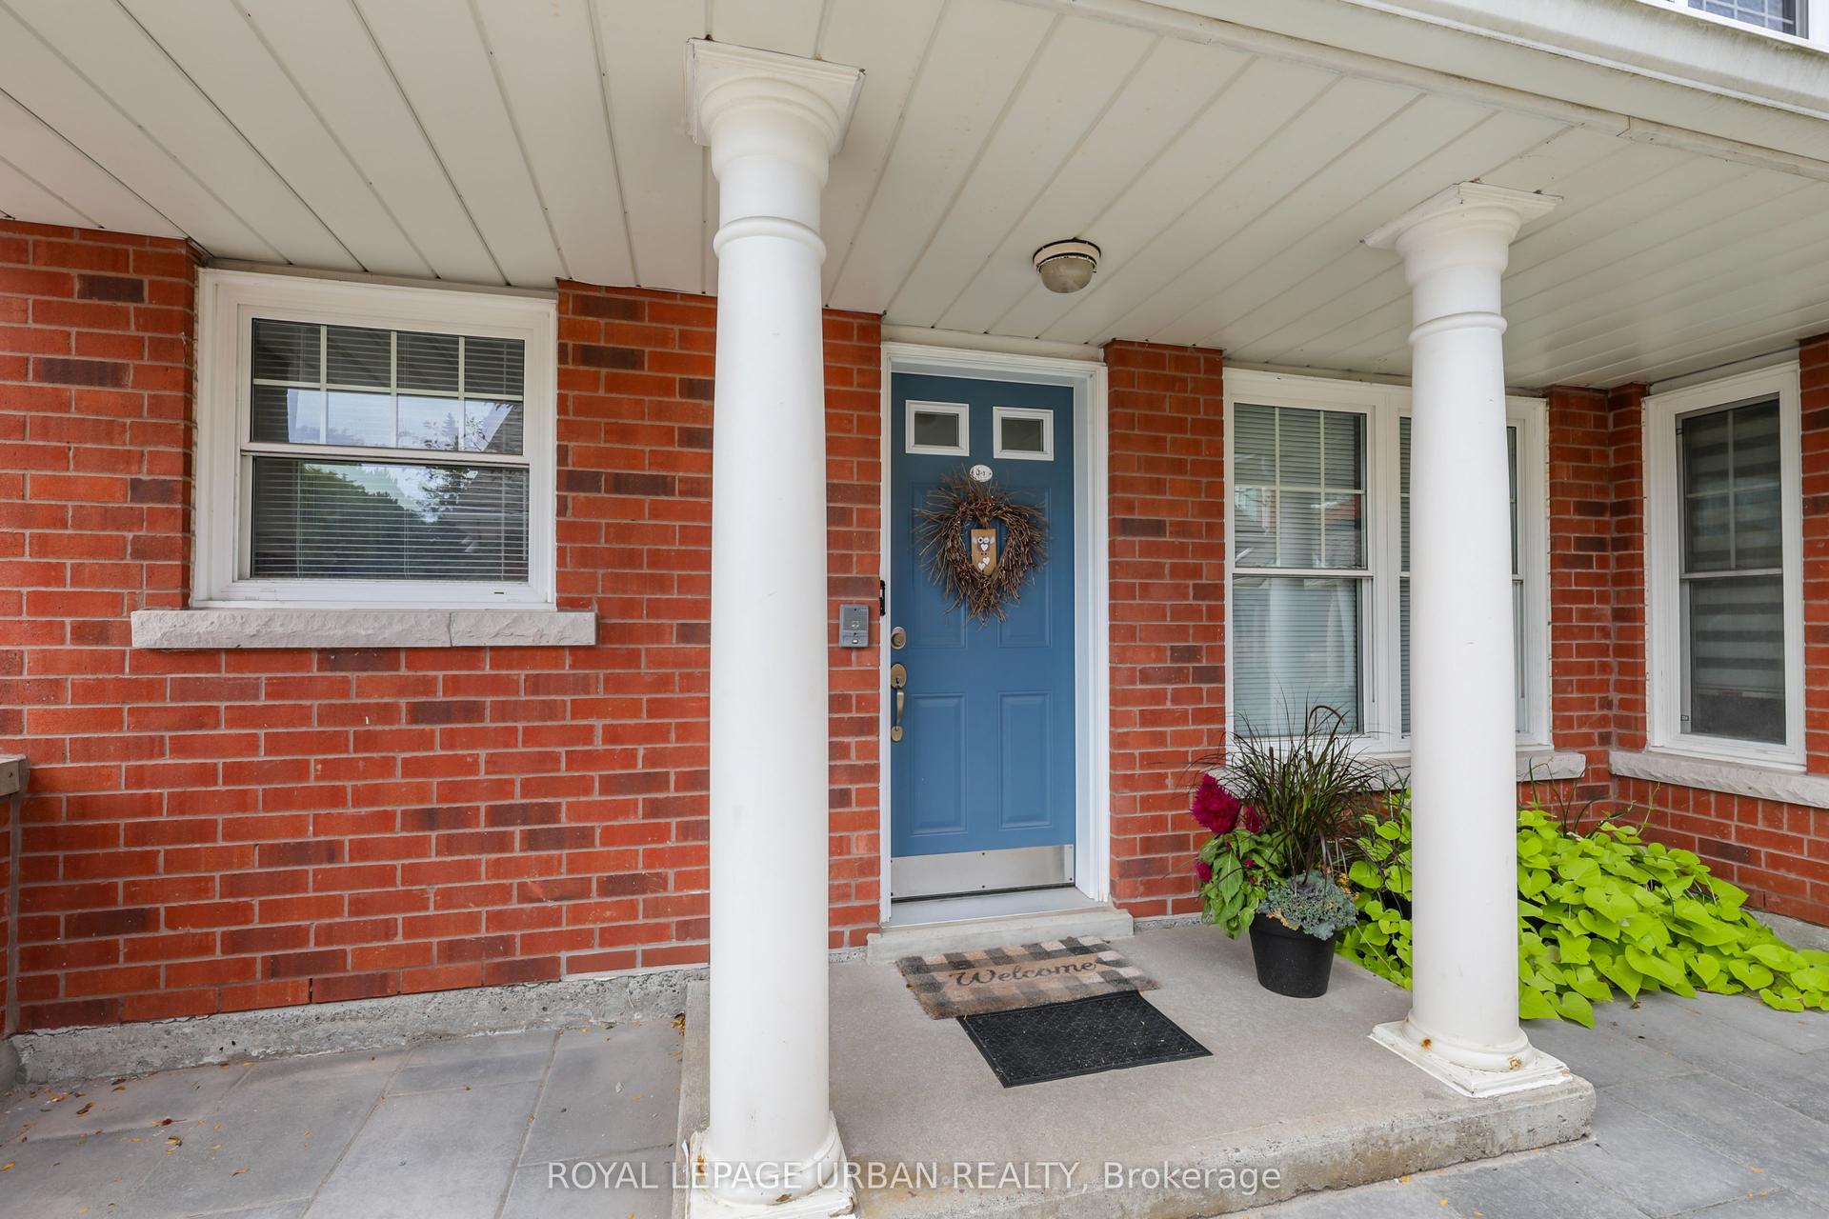
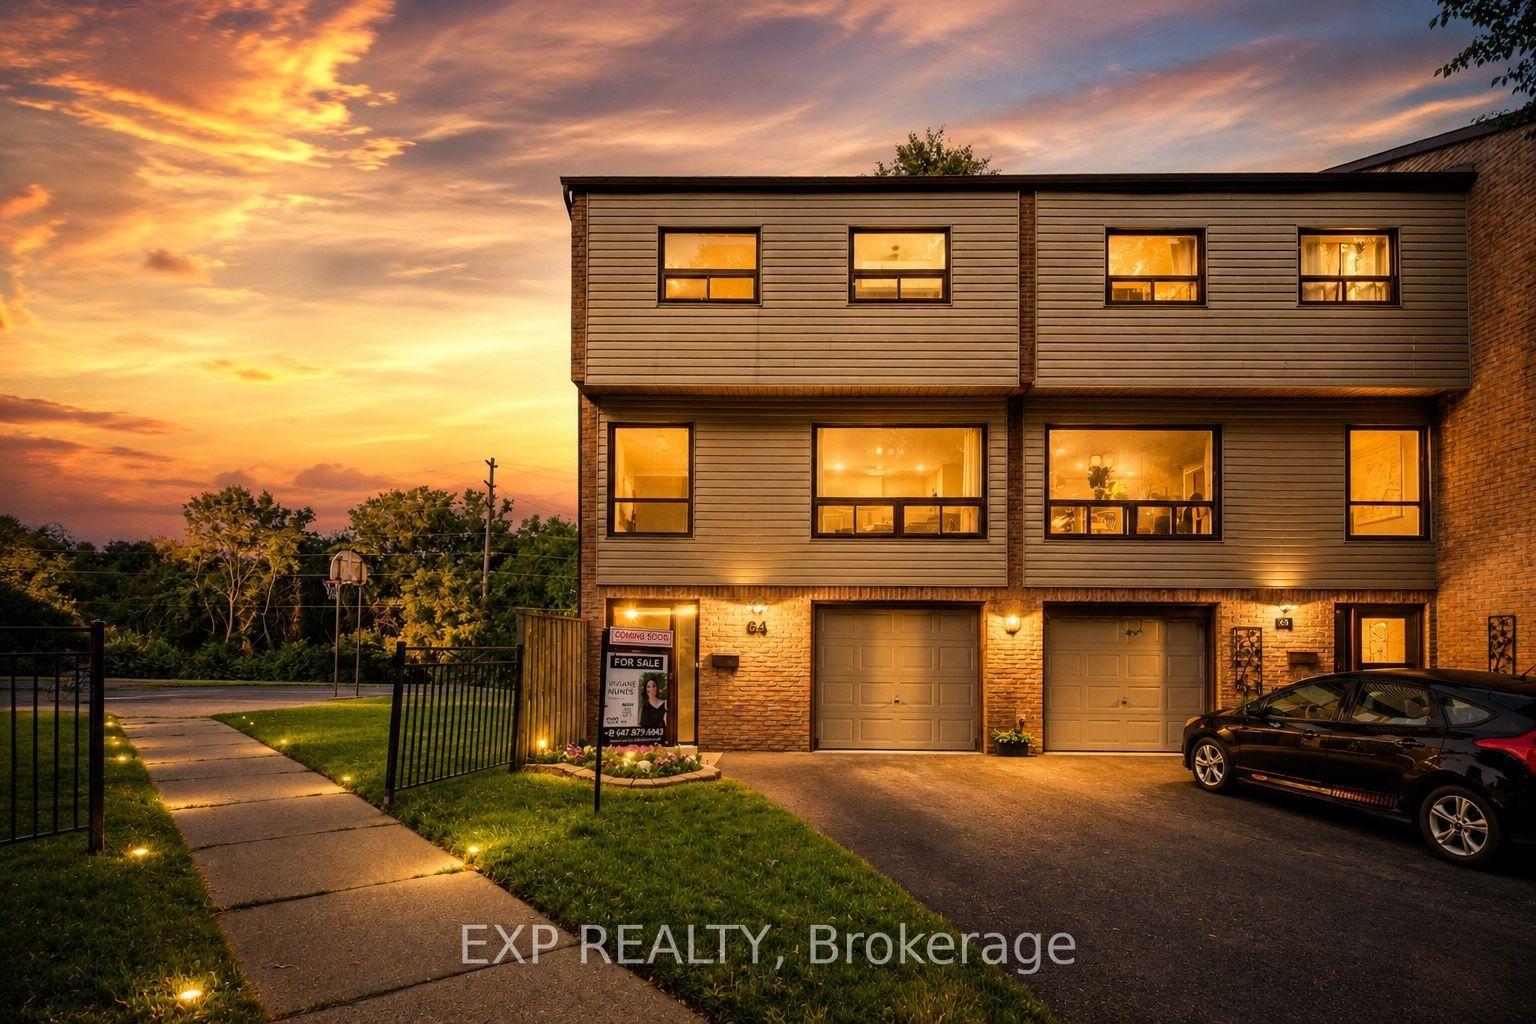
For Sale
Just Listed
22 C Lookout Drive
Bowmanville, Clarington, ON
$549,000
3Bd
2Ba
1,300+sqft
2Parking
$422/sqft
Condo TownMLS# E13868516Listed 2026-10-060 DOM
Cooling
Central Air
Just listed! New listings in Clarington often receive offers within the first week.
About this home
Welcome to the sought-after Lake Breeze community, where modern living meets an incredible waterfront lifestyle! This beautifully maintained "The Tide" Model condo townhome offers 1,204 sq. ft. of thoughtfully designed living space, as per builder's plans, with a rare and highly functional 3-bedroom, 2-bathroom layout. Step inside to a sun-filled open-concept main level featuring wide-plank flooring, oversized windows and a seamless flow between the kitchen, dining and living spaces. The stylish kitchen is the heart of the home, complete with stainless steel appliances, ample cabinetry and counter space, a large island with breakfast seating, and plenty of room for everyday living and entertaining.The spacious living area is filled with natural light and opens to a private outdoor terrace (approx 100 sq ft), where you can relax, entertain and enjoy beautiful views toward Lake Ontario. Upstairs, three well-sized bedrooms provide flexibility for family, guests or a dedicated home office, while two full bathrooms add everyday convenience and functionality. The bright primary bedroom offers a comfortable retreat, complemented by convenient upper-level laundry. With multiple outdoor spaces (2 balconies offering an approx combined 150 sq ft), parking, modern finishes and a nearly new feel throughout, this home offers the ease of low-maintenance condo living without sacrificing space. Step outside and enjoy scenic walking trails, beautifully landscaped grounds, the nearby marina and Port Darlington East Beach, all just minutes from your door. Quick access to Highway 401, shopping, restaurants and everyday amenities makes commuting and daily life easy. An exceptional opportunity to own a spacious 3-bedroom, 2-bathroom home just steps from the lake in one of Bowmanville's most desirable waterfront communities!
Waterfront
Rooms
Main Floor
| Kitchen | 2.80 × 2.59 m | Stainless Steel Appl Ceramic Backsplash Breakfast Bar |
| Dining Room | 2.24 × 3.47 m | Combined w/Great Rm Hardwood Floor Large Window |
| Great Room | 3.26 × 3.30 m | Open Concept W/O To Balcony Hardwood Floor |
Upper
| Primary Bedroom | 2.89 × 3.60 m | Semi Ensuite Broadloom Large Window |
| Bedroom 2 | 2.43 × 2.89 m | W/O To Balcony Broadloom Closet |
| Bedroom 3 | 2.26 × 2.48 m | Broadloom Closet Window |
Features
- None
- Landscaped
- Privacy
- Central Air
- Stacked Townhouse
Financials
Annual Taxes
$4,442.15
Estimated Rental Income
Entire property$3,200 – $4,200/mo
Rental yield7.0% – 9.2%
*Estimates based on comparable rentals in the area. Actual income may vary.
Market Data — Clarington
Days on market0 days
Buyer's MarketSeller's Market
Based on active listings in Clarington. Data updates daily.
Getting around
How walkable, bikeable, and transit-friendly this neighbourhood is.
73
/ 100
Walk Score
Very Walkable
50
/ 100
Transit Score
Good Transit
40
/ 100
Bike Score
Somewhat Bikeable
Scores are estimates based on neighbourhood data and are for informational purposes only.
MLS® data courtesy of the Toronto Regional Real Estate Board (TRREB).
The information provided herein must only be used by consumers that have a bona fide interest in the purchase, sale, or lease of real estate and may not be used for any commercial purpose or any other purpose. Listing information is deemed reliable but is not guaranteed accurate by the Toronto Regional Real Estate Board, the listing brokerage, or this website. The trademarks REALTOR®, REALTORS® and the REALTOR® logo are controlled by The Canadian Real Estate Association (CREA) and identify real estate professionals who are members of CREA. MLS®, Multiple Listing Service®, and the associated logos are owned by CREA. Not intended to solicit properties currently listed for sale or buyers under contract.
You may also like
More homes in Clarington
Hand-picked listings with a similar price range and style.
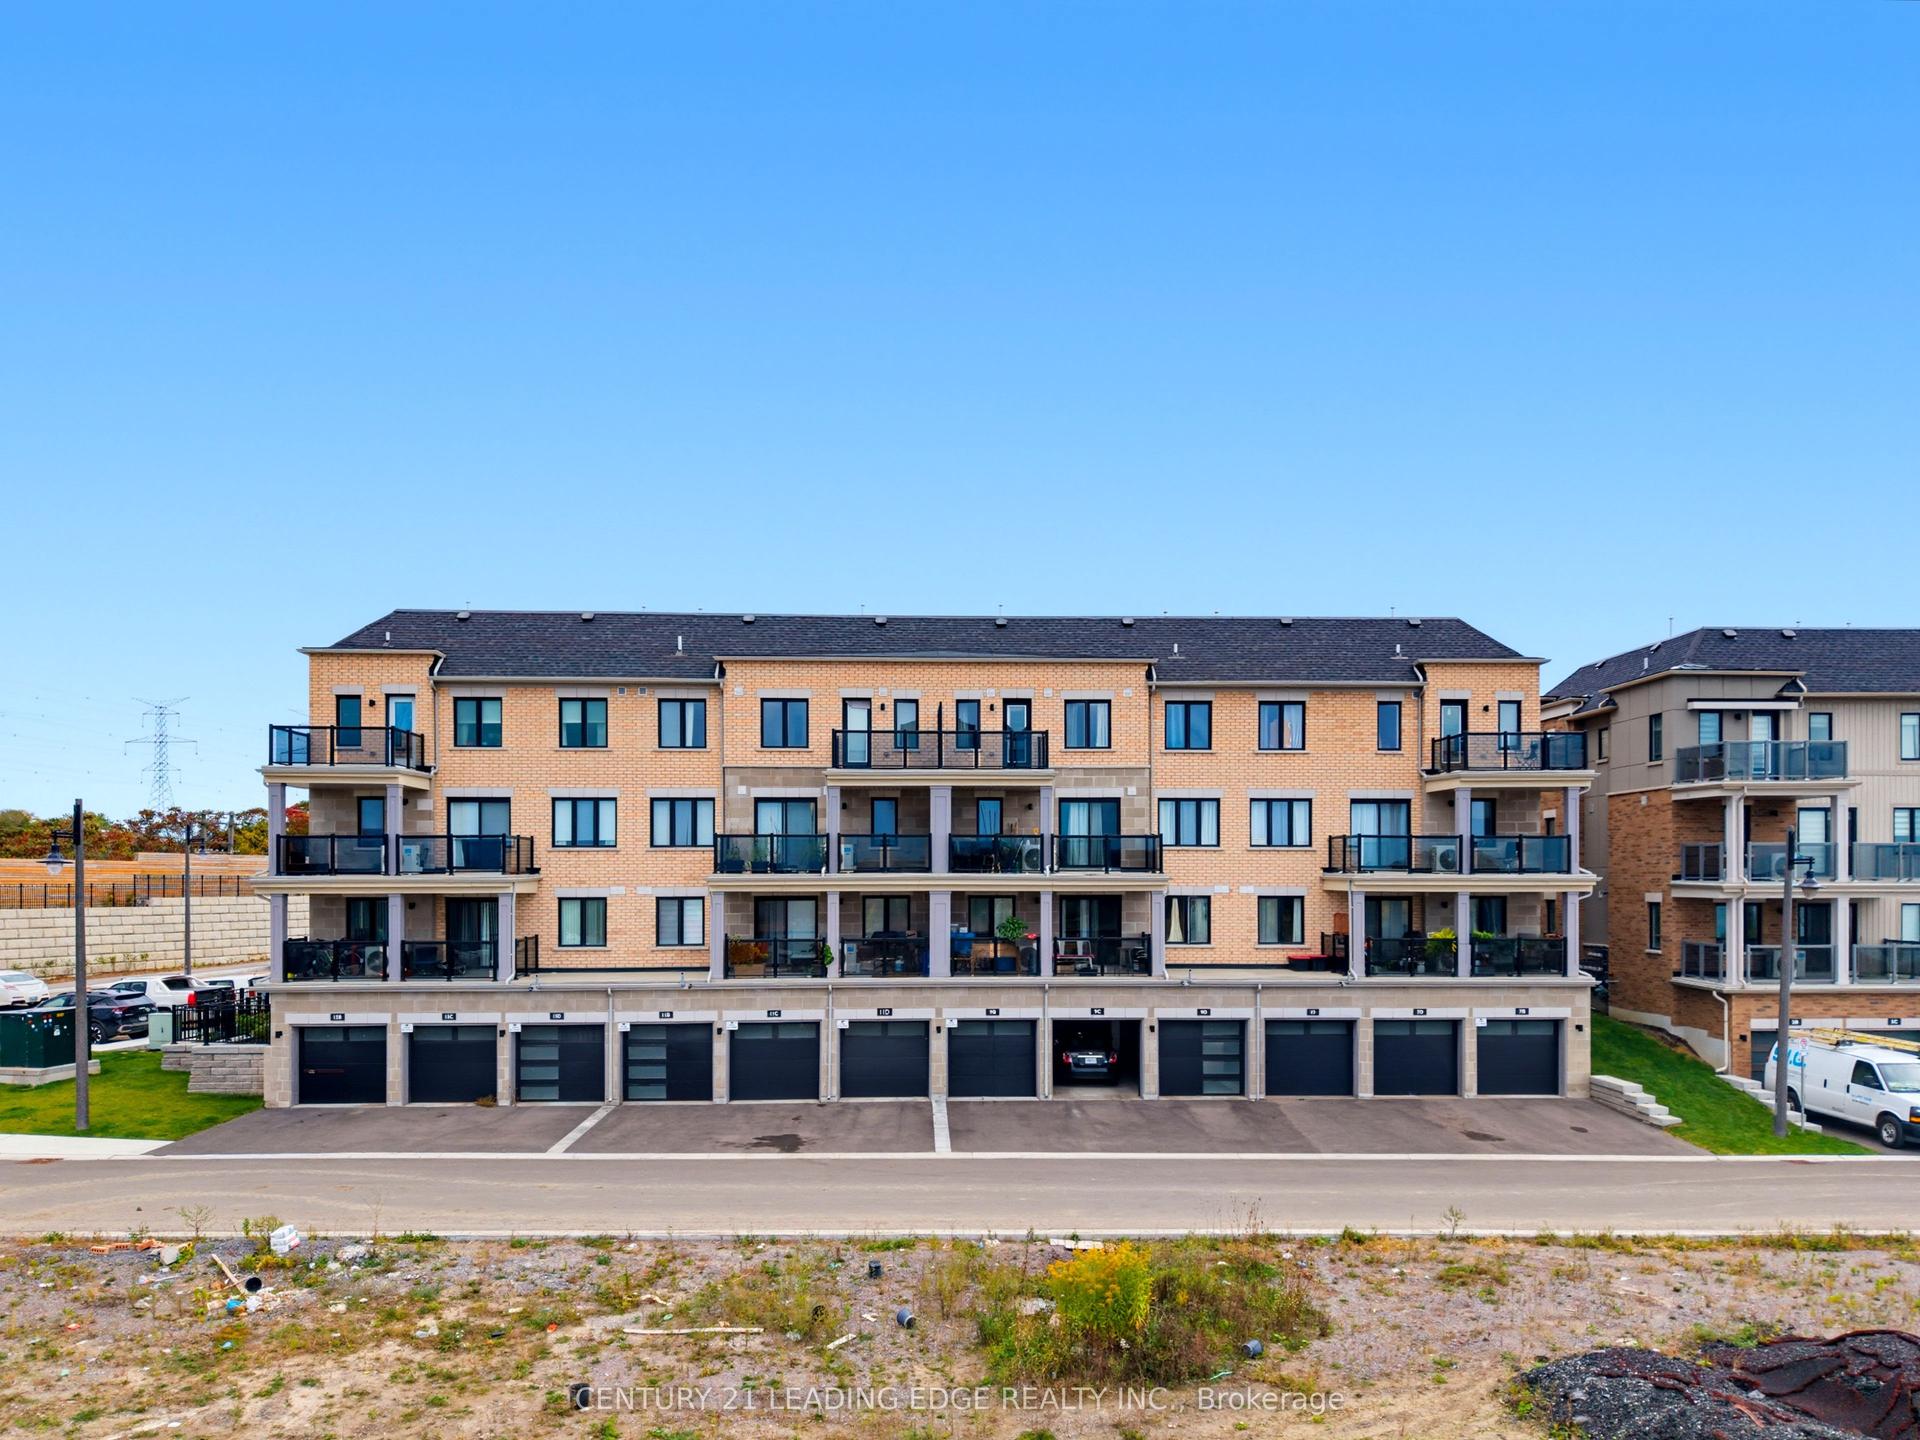
For Sale1 day ago
$569,000
Condo Town
est. $2,495/mo
9C Lookout Drive, Bowmanville
Clarington, ON
2 bd
3 ba
1,100
2
MLS# E13863710Century 21 Leading Edge Realty In…
WhatsApp Aman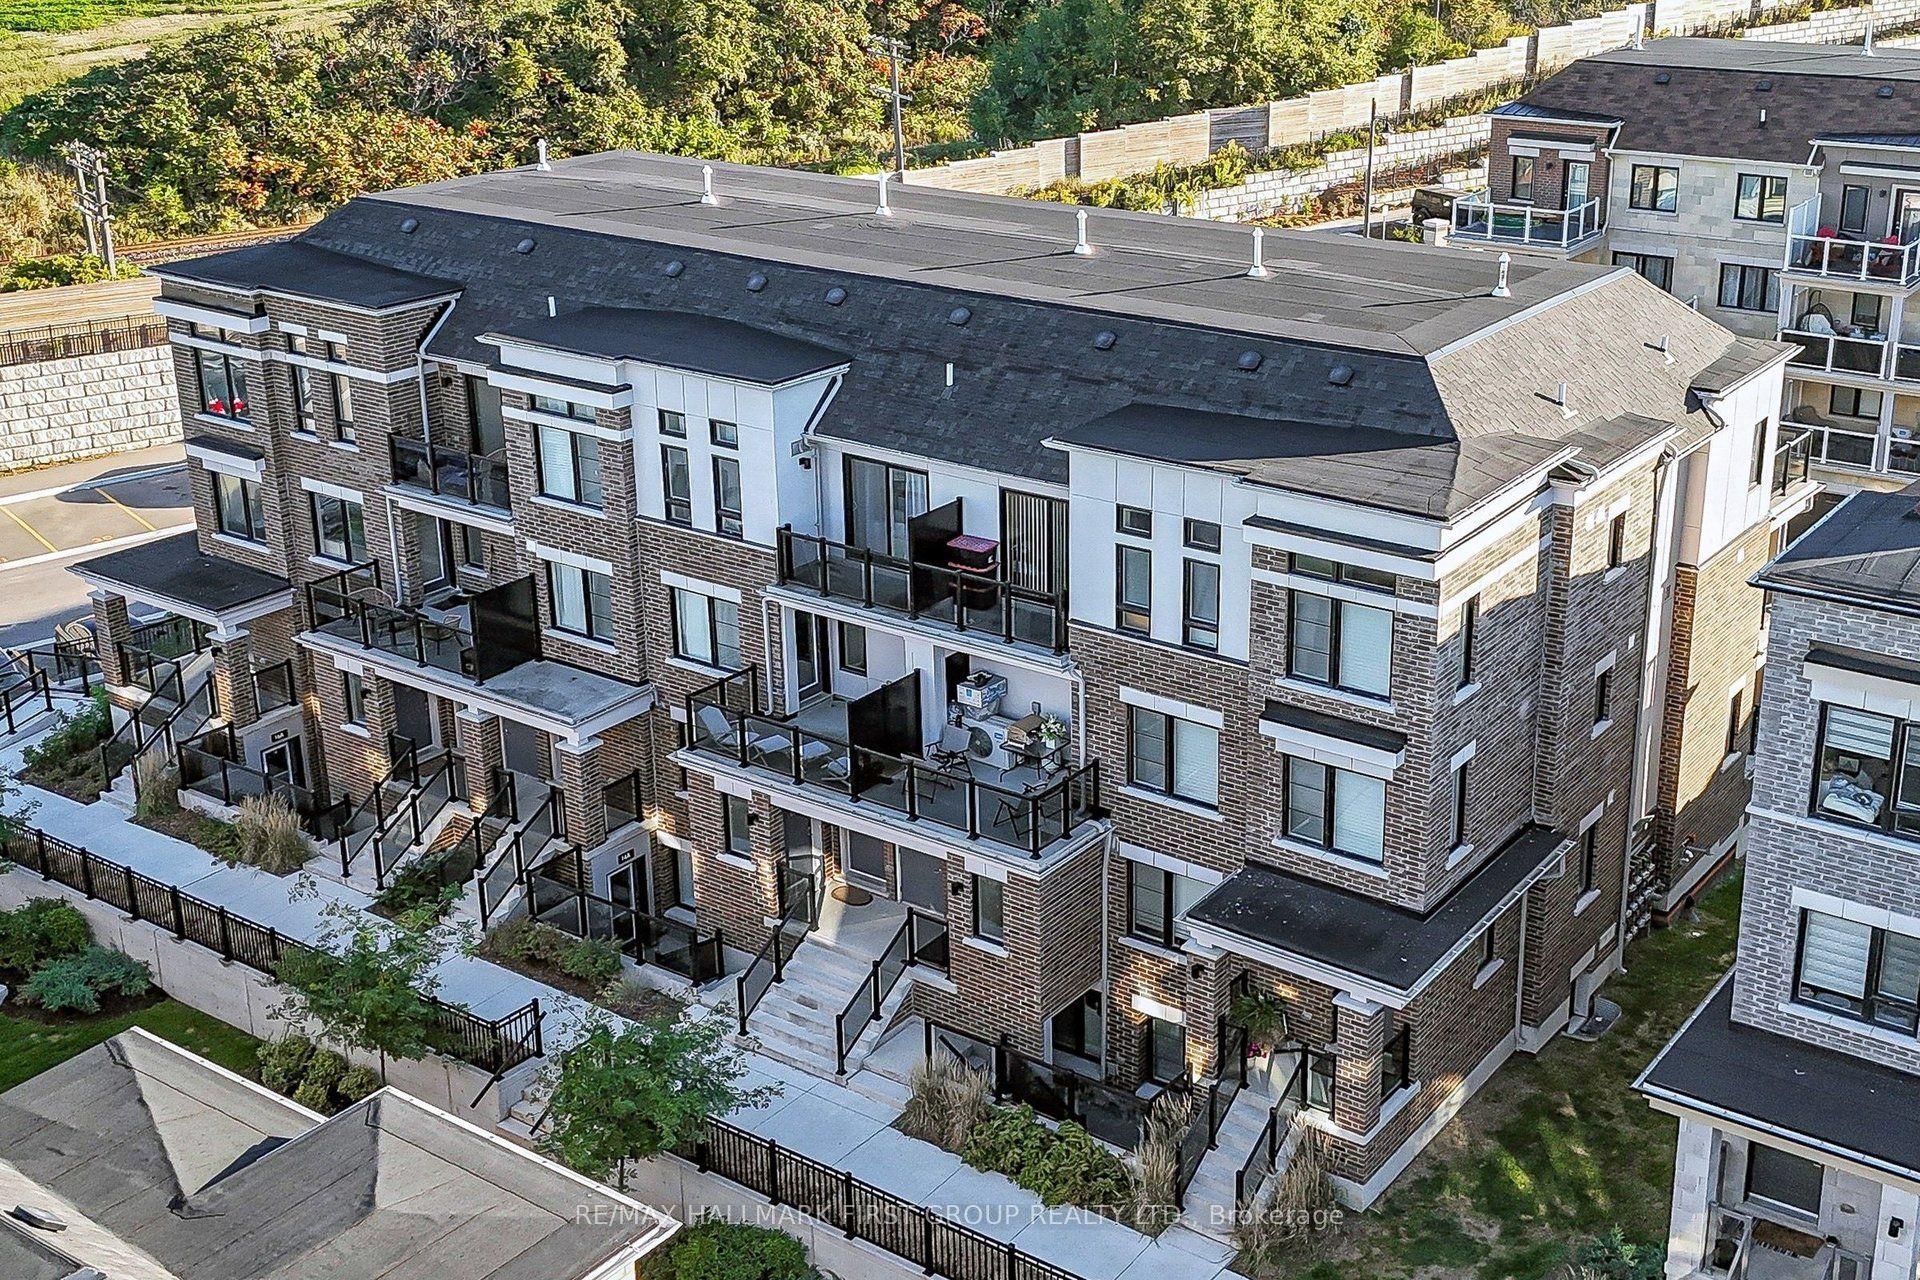
For Sale12 days ago
$599,000
Condo Town
est. $2,626/mo
12D Lookout Drive 25 #25, Bowmanville
Clarington, ON
3 bd
3 ba
1,300
2
MLS# E13825262Re/Max Hallmark First Group Realt…
WhatsApp Aman