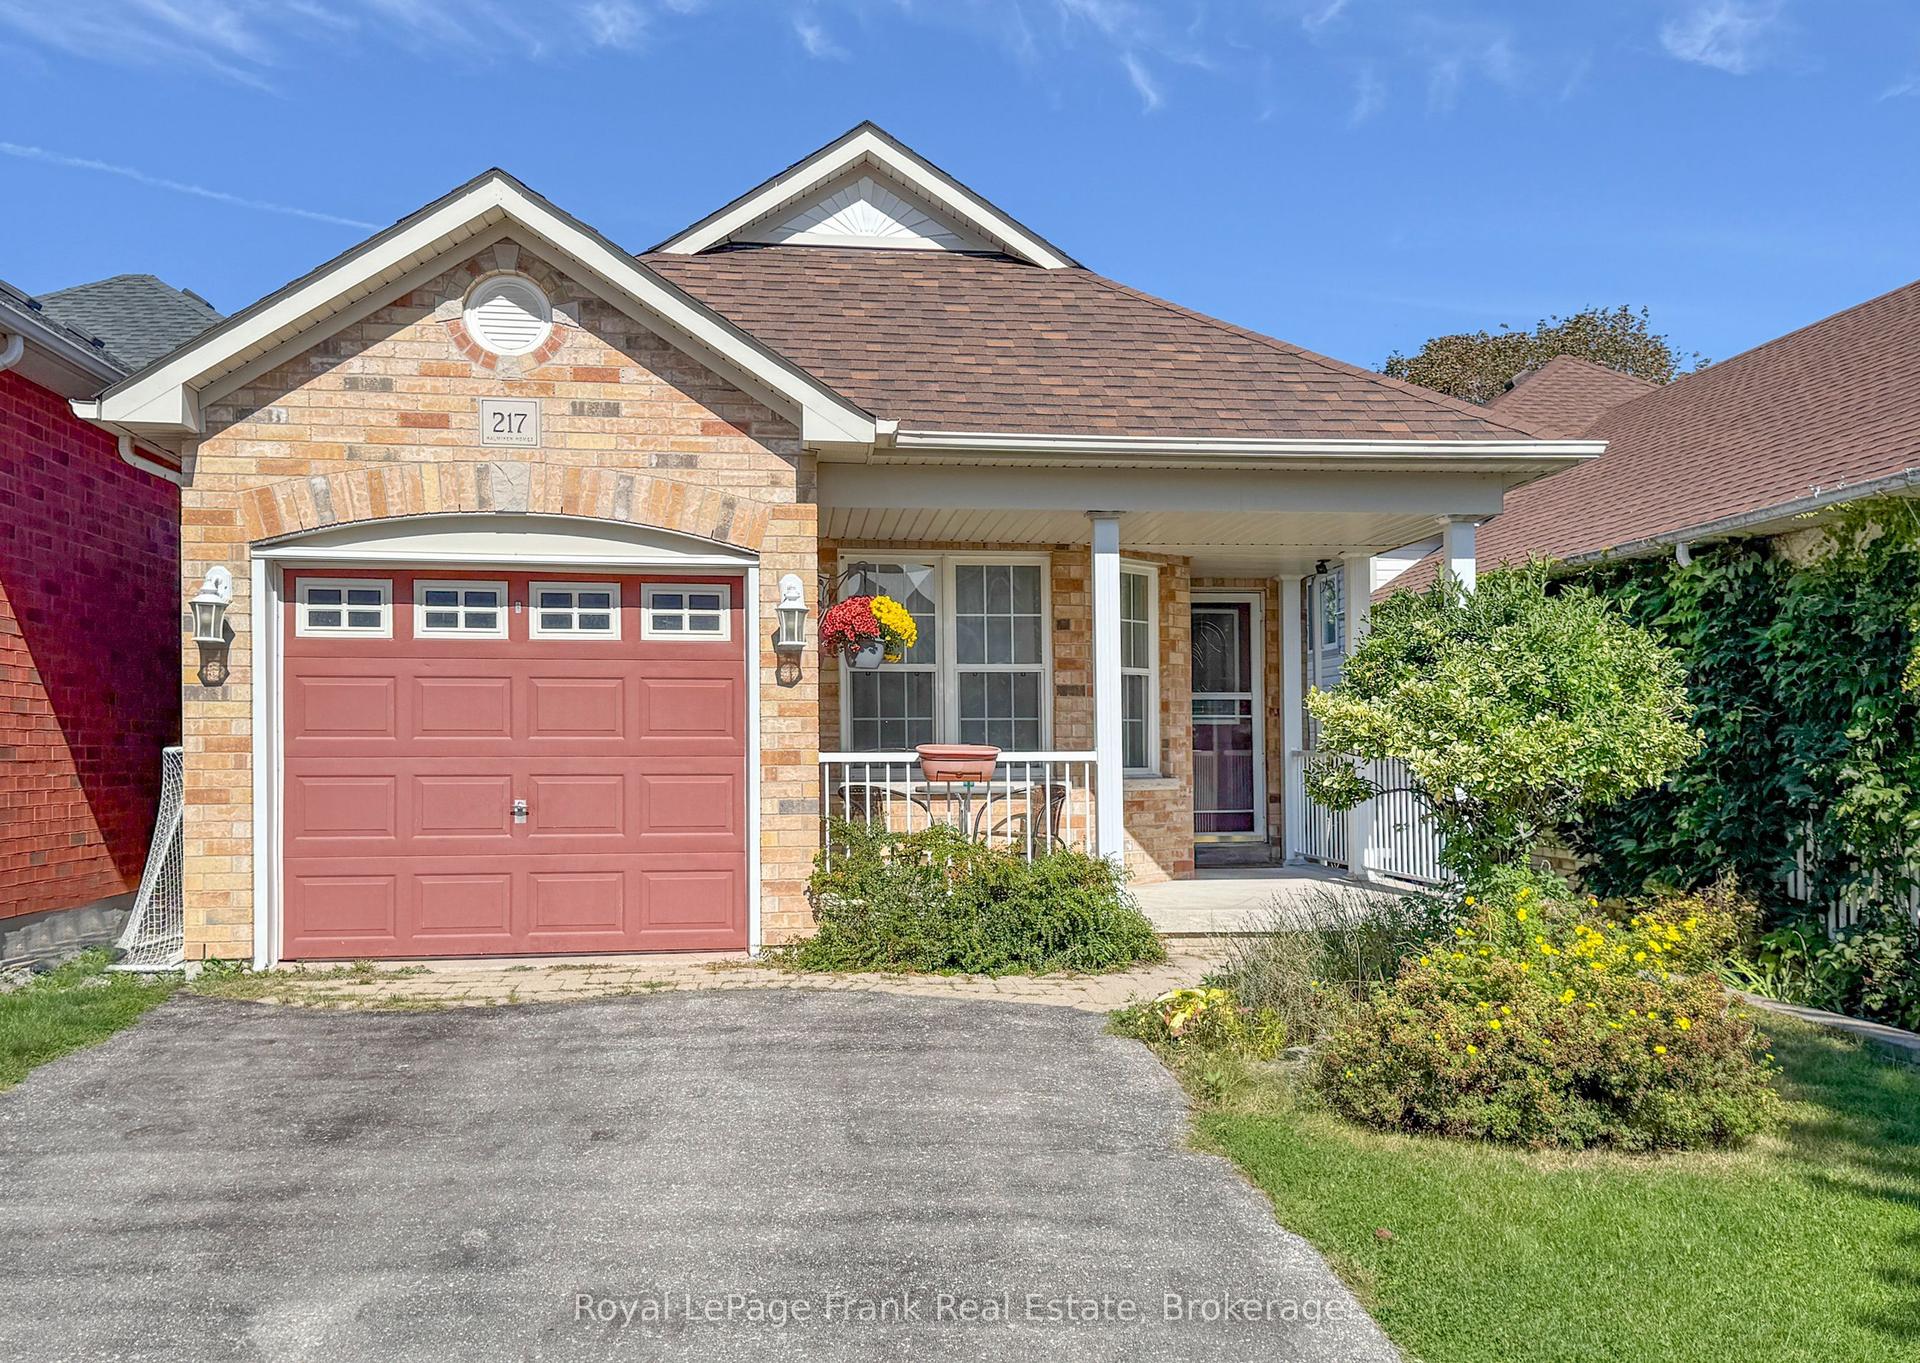
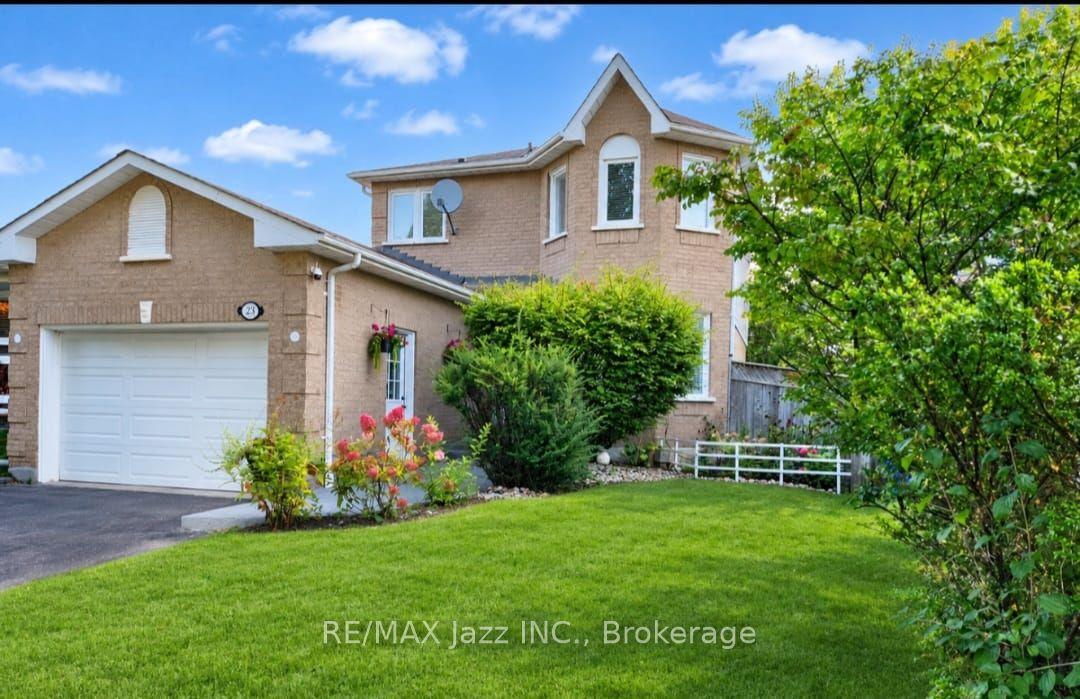
For Sale
Open House Sat 16–18
73 Rhonda Boulevard
Bowmanville, Clarington, ON
$865,000
4+1Bd
3Ba
1,750+sqft
5Parking
54.19 x 110 ftlot
$494/sqft
DetachedMLS# E13803368Listed 2026-09-1826 DOM
Cooling
Central Air
Basement
Finished with Walk-Out
About this home
Welcome to this beautifully maintained and thoughtfully updated 4-bedroom home in a highly desired and quiet Bowmanville neighbourhood. Pride of ownership shines throughout this bright, spacious and truly turn-key home, offering an exceptional layout for a growing family. The main floor features a beautifully updated kitchen, bright and spacious formal living and dining rooms, and a warm, inviting family room highlighted by a charming brick-wall fireplace - perfect for cozy family nights, movie nights or entertaining. An impressive double walkout leads to a beautiful, sturdy sundeck overlooking the spacious, fully fenced and private backyard, creating the perfect outdoor retreat. Upstairs, you'll find four generously sized bedrooms, providing plenty of space for the entire family. The primary suite features a brand-new professionally added ensuite, creating a private and elevated retreat. The finished basement adds incredible versatility with a walkout, additional bedroom/office and flexible living space ideal for kids, teenagers, guests, a home office or extended family. An excellent opportunity for additional living space or potential in-law suite. Numerous updates provide peace of mind, including appliances (2022), windows, Roof, & AC (2019), custom blinds (2022), and professionally added ensuite (2025). Bright, clean, spacious and meticulously cared for, this is a home that has clearly been loved. Located in a sought-after Bowmanville community close to highways, amenities, parks and great schools. A fantastic opportunity for buyers looking to upgrade into a home with space, flexibility and the major updates already taken care of. Simply move in and enjoy!
WalkoutFireplaceIn-law Suite
Rooms
Main Floor
| Living Room | 5.30 × 3.60 m | Large Window |
| Dining Room | 3.60 × 3.00 m | Open Concept |
| Kitchen | 4.00 × 3.50 m | W/O To Sundeck |
| Sitting | 4.90 × 3.60 m | Brick Fireplace |
Second Floor
| Primary Bedroom | 4.70 × 3.70 m | Large Closet 4 Pc Ensuite Window |
| Bedroom 2 | 3.40 × 2.90 m | Window Closet |
| Bedroom 3 | 4.10 × 2.90 m | Window Closet |
| Bedroom 4 | 3.30 × 3.00 m | Window Closet |
Lower
| Recreation | 5.30 × 9.10 m | W/O To Yard |
| Bedroom 5 | 4.60 × 3.00 m | Above Grade Window |
Features
- Storage
- Finished with Walk-Out
- Central Air
- 2-Storey
Financials
Annual Taxes
$5,351
Estimated Rental Income
Entire property$4,000 – $6,500/mo
Rental yield5.5% – 9.0%
*Estimates based on comparable rentals in the area. Actual income may vary.
Market Data — Clarington
Days on market26 days
Buyer's MarketSeller's Market
Based on active listings in Clarington. Data updates daily.
Getting around
How walkable, bikeable, and transit-friendly this neighbourhood is.
56
/ 100
Walk Score
Somewhat Walkable
41
/ 100
Transit Score
Some Transit
44
/ 100
Bike Score
Somewhat Bikeable
Scores are estimates based on neighbourhood data and are for informational purposes only.
MLS® data courtesy of the Toronto Regional Real Estate Board (TRREB).
The information provided herein must only be used by consumers that have a bona fide interest in the purchase, sale, or lease of real estate and may not be used for any commercial purpose or any other purpose. Listing information is deemed reliable but is not guaranteed accurate by the Toronto Regional Real Estate Board, the listing brokerage, or this website. The trademarks REALTOR®, REALTORS® and the REALTOR® logo are controlled by The Canadian Real Estate Association (CREA) and identify real estate professionals who are members of CREA. MLS®, Multiple Listing Service®, and the associated logos are owned by CREA. Not intended to solicit properties currently listed for sale or buyers under contract.
You may also like
More homes in Clarington
Hand-picked listings with a similar price range and style.
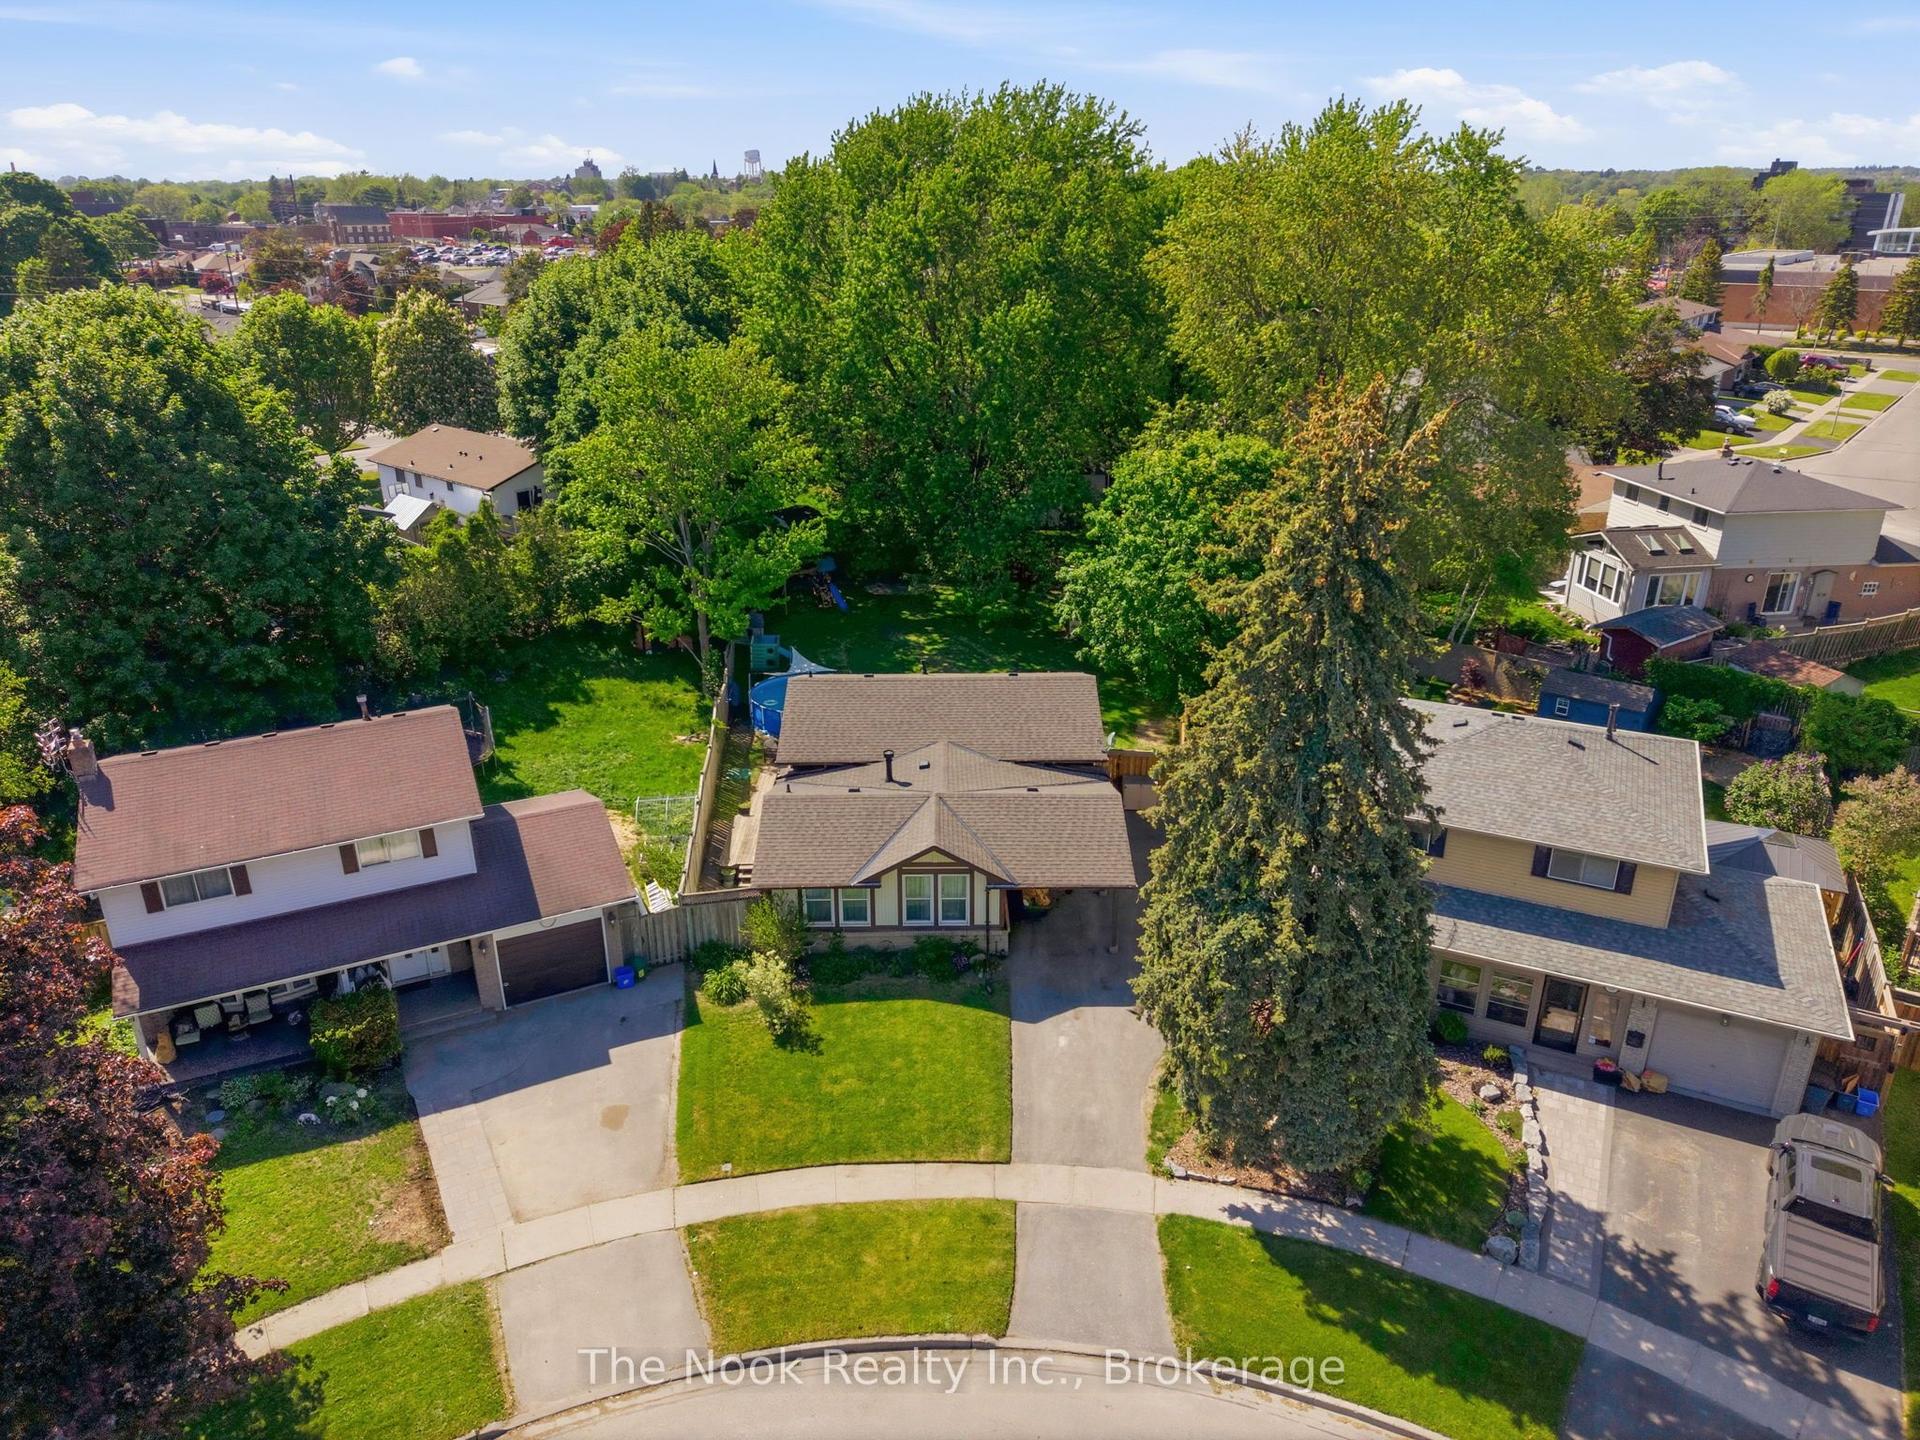
For Sale23 days ago
$679,900
Detached
est. $2,981/mo
30 Deerpark Crescent, Bowmanville
Clarington, ON
3+1 bd
1 ba
1,300
4
MLS# E13813314The Nook Realty Inc.
WhatsApp Aman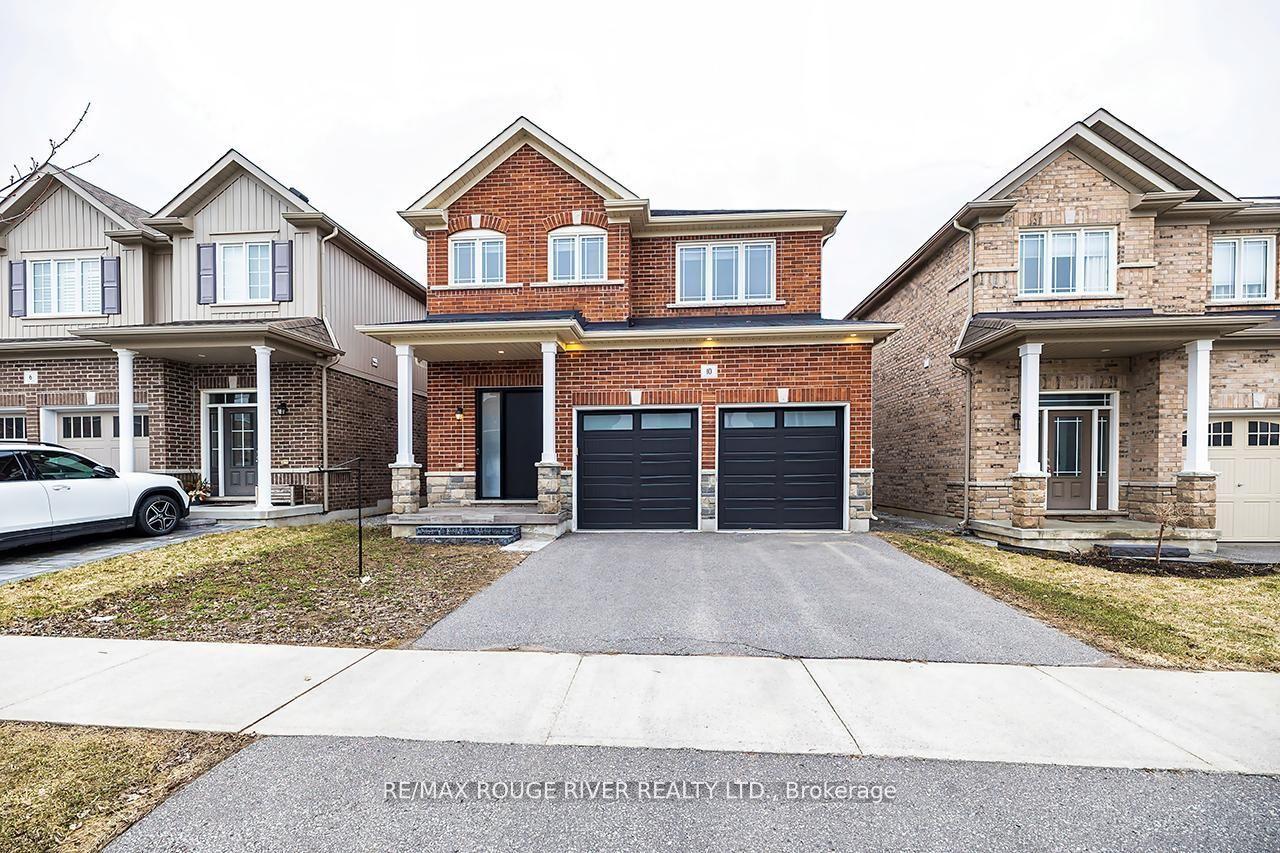
For Sale6 days ago
$934,900
Detached
est. $4,099/mo
10 Moses Crescent, Bowmanville
Clarington, ON
4+2 bd
4 ba
2,250
4
MLS# E13880082Re/Max Rouge River Realty Ltd.
WhatsApp Aman