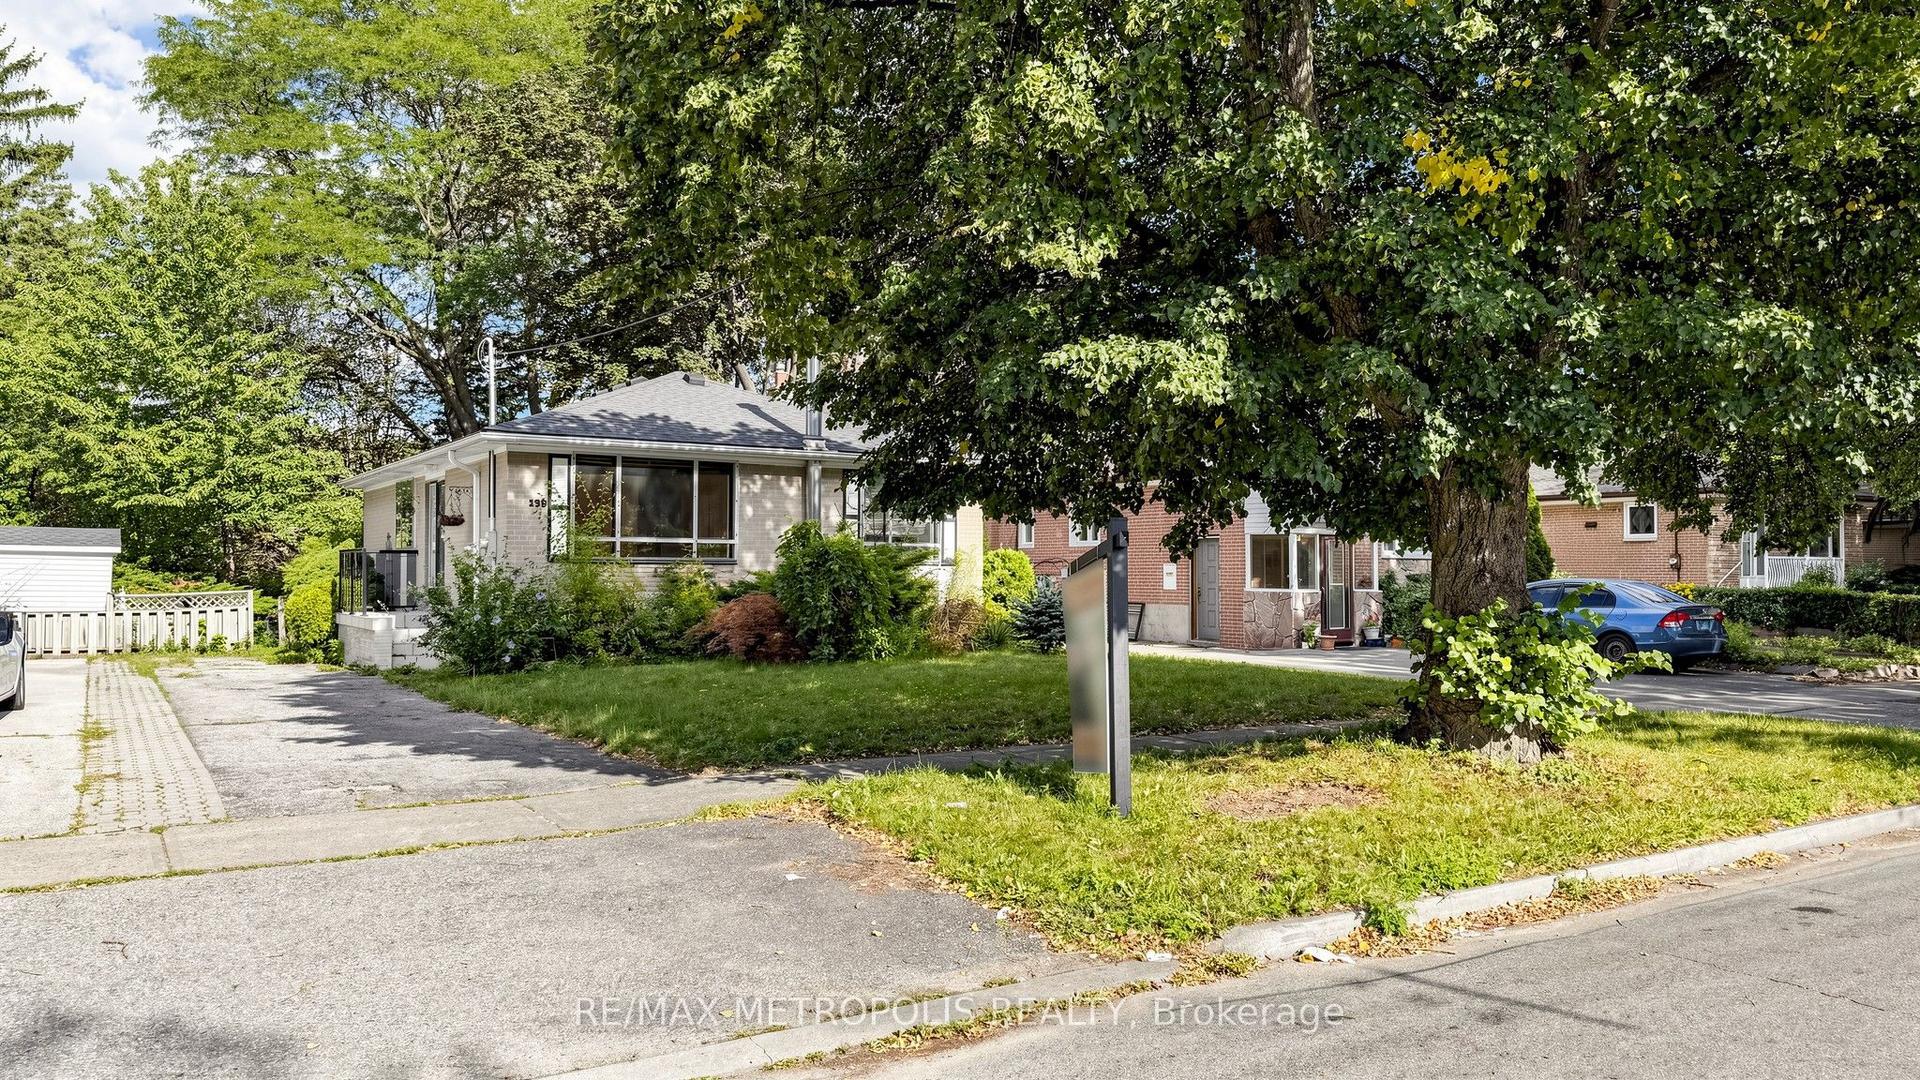
For Sale
Just Listed
Open House Sat 17–20
3 Bluewater Avenue
Birchcliffe-Cliffside, Toronto, ON
$799,000
3+2Bd
4Ba
900+sqft
3Parking
54 x 122 ftlot
$888/sqft
DetachedMLS# E13803452Listed 2026-09-180 DOM
Basement
Finished
Just listed! New listings in Toronto often receive offers within the first week.
About this home
The Perfect 3+2 Bedroom & 4 Full Bathroom *All Brick Detached Bungalow* Situated On A Premium 54 X 122 Ft Corner Lot* South Of Kingston Rd* Surrounded By Nature & Custom Built Homes* Enjoy Approximately 1,900 Sq Ft Of Total Living Space Including The Finished Basement* Exceptional Outdoor Space Featuring A Fully Fenced* Private Backyard* Mature Trees* Landscaped Gardens & A South-Facing In-Ground Pool W/ Concrete Surround* Endless Possibilities For Outdoor Entertaining, A Pool House, Outdoor Kitchen Or Potential Garden Suite* No Sidewalk* Parking For 3 Vehicles Including A Built-In Garage W/ Additional Storage* Brand New Two-Tone Kitchen W/ Custom Cabinetry* Floor-To-Ceiling Pantry Walls* Porcelain Tile Flooring* Matte Black Subway-Style Backsplash* Undermount Sink* New Stainless Steel Kitchen Appliances* Bright Living & Dining Area W/ Large Window* Crown Moulding* Pot Lights & Feature Fireplace Wall* Spacious Bedrooms W/ Smooth Ceilings* LED Lighting* Generous Closets & Contemporary Black Hardware* Multiple Full Bathrooms Featuring Floor-To-Ceiling Tiling* Glass-Enclosed Showers* Shampoo Niches & Modern Vanities* Finished Basement W/ Separate Entrance, 2 Bedrooms* 2 Full Bathrooms* Kitchenette/Laundry Area & Flexible Storage Space* Concrete Walkway To Separate Entrance W/ Tree-Lined Privacy * Fully Fenced Backyard W/ Armour-Stone Retaining Wall* Prime Cliffside Location Within Walking Distance To Cliffside Ravine Park & Trails* Minutes To The Scarborough Bluffs, Shops & Restaurants Along Kingston Road, Transit & Convenient Access To Downtown Toronto* Must See! Don't Miss*
PoolGarageRavineCorner LotFireplace
Rooms
Main Floor
| Family Room | 4.50 × 3.44 m | Vinyl Floor Electric Fireplace Open Concept |
| Kitchen | 2.90 × 3.66 m | Tile Floor Quartz Counter Stainless Steel Appl |
| Dining Room | 4.50 × 3.44 m | Vinyl Floor Window Combined w/Family |
| Living Room | 4.48 × 3.44 m | Vinyl Floor Fireplace Open Concept |
| Kitchen | 2.90 × 3.65 m | Tile Floor Quartz Counter Backsplash |
| Dining Room | 4.48 × 3.44 m | Vinyl Floor Window Combined w/Living |
| Primary Bedroom | 4.00 × 2.90 m | Vinyl Floor Window Closet |
| Bedroom | 3.48 × 2.74 m | Vinyl Floor 3 Pc Ensuite Closet |
| Bedroom 2 | 3.47 × 2.75 m | Vinyl Floor 3 Pc Ensuite Window |
| Bedroom 2 | 4.02 × 2.90 m | Vinyl Floor Window Closet |
| Bedroom 3 | 2.90 × 2.75 m | Vinyl Floor Closet |
| Bedroom 3 | 2.74 × 2.90 m | Vinyl Floor Closet |
Basement
| Bedroom 4 | 3.81 × 3.40 m | Vinyl Floor 3 Pc Ensuite Window |
| Bedroom | 3.81 × 3.35 m | Vinyl Floor 3 Pc Ensuite Window |
| Bedroom 5 | 3.60 × 3.30 m | Vinyl Floor 4 Pc Ensuite Window |
| Recreation | 3.60 × 3.29 m | Vinyl Floor Window Open Concept |
| Study | 3.30 × 2.00 m | Vinyl Floor Window LED Lighting |
Features
- Carpet Free
- Floor Drain
- In-Law Capability
- Primary Bedroom - Main Floor
- Landscaped
- Separate Entrance
- Finished
- Other
- Bungalow
Financials
Annual Taxes
$5,264
Estimated Rental Income
Entire property$3,200 – $4,800/mo
Basement apartment$1,800 – $2,500/mo
Rental yield4.8% – 7.2%
*Estimates based on comparable rentals in the area. Actual income may vary.
Market Data — Toronto
Days on market0 days
Buyer's MarketSeller's Market
Based on active listings in Toronto. Data updates daily.
Demographics — Toronto
Population
2,794,356
Avg Household Income
$102,000
Age Distribution
0-19
19%
20-34
24%
35-49
21%
50-64
19%
65+
17%
Ownership53% own · 47% rent
EnglishMandarinCantoneseTagalogTamil
Getting around
How walkable, bikeable, and transit-friendly this neighbourhood is.
68
/ 100
Walk Score
Somewhat Walkable
62
/ 100
Transit Score
Good Transit
64
/ 100
Bike Score
Bikeable
Scores are estimates based on neighbourhood data and are for informational purposes only.
MLS® data courtesy of the Toronto Regional Real Estate Board (TRREB).
The information provided herein must only be used by consumers that have a bona fide interest in the purchase, sale, or lease of real estate and may not be used for any commercial purpose or any other purpose. Listing information is deemed reliable but is not guaranteed accurate by the Toronto Regional Real Estate Board, the listing brokerage, or this website. The trademarks REALTOR®, REALTORS® and the REALTOR® logo are controlled by The Canadian Real Estate Association (CREA) and identify real estate professionals who are members of CREA. MLS®, Multiple Listing Service®, and the associated logos are owned by CREA. Not intended to solicit properties currently listed for sale or buyers under contract.
You may also like
More homes in Toronto
Hand-picked listings with a similar price range and style.
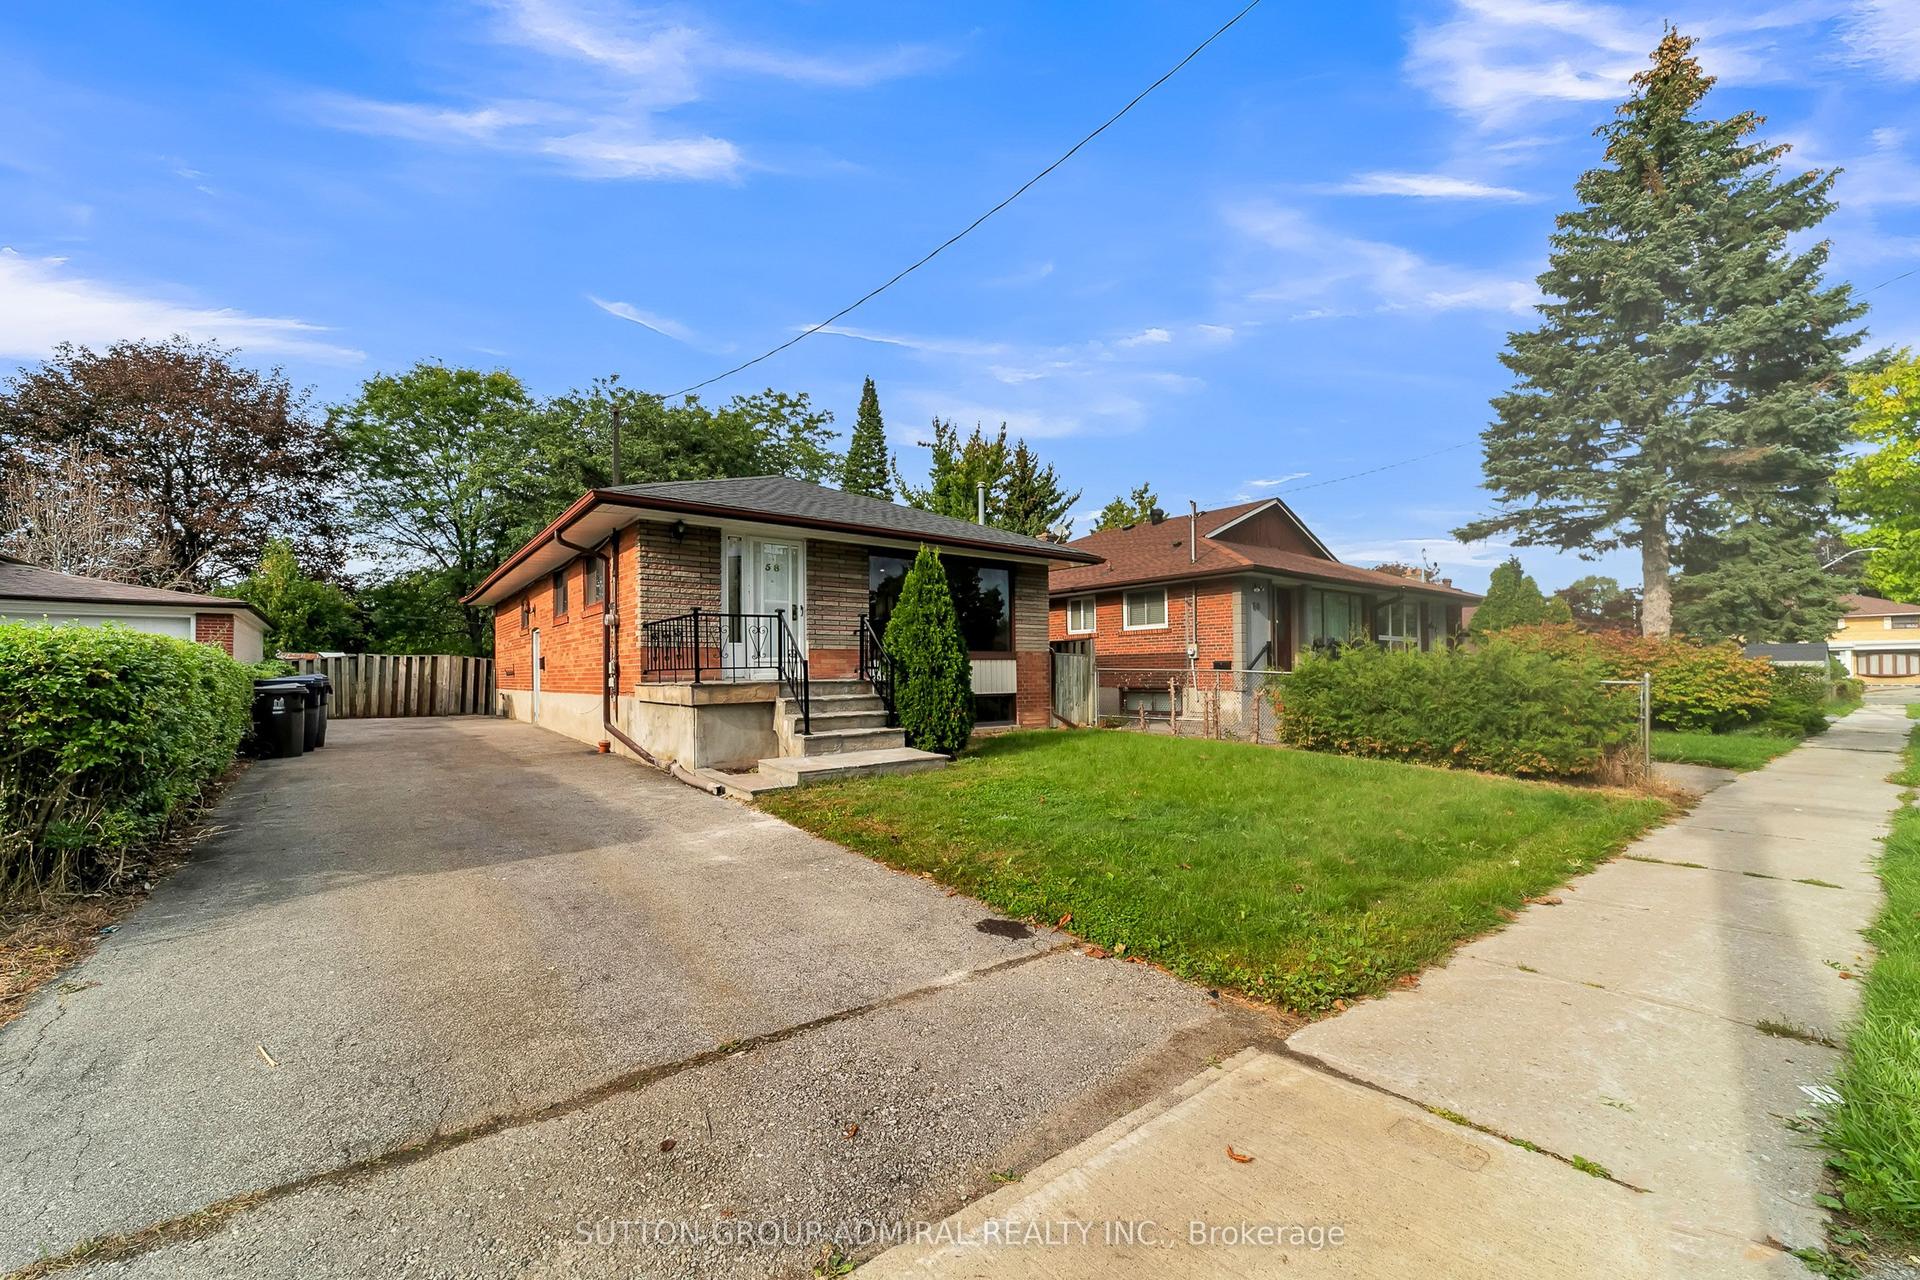
For Sale11 h ago
$800,000
Detached
est. $3,507/mo
58 Rochman Boulevard E, Woburn
Toronto, ON
3+1 bd
2 ba
900
3
MLS# E13803988Sutton Group-Admiral Realty Inc.
WhatsApp Aman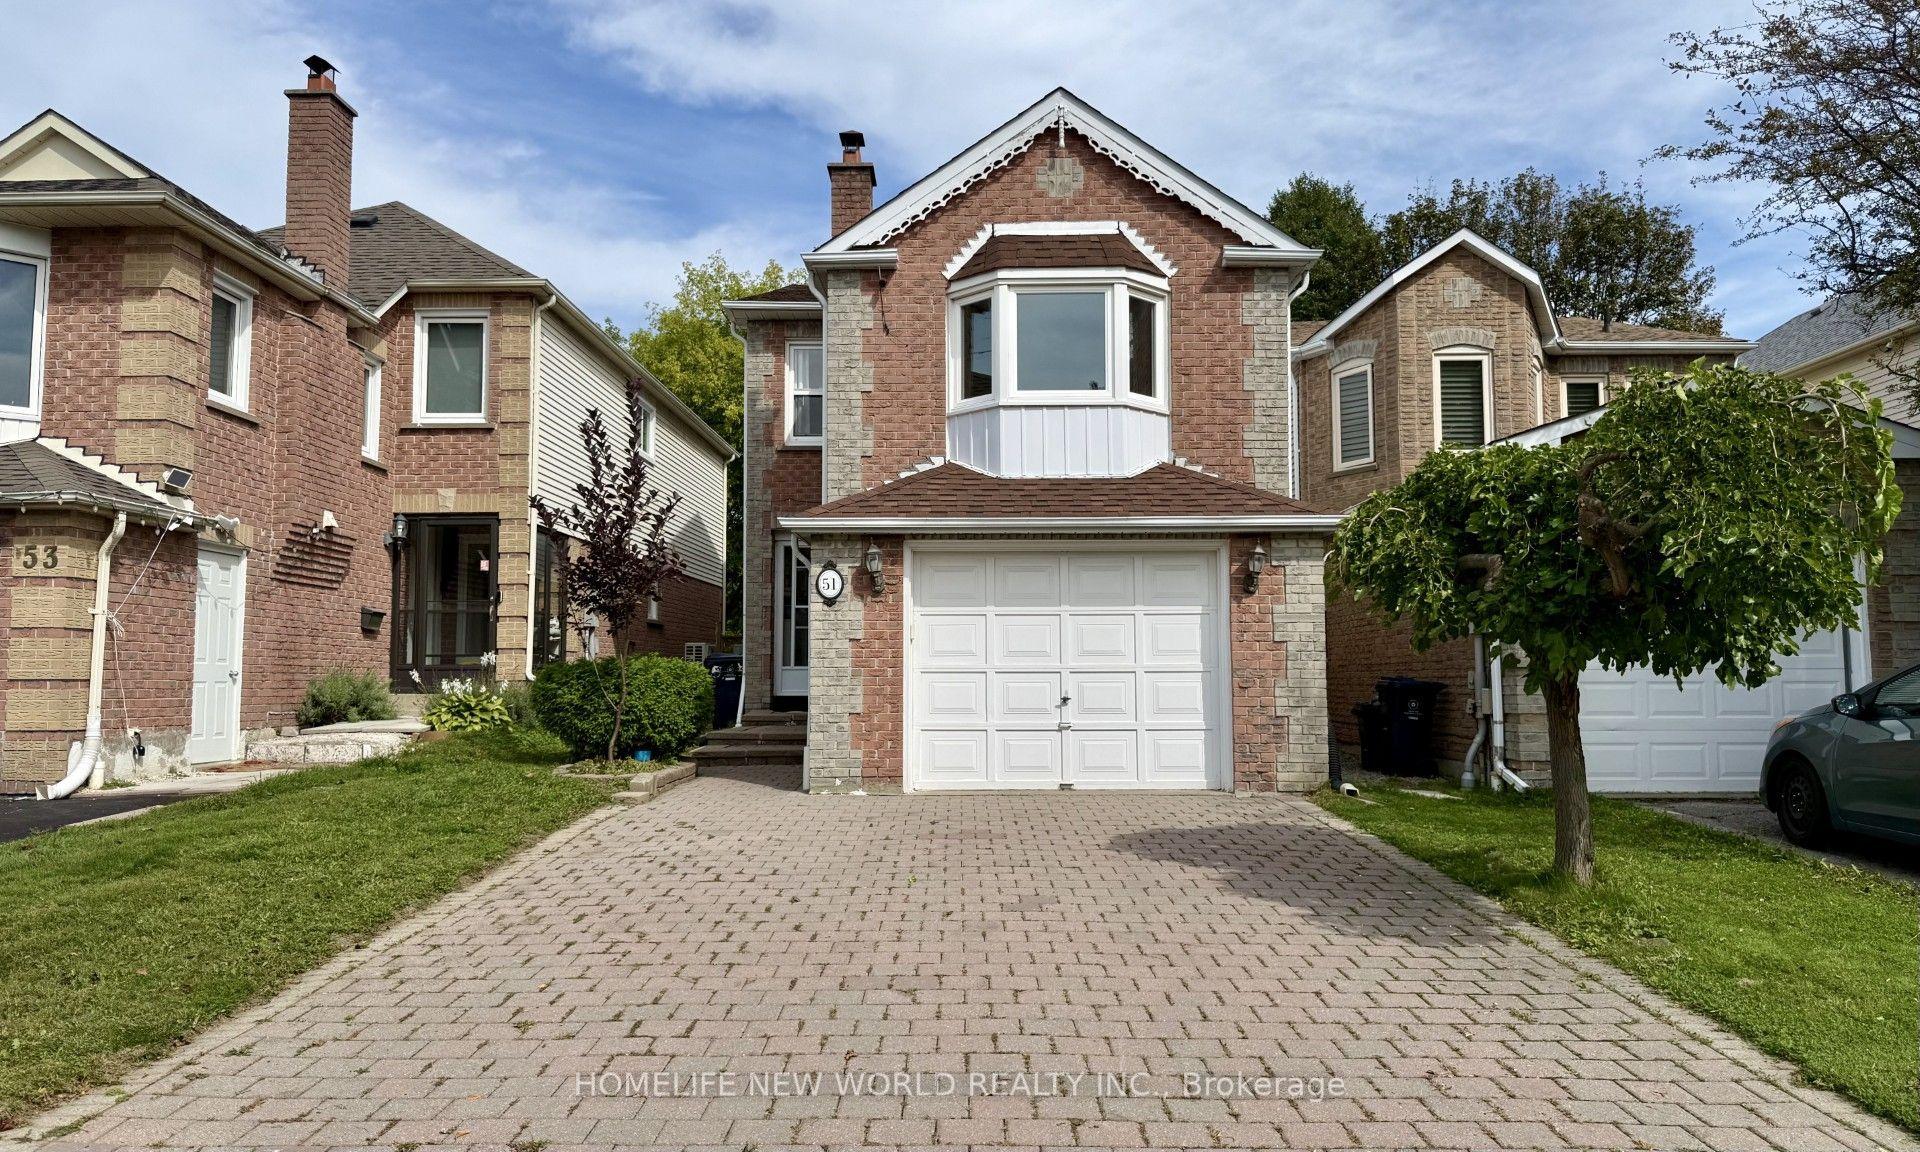
For Sale2 days ago
$929,000
Detached
est. $4,073/mo
51 Lorna Rae Boulevard, Milliken
Toronto, ON
3+2 bd
4 ba
1,750
3
MLS# E13790208Homelife New World Realty Inc.
WhatsApp Aman