For Sale
Just Listed
107 Clayton Crescent
Bowmanville, Clarington, ON
$874,400
3+2Bd
3Ba
1,750+sqft
6Parking
49.21 x 98.43 ftlot
$500/sqft
DetachedMLS# E13804538Listed 2026-09-180 DOM
Heating
Water Heater
Cooling
Central Air
Basement
Partially Finished
Just listed! New listings in Clarington often receive offers within the first week.
About this home
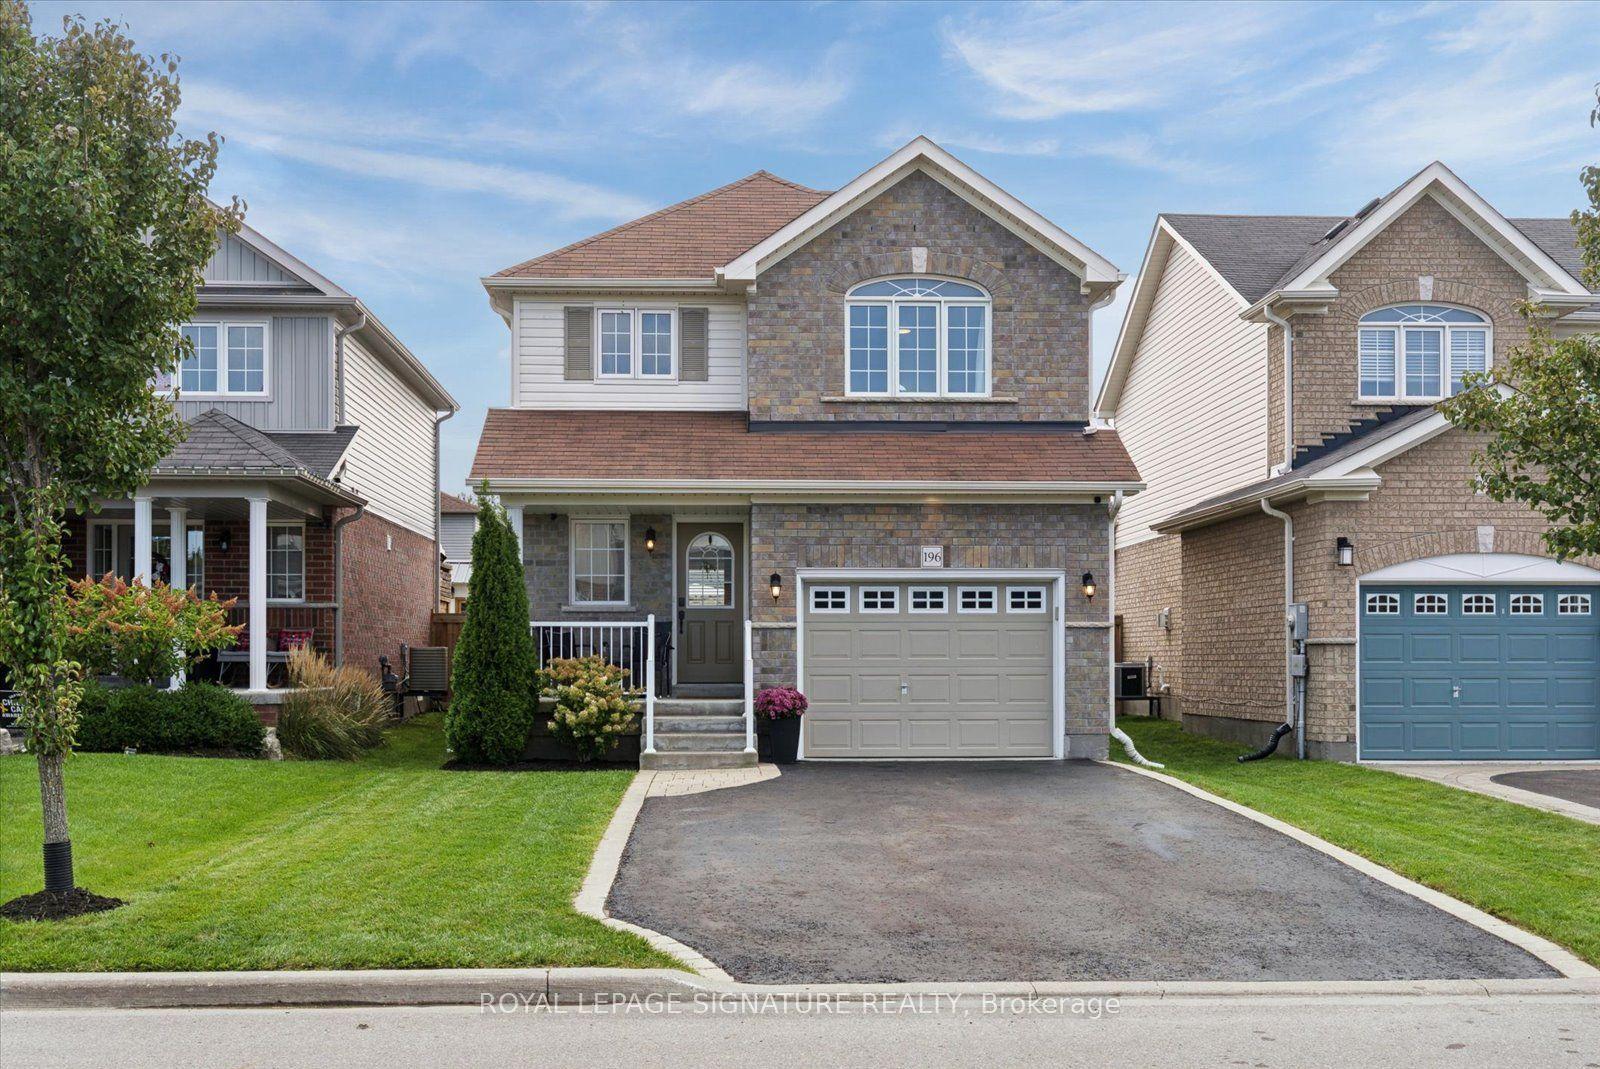
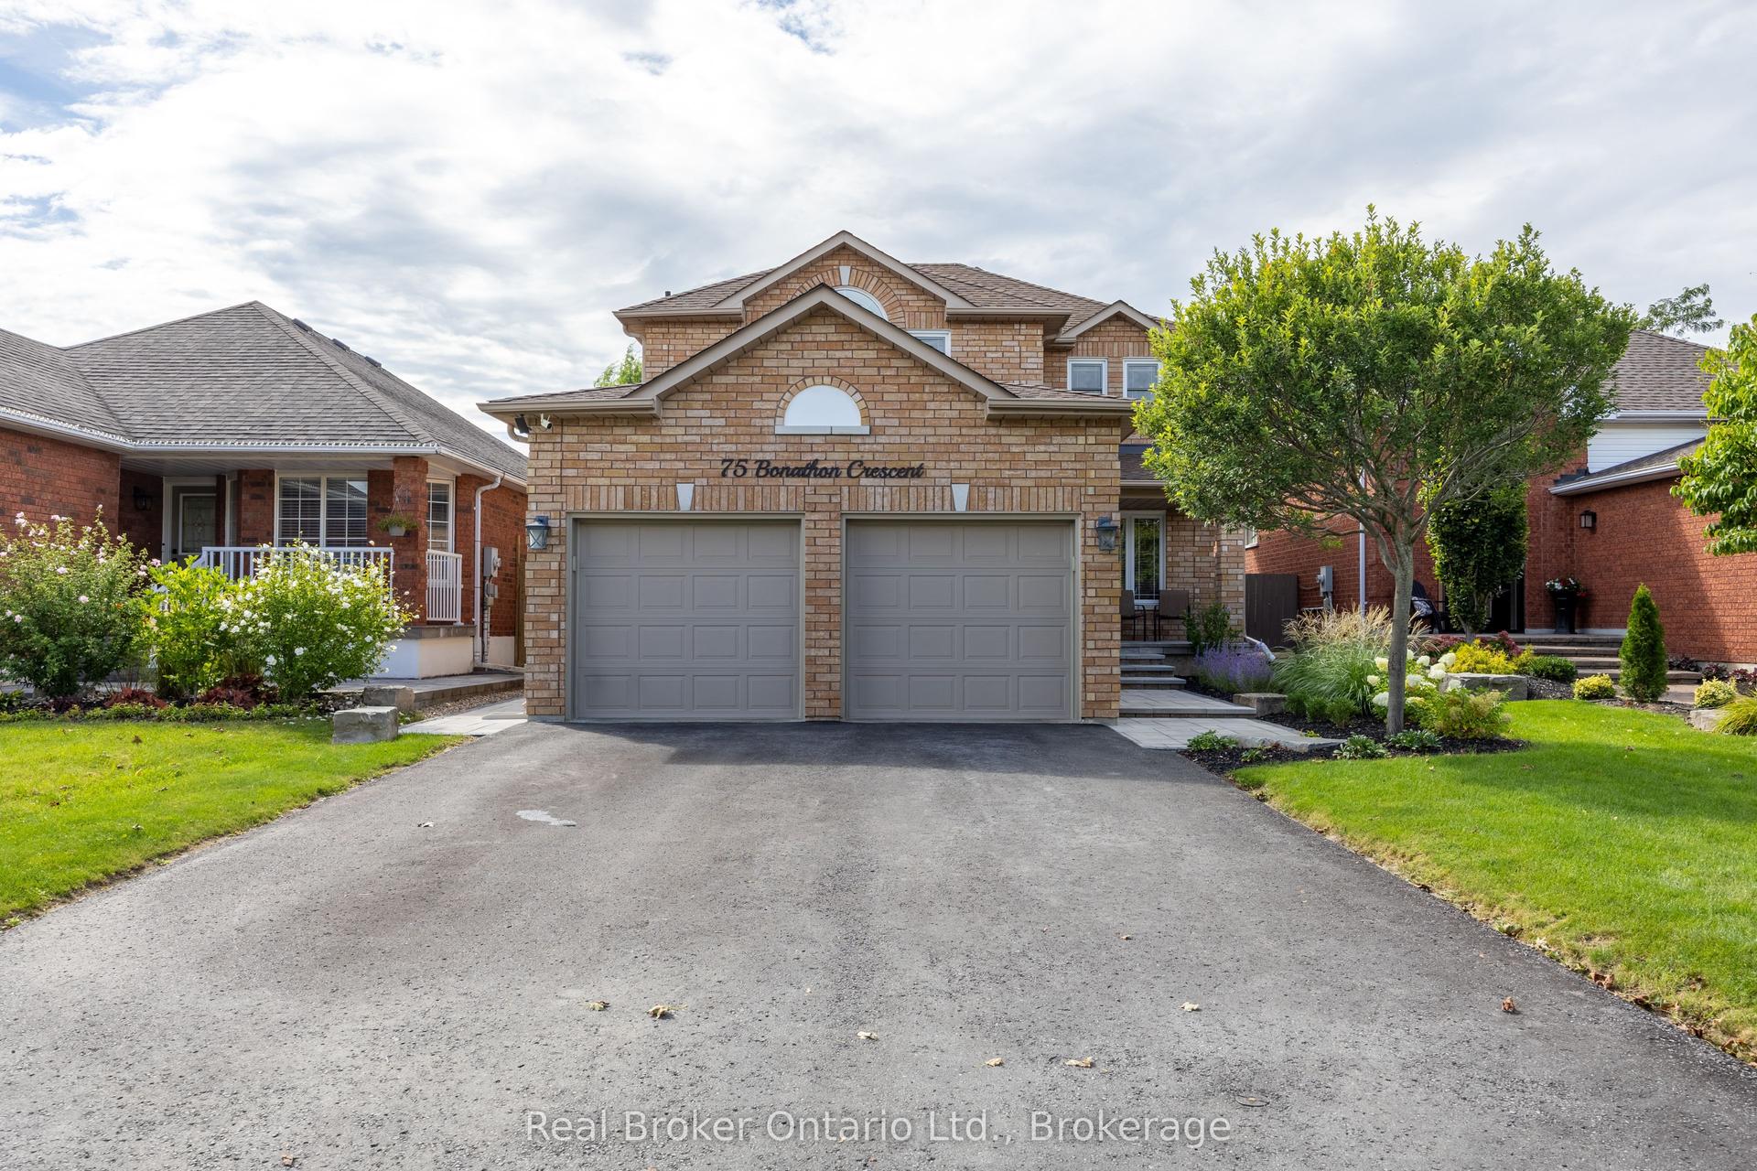
Welcome to 107 Clayton Crescent, a beautifully updated 3+2 bedroom, 3-bath detached home in an established, family-friendly Bowmanville neighbourhood.Perfectly positioned for family living, this home is steps from neighbourhood schools and parks, with St. Elizabeth Catholic Elementary School just around the corner. Everyday errands are equally convenient, with FreshCo at Longworth & Scugog only minutes away, plus easy access to Metro, Loblaws, Walmart, shopping, restaurants and other Bowmanville amenities.Inside, the bright main level features a stylish renovated kitchen with quartz countertops, stainless steel appliances, undermount cabinet lighting and modern finishes, complemented by vinyl flooring, pot lights, a cozy fireplace and convenient main-floor laundry.Upstairs you'll find three comfortable bedrooms and beautifully finished bathrooms, including a modern glass shower and quality tilework.The versatile lower level provides two additional bedrooms and excellent potential for recreation space, a home office, extended-family living or a future nanny suite.Step outside to a spacious backyard with a large deck and gazebo, ideal for summer entertaining, family gatherings or relaxing outdoors.With schools and parks close by, groceries and everyday conveniences just minutes away, and easy access to Highway 401, 107 Clayton Crescent offers the combination families look for-space, upgrades, convenience and a well-connected Bowmanville location.
RenovatedFireplace
Rooms
Main Floor
| Living Room | 6.40 × 3.12 m | Bay Window Combined w/Family Vinyl Floor |
| Dining Room | 6.40 × 3.11 m | Brick Fireplace Large Window |
| Family Room | 4.30 × 2.88 m | Large Window Combined w/Living Vinyl Floor |
| Kitchen | 5.81 × 2.64 m | Quartz Counter Backsplash W/O To Deck |
Second Floor
| Bedroom | 4.66 × 3.88 m | 3 Pc Ensuite Large Window |
| Bedroom 2 | 3.09 × 2.78 m | Vinyl Floor Closet Large Window |
| Bedroom 3 | 3.01 × 2.82 m | Vinyl Floor Closet Window |
Features
- Water Heater
- Water Meter
- Partially Finished
- Central Air
- 2-Storey
Financials
Annual Taxes
$5,051
Estimated Rental Income
Entire property$3,200 – $4,800/mo
Rental yield4.4% – 6.6%
*Estimates based on comparable rentals in the area. Actual income may vary.
Market Data — Clarington
Days on market0 days
Buyer's MarketSeller's Market
Based on active listings in Clarington. Data updates daily.
Getting around
How walkable, bikeable, and transit-friendly this neighbourhood is.
60
/ 100
Walk Score
Somewhat Walkable
45
/ 100
Transit Score
Some Transit
40
/ 100
Bike Score
Somewhat Bikeable
Scores are estimates based on neighbourhood data and are for informational purposes only.
MLS® data courtesy of the Toronto Regional Real Estate Board (TRREB).
The information provided herein must only be used by consumers that have a bona fide interest in the purchase, sale, or lease of real estate and may not be used for any commercial purpose or any other purpose. Listing information is deemed reliable but is not guaranteed accurate by the Toronto Regional Real Estate Board, the listing brokerage, or this website. The trademarks REALTOR®, REALTORS® and the REALTOR® logo are controlled by The Canadian Real Estate Association (CREA) and identify real estate professionals who are members of CREA. MLS®, Multiple Listing Service®, and the associated logos are owned by CREA. Not intended to solicit properties currently listed for sale or buyers under contract.
You may also like
More homes in Clarington
Hand-picked listings with a similar price range and style.
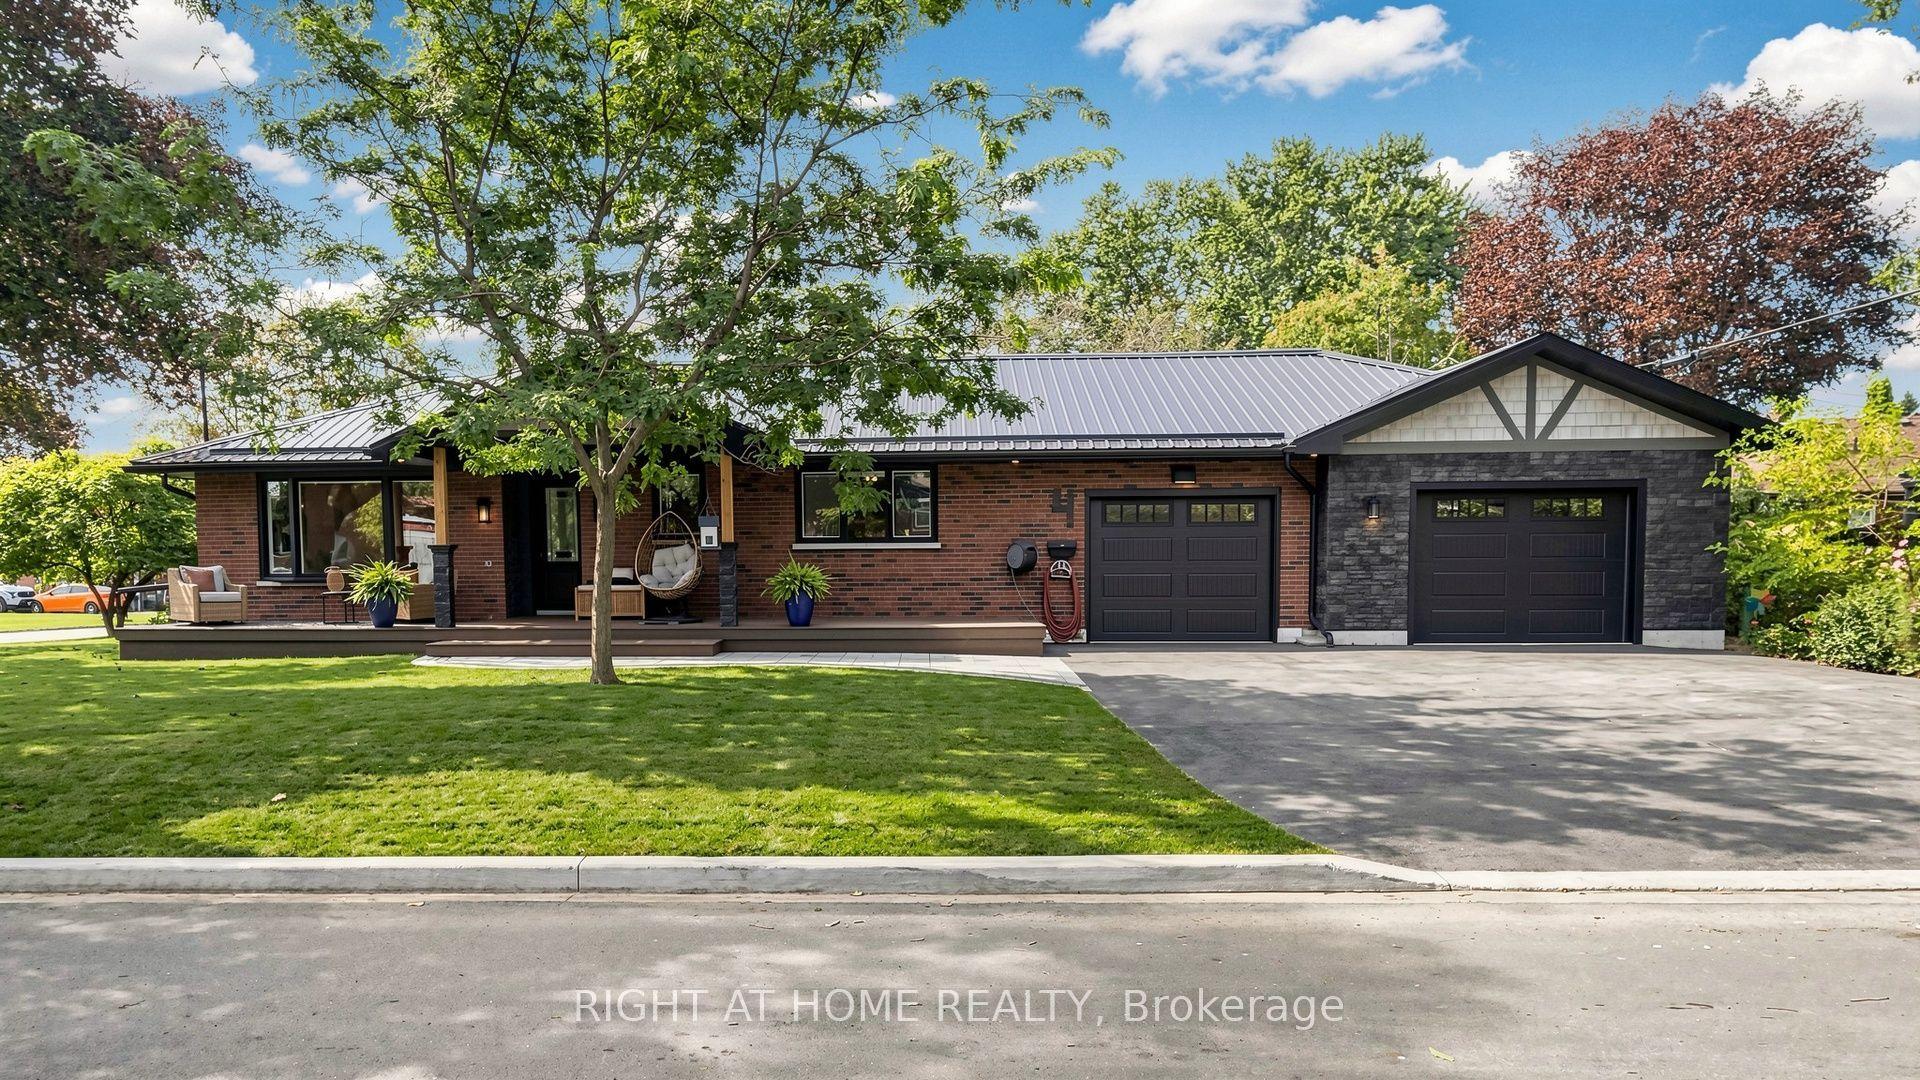
For SaleJust listed
$799,000
Detached
est. $3,503/mo
4 Flett Street, Bowmanville
Clarington, ON
2 bd
2 ba
1,300
8.5
MLS# E13805516Right At Home Realty
WhatsApp Aman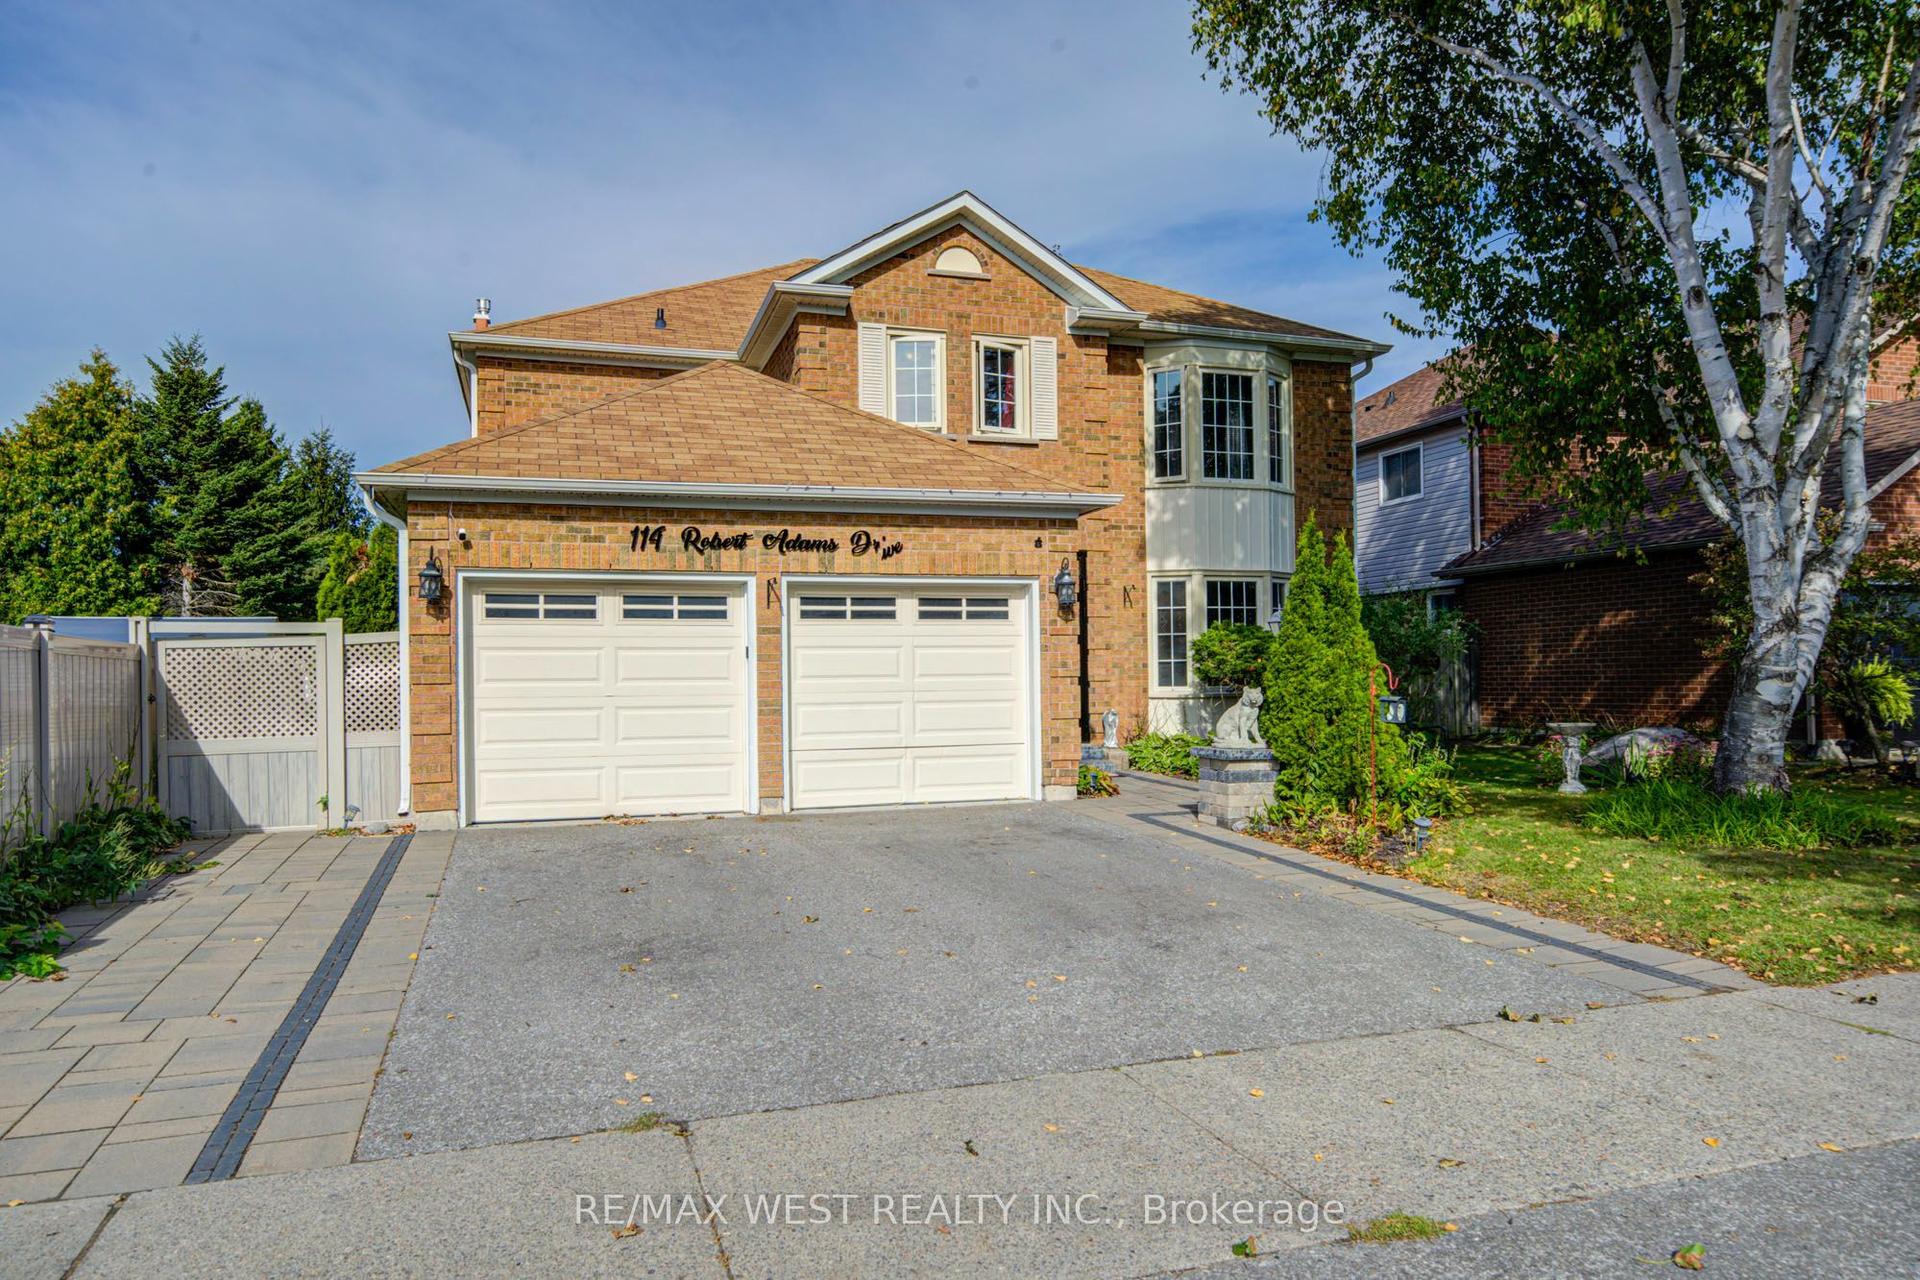
For Sale24 h ago
$1,050,000
Detached
est. $4,603/mo
114 Robert Adams Drive, Courtice
Clarington, ON
4+1 bd
4 ba
3,250
4
MLS# E13804910Re/Max West Realty Inc.
WhatsApp Aman