For Sale
Just Listed
43 Park Road S
O'Neill, Oshawa, ON
$549,900
4Bd
2Ba
1,300+sqft
4Parking
59.87 x 214.5 ftlot
$423/sqft
DetachedMLS# E13806024Listed 2026-09-192 DOM
Heating
Water Heater
Cooling
Central Air
Just listed! New listings in Oshawa often receive offers within the first week.
About this home
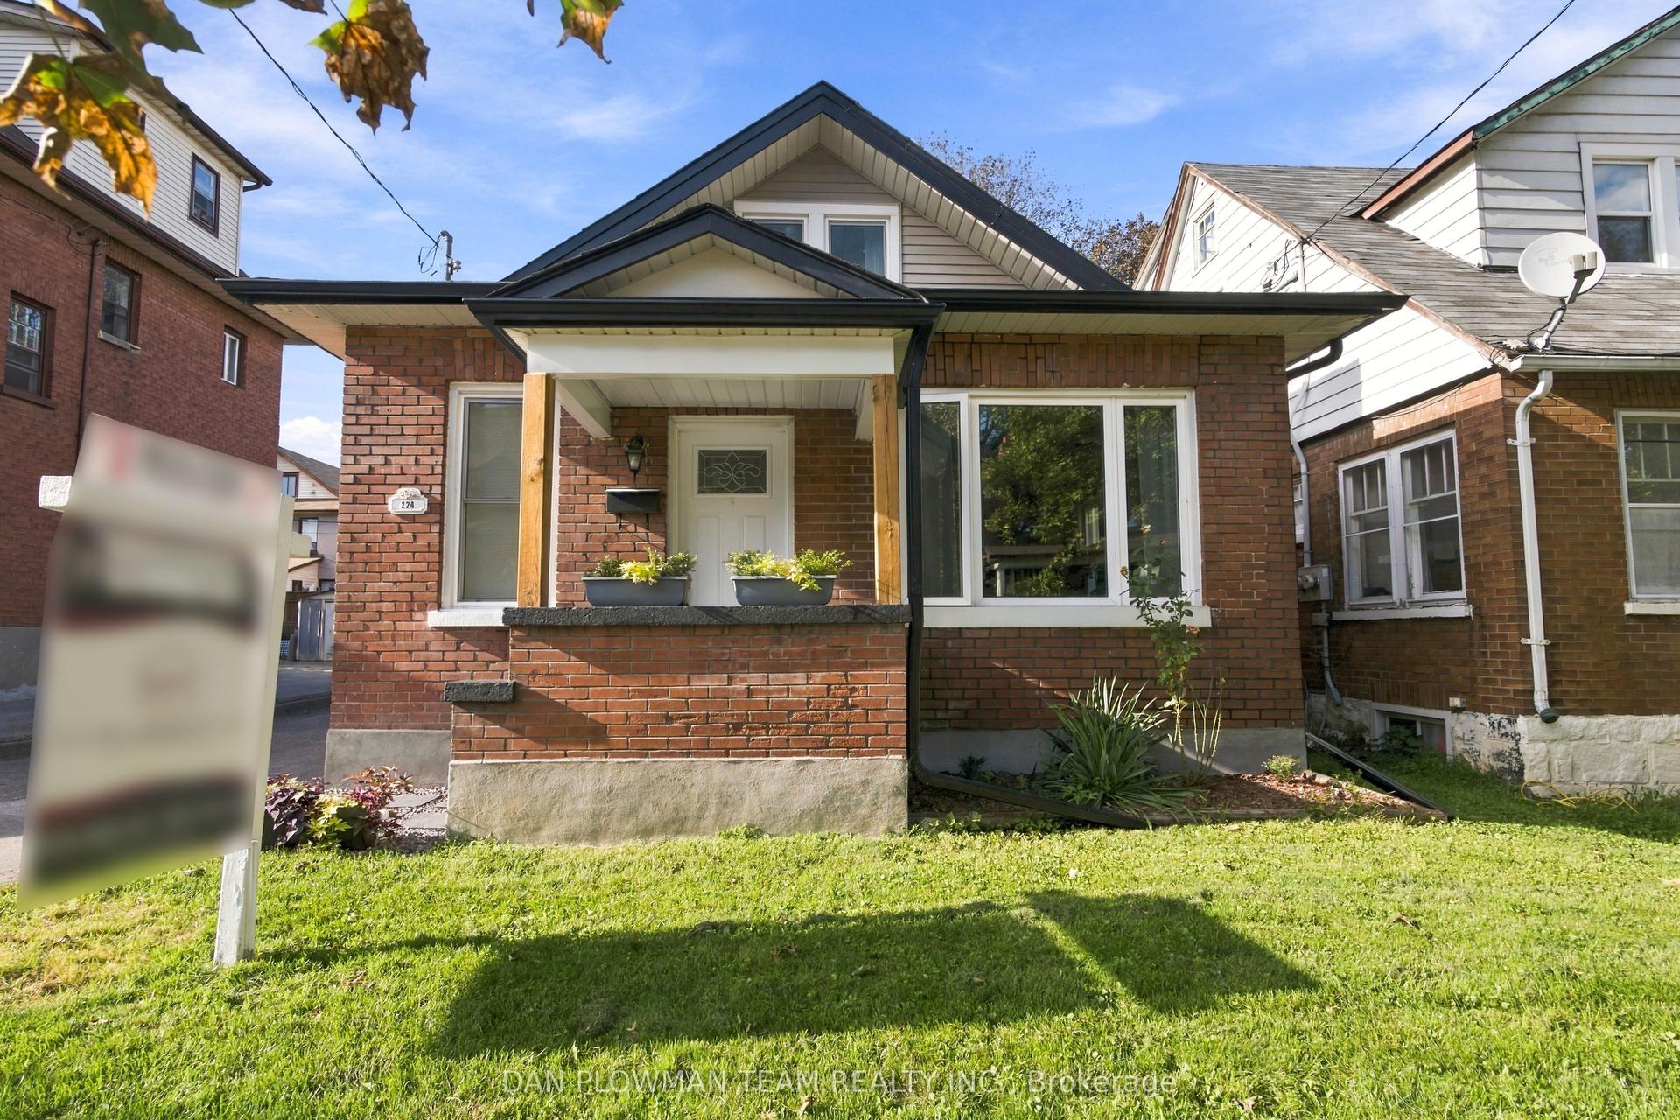
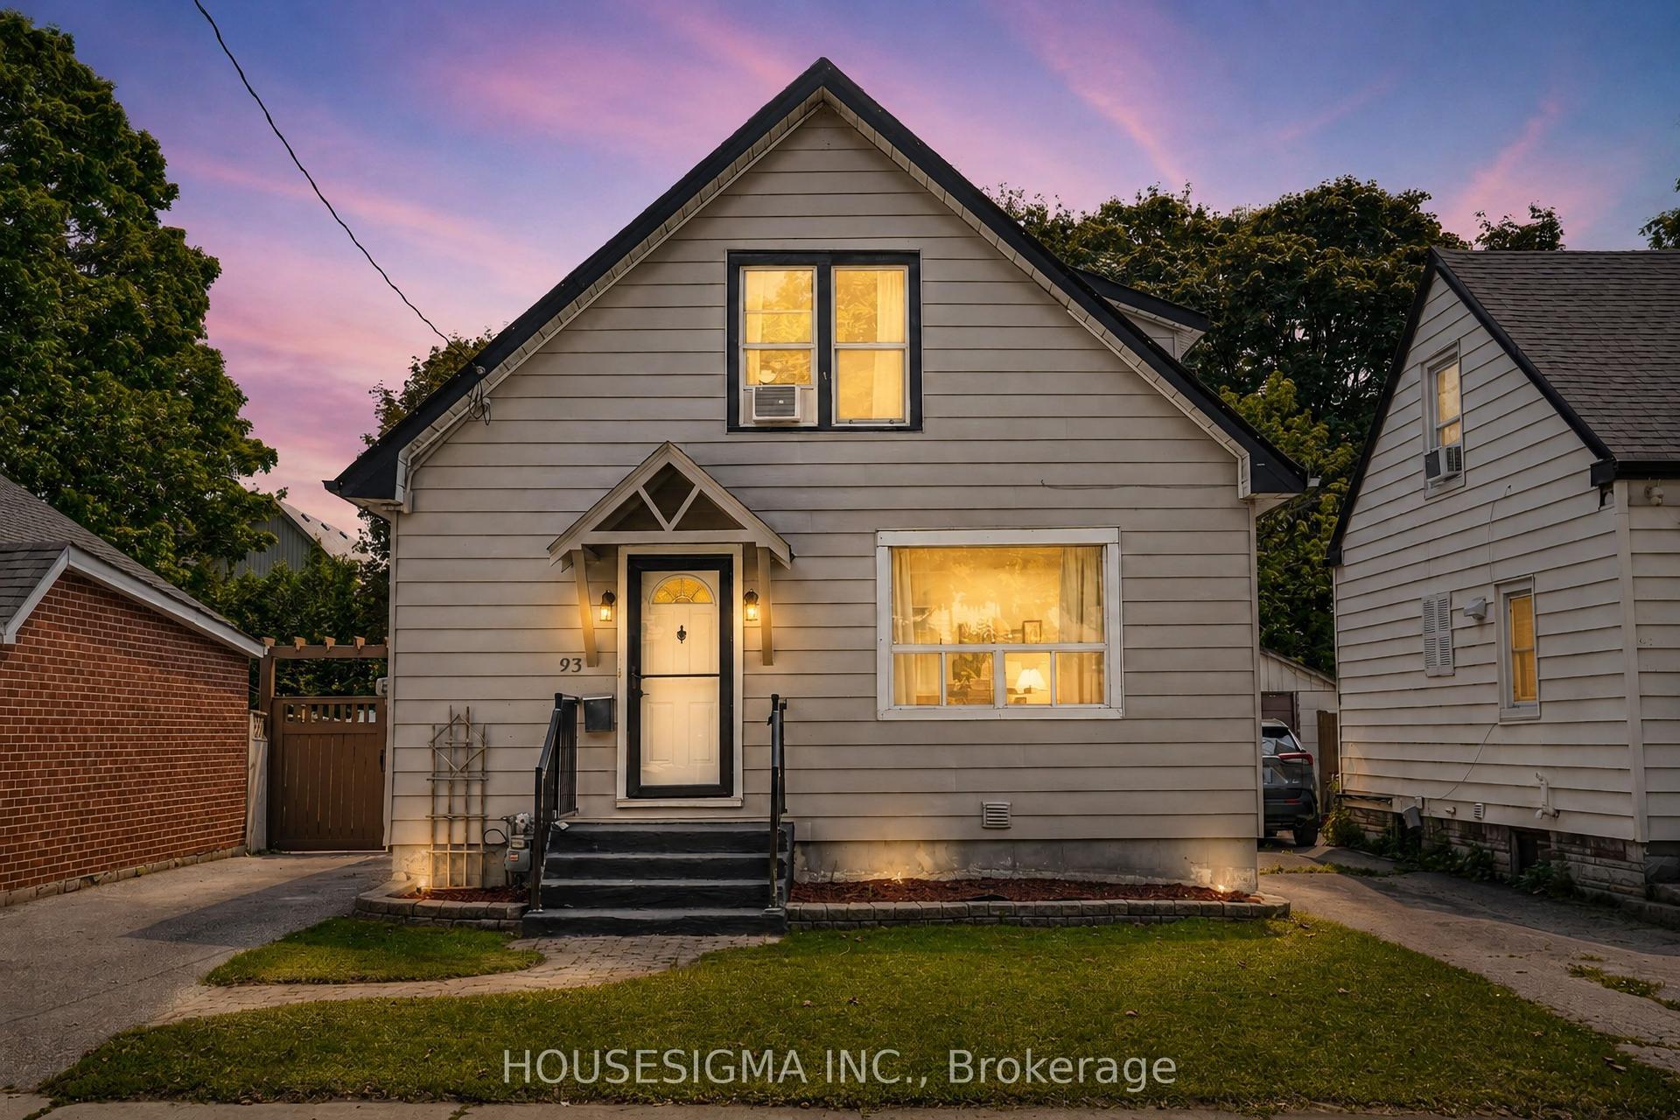
Charming century home offers a blend of historic character and modern amenities, perfectly complemented by an exceptional rear yard that truly stands out! Situated on a magnificent 214' fenced lot, the meticulously manicured lawn and gardens are something you might find in Better Homes and Gardens with beautiful trees, perennials, fountains, and decorative pieces. Further, there is an impressive maintenance-free composite deck (2020) complete with an electric custom awning and low-voltage timed accent lighting plus 8-zone irrigation system, and a commercial grade paved driveway. The home itself is in good condition with updated electrical and 100 amp breaker (2002), plumbing with updated water pipes and drains, 30 year shingles in 2006, and maintenance-free windows (miscellaneous replacement over 5-8 years). On the south side, there is an entrance to a combined foyer and office, featuring a wood ceiling and lots of windows (fitted with reflective window film), leading into a spacious living room with high character baseboards, plus 2 main floor bedrooms and a modern 4-piece. The eat-in kitchen overlooks the stunning yard plus there is a staircase that leads to a clean basement with an area for laundry, utilities, storage and a convenient walk-up access to the outside. Upstairs, there's a little kitchenette with a new 4-piece (2026) that services 2 additional bedrooms (1 used as an office). This area could serve as an entertainment space or a cozy retreat for teenagers or could be made separate from the main level by adding an outside staircase (Seller nor Agent do not warrant retrofit status). The heated garage was updated in 2025 plus there is a rear yard custom-built cedar shed. Conveniently located south of King Street West, all within walking distance of everything, including Oshawa Centre and next to Teddy's Plaza. This home truly offers a unique opportunity while being conveniently close to urban amenities at an affordable price!
Garage
Rooms
Second Floor
| Kitchen | 4.08 × 3.97 m | Laminate Separate Room South View |
| Bedroom 3 | 3.53 × 2.57 m | Broadloom Closet North View |
| Bedroom 4 | 3.54 × 2.59 m | Broadloom B/I Shelves North View |
Other
| Foyer | 3.97 × 2.94 m | Combined w/Office Large Window Separate Room |
| Kitchen | 4.08 × 3.97 m | Eat-in Kitchen Laminate Overlooks Backyard |
| Living Room | 4.41 × 4.08 m | Hardwood Floor Crown Moulding Separate Room |
| Primary Bedroom | 3.48 × 3.03 m | Hardwood Floor Crown Moulding Closet |
| Bedroom 2 | 3.36 × 3.46 m | Broadloom W/O To Deck Overlooks Backyard |
Features
- Auto Garage Door Remote
- Floor Drain
- Water Heater
- Deck
- Landscape Lighting
- Landscaped
- Lighting
- Privacy
- Lawn Sprinkler System
- Year Round Living
- Walk-Up
- Central Air
- 1 1/2 Storey
Financials
Annual Taxes
$4,158.91
Estimated Rental Income
Entire property$4,000 – $6,500/mo
Rental yield8.7% – 14.2%
*Estimates based on comparable rentals in the area. Actual income may vary.
Market Data — Oshawa
Days on market2 days
Buyer's MarketSeller's Market
Based on active listings in Oshawa. Data updates daily.
Demographics — Oshawa
Population
175,383
Avg Household Income
$87,000
Age Distribution
0-19
22%
20-34
22%
35-49
19%
50-64
20%
65+
17%
Ownership63% own · 37% rent
EnglishFrenchArabicUrduTagalog
Getting around
How walkable, bikeable, and transit-friendly this neighbourhood is.
52
/ 100
Walk Score
Somewhat Walkable
41
/ 100
Transit Score
Some Transit
50
/ 100
Bike Score
Bikeable
Scores are estimates based on neighbourhood data and are for informational purposes only.
MLS® data courtesy of the Toronto Regional Real Estate Board (TRREB).
The information provided herein must only be used by consumers that have a bona fide interest in the purchase, sale, or lease of real estate and may not be used for any commercial purpose or any other purpose. Listing information is deemed reliable but is not guaranteed accurate by the Toronto Regional Real Estate Board, the listing brokerage, or this website. The trademarks REALTOR®, REALTORS® and the REALTOR® logo are controlled by The Canadian Real Estate Association (CREA) and identify real estate professionals who are members of CREA. MLS®, Multiple Listing Service®, and the associated logos are owned by CREA. Not intended to solicit properties currently listed for sale or buyers under contract.
You may also like
More homes in Oshawa
Hand-picked listings with a similar price range and style.
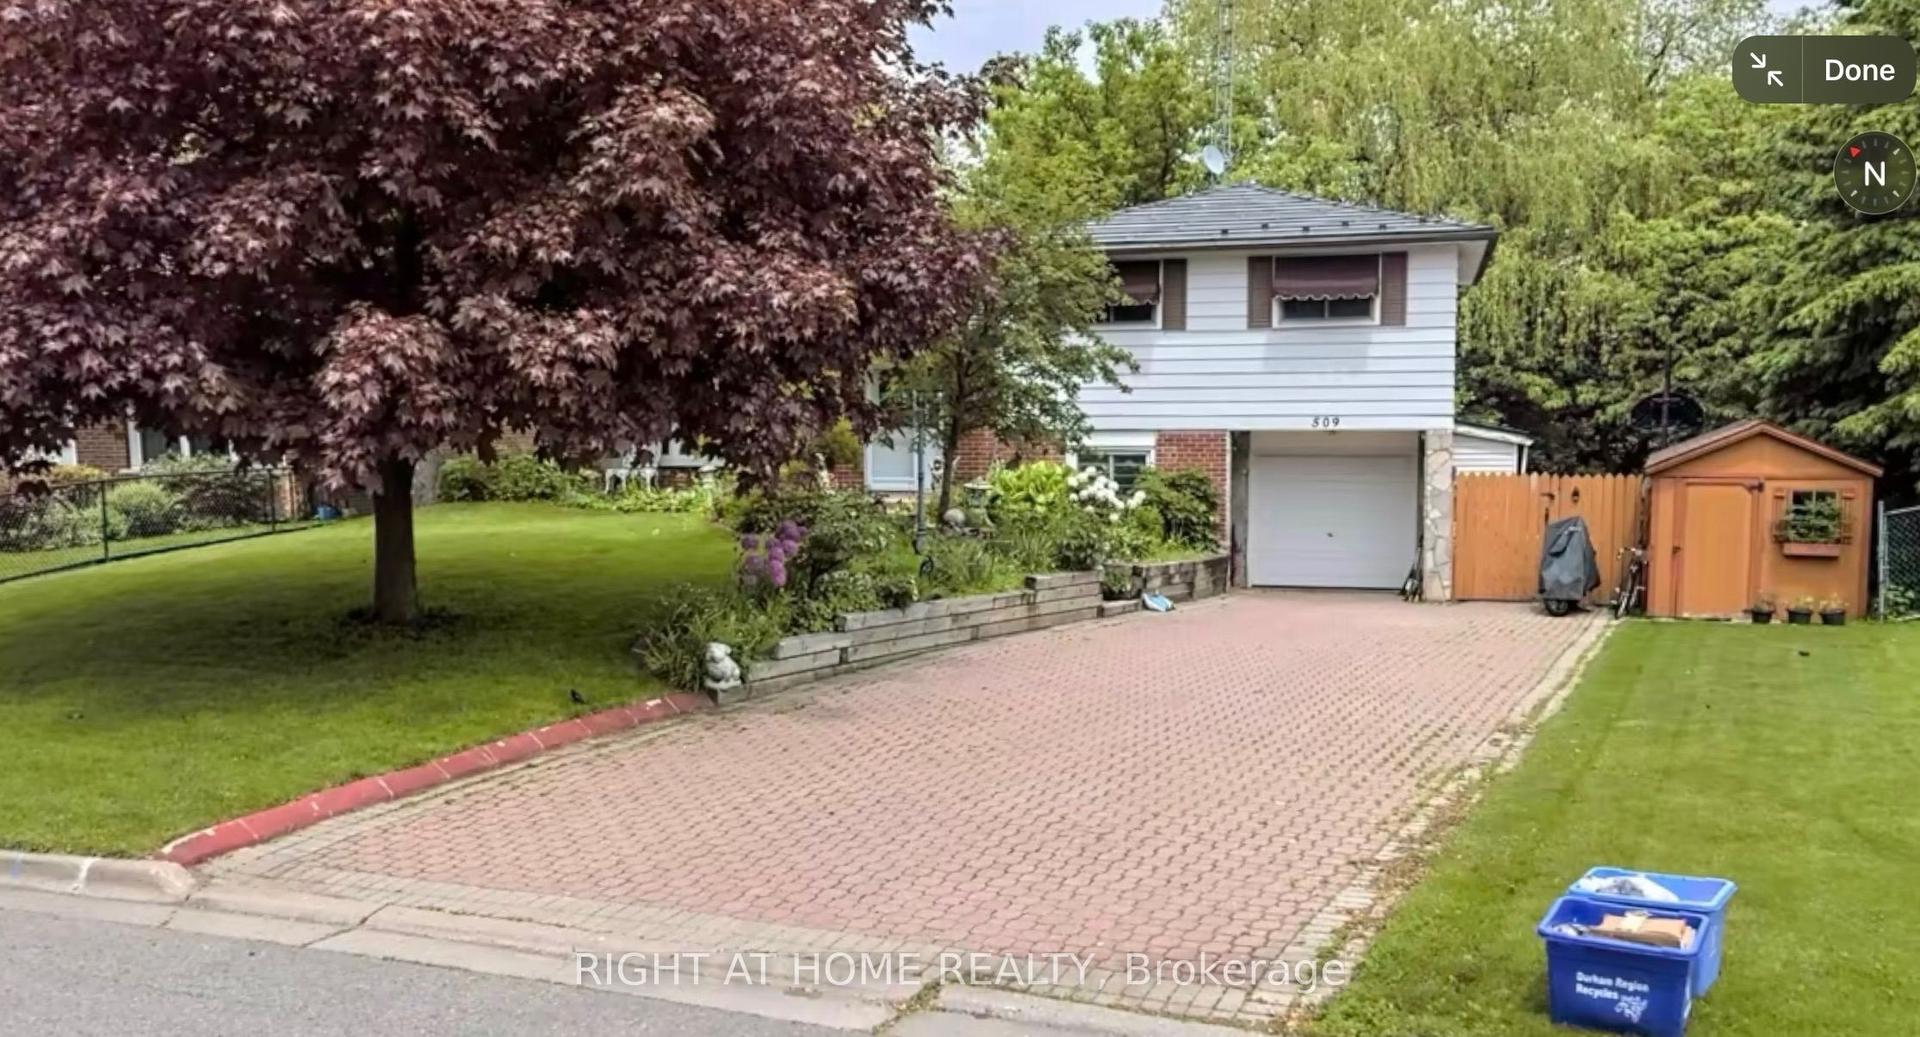
For Sale7 days ago
$499,999
Detached
est. $2,192/mo
509 Arnhem Drive, O'Neill
Oshawa, ON
3+1 bd
2 ba
1,300
6
MLS# E13782344Right At Home Realty
WhatsApp Aman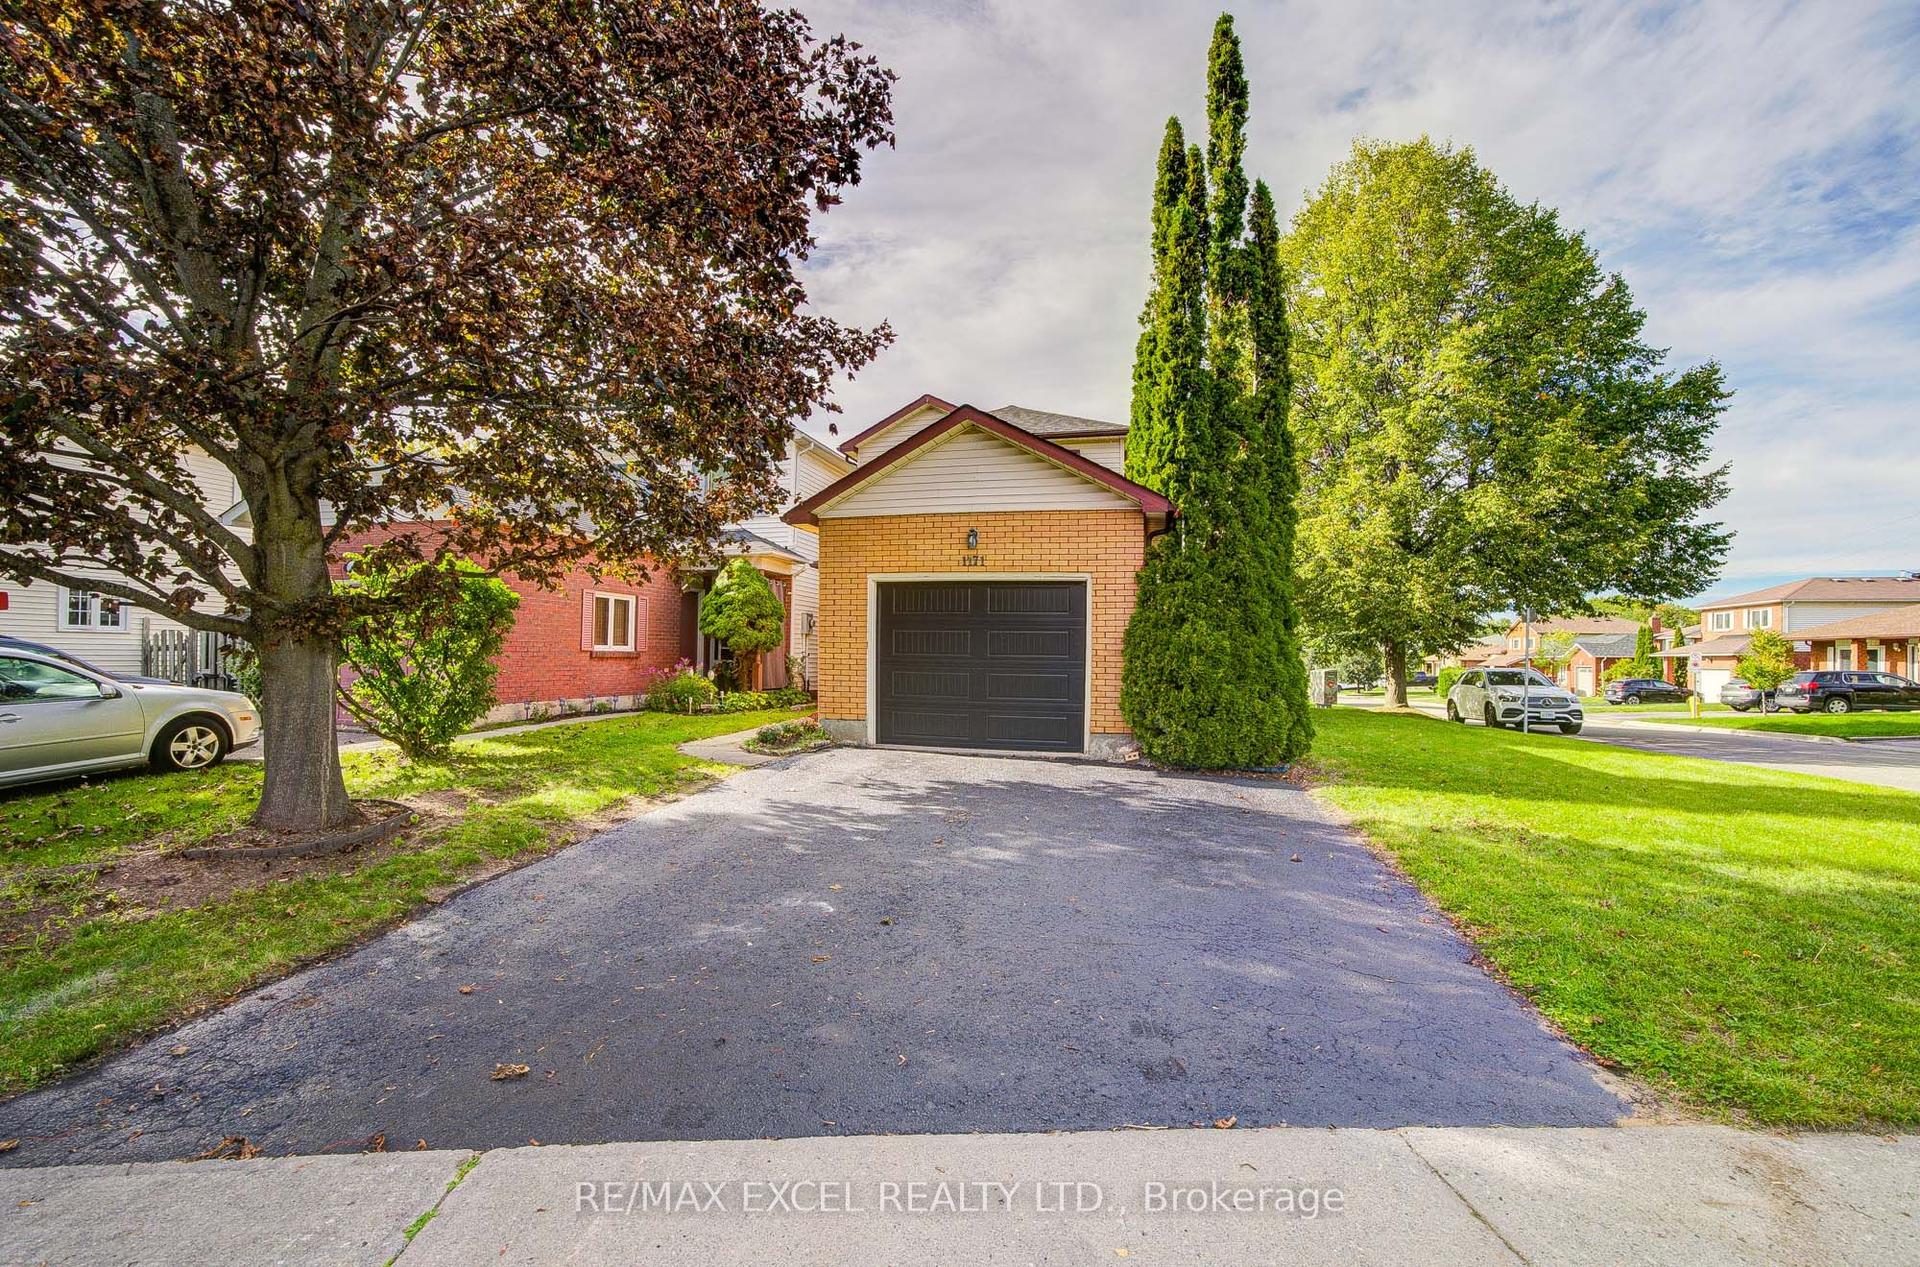
For SaleJust listed
$649,000
Detached
est. $2,845/mo
1171 Attersley Drive, Pinecrest
Oshawa, ON
3+1 bd
3 ba
1,300
3
MLS# E13807692Re/Max Excel Realty Ltd.
WhatsApp Aman