For Sale
Just Listed
Open House Sat 18–20
1171 Attersley Drive
Pinecrest, Oshawa, ON
$649,000
3+1Bd
3Ba
1,300+sqft
3Parking
31.07 x 99 ftlot
$499/sqft
DetachedMLS# E13807692Listed 2026-09-210 DOM
Basement
Finished
Just listed! New listings in Oshawa often receive offers within the first week.
About this home
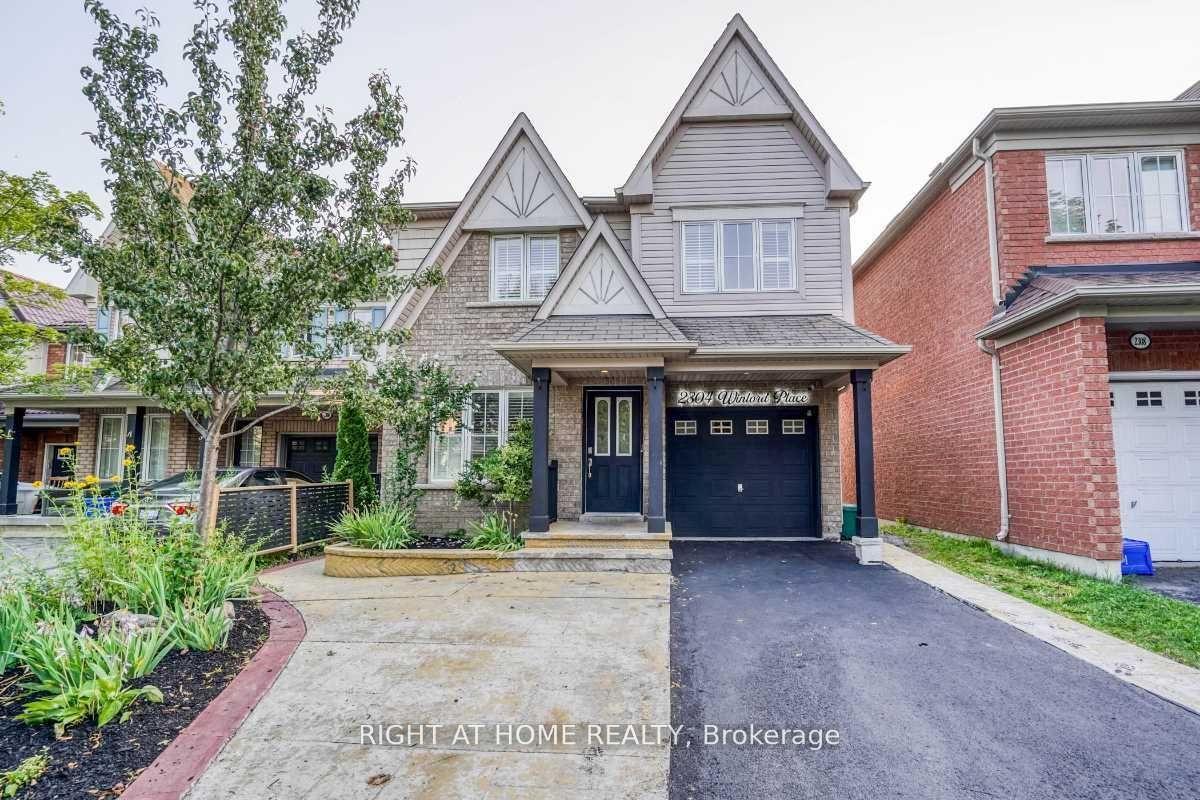
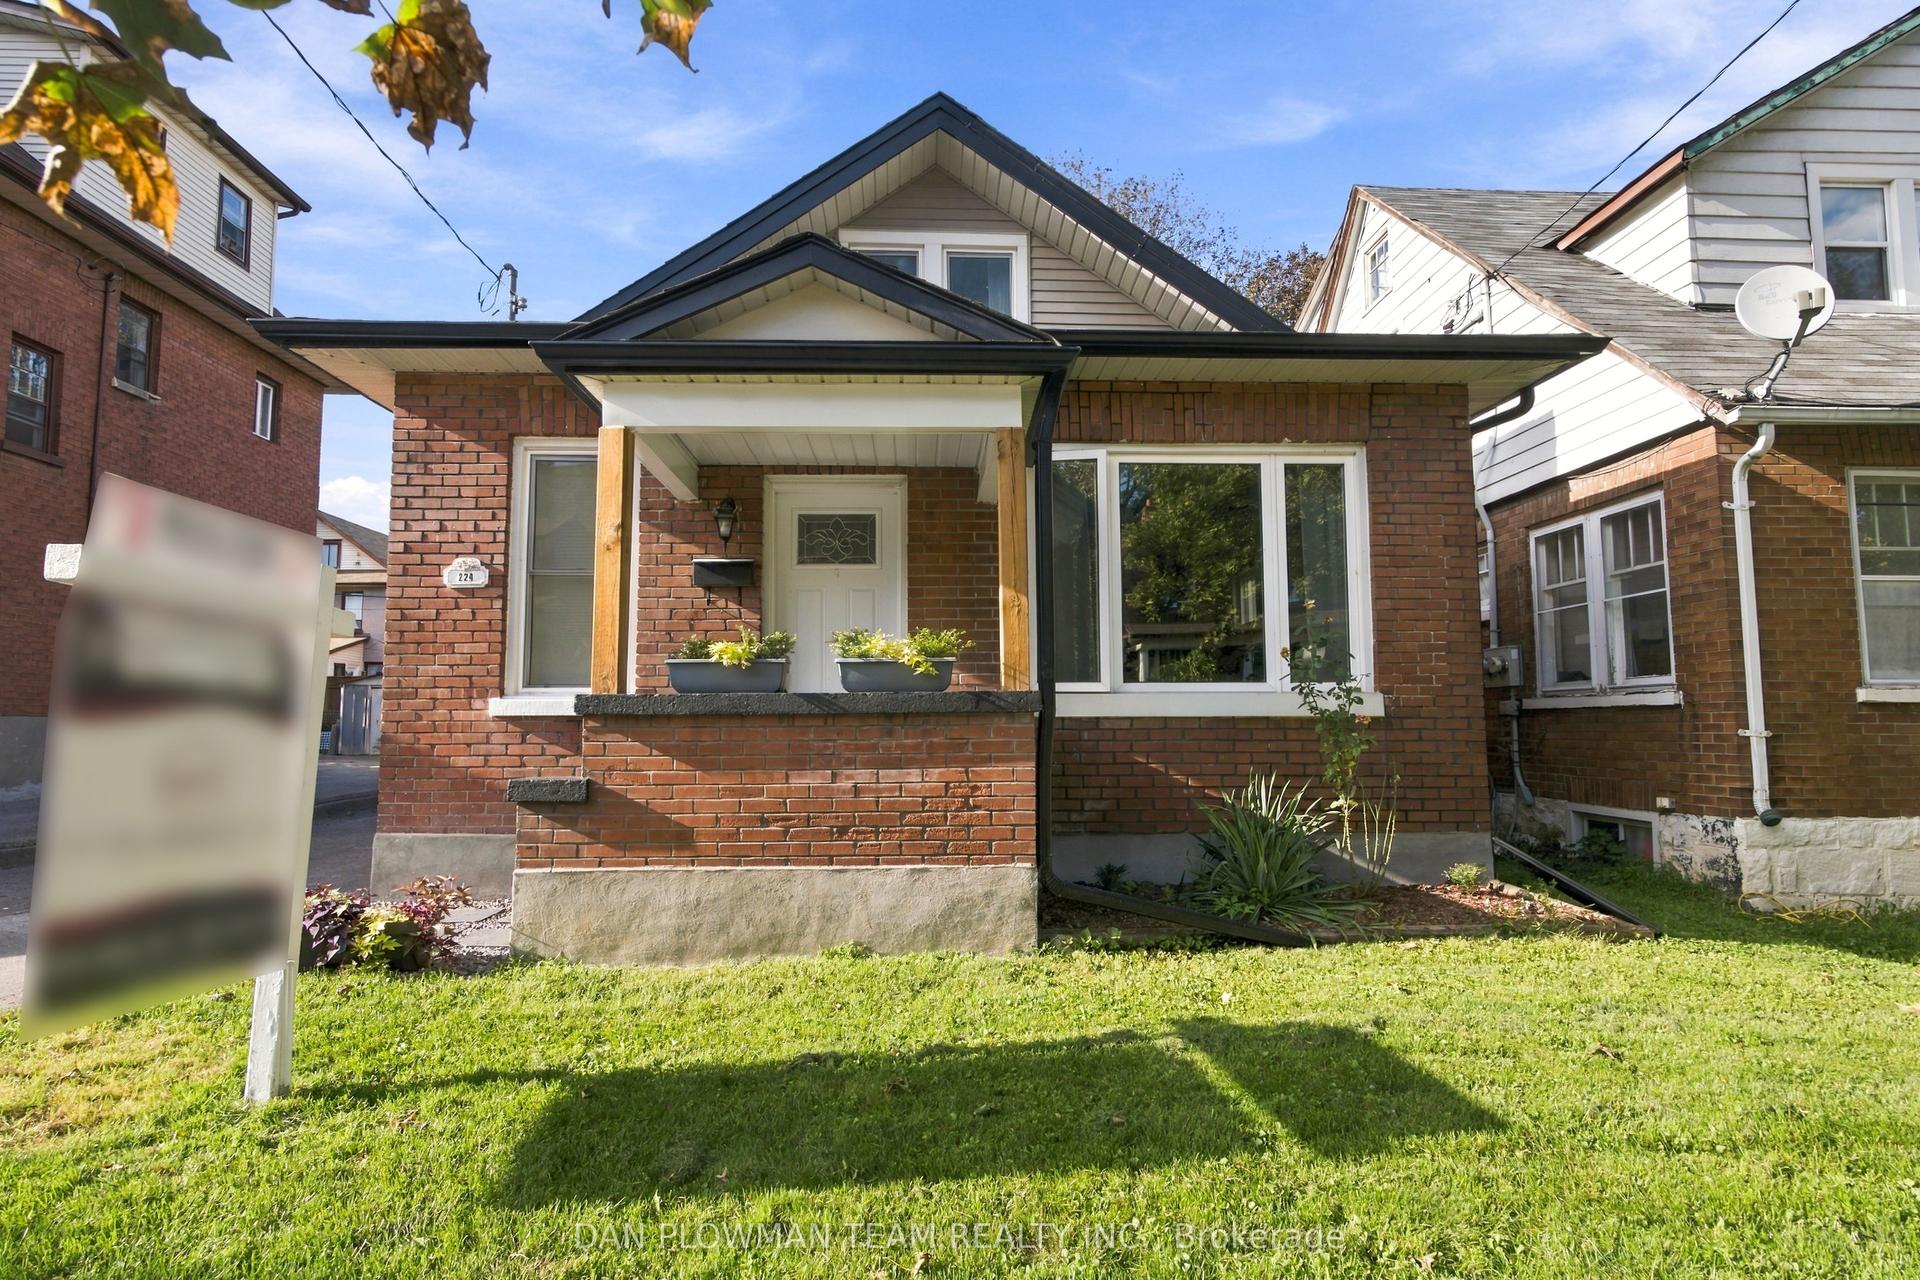
Welcome to this completely renovated 2-storey home, thoughtfully updated from top to bottom with modern finishes and a fresh, contemporary design. Featuring 3+1 bedrooms and 3 bathrooms, the home offers 3 spacious bedrooms on the second floor, including a primary bedroom with double closets and a newly renovated 3-piece bathroom. The main floor features a convenient 2-piece powder room and a stylishly renovated living space.The beautifully updated interior showcases a modern kitchen with brand-new appliances, contemporary bathrooms, new high end engineer wood flooring, modern light fixtures, and pot lights throughout. The living area features a stunning wood-slat accent wall with an integrated electric fireplace, adding warmth and a sophisticated designer touch. New elegant iron railings further enhance the home's modern aesthetic. The finished basement provides additional living space with a fourth bedroom, 4-piece bathroom, and dedicated laundry room. New roof and new garage door. Step outside and enjoy your own private retreat with an Arctic Spa above-ground pool, perfect for relaxing and entertaining. Located in a family-friendly neighbourhood surrounded by abundant green space, with Harmony Valley Conservation Area, Harmony Creek, East Branch of Oshawa Creek, parks, trails, and community centres nearby. Enjoy easy access to Pinecrest's shopping centre, cinema, restaurants, golf, Durham College, and Ontario Tech University. With public transit, schools, shops, and everyday amenities close by, plus easy access to Highways 401 and 407 just minutes away, this beautifully renovated home offers modern comfort, stylish living, and exceptional convenience.
PoolGarageRenovatedFireplace
Rooms
Main Floor
| Living Room | 4.81 × 3.20 m | Hardwood Floor Fireplace W/O To Yard |
| Dining Room | 2.95 × 2.40 m | Hardwood Floor Combined w/Living Pot Lights |
| Kitchen | 3.62 × 2.49 m | Stainless Steel Appl Modern Kitchen Pot Lights |
Second Floor
| Primary Bedroom | 4.63 × 3.07 m | Hardwood Floor His and Hers Closets Large Window |
| Bedroom 2 | 2.56 × 2.43 m | Hardwood Floor Closet Large Window |
| Bedroom 3 | 3.65 × 2.71 m | Hardwood Floor Closet Large Window |
Basement
| Recreation | 4.75 × 3.87 m | Laminate 4 Pc Bath Window |
| Room | 3.50 × 1.75 m | Laminate Stainless Steel Sink Window |
Features
- Carpet Free
- Finished
- None
- 2-Storey
Financials
Annual Taxes
$4,238
Estimated Rental Income
Entire property$3,200 – $4,800/mo
Basement apartment$1,800 – $2,500/mo
Rental yield5.9% – 8.9%
*Estimates based on comparable rentals in the area. Actual income may vary.
Market Data — Oshawa
Days on market0 days
Buyer's MarketSeller's Market
Based on active listings in Oshawa. Data updates daily.
Demographics — Oshawa
Population
175,383
Avg Household Income
$87,000
Age Distribution
0-19
22%
20-34
22%
35-49
19%
50-64
20%
65+
17%
Ownership63% own · 37% rent
EnglishFrenchArabicUrduTagalog
Getting around
How walkable, bikeable, and transit-friendly this neighbourhood is.
54
/ 100
Walk Score
Somewhat Walkable
45
/ 100
Transit Score
Some Transit
56
/ 100
Bike Score
Bikeable
Scores are estimates based on neighbourhood data and are for informational purposes only.
MLS® data courtesy of the Toronto Regional Real Estate Board (TRREB).
The information provided herein must only be used by consumers that have a bona fide interest in the purchase, sale, or lease of real estate and may not be used for any commercial purpose or any other purpose. Listing information is deemed reliable but is not guaranteed accurate by the Toronto Regional Real Estate Board, the listing brokerage, or this website. The trademarks REALTOR®, REALTORS® and the REALTOR® logo are controlled by The Canadian Real Estate Association (CREA) and identify real estate professionals who are members of CREA. MLS®, Multiple Listing Service®, and the associated logos are owned by CREA. Not intended to solicit properties currently listed for sale or buyers under contract.
You may also like
More homes in Oshawa
Hand-picked listings with a similar price range and style.
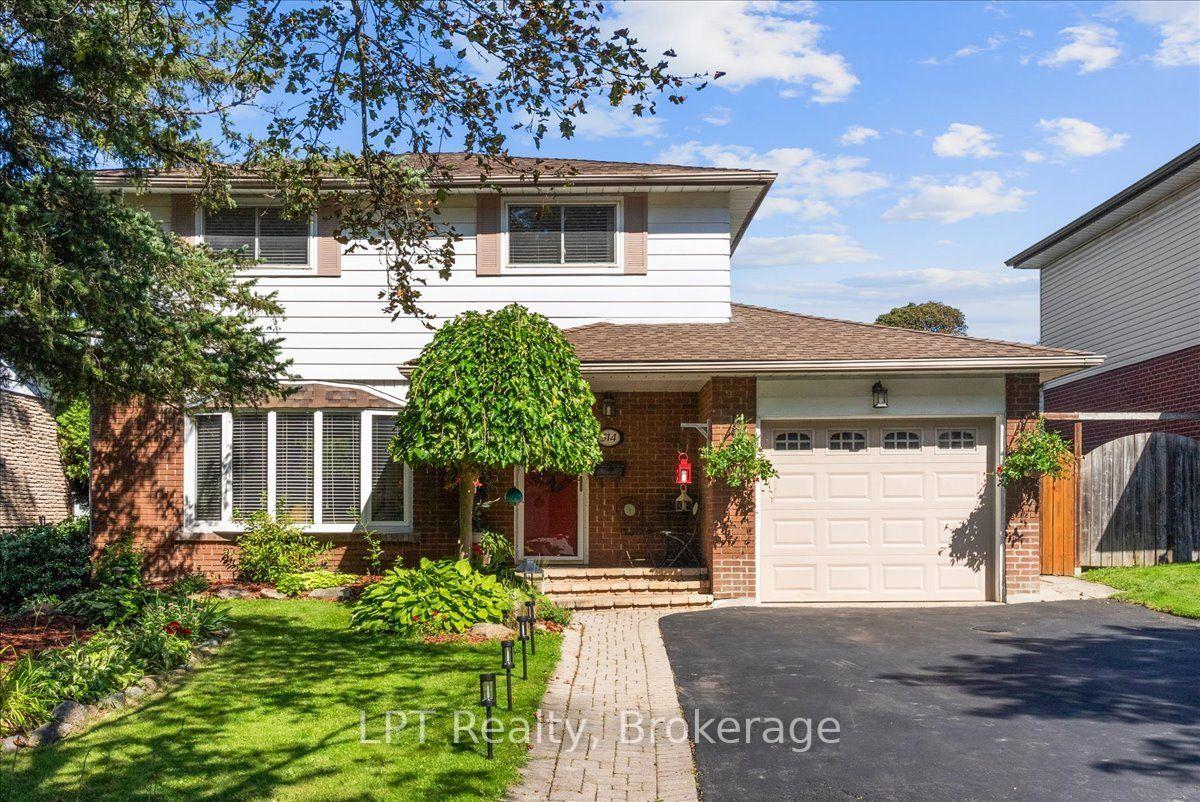
For Sale3 days ago
$775,000
Detached
est. $3,398/mo
514 Oakwood Avenue, O'Neill
Oshawa, ON
4+1 bd
3 ba
1,300
5
MLS# E13802492LPT Realty
WhatsApp Aman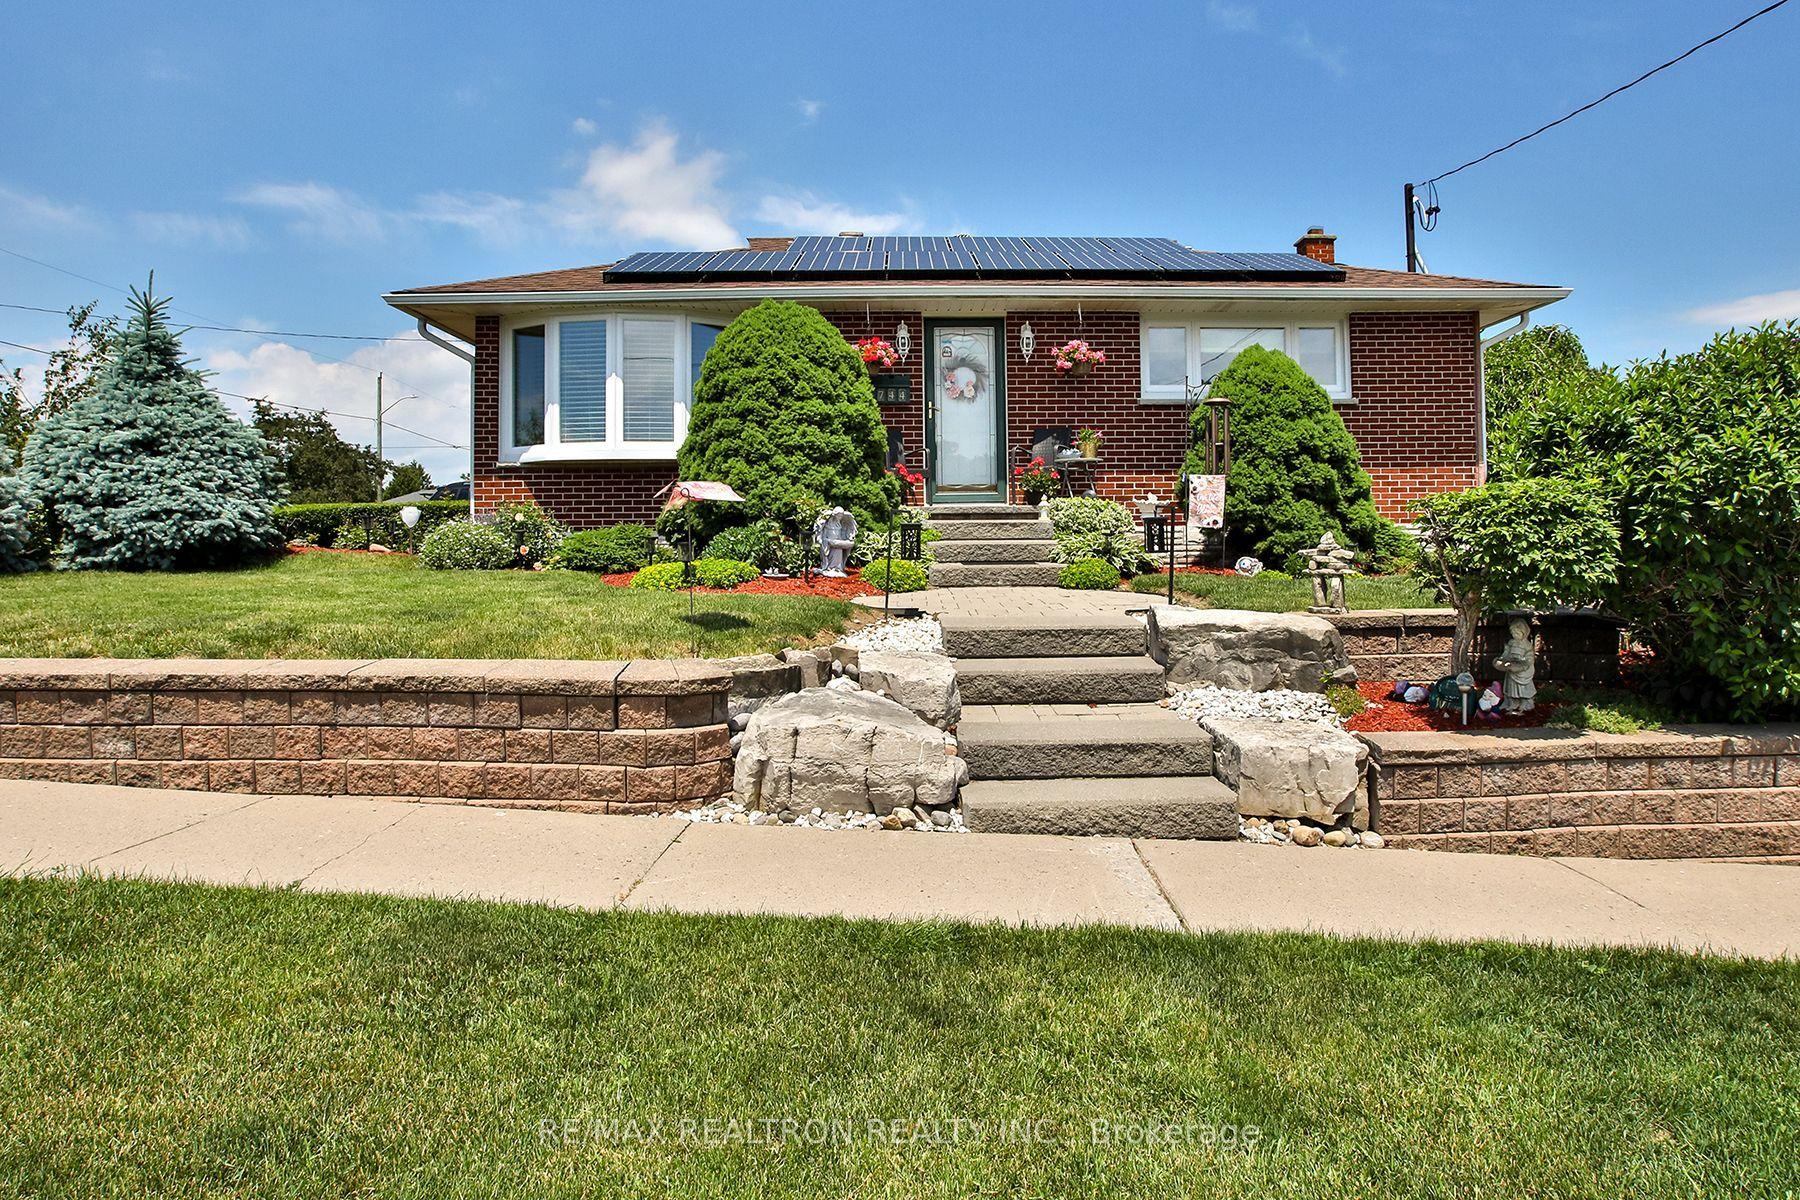
For Sale3 days ago
$694,000
Detached
est. $3,043/mo
744 Shelley Avenue, Donevan
Oshawa, ON
2+1 bd
2 ba
900
2
MLS# E13800908Re/Max Realtron Realty Inc.
WhatsApp Aman