For Sale
Just Listed
Open House Sat 18–20
98 Malvern Avenue N
East End-Danforth, Toronto, ON
$999,900
3Bd
2Ba
1,300+sqft
2Parking
18.69 x 127.5 ftlot
$769/sqft
Semi-DetachedMLS# E13807978Listed 2026-09-210 DOM
Cooling
Central Air
Basement
Finished
Just listed! New listings in Toronto often receive offers within the first week.
About this home
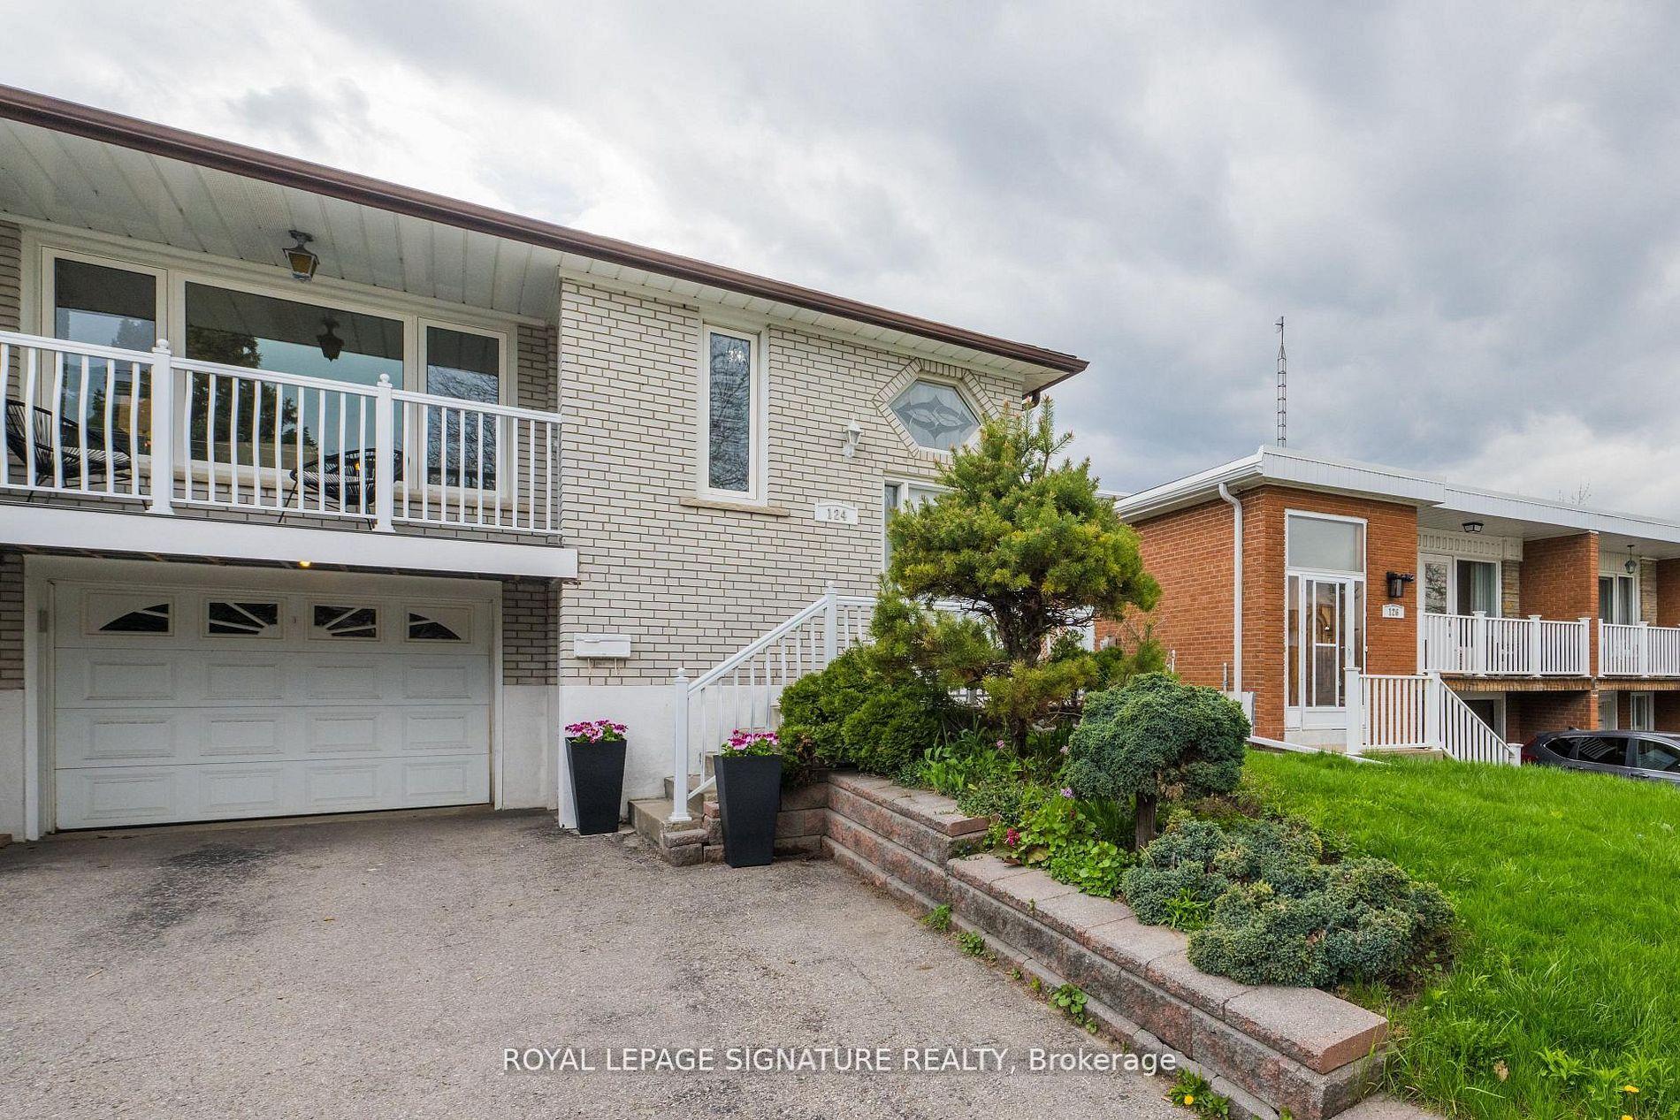
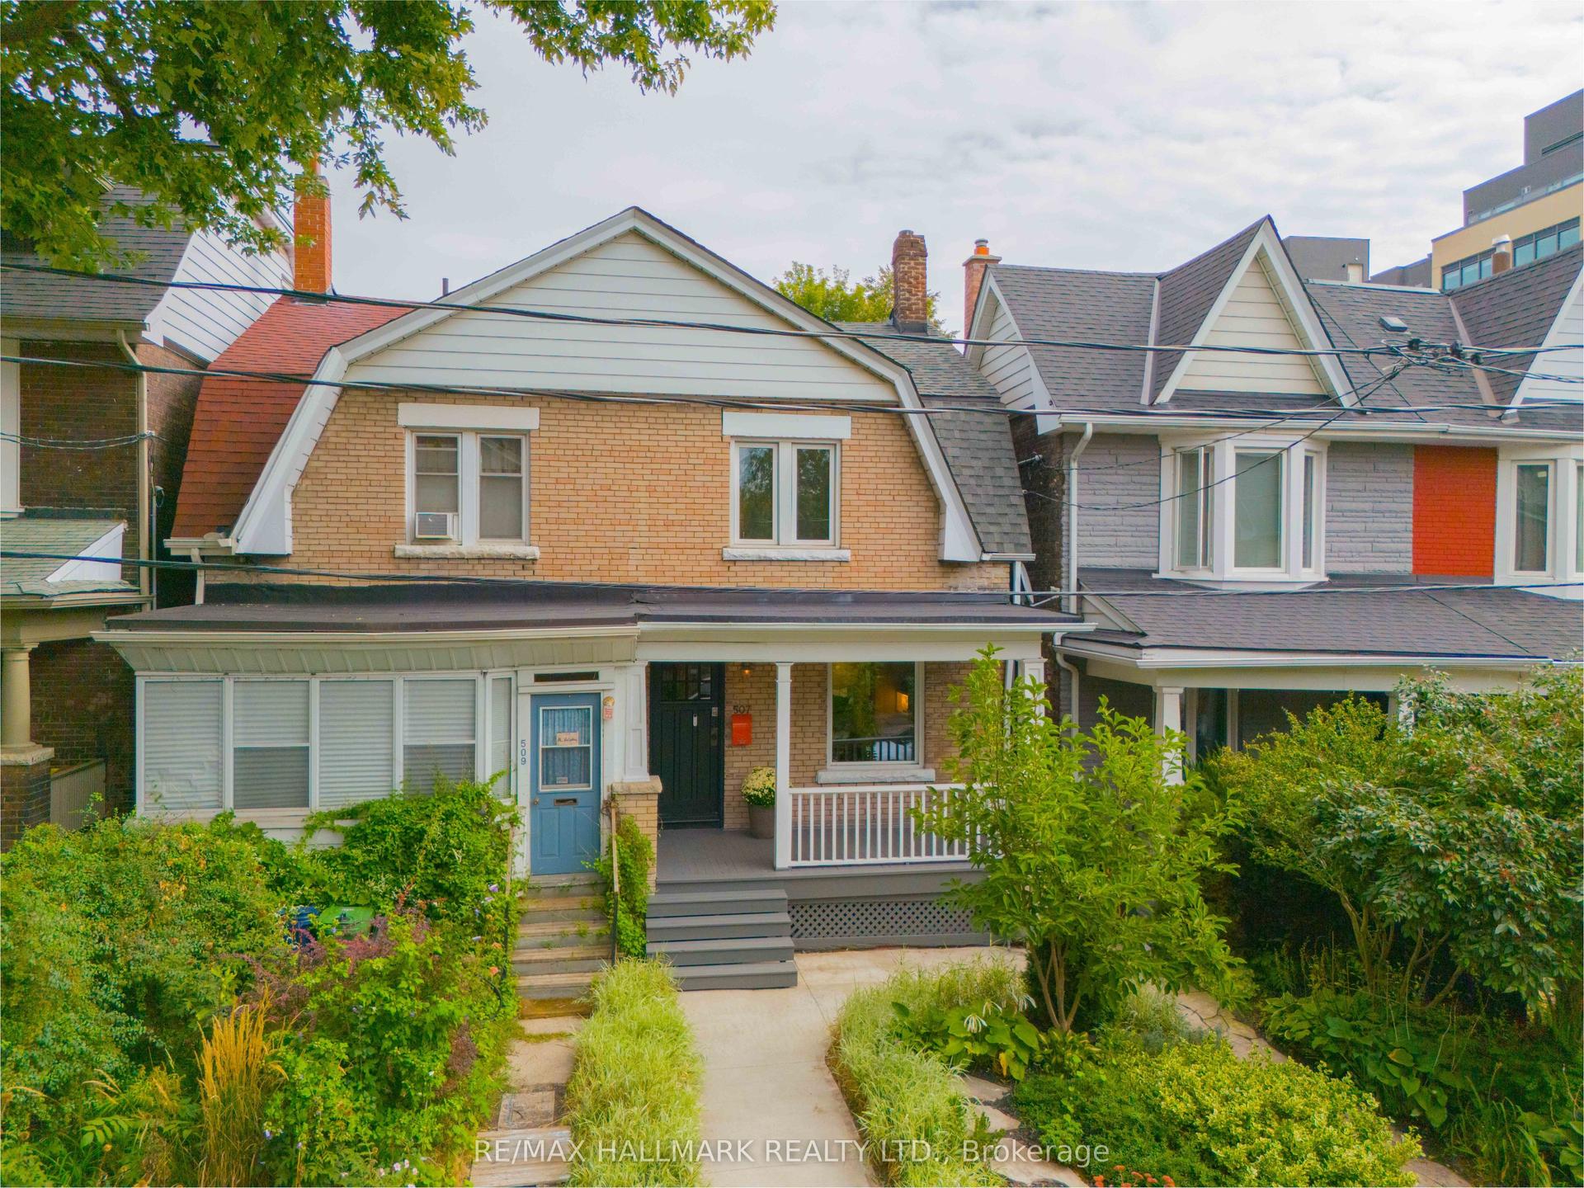
Welcome to 98 Malvern Ave. This home has been lovingly maintained and upgraded with newer hardwood throughout the upper level, skylight, bay windows, 2 full baths, solid pocket doors in bedrooms and loads of closet storage. Sitting on a generous 127 ft. lot with 2 car private dedicated parking via lane, this is not one to be missed! Located steps to Kingston Rd. Village with the best Beach shopping, restos, patios and transit. "The Y" a state-of-the-art 50,000 square ft fitness facility featuring a full size indoor swimming pool, a therapy pool, fitness studios, a gymnasium, and child care services just at the end of the street. This fantastic location is also home to the serene 27 acre Glen Stewart Ravine, perfect for nature walks which leads you straight to Queen Street and the Beach/Boardwalk! A 5 min walk to Danforth Go makes commuting an absolute breeze! Transit galore at both ends of the street, walk to Main Subway, and of course steps to Malvern Collegiate and Adam Beck PS! This home is move in ready or if you have dreams of a Laneway suite, this is the one! Home inspection available, Open House Saturday and Sunday 2-4 p.m.
PoolRavineHardwood
Rooms
Second Floor
| Primary Bedroom | 3.63 × 3.53 m | Large Closet Hardwood Floor Bay Window |
| Bedroom 2 | 3.30 × 2.59 m | Closet Hardwood Floor Closet |
| Bedroom 3 | 3.30 × 2.59 m | Closet Hardwood Floor |
Lower
| Family Room | 6.20 × 4.22 m | Pot Lights Broadloom 3 Pc Bath |
| Laundry | 2.29 × 2.11 m |
Other
| Living Room | 3.79 × 2.90 m | Hardwood Floor Open Concept Pot Lights |
| Dining Room | 4.17 × 3.51 m | Pot Lights Hardwood Floor Bay Window |
| Kitchen | 4.47 × 3.05 m | Granite Counters W/O To Sunroom Breakfast Bar |
| Mud Room | 2.92 × 2.03 m | W/O To Deck Broadloom Window |
Features
- None
- Finished
- Central Air
- 2-Storey
Financials
Annual Taxes
$5,708.79
Estimated Rental Income
Entire property$3,200 – $4,800/mo
Rental yield3.8% – 5.8%
*Estimates based on comparable rentals in the area. Actual income may vary.
Market Data — Toronto
Days on market0 days
Buyer's MarketSeller's Market
Based on active listings in Toronto. Data updates daily.
Demographics — Toronto
Population
2,794,356
Avg Household Income
$102,000
Age Distribution
0-19
19%
20-34
24%
35-49
21%
50-64
19%
65+
17%
Ownership53% own · 47% rent
EnglishMandarinCantoneseTagalogTamil
Getting around
How walkable, bikeable, and transit-friendly this neighbourhood is.
71
/ 100
Walk Score
Very Walkable
63
/ 100
Transit Score
Good Transit
61
/ 100
Bike Score
Bikeable
Scores are estimates based on neighbourhood data and are for informational purposes only.
MLS® data courtesy of the Toronto Regional Real Estate Board (TRREB).
The information provided herein must only be used by consumers that have a bona fide interest in the purchase, sale, or lease of real estate and may not be used for any commercial purpose or any other purpose. Listing information is deemed reliable but is not guaranteed accurate by the Toronto Regional Real Estate Board, the listing brokerage, or this website. The trademarks REALTOR®, REALTORS® and the REALTOR® logo are controlled by The Canadian Real Estate Association (CREA) and identify real estate professionals who are members of CREA. MLS®, Multiple Listing Service®, and the associated logos are owned by CREA. Not intended to solicit properties currently listed for sale or buyers under contract.
You may also like
More homes in Toronto
Hand-picked listings with a similar price range and style.
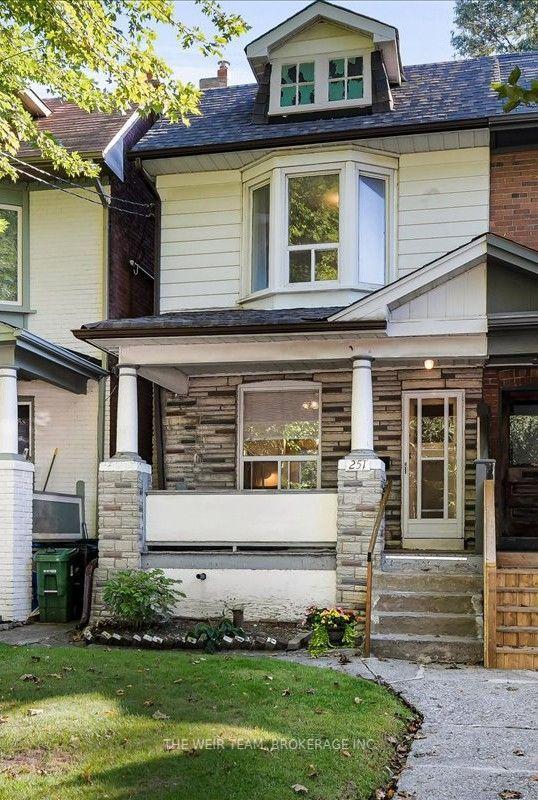
For Sale1 h ago
$799,000
Semi-Detached
est. $3,503/mo
251 Ashdale Avenue, Greenwood-Coxwell
Toronto, ON
3 bd
2 ba
900
0
MLS# E13808178The Weir Team, Brokerage Inc.
WhatsApp Aman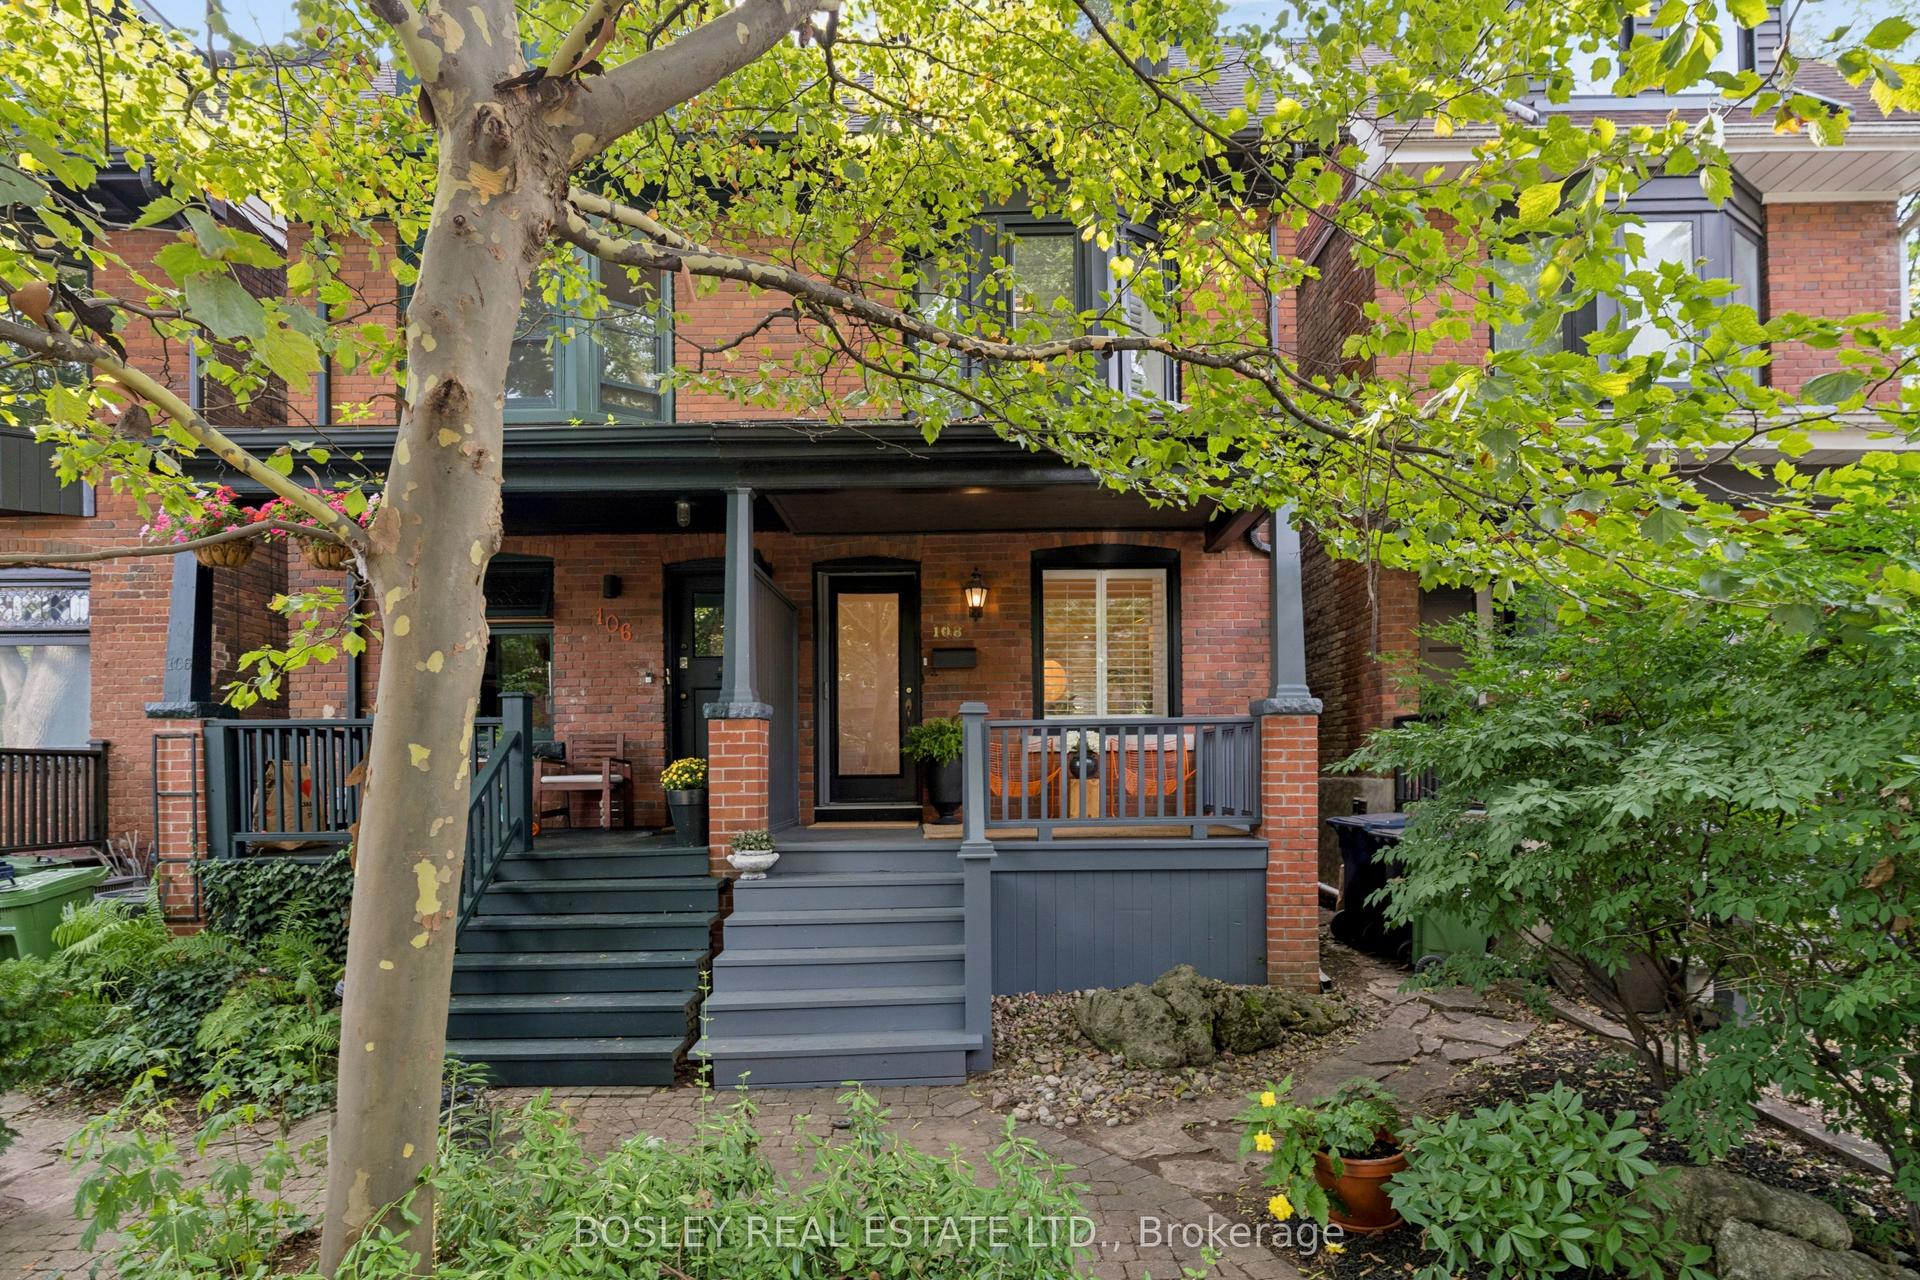
For Sale7 days ago
$1,249,000
Semi-Detached
est. $5,476/mo
108 Coady Avenue, South Riverdale
Toronto, ON
4 bd
3 ba
1,750
0
MLS# E13780762Bosley Real Estate Ltd.
WhatsApp Aman