For Sale
Just Listed
108 Coady Avenue
South Riverdale, Toronto, ON
$1,249,000
4Bd
3Ba
1,750+sqft
0Parking
17 x 80 ftlot
$714/sqft
Semi-DetachedMLS# E13780762Listed 2026-09-140 DOM
Cooling
Central Air
Basement
Finished
Just listed! New listings in Toronto often receive offers within the first week.
About this home
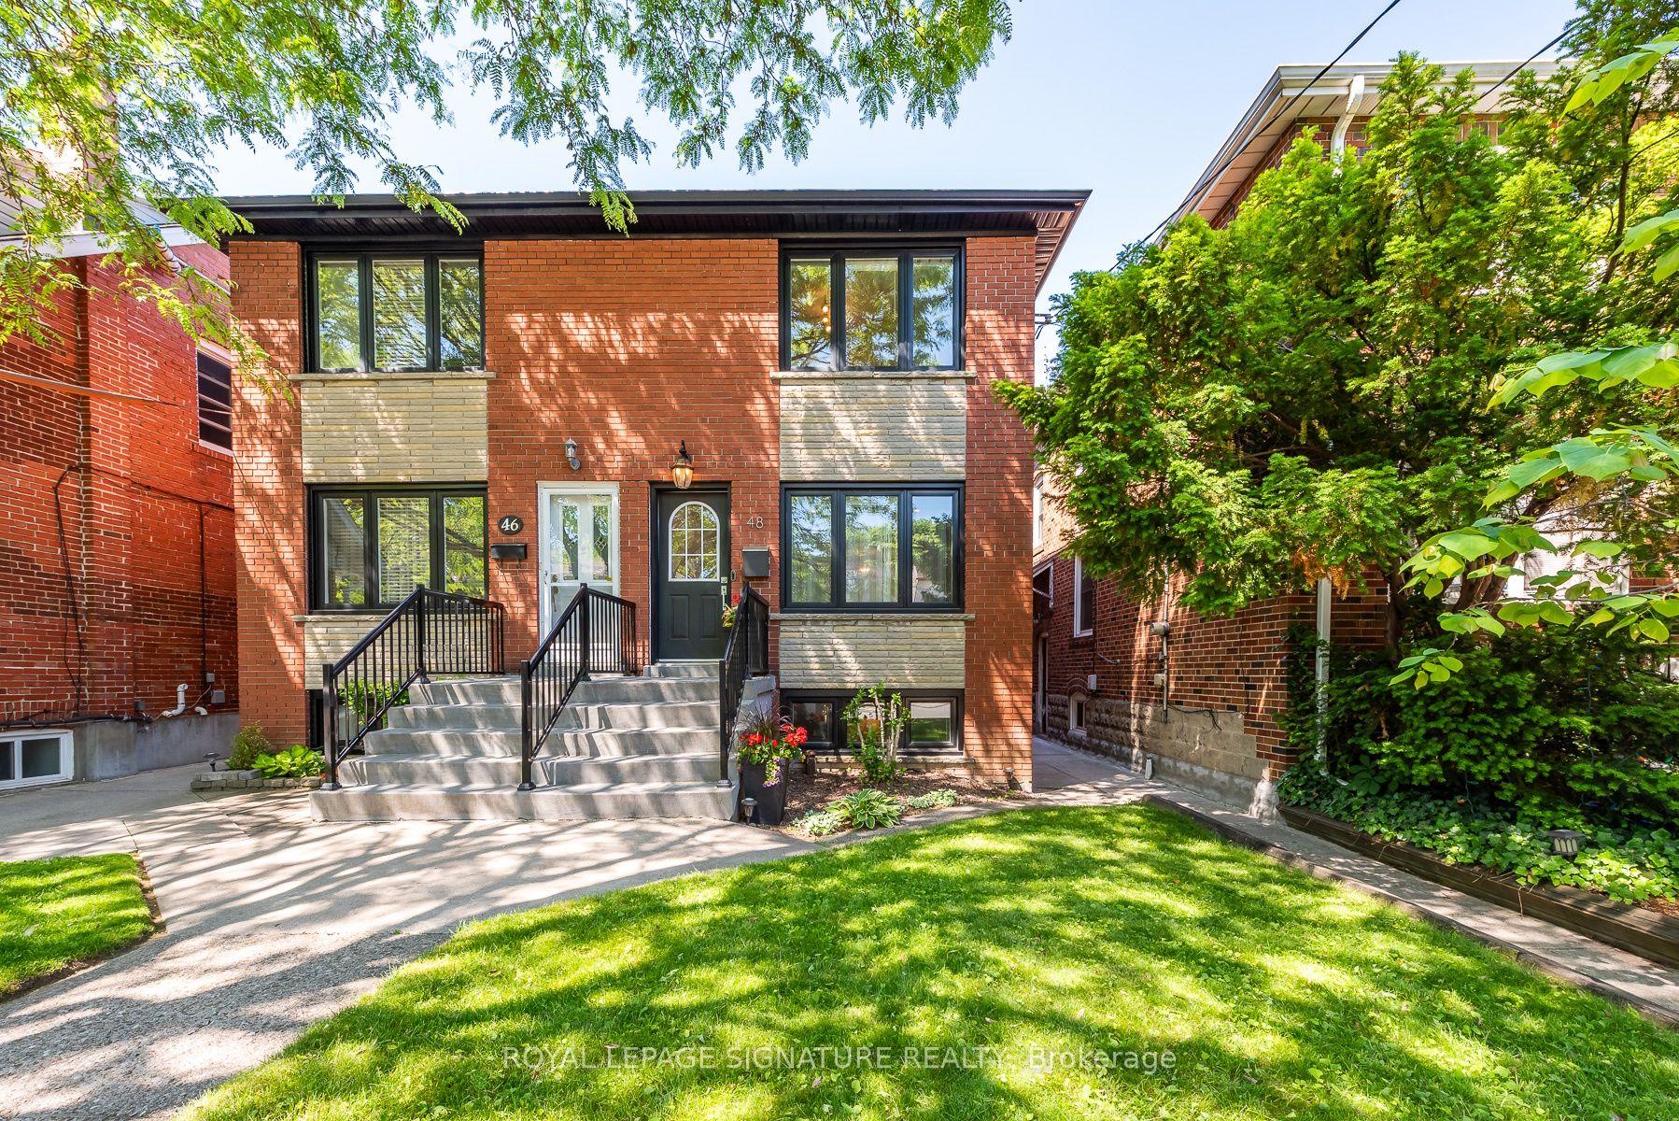
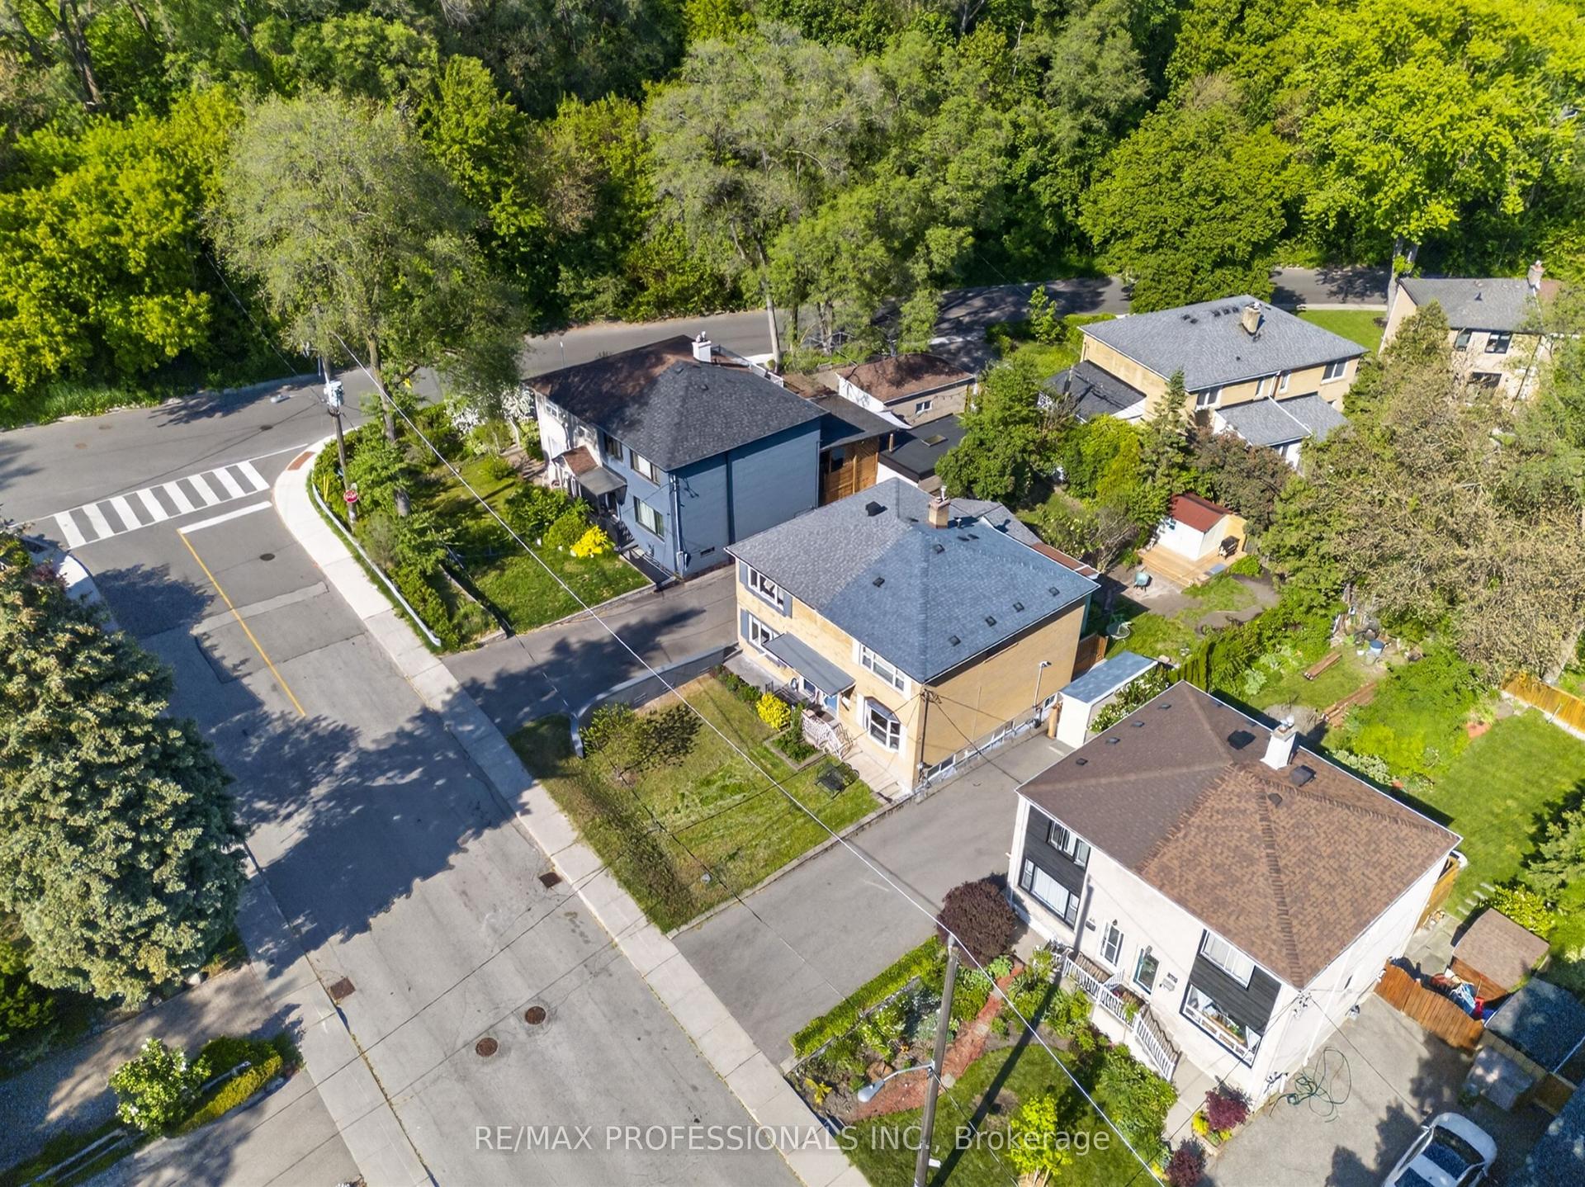
Gorgeous Red Brick Semi In The Heart Of Leslieville. If Your Dream Home Involves, Four Bedrooms, Leafy Streets, Great Neighbours, A Rooftop Deck And Being Conveniently Close To Excellent Coffee, We Should Talk. This Gorgeous 4-Bedroom, 3-Bathroom Semi Sits On One Of Those Special Leslieville Streets That Feels Like A Little World Of Its Own. It's Quiet, Tree-Lined, One-Way Means Very Little Traffic And Lots Of Room For Kids To Play And Neighbours To Chat. The Main Floor Is Bright With An Inviting Open-Concept Layout, A Cozy Fireplace Framed By Beautiful Built-In Shelving, And A Modern Kitchen With An Eat-At Breakfast Bar. Upstairs, Four Bedrooms Give Everyone Their Space (Or Someone An Office), While The Third-Floor Primary Suite Steals The Show. Your Private Sanctuary Comes Complete With A Gorgeous Ensuite And Your Very Own Rooftop Deck. Downstairs, The Finished Rec Room Is Ready For Cozy Movie Marathons, Lego Explosions, Sleepover Headquarters, Or Whatever Else Life Throws At You. Outside, The Tranquil Backyard Feels Like Your Own Private Escape, Made For Lazy Summer Afternoons. While The Dreamy Front Porch Is Practically Designed For Coffee And Cocktails. Then, Of Course, There's Leslieville: Dundas St. Public Library, Hideaway Park, Farmers' Market, Goods & Provisions, Avling, Pilot Coffee, And Riverdale CI. And Many Other Neighbourhood Haunts You'll Soon Insist Are "Basically Around The Corner." Plus, Let's Not Forget The Much-Loved Annual Coady Street Fair, When This Already-Great Street Turns Into A Party! This One Has The Good Stuff - And Plenty Of It!
Fireplace
Rooms
Main Floor
| Foyer | 1.35 × 1.24 m | Hardwood Floor B/I Shelves Combined w/Living |
| Living Room | 4.62 × 3.89 m | B/I Shelves Electric Fireplace California Shutters |
| Dining Room | 3.30 × 3.10 m | Combined w/Living Pot Lights Hardwood Floor |
| Kitchen | 4.70 × 2.74 m | Bamboo Breakfast Bar Modern Kitchen |
Second Floor
| Bedroom 2 | 3.91 × 3.40 m | California Shutters Large Closet Bay Window |
| Bedroom 3 | 3.81 × 2.31 m | Hardwood Floor Pot Lights Sliding Doors |
| Bedroom 4 | 2.79 × 1.73 m | Overlooks Backyard Hardwood Floor Large Window |
Third Floor
| Primary Bedroom | 4.14 × 3.33 m | 3 Pc Ensuite W/W Closet W/O To Deck |
Lower
| Recreation | 5.97 × 3.66 m | B/I Shelves Window Pot Lights |
| Laundry | 1.52 × 1.50 m | Window Combined w/Rec |
| Utility Room | 3.56 × 2.67 m | Concrete Floor Window |
| Utility Room | 2.74 × 1.37 m | Concrete Floor |
Features
- Built-In Oven
- Floor Drain
- Finished
- Central Air
- 3-Storey
Financials
Annual Taxes
$6,852.08
Estimated Rental Income
Entire property$4,000 – $6,500/mo
Rental yield3.8% – 6.2%
*Estimates based on comparable rentals in the area. Actual income may vary.
Market Data — Toronto
Days on market0 days
Buyer's MarketSeller's Market
Based on active listings in Toronto. Data updates daily.
Demographics — Toronto
Population
2,794,356
Avg Household Income
$102,000
Age Distribution
0-19
19%
20-34
24%
35-49
21%
50-64
19%
65+
17%
Ownership53% own · 47% rent
EnglishMandarinCantoneseTagalogTamil
Getting around
How walkable, bikeable, and transit-friendly this neighbourhood is.
74
/ 100
Walk Score
Very Walkable
60
/ 100
Transit Score
Good Transit
74
/ 100
Bike Score
Very Bikeable
Scores are estimates based on neighbourhood data and are for informational purposes only.
MLS® data courtesy of the Toronto Regional Real Estate Board (TRREB).
The information provided herein must only be used by consumers that have a bona fide interest in the purchase, sale, or lease of real estate and may not be used for any commercial purpose or any other purpose. Listing information is deemed reliable but is not guaranteed accurate by the Toronto Regional Real Estate Board, the listing brokerage, or this website. The trademarks REALTOR®, REALTORS® and the REALTOR® logo are controlled by The Canadian Real Estate Association (CREA) and identify real estate professionals who are members of CREA. MLS®, Multiple Listing Service®, and the associated logos are owned by CREA. Not intended to solicit properties currently listed for sale or buyers under contract.
You may also like
More homes in Toronto
Hand-picked listings with a similar price range and style.
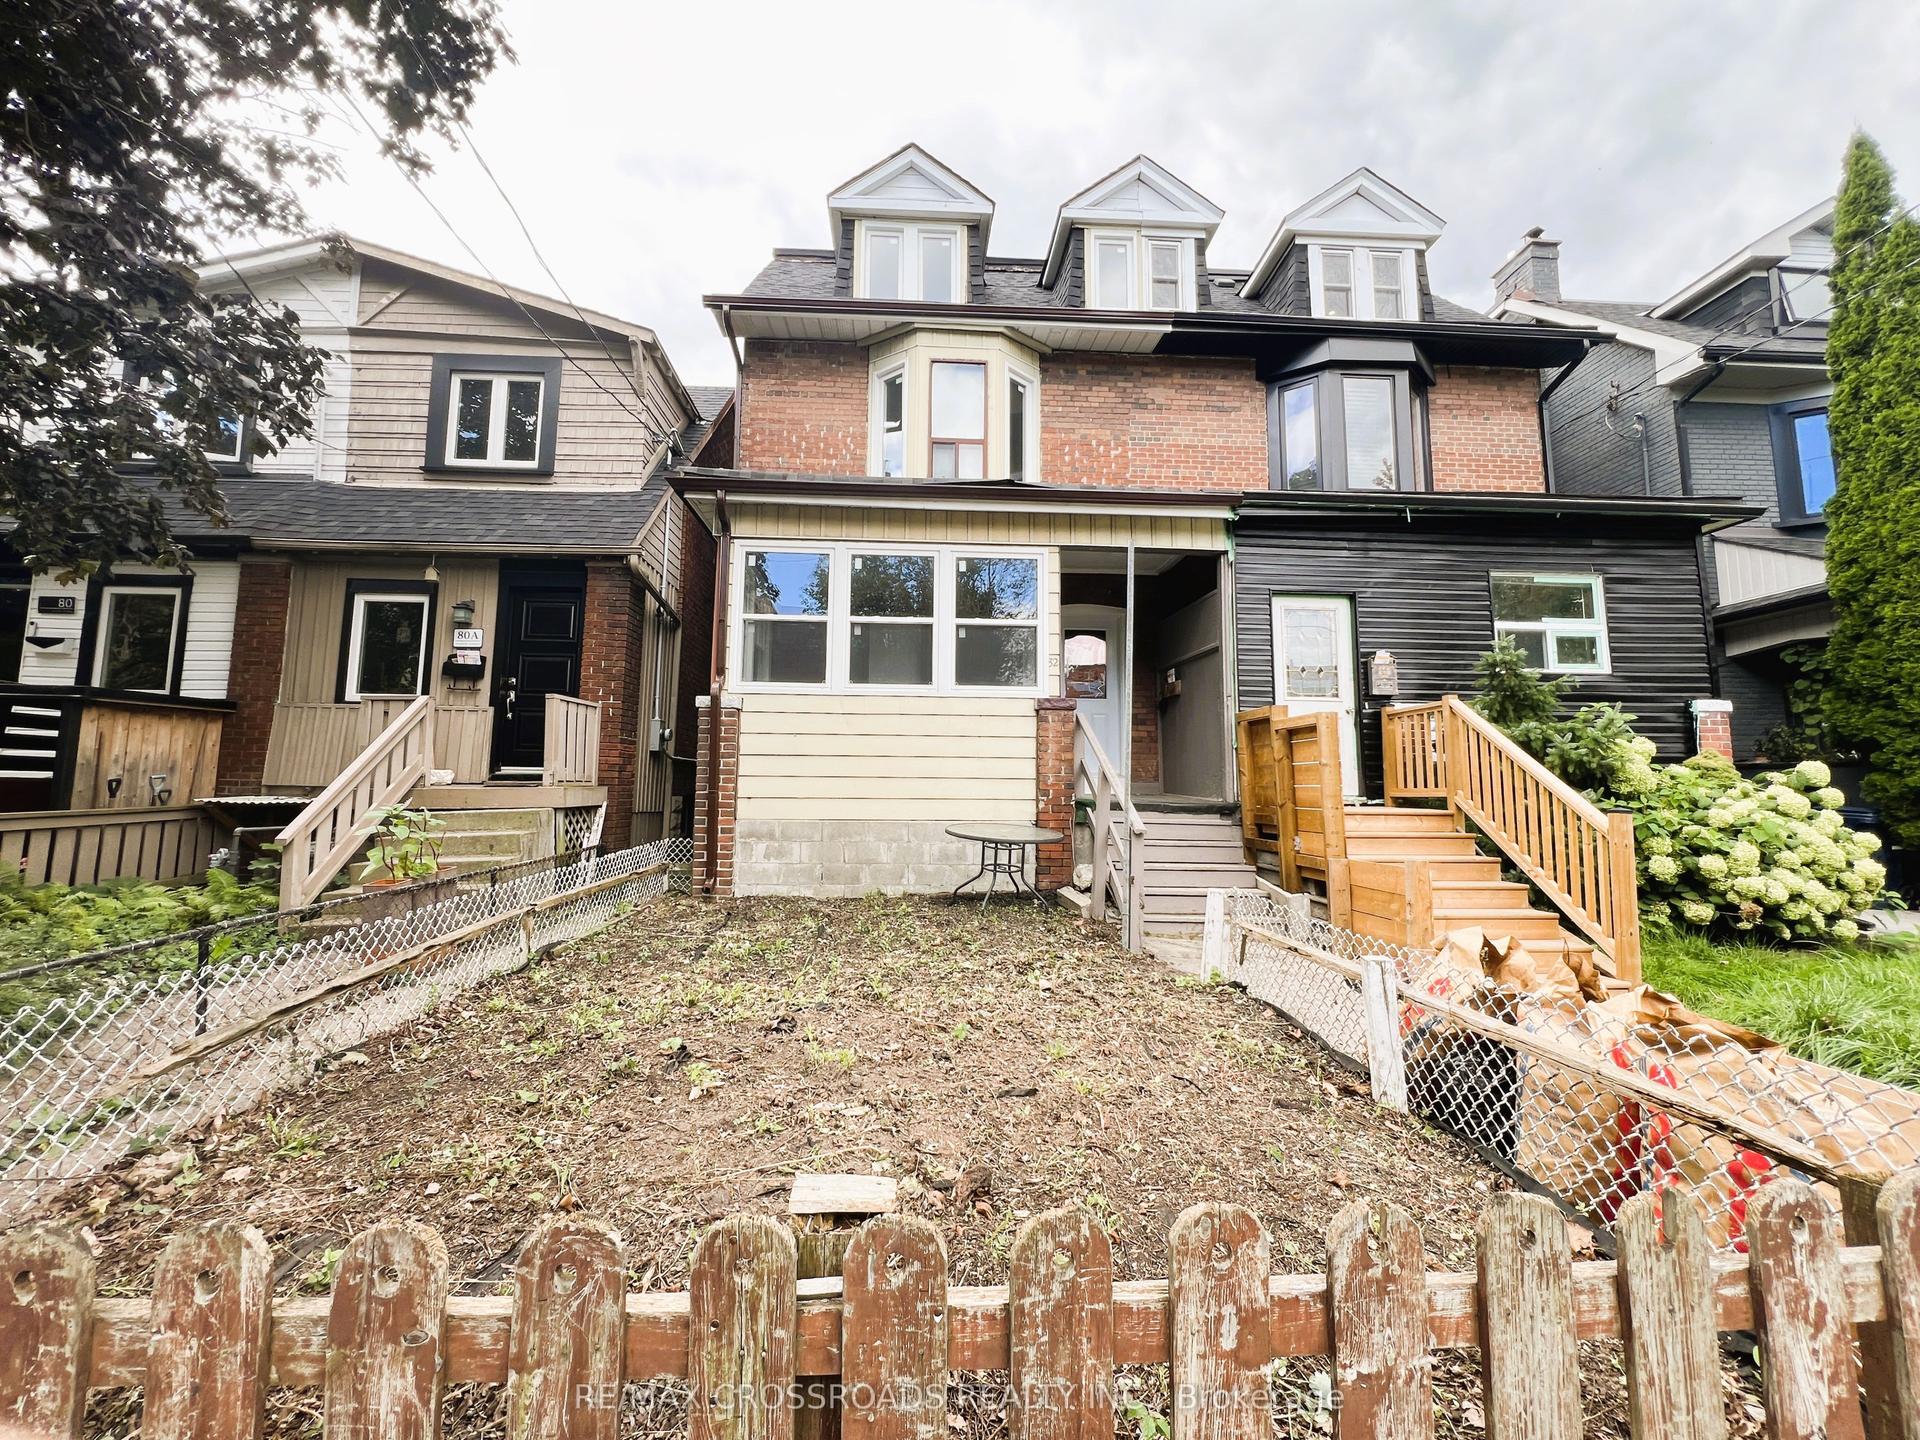
For SaleJust listed
$1,375,000
Semi-Detached
est. $6,028/mo
82 Curzon Street, South Riverdale
Toronto, ON
4+2 bd
5 ba
1,750
0
MLS# E13783684Re/Max Crossroads Realty Inc.
WhatsApp Aman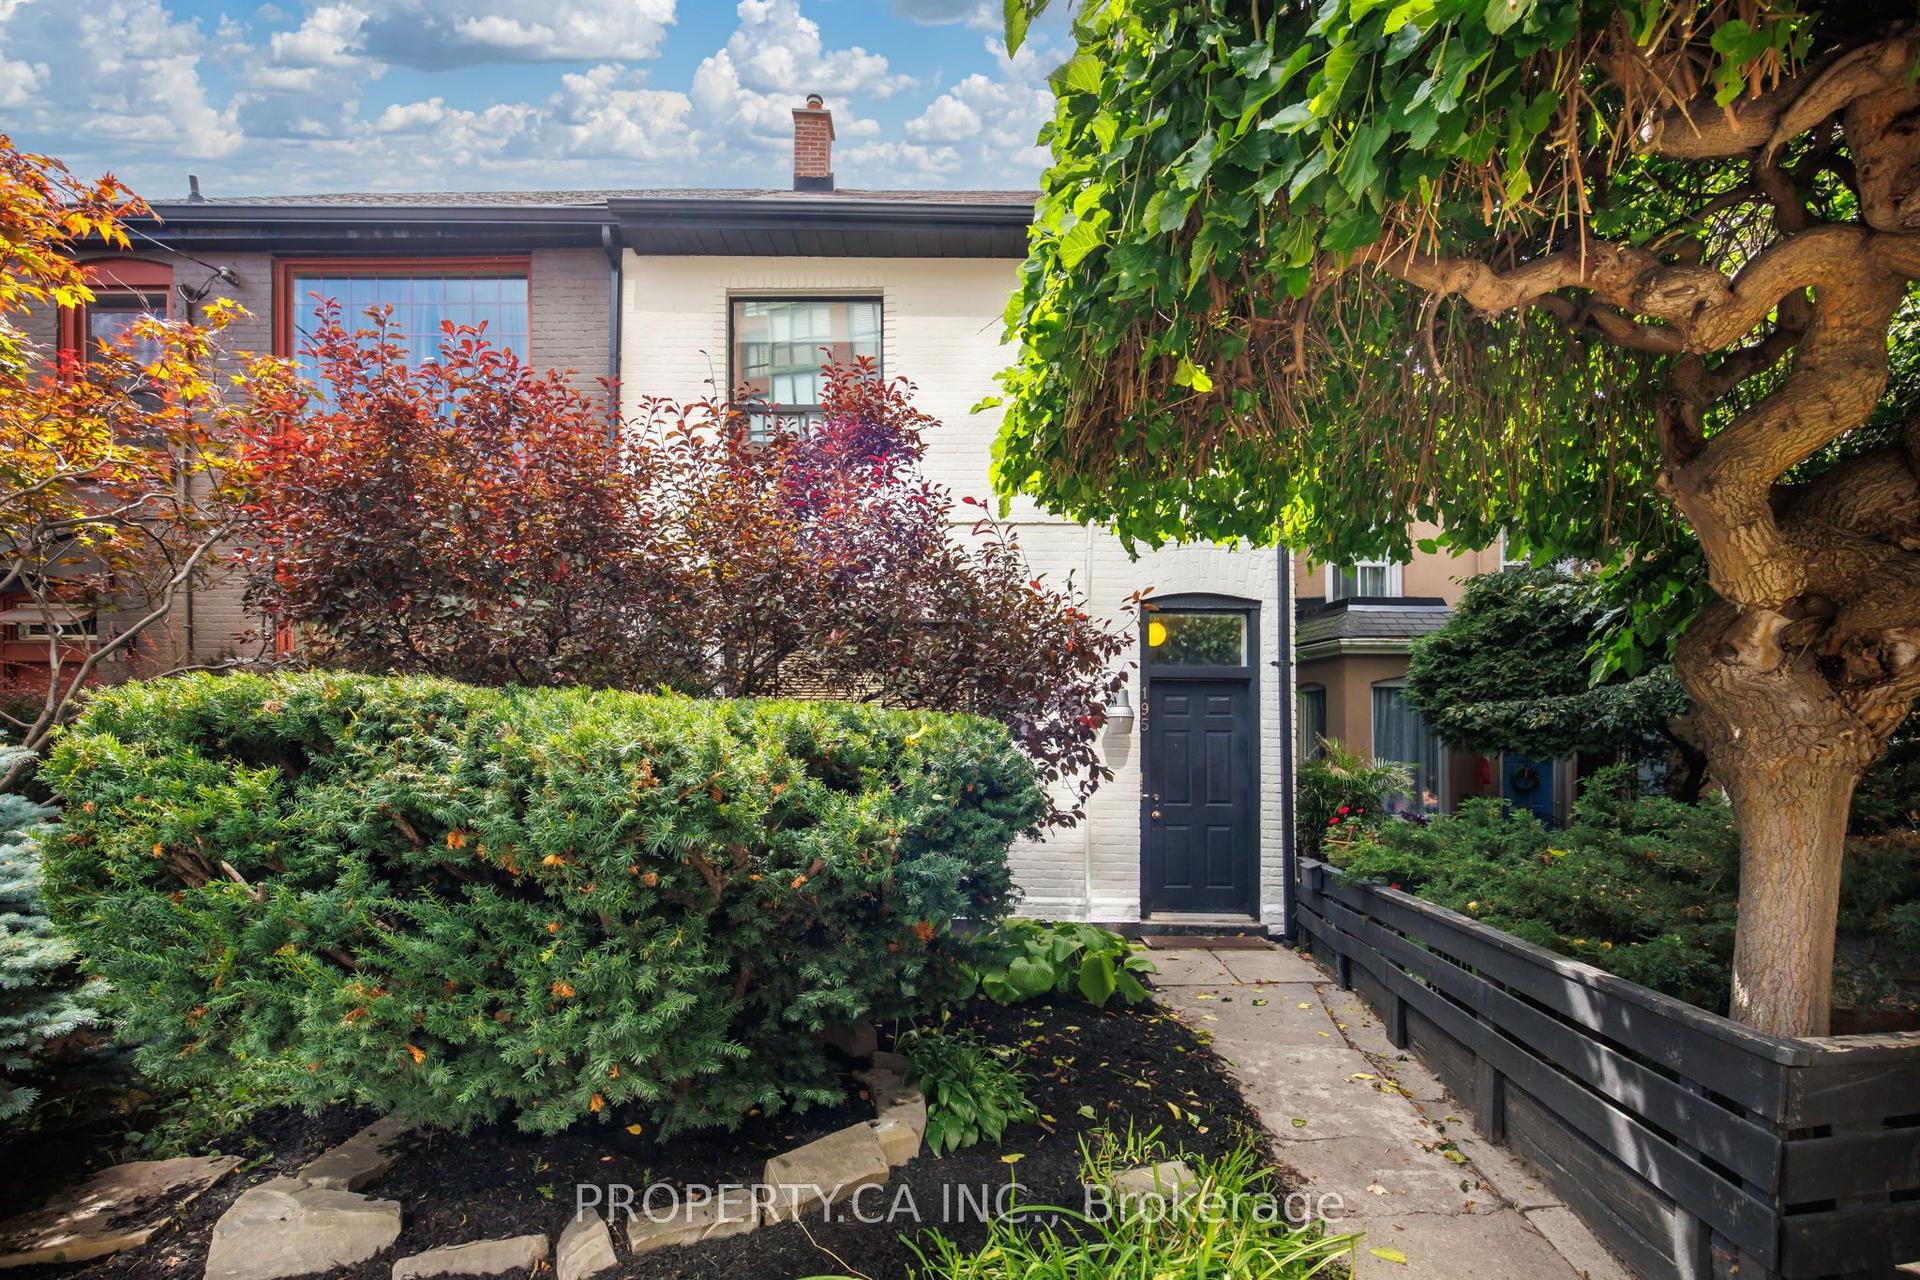
For Sale18 h ago
$1,399,000
Semi-Detached
est. $6,133/mo
195 Niagara Street, Niagara
Toronto, ON
2+1 bd
3 ba
1,300
1
MLS# C13782760Property.Ca Inc.
WhatsApp Aman