For Sale
Just Listed
Open House Wed 15–17
433 Port Union Road
Rouge E10, Toronto, ON
$1,299,900
4Bd
4Ba
1,750+sqft
6Parking
60 x 180 ftlot
$743/sqft
DetachedMLS# E13808688Listed 2026-09-210 DOM
Cooling
Central Air
Basement
Finished
Just listed! New listings in Toronto often receive offers within the first week.
About this home
This very special custom home in the highly desirable West Rouge community is ready to welcome its next chapter. Offering a grand, traditional and spacious layout with thoughtfully designed living space, it is perfectly set on a huge 60 x 180 ft mature treed lot. The home beautifully blends the warmth and character of traditional craftsmanship with carefully restored and updated finishes for today's lifestyle. The main floor features formal living and dining rooms, a welcoming family room, spacious eat-in kitchen, bright sunroom, convenient laundry and powder room, while the original wood staircase and beautifully refinished hardwood floors preserve the timeless character of the home. Upstairs are four generous bedrooms, including a primary with 2-piece ensuite, plus a 5-piece family bath. The incredibly bright lower level with above ground windows and a walk-up separate entrance, offers exceptional multi-generational potential with a full kitchen, newly renovated 3-piece bath, sauna, recreation space, cantina with built-in shelving and direct access to the oversized double garage with plenty of loft storage. The home also features a smart home security system, a spacious front porch and a large balcony. A generous driveway provides plenty of parking, while the remarkably deep backyard, framed by majestic trees, creates a private sanctuary rarely found in the city. Conveniently located near the 401, TTC, GO Transit, waterfront and beach, U of T Scarborough Campus and Rouge waterfront trails, this is a truly beautiful, move-in-ready family home from which to create your own wonderful memories.
GarageRenovatedWaterfrontHardwood
Rooms
Main Floor
| Living Room | 4.89 × 3.67 m | Hardwood Floor Crown Moulding Open Concept |
| Dining Room | 3.76 × 3.73 m | Hardwood Floor Open Concept |
| Kitchen | 5.78 × 3.74 m | Tile Floor Quartz Counter Stainless Steel Appl |
| Breakfast | 5.78 × 3.74 m | Tile Floor Overlooks Backyard Combined w/Kitchen |
| Family Room | 4.11 × 3.58 m | Hardwood Floor Fireplace California Shutters |
| Sunroom | 4.24 × 2.59 m | Tile Floor California Shutters Skylight |
Second Floor
| Primary Bedroom | 4.57 × 3.64 m | Hardwood Floor Closet 2 Pc Ensuite |
| Bedroom 2 | 3.99 × 2.67 m | Hardwood Floor Window Closet |
| Bedroom 3 | 3.81 × 3.39 m | Hardwood Floor Window Closet |
| Bedroom 4 | 3.97 × 3.57 m | Hardwood Floor Window Closet |
Basement
| Recreation | 5.95 × 4.16 m | Laminate Fireplace Open Concept |
| Kitchen | 4.09 × 2.42 m | Tile Floor Sauna 3 Pc Bath |
Features
- Carpet Free
- In-Law Capability
- Walk-Up
- Separate Entrance
- Finished
- Central Air
- 2-Storey
Financials
Annual Taxes
$5,475
Estimated Rental Income
Entire property$4,000 – $6,500/mo
Basement apartment$1,800 – $2,500/mo
Rental yield3.7% – 6.0%
*Estimates based on comparable rentals in the area. Actual income may vary.
Market Data — Toronto
Days on market0 days
Buyer's MarketSeller's Market
Based on active listings in Toronto. Data updates daily.
Demographics — Toronto
Population
2,794,356
Avg Household Income
$102,000
Age Distribution
0-19
19%
20-34
24%
35-49
21%
50-64
19%
65+
17%
Ownership53% own · 47% rent
EnglishMandarinCantoneseTagalogTamil
Getting around
How walkable, bikeable, and transit-friendly this neighbourhood is.
66
/ 100
Walk Score
Somewhat Walkable
66
/ 100
Transit Score
Good Transit
64
/ 100
Bike Score
Bikeable
Scores are estimates based on neighbourhood data and are for informational purposes only.
MLS® data courtesy of the Toronto Regional Real Estate Board (TRREB).
The information provided herein must only be used by consumers that have a bona fide interest in the purchase, sale, or lease of real estate and may not be used for any commercial purpose or any other purpose. Listing information is deemed reliable but is not guaranteed accurate by the Toronto Regional Real Estate Board, the listing brokerage, or this website. The trademarks REALTOR®, REALTORS® and the REALTOR® logo are controlled by The Canadian Real Estate Association (CREA) and identify real estate professionals who are members of CREA. MLS®, Multiple Listing Service®, and the associated logos are owned by CREA. Not intended to solicit properties currently listed for sale or buyers under contract.
You may also like
More homes in Toronto
Hand-picked listings with a similar price range and style.
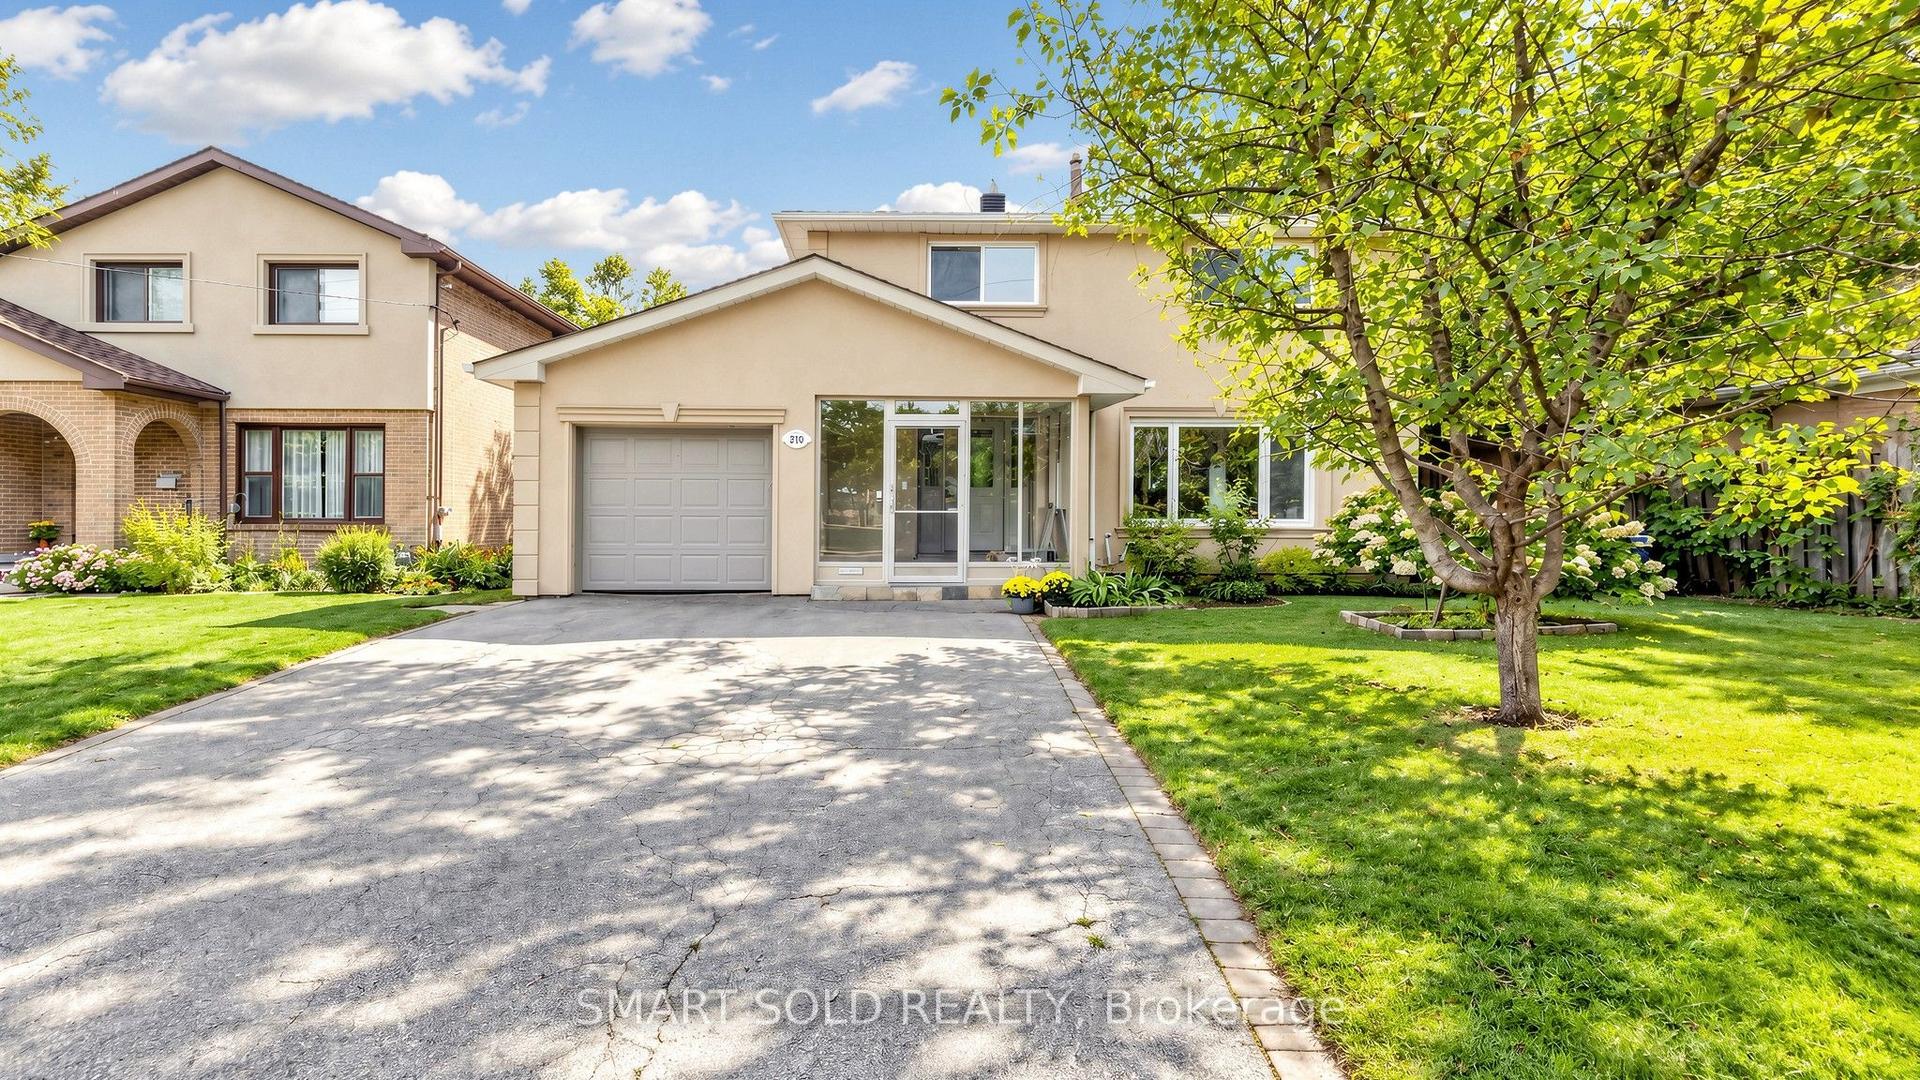
For Sale4 days ago
$1,296,000
Detached
est. $5,682/mo
210 Shaughnessy Boulevard, Don Valley Village
Toronto, ON
4+1 bd
3 ba
1,750
5
MLS# C13799968Smart Sold Realty
WhatsApp Aman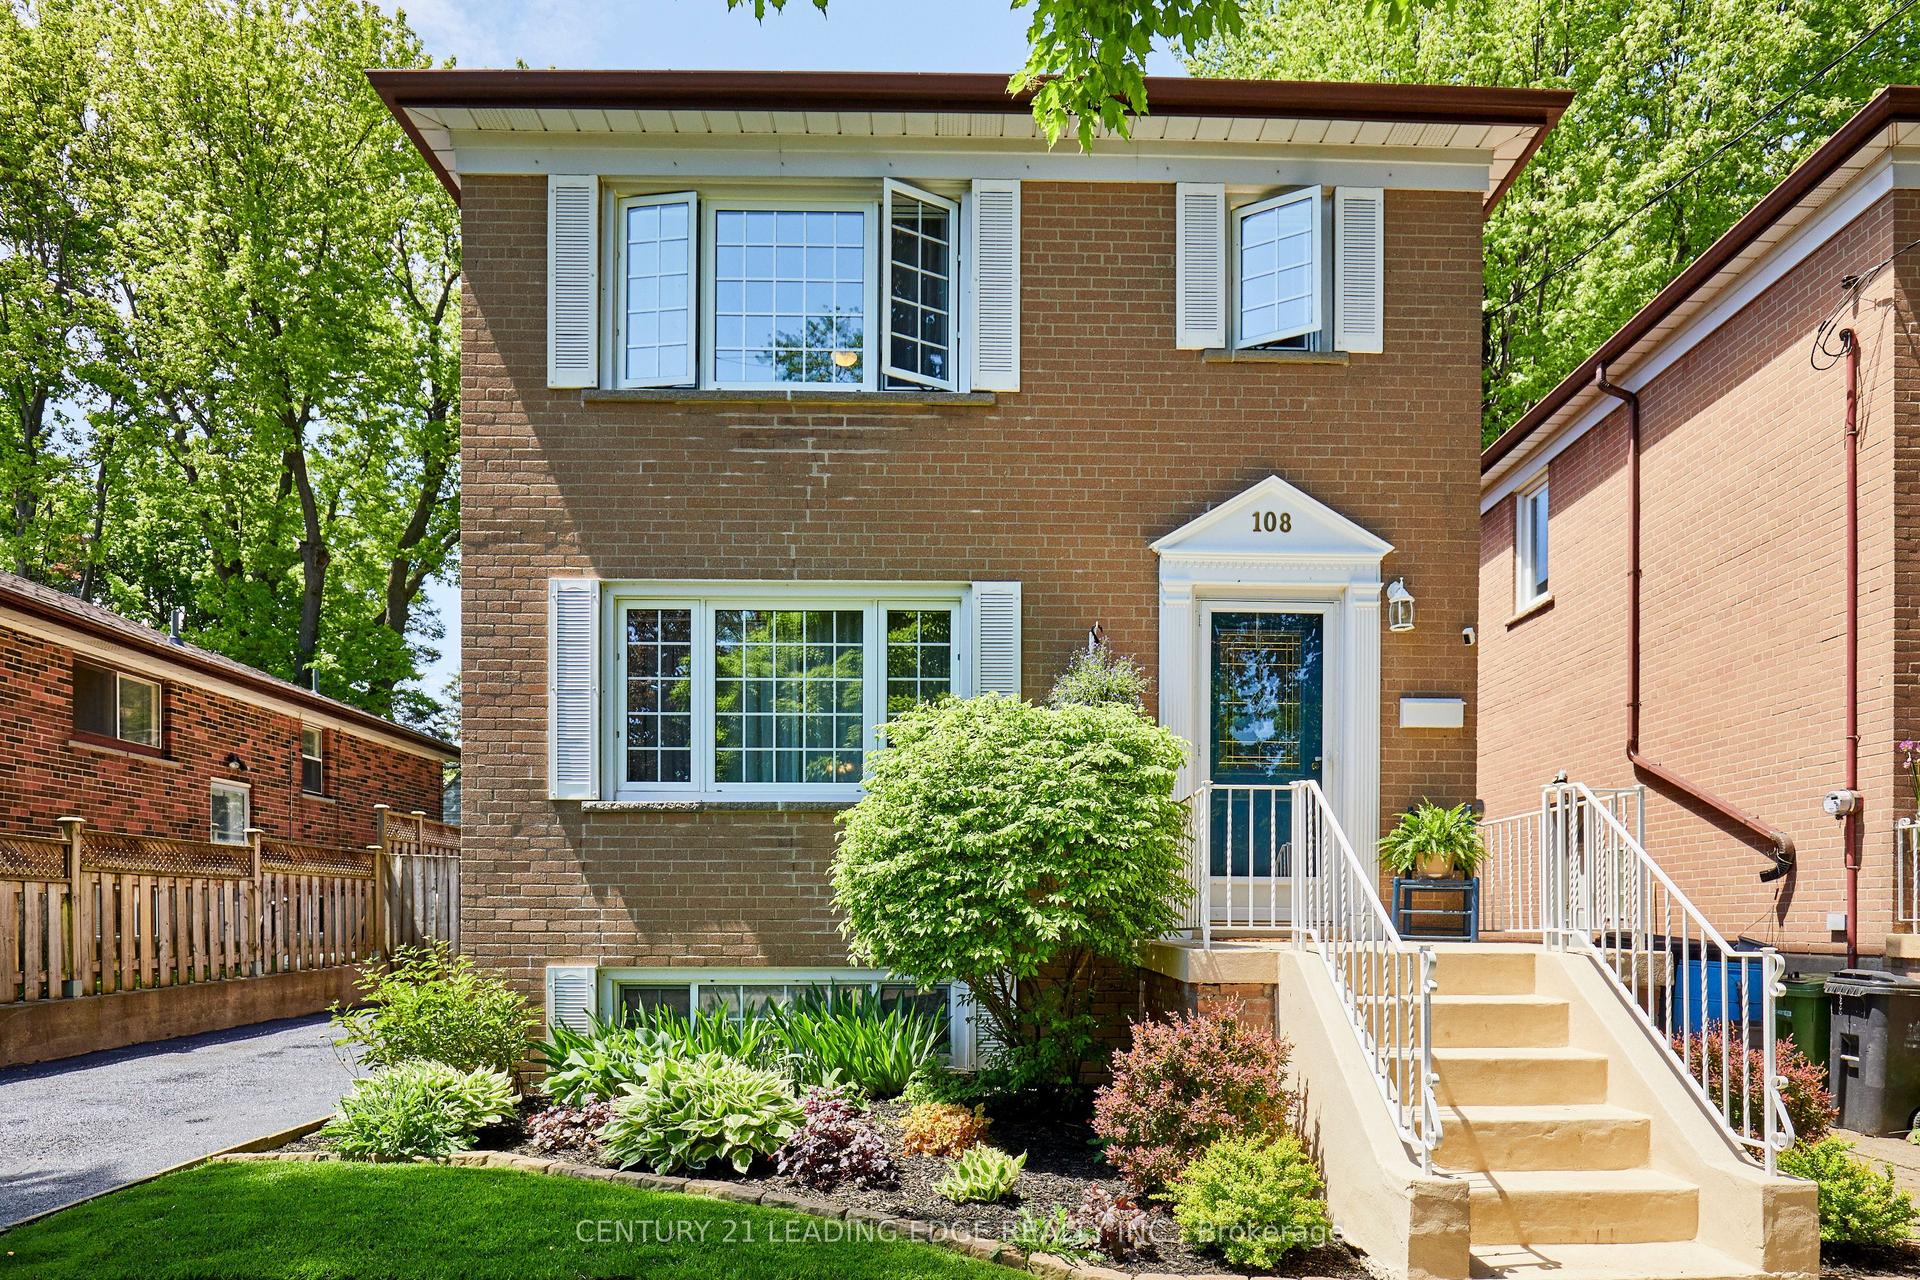
For Sale7 h ago
$1,099,000
Detached
est. $4,818/mo
108 Gradwell Drive, Cliffcrest
Toronto, ON
3+1 bd
2 ba
1,300
4
MLS# E13810608Century 21 Leading Edge Realty In…
WhatsApp Aman