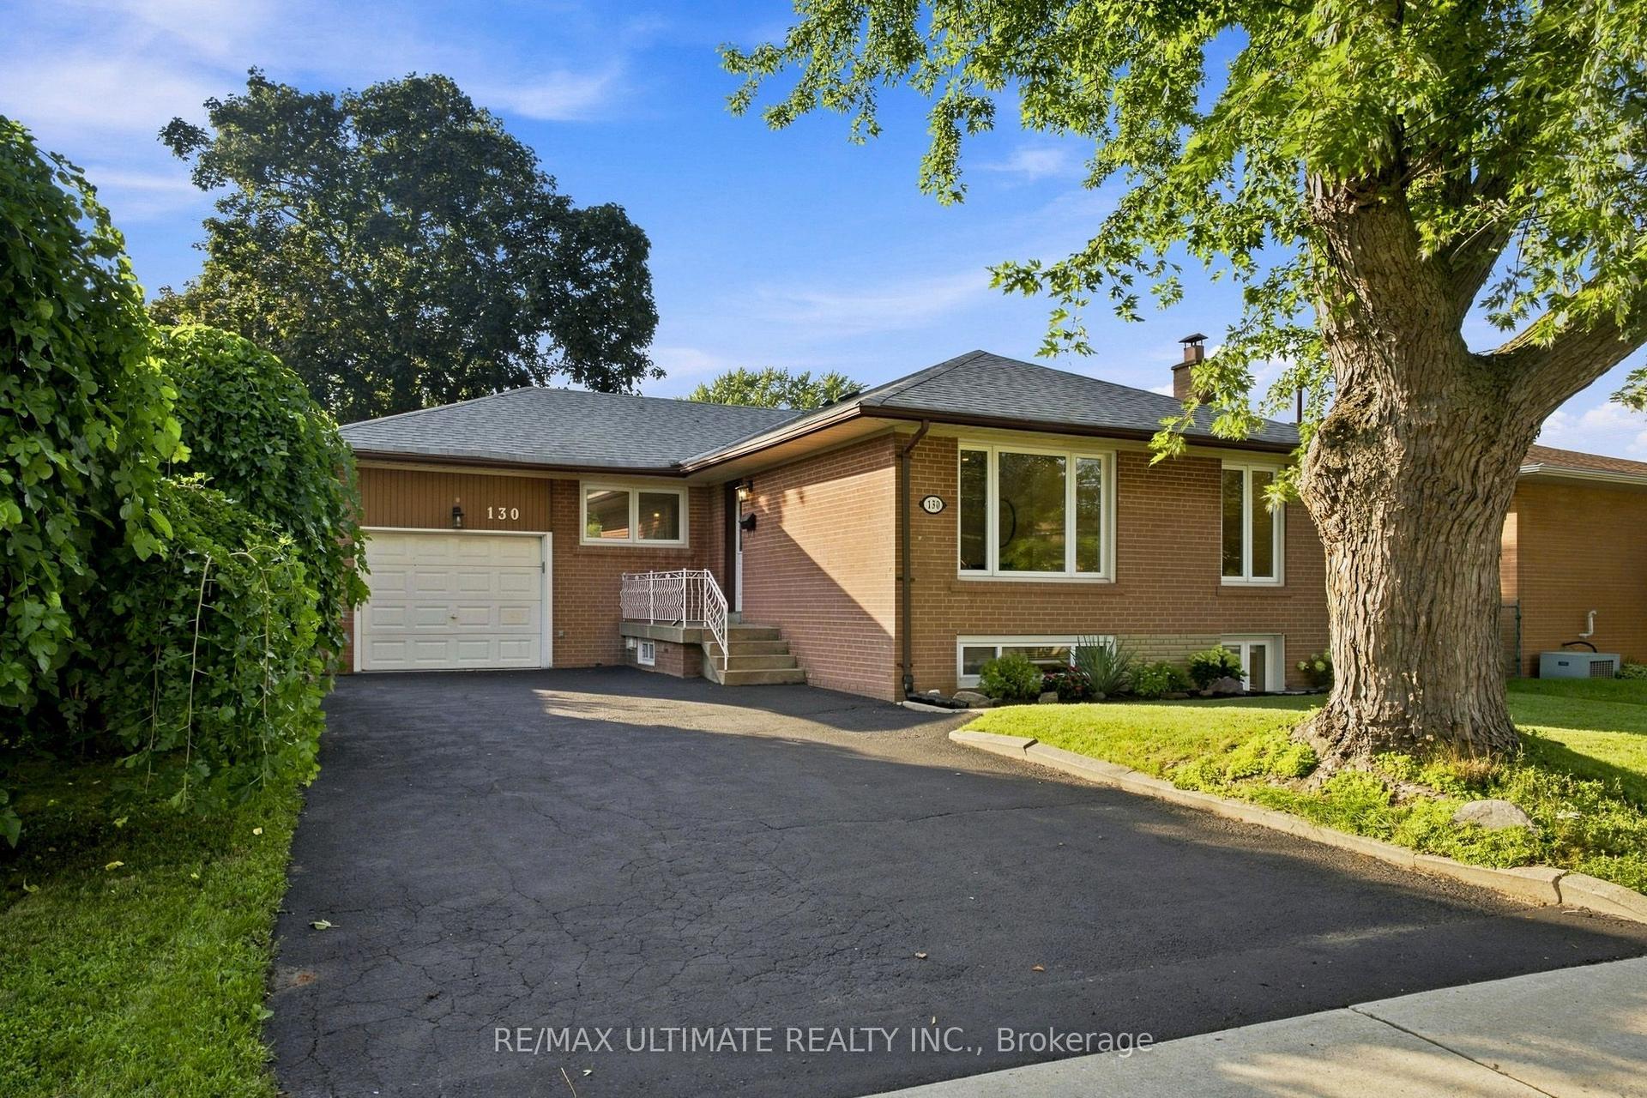
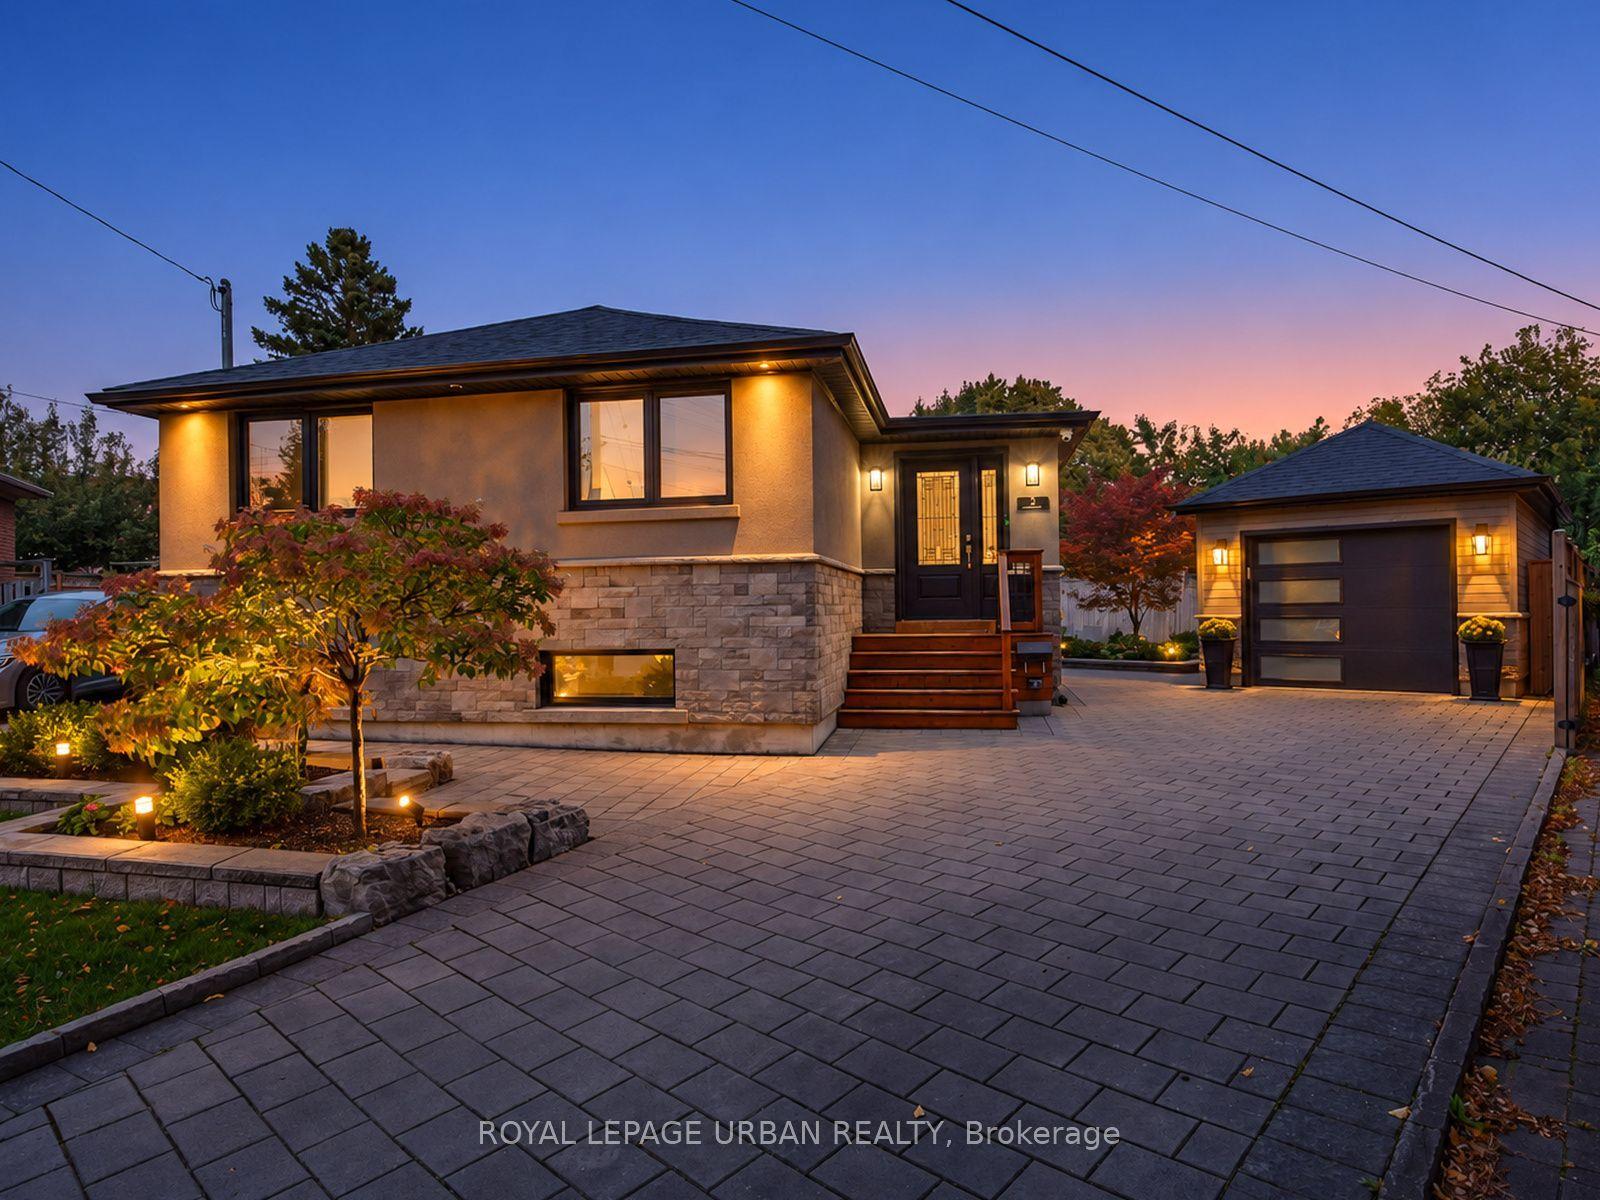
For Sale
Just Listed
Open House Sat 18–20
37 South Shields Avenue
Agincourt North, Toronto, ON
$999,000
3+2Bd
4Ba
1,300+sqft
2Parking
30.03 x 105.11 ftlot
$768/sqft
DetachedMLS# E13810568Listed 2026-09-210 DOM
Heating
Water Heater
Cooling
Central Air
Basement
Finished
Just listed! New listings in Toronto often receive offers within the first week.
About this home
Welcome To 37 South Shields Avenue, A Stunning Fully Renovated Home Nestled In The Heart Of Prestigious Agincourt. Completely Transformed From Top To Bottom, This Turnkey Residence Showcases Exceptional Craftsmanship, Designer Finishes, And Modern Luxury Throughout. Step Inside To A Bright And Open-Concept Main Floor Featuring Elegant Hardwood Flooring, Sleek Glass Railings, And A Striking Quartz Feature Fireplace Wall That Creates A Sophisticated Focal Point For Everyday Living And Entertaining. The Chef-Inspired Kitchen Is Equipped With Quartz Countertops, Black Stainless Steel Appliances, Stylish Cabinetry, And Contemporary Finishes That Blend Beauty And Functionality. Upstairs, The Spacious Primary Retreat Offers A Private Ensuite, While The Convenient Upper-Level Laundry Room Adds Everyday Ease For Busy Families. Every Detail Has Been Thoughtfully Curated To Deliver A Move-In-Ready Home With Timeless Appeal. The Exterior Is Equally Impressive With A Brand New Roof, A Modern Garage Door, And Expansive Interlocking That Enhances Both Curb Appeal And Outdoor Living Space. Perfectly Situated In One Of Scarborough's Most Sought-After Communities, This Home Is Just Minutes From Agincourt GO Station, Highway 401, TTC Transit, Agincourt Mall, Kennedy Commons, Parks, And An Incredible Selection Of Restaurants And Everyday Amenities. Families Will Appreciate The Close Proximity To Highly Regarded Schools Including Agincourt Junior Public School And Agincourt Collegiate Institute. This Is A Rare Opportunity To Own A Fully Renovated Luxury Home In One Of Agincourt's Most Desirable Family-Friendly Neighbourhoods.
GarageRenovatedHardwoodFireplace
Rooms
Main Floor
| Living Room | 6.10 × 3.35 m | Fireplace W/O To Yard |
| Dining Room | 3.96 × 2.44 m | Large Window |
| Kitchen | 3.96 × 2.44 m | Stainless Steel Appl Quartz Counter Porcelain Floor |
Upper
| Primary Bedroom | 5.49 × 3.35 m | 3 Pc Ensuite B/I Closet W/O To Balcony |
| Bedroom 2 | 4.57 × 3.05 m | B/I Closet Pot Lights Hardwood Floor |
| Bedroom 3 | 4.27 × 3.05 m | B/I Closet Pot Lights Hardwood Floor |
Basement
| Living Room | 3.30 × 2.13 m | Vinyl Floor |
| Bedroom | 3.35 × 2.13 m | Vinyl Floor |
| Bedroom 2 | 3.35 × 2.08 m | Vinyl Floor |
Features
- Auto Garage Door Remote
- Carpet Free
- Water Heater
- Finished
- Central Air
- 2-Storey
Financials
Annual Taxes
$4,494
Estimated Rental Income
Entire property$3,200 – $4,800/mo
Basement apartment$1,800 – $2,500/mo
Rental yield3.8% – 5.8%
*Estimates based on comparable rentals in the area. Actual income may vary.
Market Data — Toronto
Days on market0 days
Buyer's MarketSeller's Market
Based on active listings in Toronto. Data updates daily.
Demographics — Toronto
Population
2,794,356
Avg Household Income
$102,000
Age Distribution
0-19
19%
20-34
24%
35-49
21%
50-64
19%
65+
17%
Ownership53% own · 47% rent
EnglishMandarinCantoneseTagalogTamil
Getting around
How walkable, bikeable, and transit-friendly this neighbourhood is.
66
/ 100
Walk Score
Somewhat Walkable
66
/ 100
Transit Score
Good Transit
74
/ 100
Bike Score
Very Bikeable
Scores are estimates based on neighbourhood data and are for informational purposes only.
MLS® data courtesy of the Toronto Regional Real Estate Board (TRREB).
The information provided herein must only be used by consumers that have a bona fide interest in the purchase, sale, or lease of real estate and may not be used for any commercial purpose or any other purpose. Listing information is deemed reliable but is not guaranteed accurate by the Toronto Regional Real Estate Board, the listing brokerage, or this website. The trademarks REALTOR®, REALTORS® and the REALTOR® logo are controlled by The Canadian Real Estate Association (CREA) and identify real estate professionals who are members of CREA. MLS®, Multiple Listing Service®, and the associated logos are owned by CREA. Not intended to solicit properties currently listed for sale or buyers under contract.
You may also like
More homes in Toronto
Hand-picked listings with a similar price range and style.
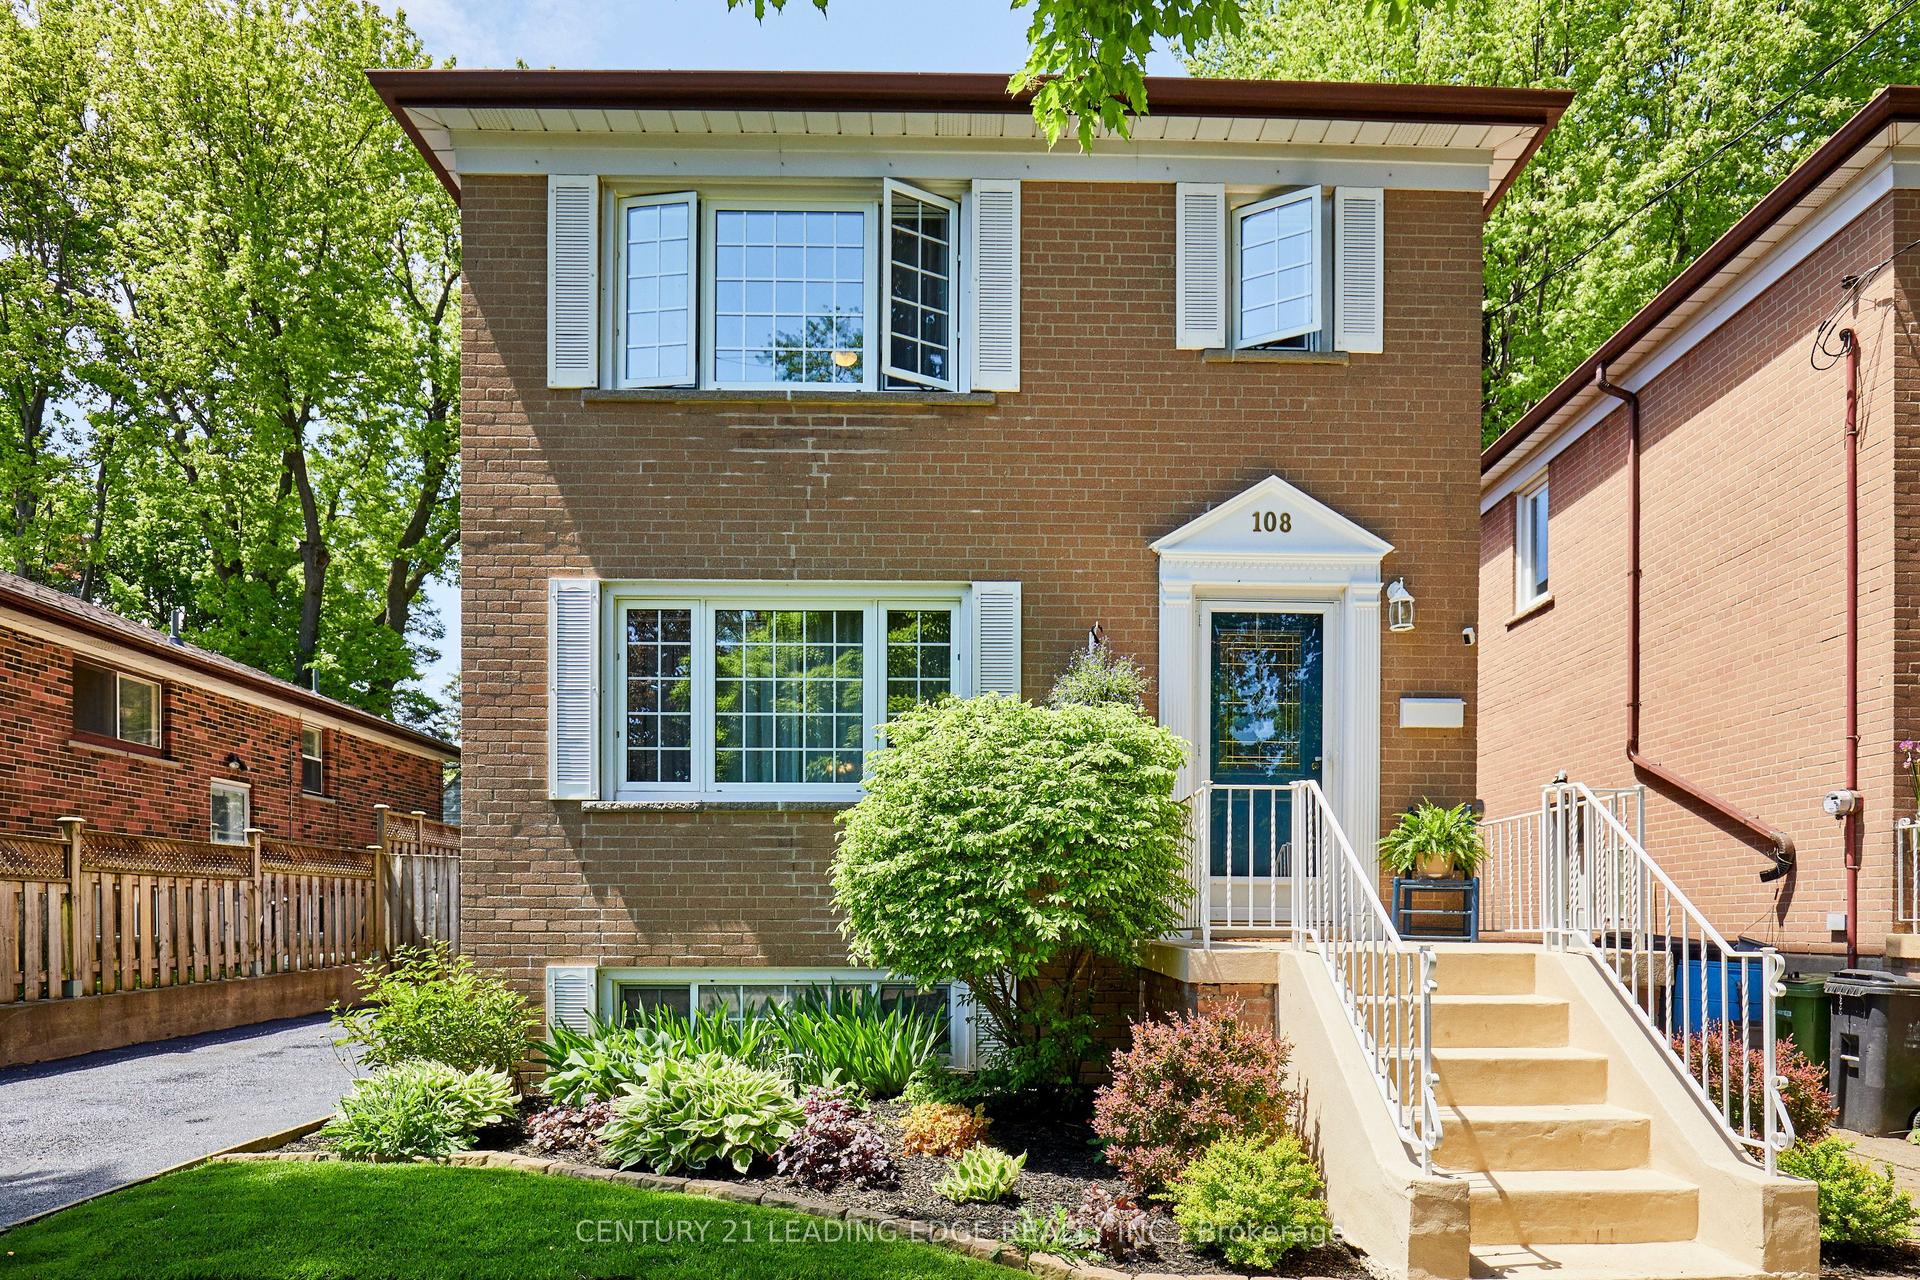
For Sale8 h ago
$1,099,000
Detached
est. $4,818/mo
108 Gradwell Drive, Cliffcrest
Toronto, ON
3+1 bd
2 ba
1,300
4
MLS# E13810608Century 21 Leading Edge Realty In…
WhatsApp Aman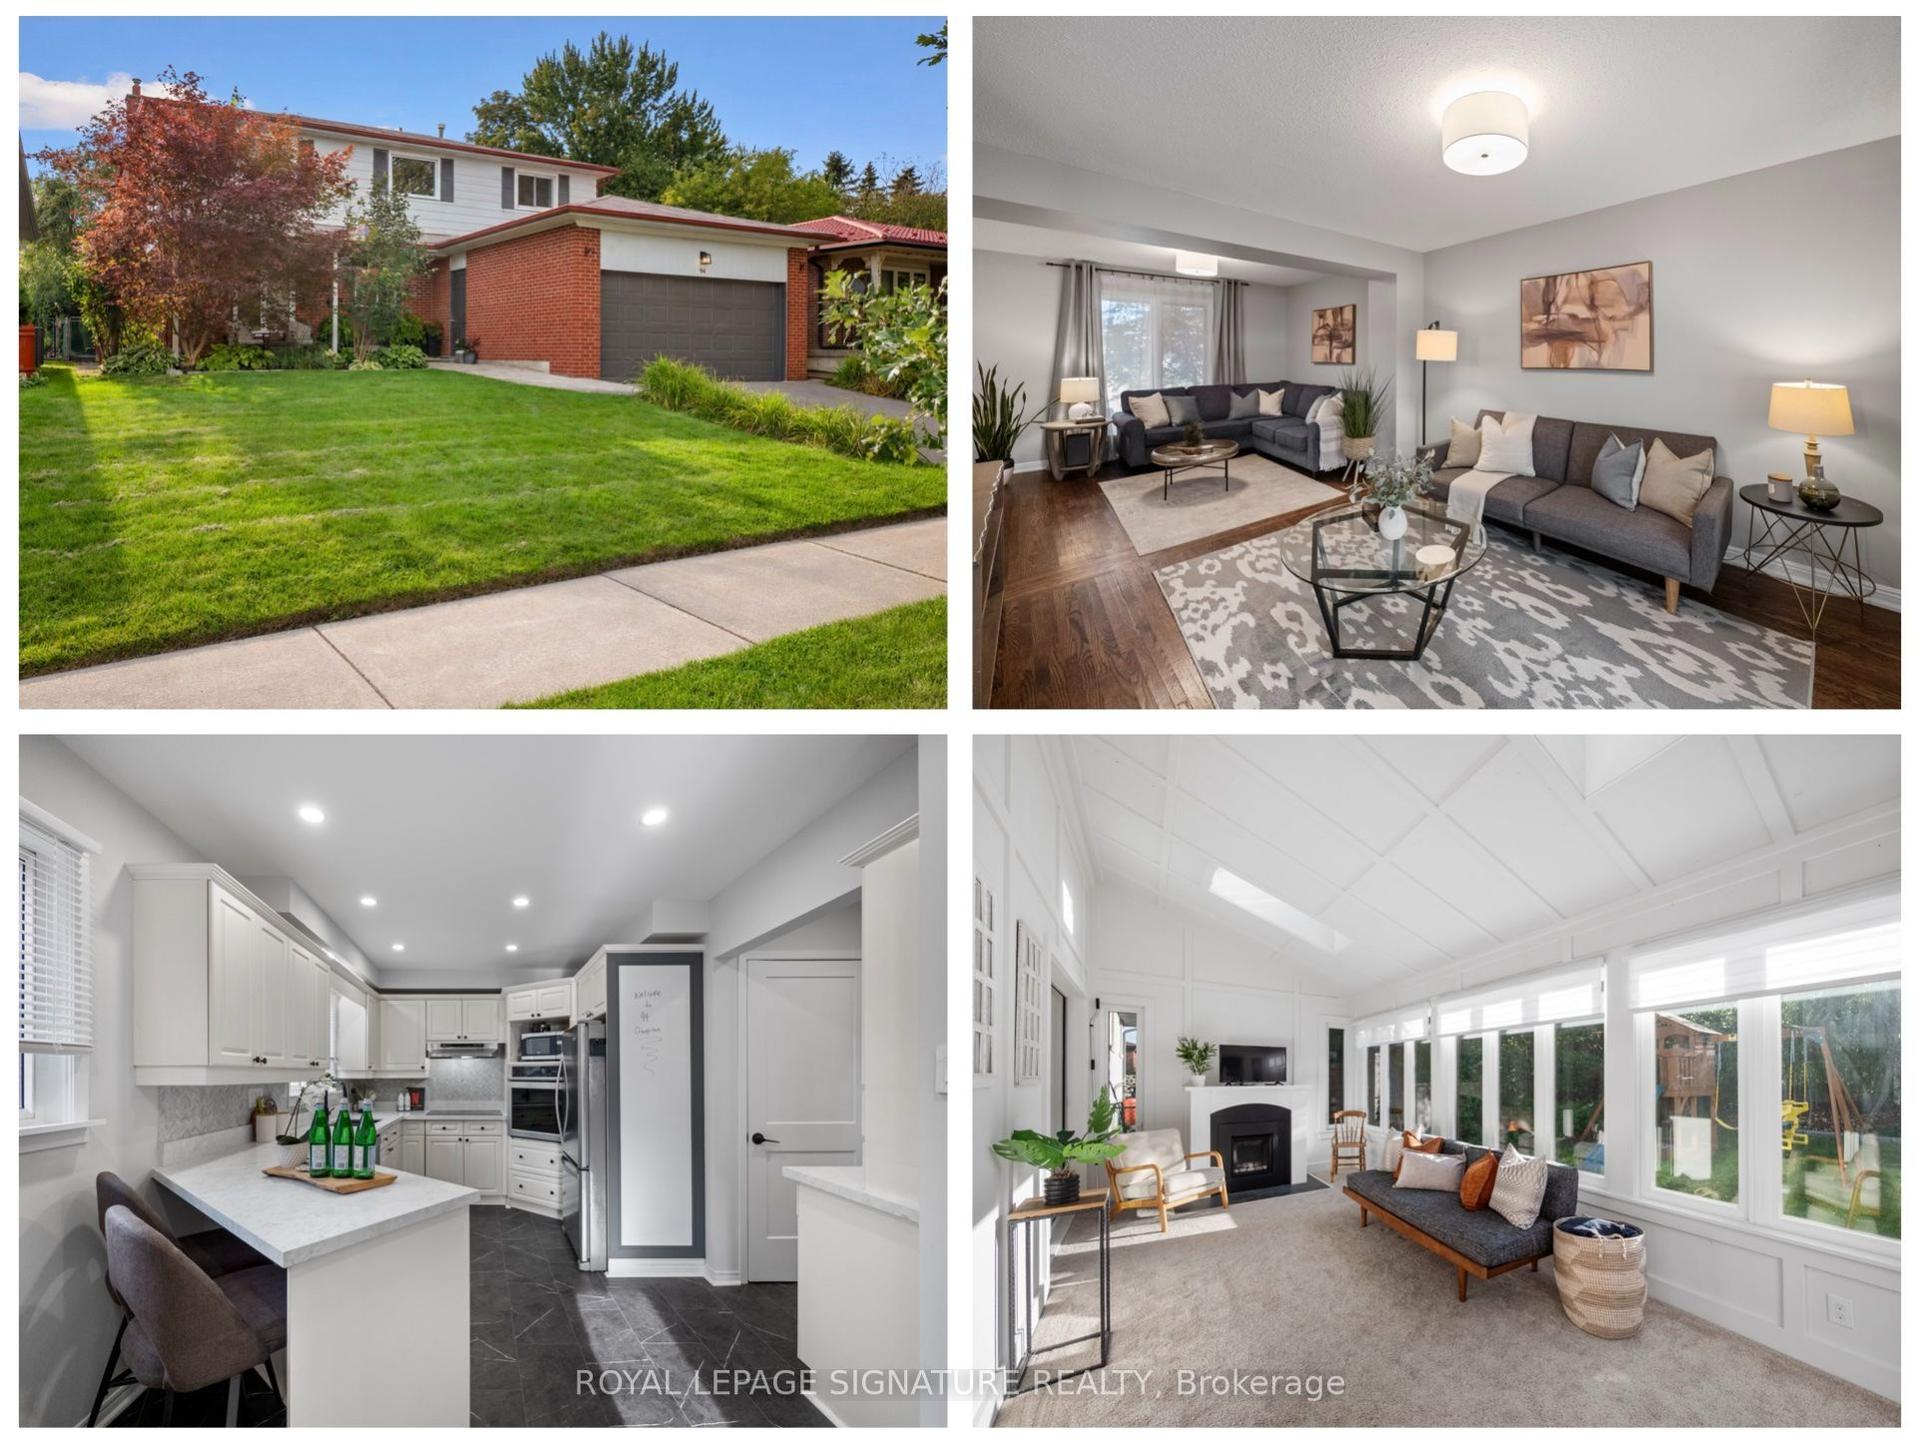
For Sale8 h ago
$1,068,800
Detached
est. $4,686/mo
94 Clappison Boulevard, Centennial Scarborough
Toronto, ON
3 bd
4 ba
2,250
4
MLS# E13810768Royal Lepage Signature Realty
WhatsApp Aman