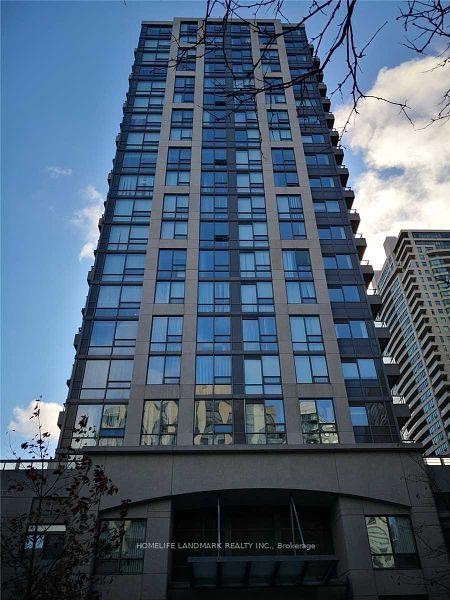
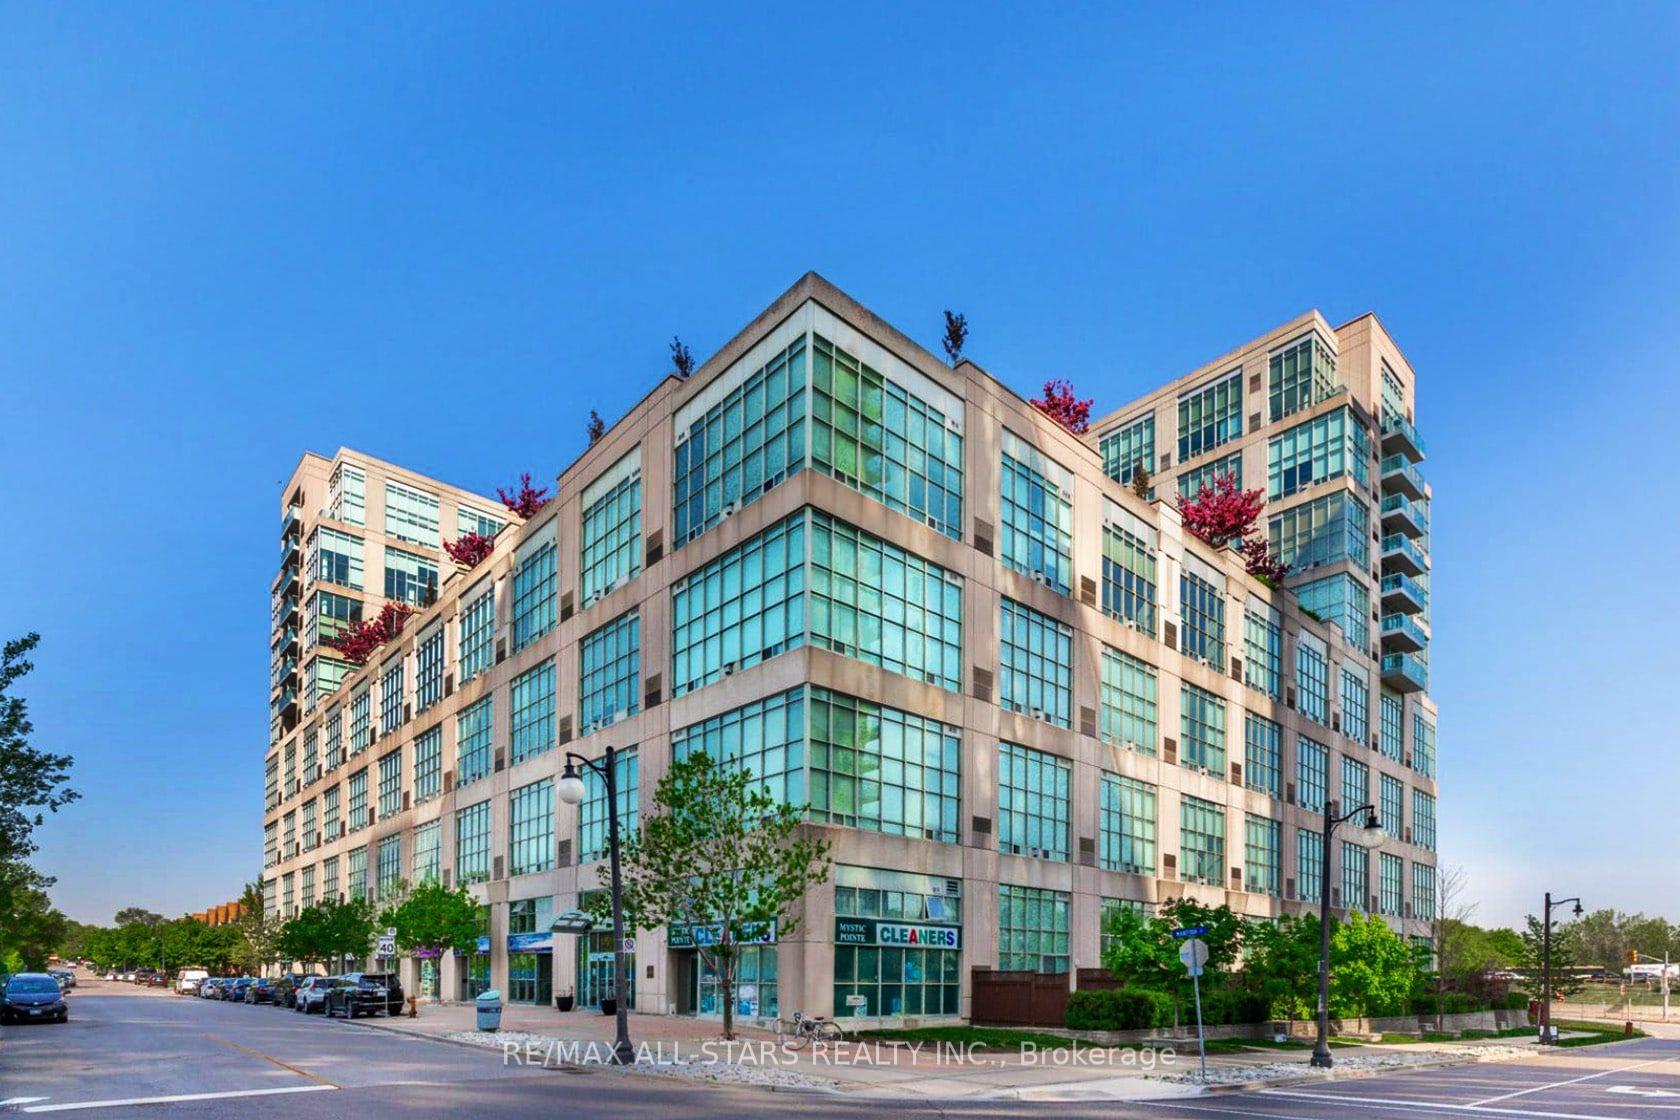
For Sale
Just Listed
2245 Eglinton Avenue E 803 #803
Ionview, Toronto, ON
$389,888
2Bd
1Ba
750+sqft
1Parking
$520/sqft
CondoMLS# E13808764Listed 2026-09-210 DOM
Just listed! New listings in Toronto often receive offers within the first week.
About this home
Welcome Home to Unit 803 at 2245 Eglinton Ave E. This Unit Boasts A Bright & Open Living and Dining Space, One of the Best Exposures in the Building, West Facing Allowing for Beautiful Sunsets, Clear of The Opposite Building, A CN Tower View & Light Throughout The Day, A Large Primary Bedroom on The Opposite Side of The Unit to The 2nd Bedroom for Privacy & Just Steps to The Upcoming LRT, Boasting Strong Rental & Resale Value! Many Tasteful Upgrades Include: A Newly Renovated Kitchen Featuring High End Custom Cabinets, A Custom Backsplash, Quartz Countertops, Stainless Steel Appliances & Ceramic Tiles, Laminate Floor Throughout, Accent Walls in The Living & Dining, And New Vanity & Vinyl Tiles Refreshing The Bathroom. This Condo Has Been Meticulously Maintained And Shows With Pride. Do Not Miss This! Photos from 2023 Listing.
Renovated
Rooms
Other
| Kitchen | 3.35 × 2.10 m | Quartz Counter Custom Backsplash Stainless Steel Appl |
| Dining Room | 6.45 × 3.65 m | Laminate Large Window |
| Living Room | 6.45 × 3.65 m | Laminate W/O To Balcony Large Window |
| Primary Bedroom | 4.25 × 3.65 m | Laminate Large Closet Large Window |
| Bedroom 2 | 3.25 × 2.40 m | Laminate Large Window |
Features
- Carpet Free
- None
- Other
- Apartment
Financials
Annual Taxes
$1,131
Estimated Rental Income
Entire property$2,600 – $3,500/mo
Rental yield8.0% – 10.8%
*Estimates based on comparable rentals in the area. Actual income may vary.
Market Data — Toronto
Days on market0 days
Buyer's MarketSeller's Market
Based on active listings in Toronto. Data updates daily.
Demographics — Toronto
Population
2,794,356
Avg Household Income
$102,000
Age Distribution
0-19
19%
20-34
24%
35-49
21%
50-64
19%
65+
17%
Ownership53% own · 47% rent
EnglishMandarinCantoneseTagalogTamil
Getting around
How walkable, bikeable, and transit-friendly this neighbourhood is.
92
/ 100
Walk Score
Walker's Paradise
80
/ 100
Transit Score
Excellent Transit
69
/ 100
Bike Score
Bikeable
Scores are estimates based on neighbourhood data and are for informational purposes only.
MLS® data courtesy of the Toronto Regional Real Estate Board (TRREB).
The information provided herein must only be used by consumers that have a bona fide interest in the purchase, sale, or lease of real estate and may not be used for any commercial purpose or any other purpose. Listing information is deemed reliable but is not guaranteed accurate by the Toronto Regional Real Estate Board, the listing brokerage, or this website. The trademarks REALTOR®, REALTORS® and the REALTOR® logo are controlled by The Canadian Real Estate Association (CREA) and identify real estate professionals who are members of CREA. MLS®, Multiple Listing Service®, and the associated logos are owned by CREA. Not intended to solicit properties currently listed for sale or buyers under contract.
You may also like
More homes in Toronto
Hand-picked listings with a similar price range and style.
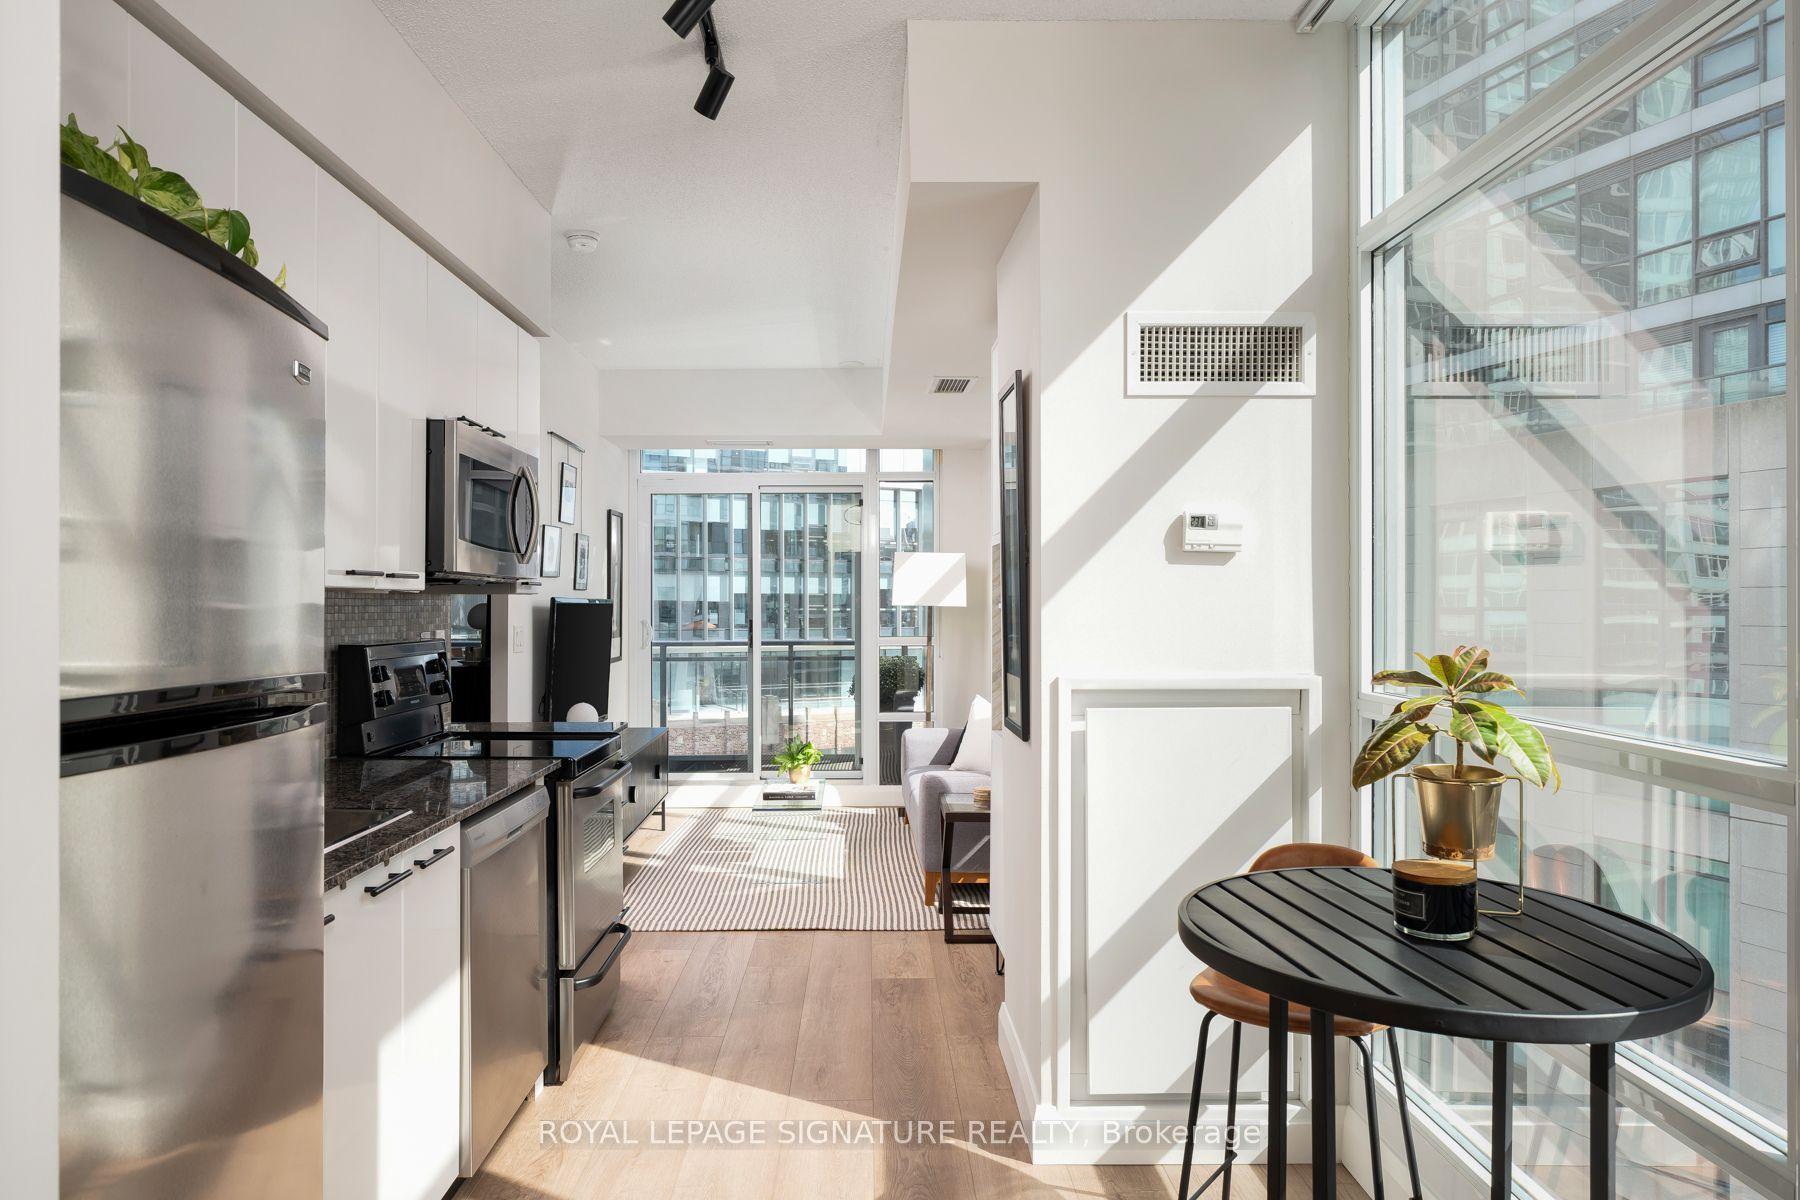
For Sale5 h ago
$449,000
Condo
est. $1,968/mo
15 Bruyeres Mews 804 #804, Niagara
Toronto, ON
1 bd
1 ba
250
1
MLS# C13809112Royal Lepage Signature Realty
WhatsApp Aman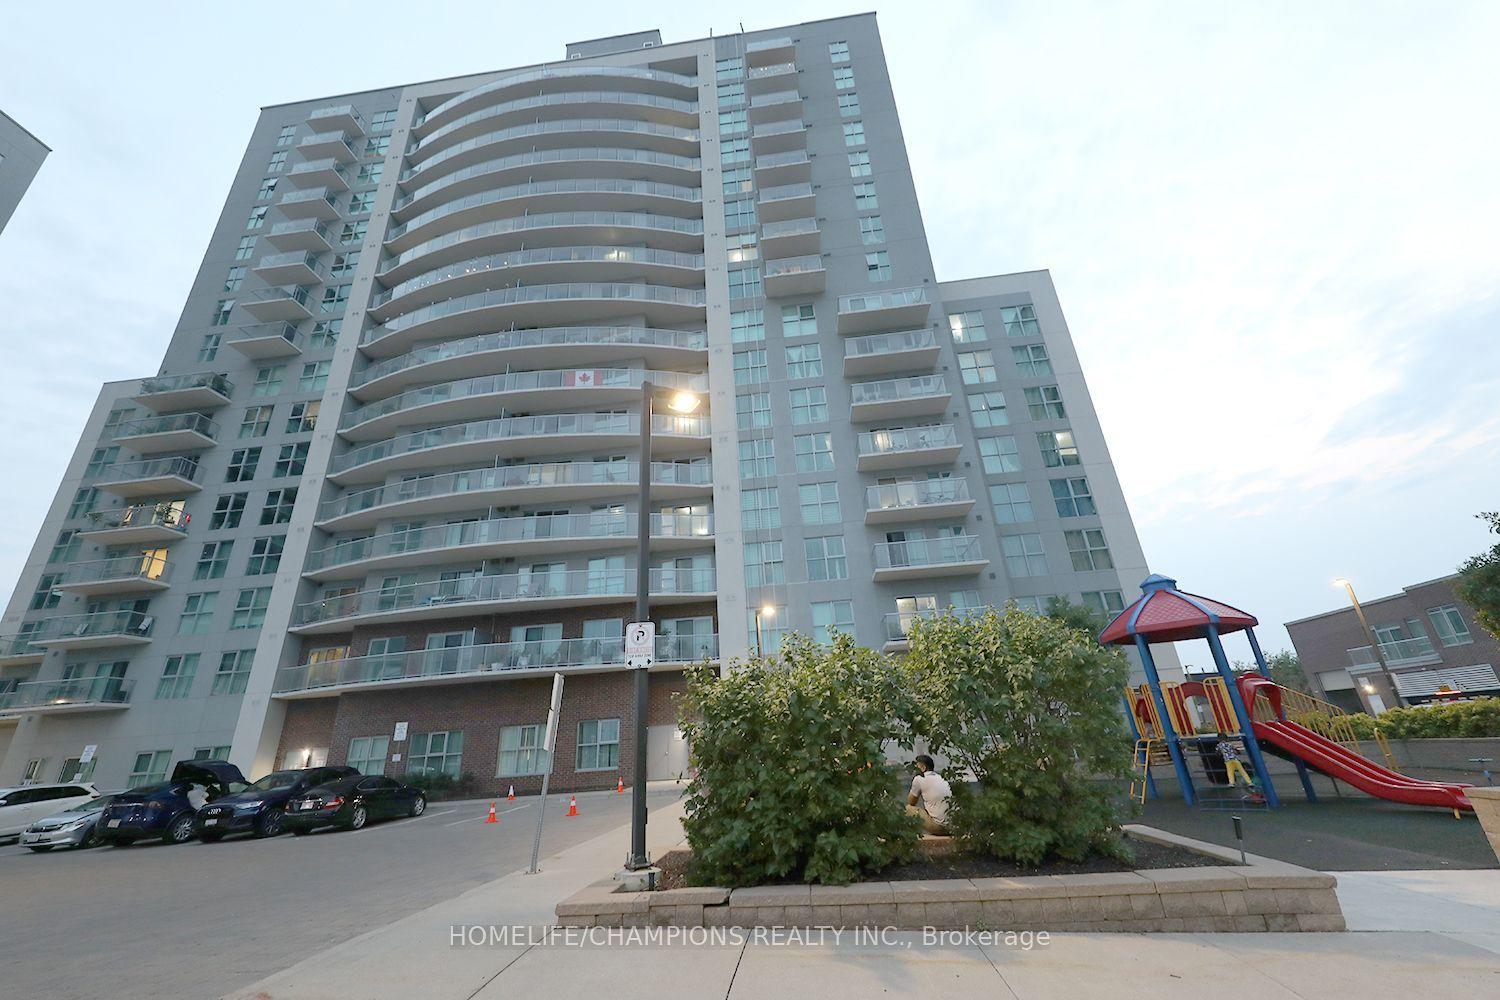
For Sale7 days ago
$399,800
Condo
est. $1,753/mo
2150 Lawrence Avenue 112 #112, Wexford-Maryvale
Toronto, ON
2 bd
2 ba
850
1
MLS# E13781914Homelife/Champions Realty Inc.
WhatsApp Aman