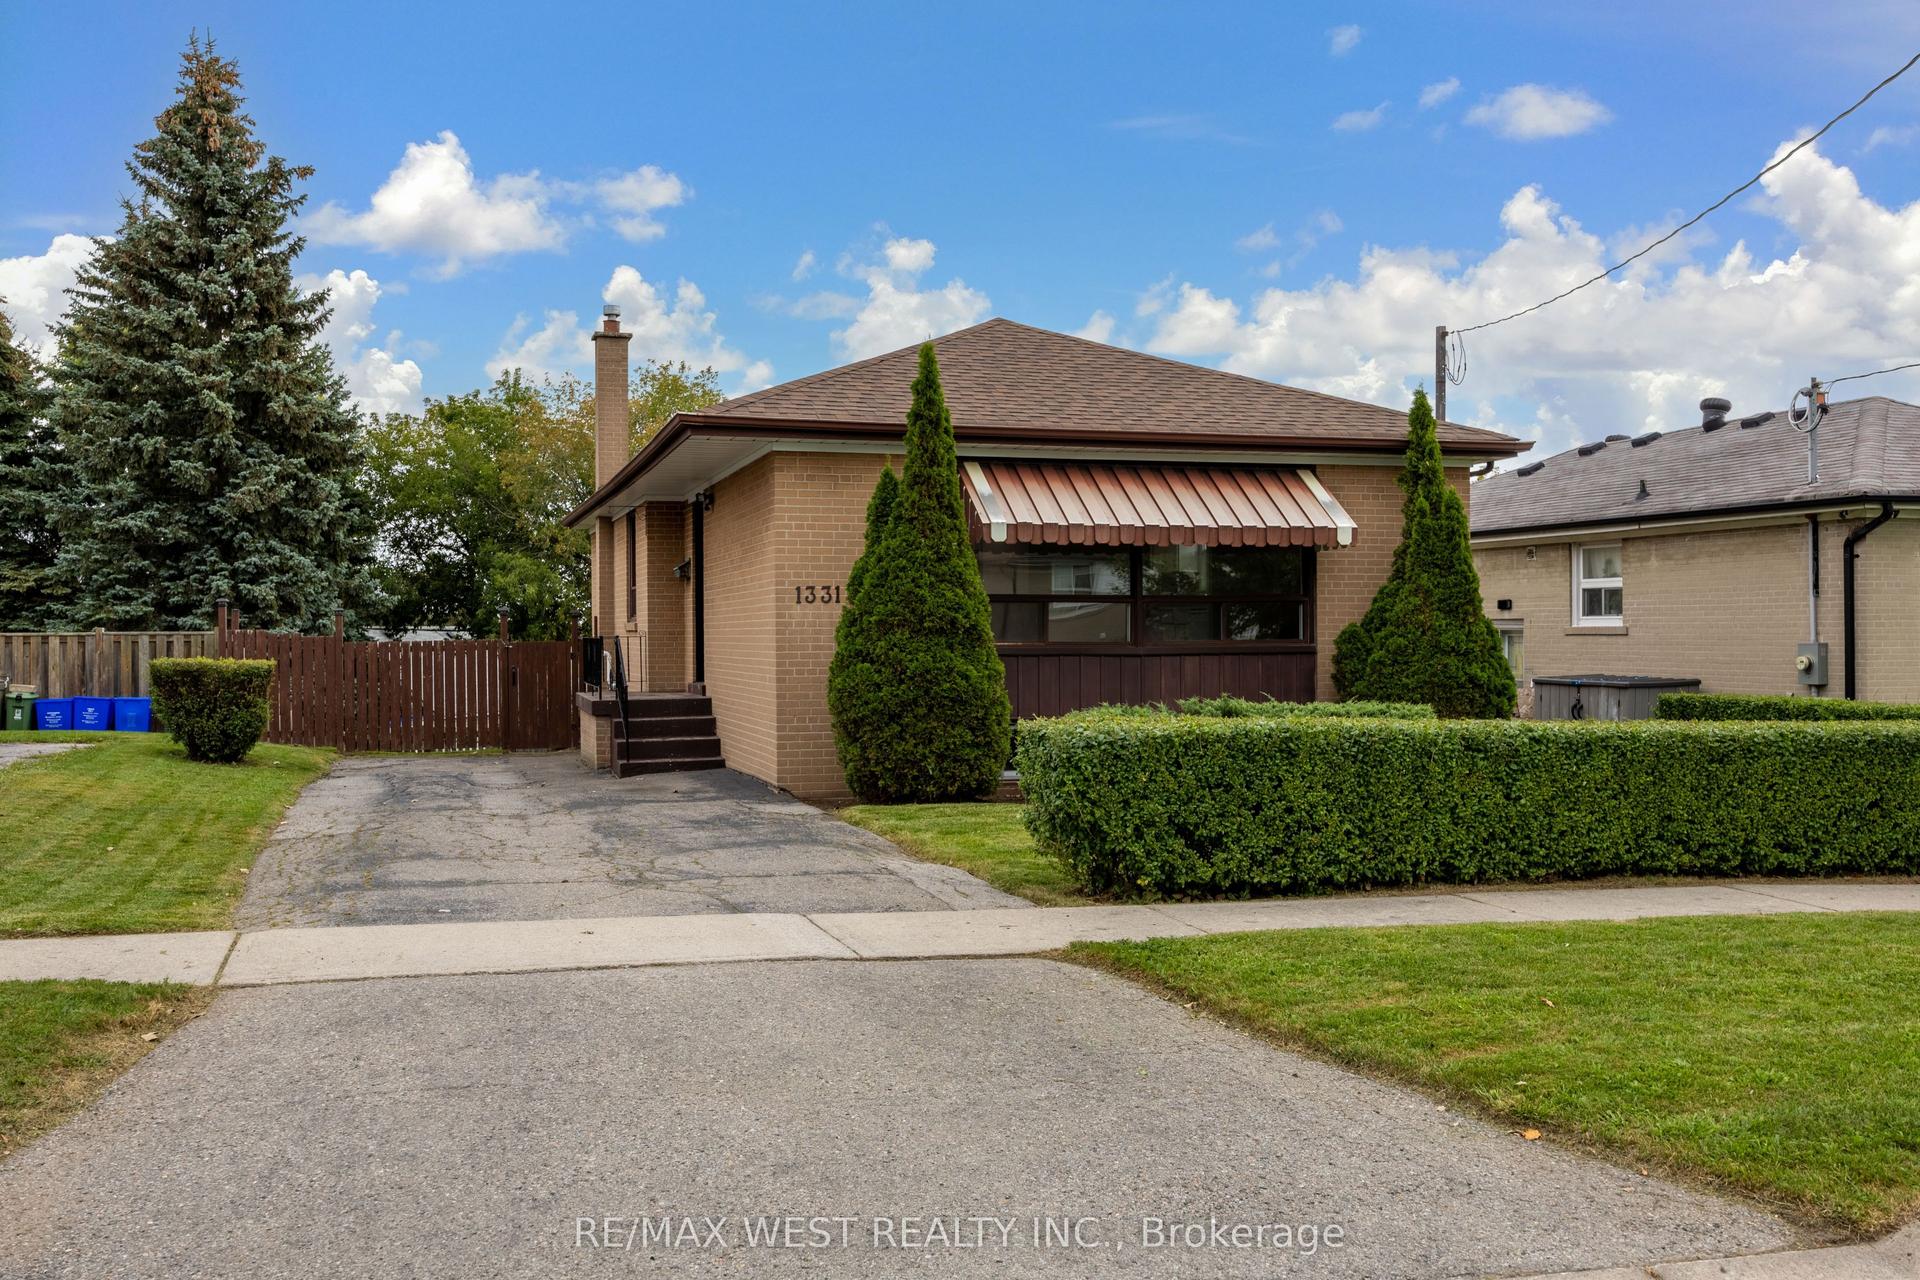
For Sale
Just Listed
207 Valencia Road
Lakeview, Oshawa, ON
$599,000
1+1Bd
2Ba
< 700sqft
6Parking
60 x 215 ftlot
DetachedMLS# E13808814Listed 2026-09-211 DOM
Heating
On Demand Water Heater
Basement
Finished
Just listed! New listings in Oshawa often receive offers within the first week.
About this home
This quaint sun filled bungalow with upper loft and 2 floors of totally finished living space is zoned for multiple uses and can be bought with 203 Valencia (E13808854/138808840), side by side properties. See residential and industrial MLS. This home sits on a 60.06 x 215.20-foot lot, with an oversized detached garage with overhead and side door entrance. The garage is currently rented out, and the tenant will stay or vacate. The home has a lovely colour of laminate throughout, kitchen has walkout to small deck, b/in dishwasher, stainless steel range, double sinks, open shelving, corner nook could be made into pantry, pot lighting throughout, main floor laundry and 3pc bathroom (semi ensuite) with walk-in rain shower, his and her sinks, lighted mirrors, pocket doors and built-in shelving for linens, main floor bedroom has mirrored closet doors and entrance to bathroom. Basement offers extra open concept living space with 3pc bathroom, plus separate soaker tub, kitchenette, and separate laundry area, lots of built-in wall display units and some lighted to show precious figurines or art.200-amp service, hot water on demand, backyard has frost free taps, also wired for outdoor kitchen. A little gem with tons of potential!
GarageWalkout
Rooms
Main Floor
| Living Room | 3.69 × 3.38 m | Laminate Window |
| Kitchen | 4.38 × 2.52 m | Laminate W/O To Deck B/I Dishwasher |
| Primary Bedroom | 3.82 × 2.53 m | Laminate Mirrored Closet Window |
| Bathroom | 3.50 × 2.43 m | Ceramic Floor Semi Ensuite Pot Lights |
Basement
| Kitchen | 4.06 × 2.30 m | Laminate B/I Dishwasher Double Sink |
| Living Room | 3.87 × 2.30 m | Laminate Window |
| Bedroom | 3.99 × 2.37 m | Laminate Open Concept 4 Pc Bath |
| Laundry | 2.34 × 2.01 m | Ceramic Floor Double Sink |
Features
- On Demand Water Heater
- Primary Bedroom - Main Floor
- Water Heater Owned
- Finished
- Full
- None
- Bungalow
Financials
Annual Taxes
$3,430
Estimated Rental Income
Entire property$2,000 – $3,000/mo
Basement apartment$1,800 – $2,500/mo
Rental yield4.0% – 6.0%
*Estimates based on comparable rentals in the area. Actual income may vary.
Market Data — Oshawa
Days on market1 days
Buyer's MarketSeller's Market
Based on active listings in Oshawa. Data updates daily.
Demographics — Oshawa
Population
175,383
Avg Household Income
$87,000
Age Distribution
0-19
22%
20-34
22%
35-49
19%
50-64
20%
65+
17%
Ownership63% own · 37% rent
EnglishFrenchArabicUrduTagalog
Getting around
How walkable, bikeable, and transit-friendly this neighbourhood is.
63
/ 100
Walk Score
Somewhat Walkable
44
/ 100
Transit Score
Some Transit
53
/ 100
Bike Score
Bikeable
Scores are estimates based on neighbourhood data and are for informational purposes only.
MLS® data courtesy of the Toronto Regional Real Estate Board (TRREB).
The information provided herein must only be used by consumers that have a bona fide interest in the purchase, sale, or lease of real estate and may not be used for any commercial purpose or any other purpose. Listing information is deemed reliable but is not guaranteed accurate by the Toronto Regional Real Estate Board, the listing brokerage, or this website. The trademarks REALTOR®, REALTORS® and the REALTOR® logo are controlled by The Canadian Real Estate Association (CREA) and identify real estate professionals who are members of CREA. MLS®, Multiple Listing Service®, and the associated logos are owned by CREA. Not intended to solicit properties currently listed for sale or buyers under contract.
You may also like
More homes in Oshawa
Hand-picked listings with a similar price range and style.
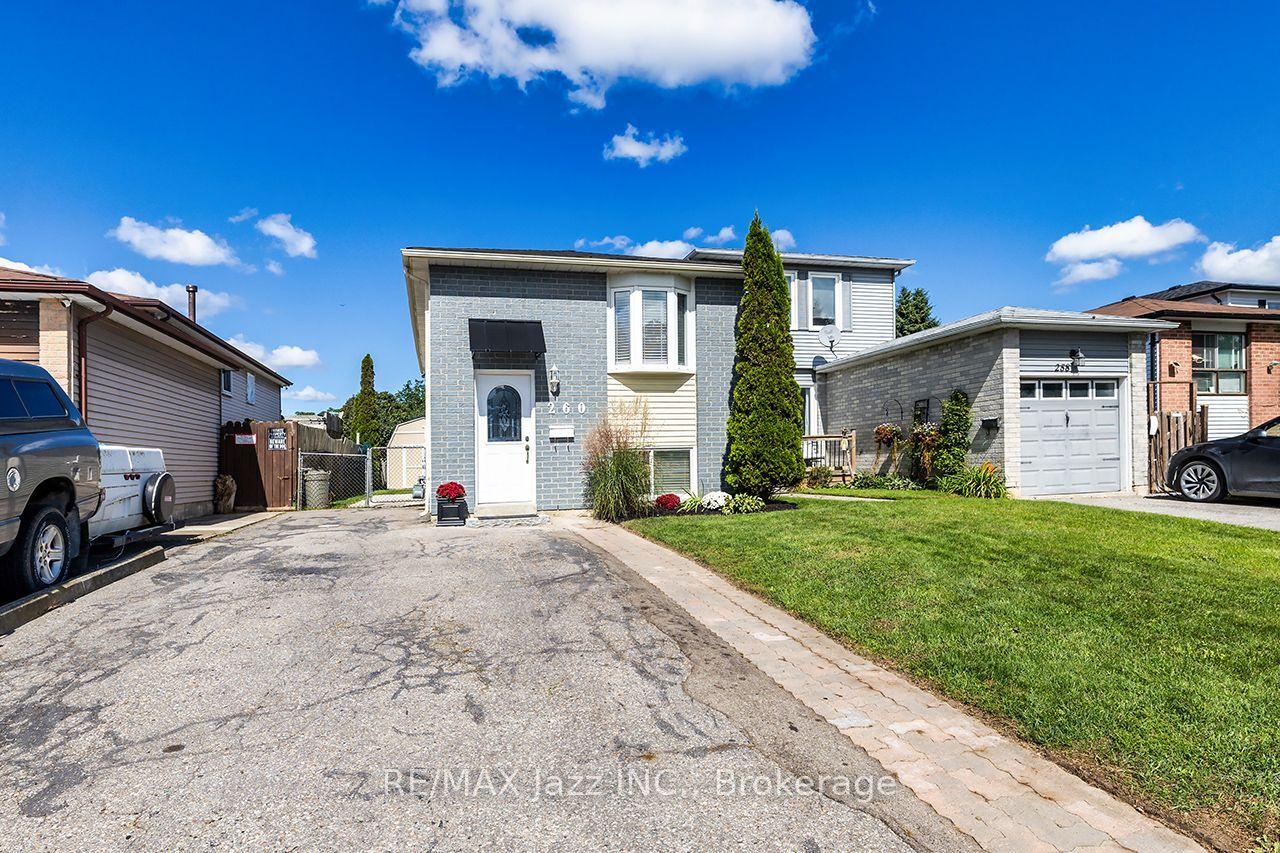
For Sale6 days ago
$715,000
Detached
est. $3,135/mo
260 Lakeview Park Avenue, Lakeview
Oshawa, ON
2+2 bd
2 ba
900
5
MLS# E13794126Re/Max Jazz Inc.
WhatsApp Aman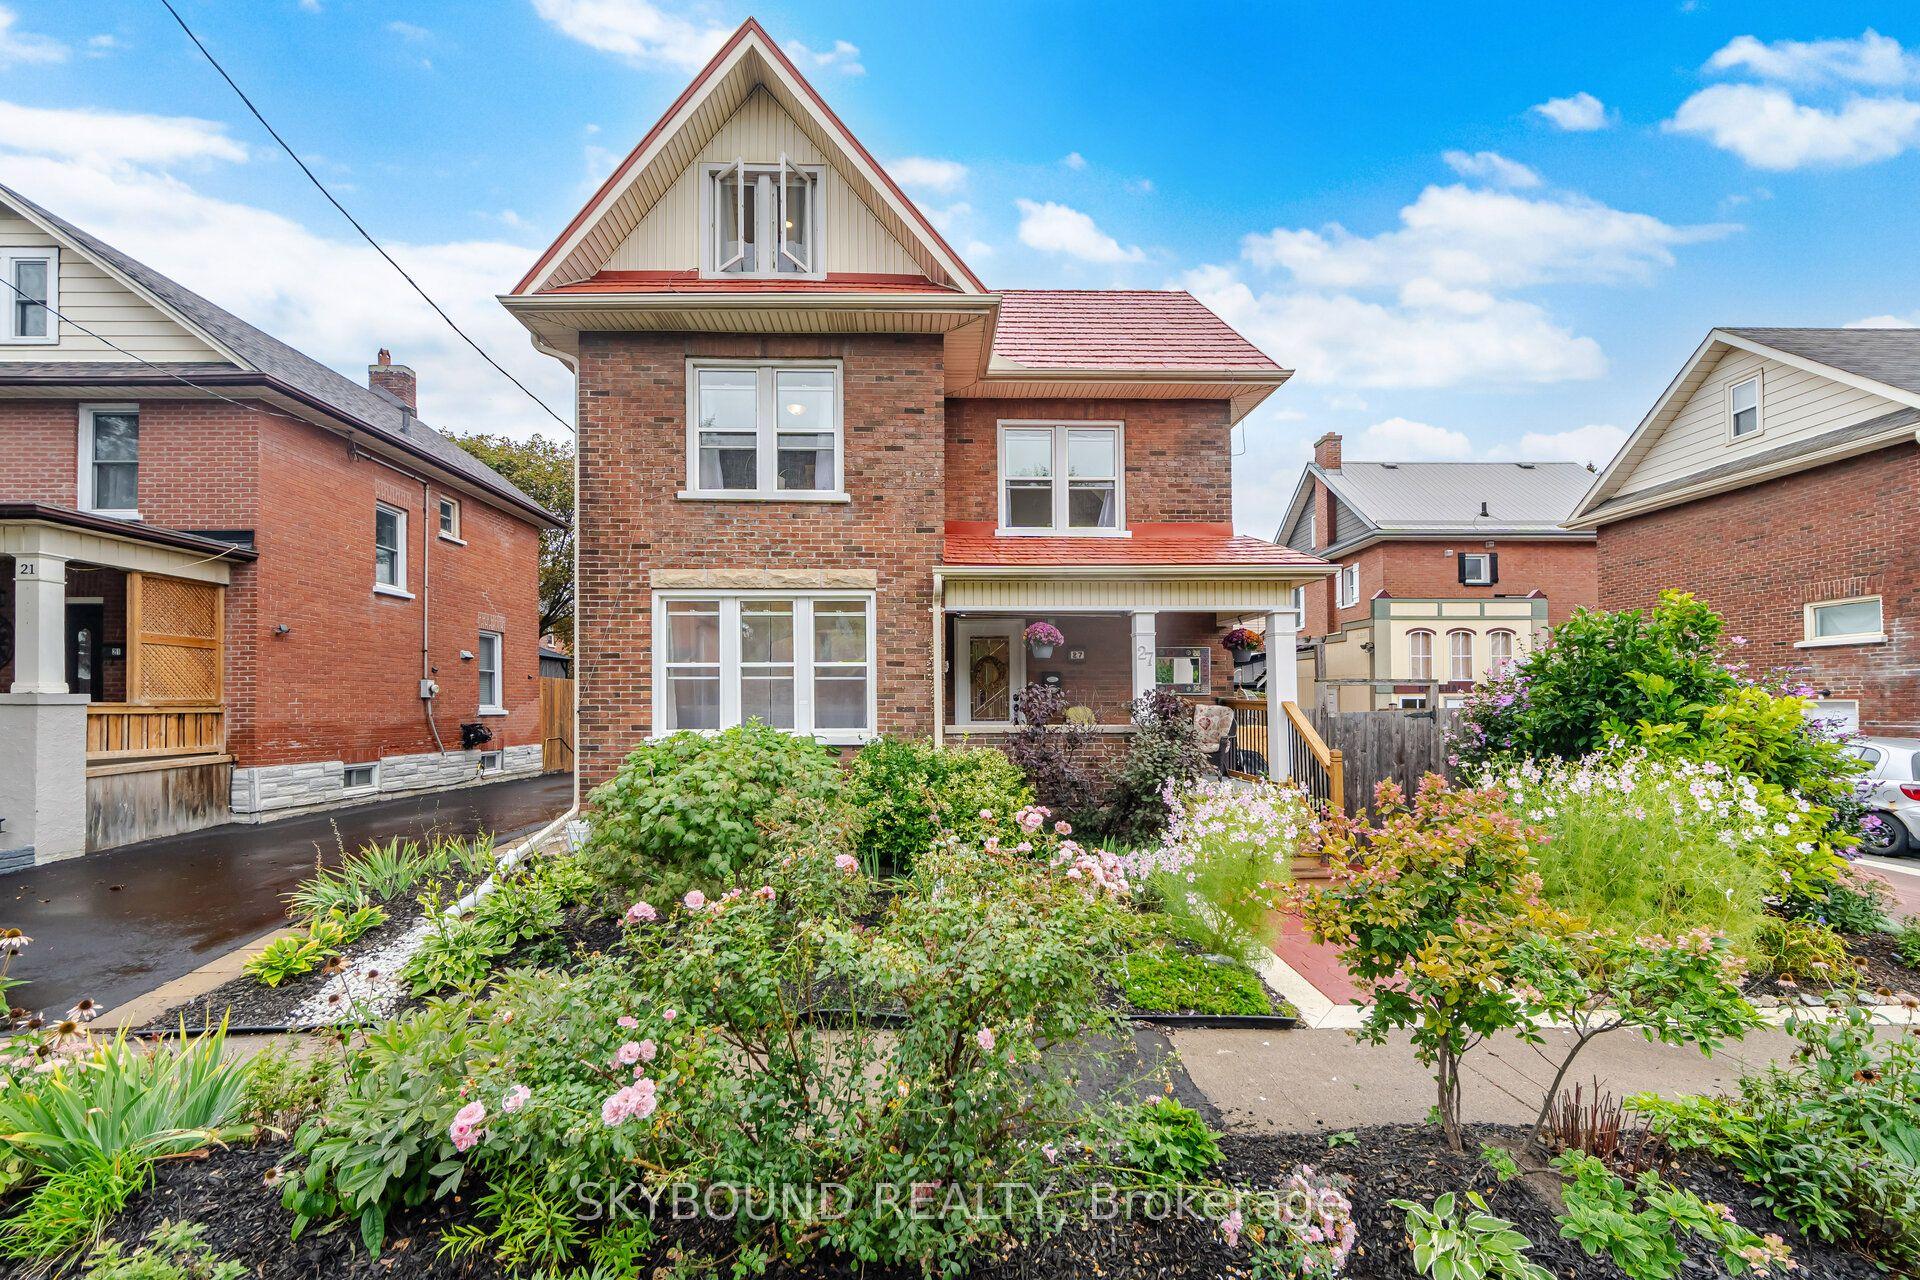
For Sale12 days ago
$699,000
Detached
est. $3,064/mo
27 Rowe Street, Central
Oshawa, ON
3 bd
3 ba
1,750
2
MLS# E13764562Skybound Realty
WhatsApp Aman