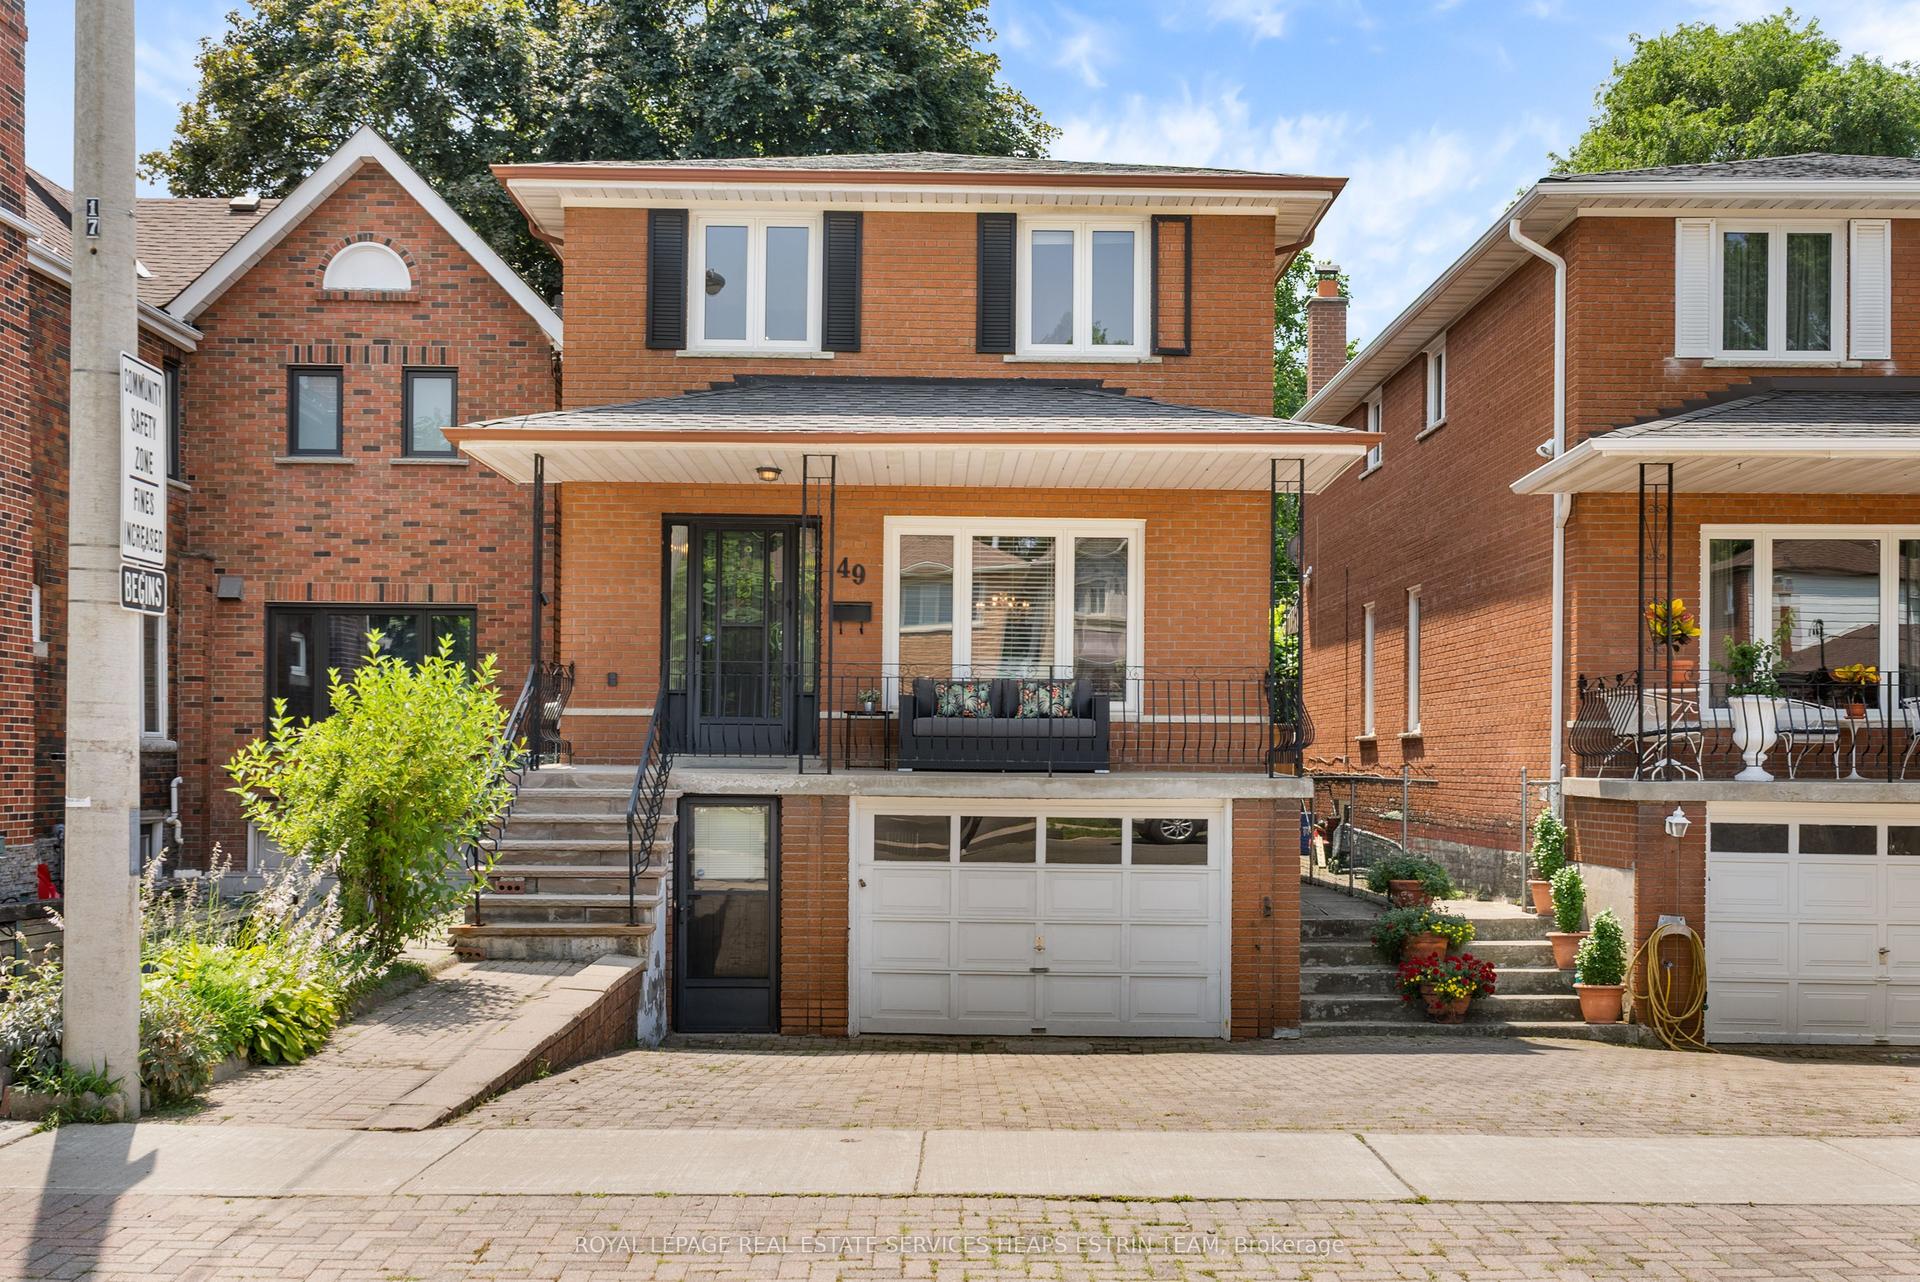
For Sale
Just Listed
Open House Sun 18–20
66 Durant Avenue
Danforth Village-East York, Toronto, ON
$1,659,000
4Bd
4Ba
2,250+sqft
3Parking
33.46 x 121.7 ftlot
$737/sqft
DetachedMLS# E13809056Listed 2026-09-210 DOM
Heating
Water Heater
Cooling
Air Exchanger
Basement
Finished
Just listed! New listings in Toronto often receive offers within the first week.
About this home
Outstanding 10 year old custom family home. Over 2200 sf of Smart functional space & layout, featuring beautiful open concept main floor. A gorgeous Chefs kitchen, with massive quartz island, with 2nd sink, beautiful built-in appliances : B/I oven & B/I microwave , a gas cook top, s.s Fridge with ice & water dispenser. So well designed and functional that will make any home cook happy, including an exceptional walk in pantry. Allowing easy access to all your kitchen accessories & needs. Stunning west-facing fenced yard with upper deck and gazebo. Plus lower level patio with an additional covered gazebo. 4 spacious bedrooms with the primary having its own 5Pc en-suite retreat with separate tub and shower, two separate sinks, plus a clever wall-to-wall W/I closet! Fully finished basement with loads of space for a growing family or multi-generational living. Entry from the garage to a main floor mud room, two piece bath, and walk out to patio and hot tub. This is a home made for easy living with all the modern features. In addition to it being a great home the neighbourhood is accessible to bike paths, steps to independent shops and cafes along the Danforth, Michael Garron Hospital, R.H McGregor Elementary, Cosburn middle school & Danforth Collegiate tech institute.& East York Collegiate . Walking distance to East York Tennis club, Dieppe Park, Stan Wadlow East York Memorial arena & right Across from East York Civic Centre , a farmers market every Tuesday from May-Oct. a close stroll to parks with Lawn bowling and One of the prettiest libraries sitting right up the street . . Walking distance to Coxwell TTC station & the new future Pape station & the Ontario line. Wonderful opportunity for buyers looking for a large custom family home without having the give up the conveniences of a true urban lifestyle.
Garage
Rooms
Main Floor
| Foyer | 2.83 × 1.55 m | Closet Tile Floor |
| Living Room | 3.56 × 3.56 m | Wood Bay Window Overlooks Frontyard |
| Dining Room | 5.73 × 2.95 m | Wood W/O To Deck |
| Kitchen | 4.78 × 3.26 m | Centre Island B/I Appliances Quartz Counter |
| Mud Room | 5.00 × 2.80 m | Tile Floor 2 Pc Bath Walk-Out |
Second Floor
| Primary Bedroom | 4.57 × 3.13 m | Walk-In Closet(s) 5 Pc Ensuite Overlooks Backyard |
| Bedroom 2 | 3.65 × 3.10 m | Double Closet Wood Overlooks Frontyard |
| Bedroom 3 | 3.23 × 3.01 m | Double Closet Wood Overlooks Frontyard |
| Bedroom 4 | 3.26 × 3.01 m | Closet Wood |
Lower
| Family Room | 5.80 × 3.65 m | Tile Floor |
| Office | 5.18 × 2.86 m | Tile Floor Closet |
| Recreation | 6.80 × 2.46 m | Tile Floor |
Features
- Air Exchanger
- Auto Garage Door Remote
- Carpet Free
- Storage
- Water Heater
- Finished
- Central Air
- 2-Storey
Financials
Annual Taxes
$9,591.34
Estimated Rental Income
Entire property$4,000 – $6,500/mo
Rental yield2.9% – 4.7%
*Estimates based on comparable rentals in the area. Actual income may vary.
Market Data — Toronto
Days on market0 days
Buyer's MarketSeller's Market
Based on active listings in Toronto. Data updates daily.
Demographics — Toronto
Population
2,794,356
Avg Household Income
$102,000
Age Distribution
0-19
19%
20-34
24%
35-49
21%
50-64
19%
65+
17%
Ownership53% own · 47% rent
EnglishMandarinCantoneseTagalogTamil
Getting around
How walkable, bikeable, and transit-friendly this neighbourhood is.
78
/ 100
Walk Score
Very Walkable
64
/ 100
Transit Score
Good Transit
72
/ 100
Bike Score
Very Bikeable
Scores are estimates based on neighbourhood data and are for informational purposes only.
MLS® data courtesy of the Toronto Regional Real Estate Board (TRREB).
The information provided herein must only be used by consumers that have a bona fide interest in the purchase, sale, or lease of real estate and may not be used for any commercial purpose or any other purpose. Listing information is deemed reliable but is not guaranteed accurate by the Toronto Regional Real Estate Board, the listing brokerage, or this website. The trademarks REALTOR®, REALTORS® and the REALTOR® logo are controlled by The Canadian Real Estate Association (CREA) and identify real estate professionals who are members of CREA. MLS®, Multiple Listing Service®, and the associated logos are owned by CREA. Not intended to solicit properties currently listed for sale or buyers under contract.
You may also like
More homes in Toronto
Hand-picked listings with a similar price range and style.
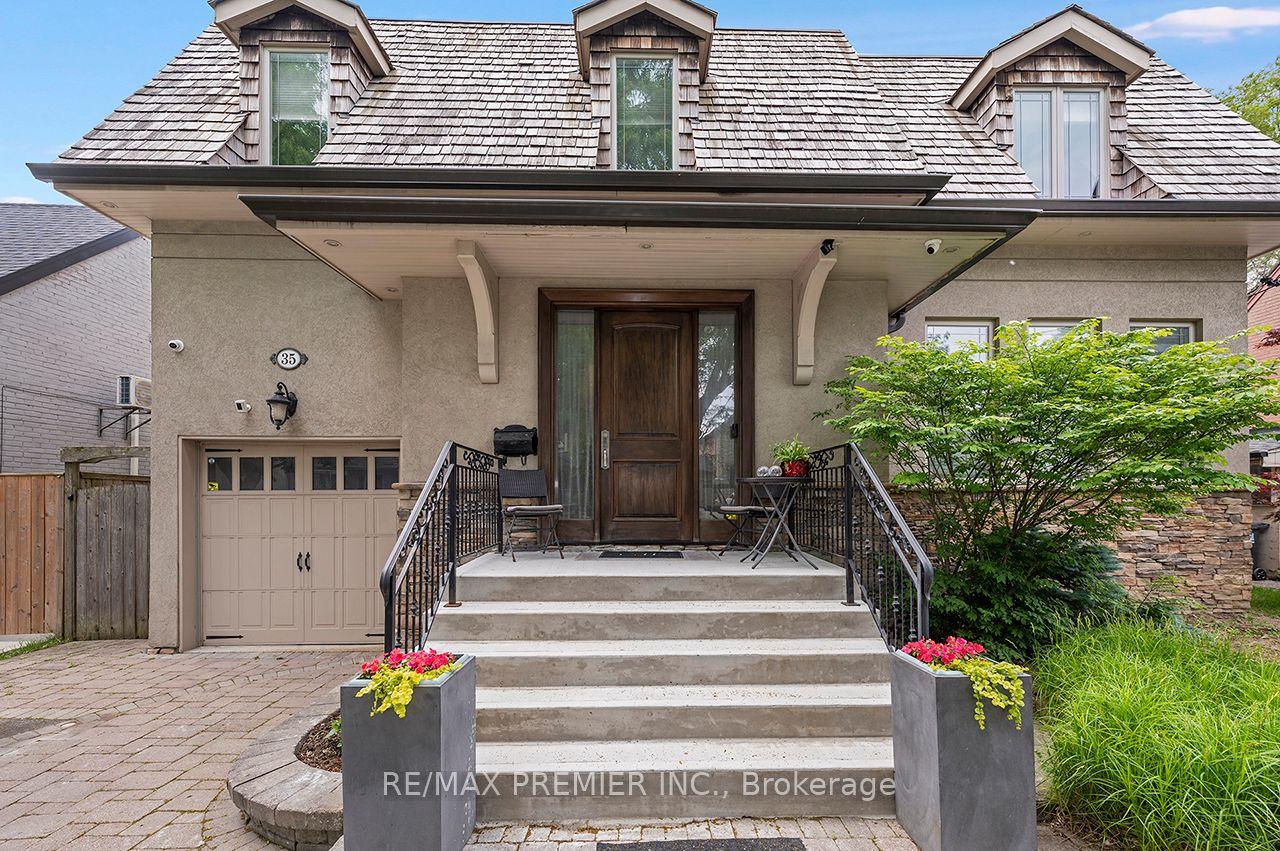
For Sale3 months ago
$1,659,000
Detached
est. $7,273/mo
35 Yorkdale Crescent, Humberlea-Pelmo Park W5
Toronto, ON
4 bd
6 ba
4,250
4
MLS# W13511496Re/Max Premier Inc.
WhatsApp Aman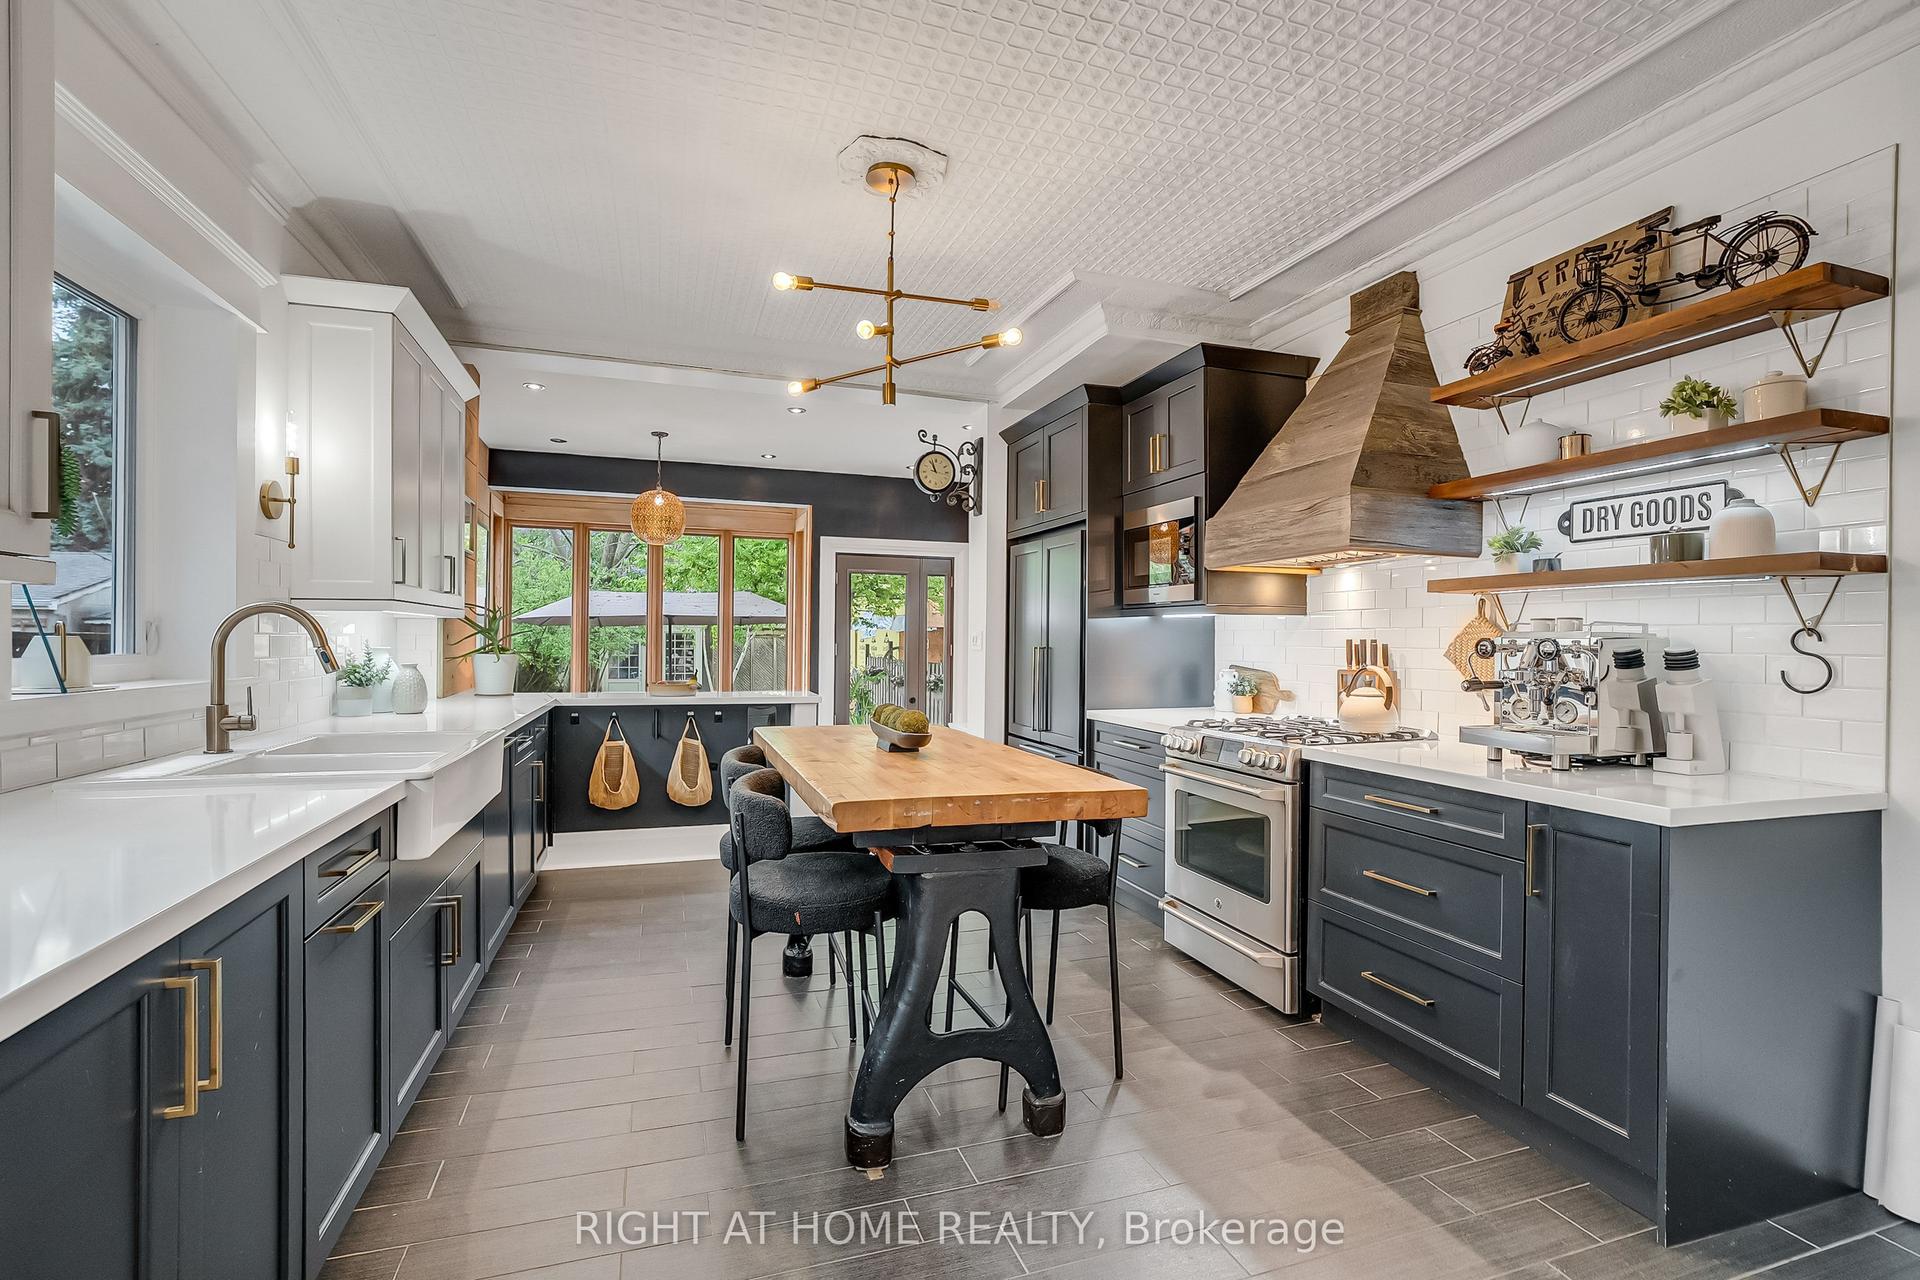
For Sale5 h ago
$1,739,900
Detached
est. $7,628/mo
118 Lansdowne Avenue, Roncesvalles
Toronto, ON
3+1 bd
2 ba
2,250
1
MLS# W13810008Right At Home Realty
WhatsApp Aman