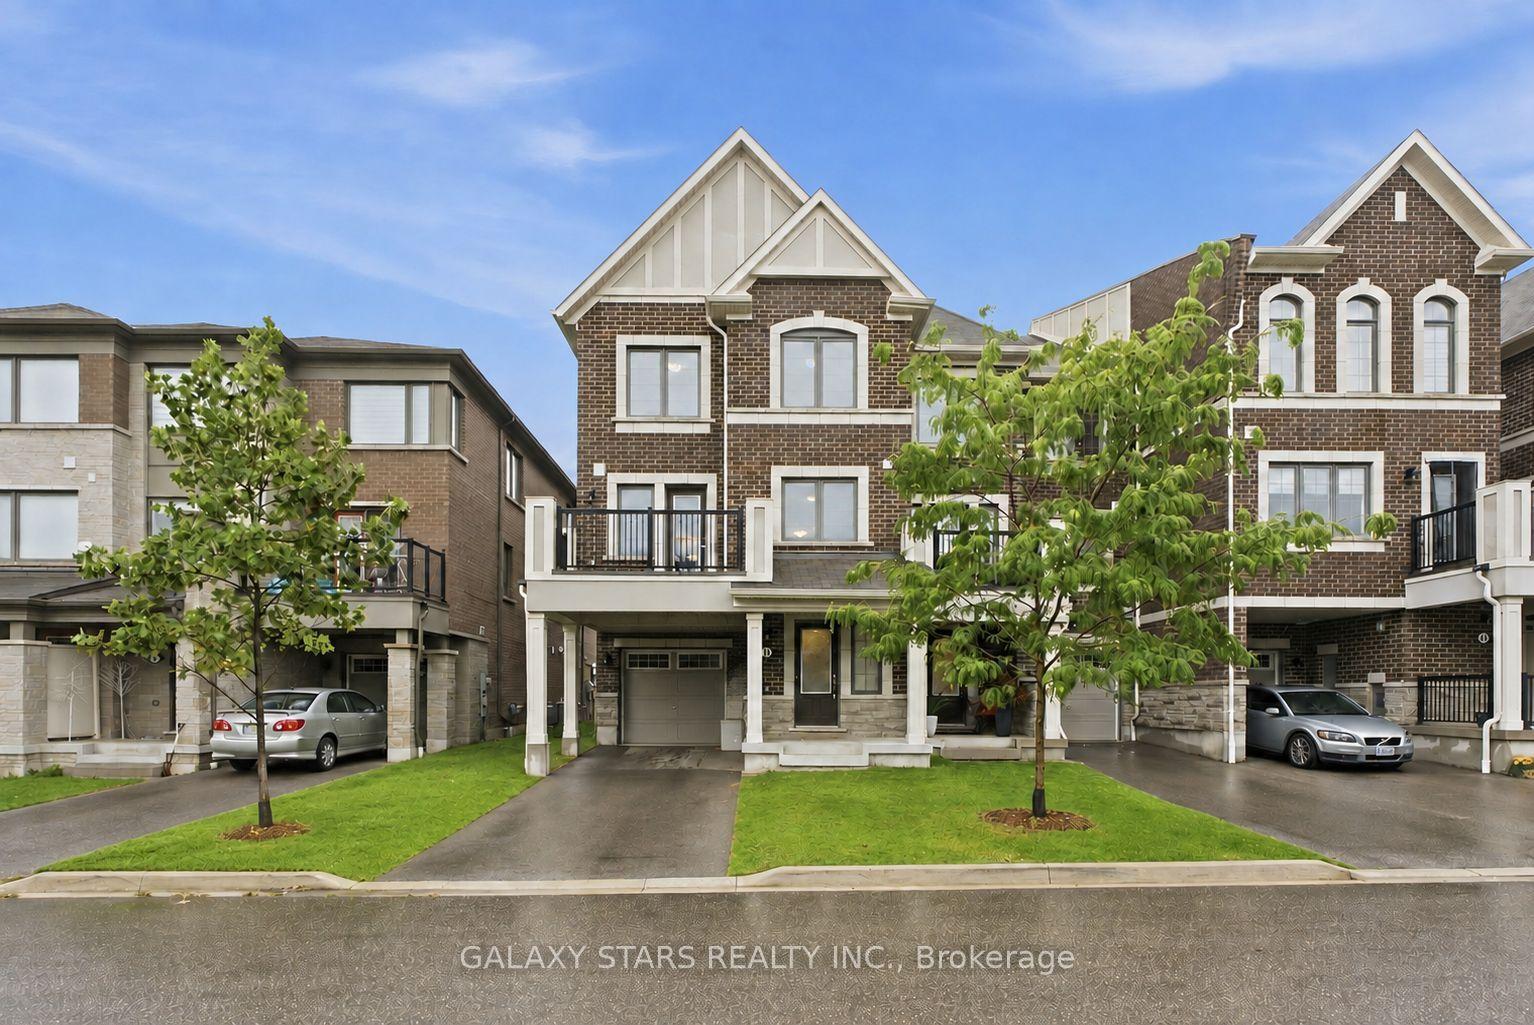
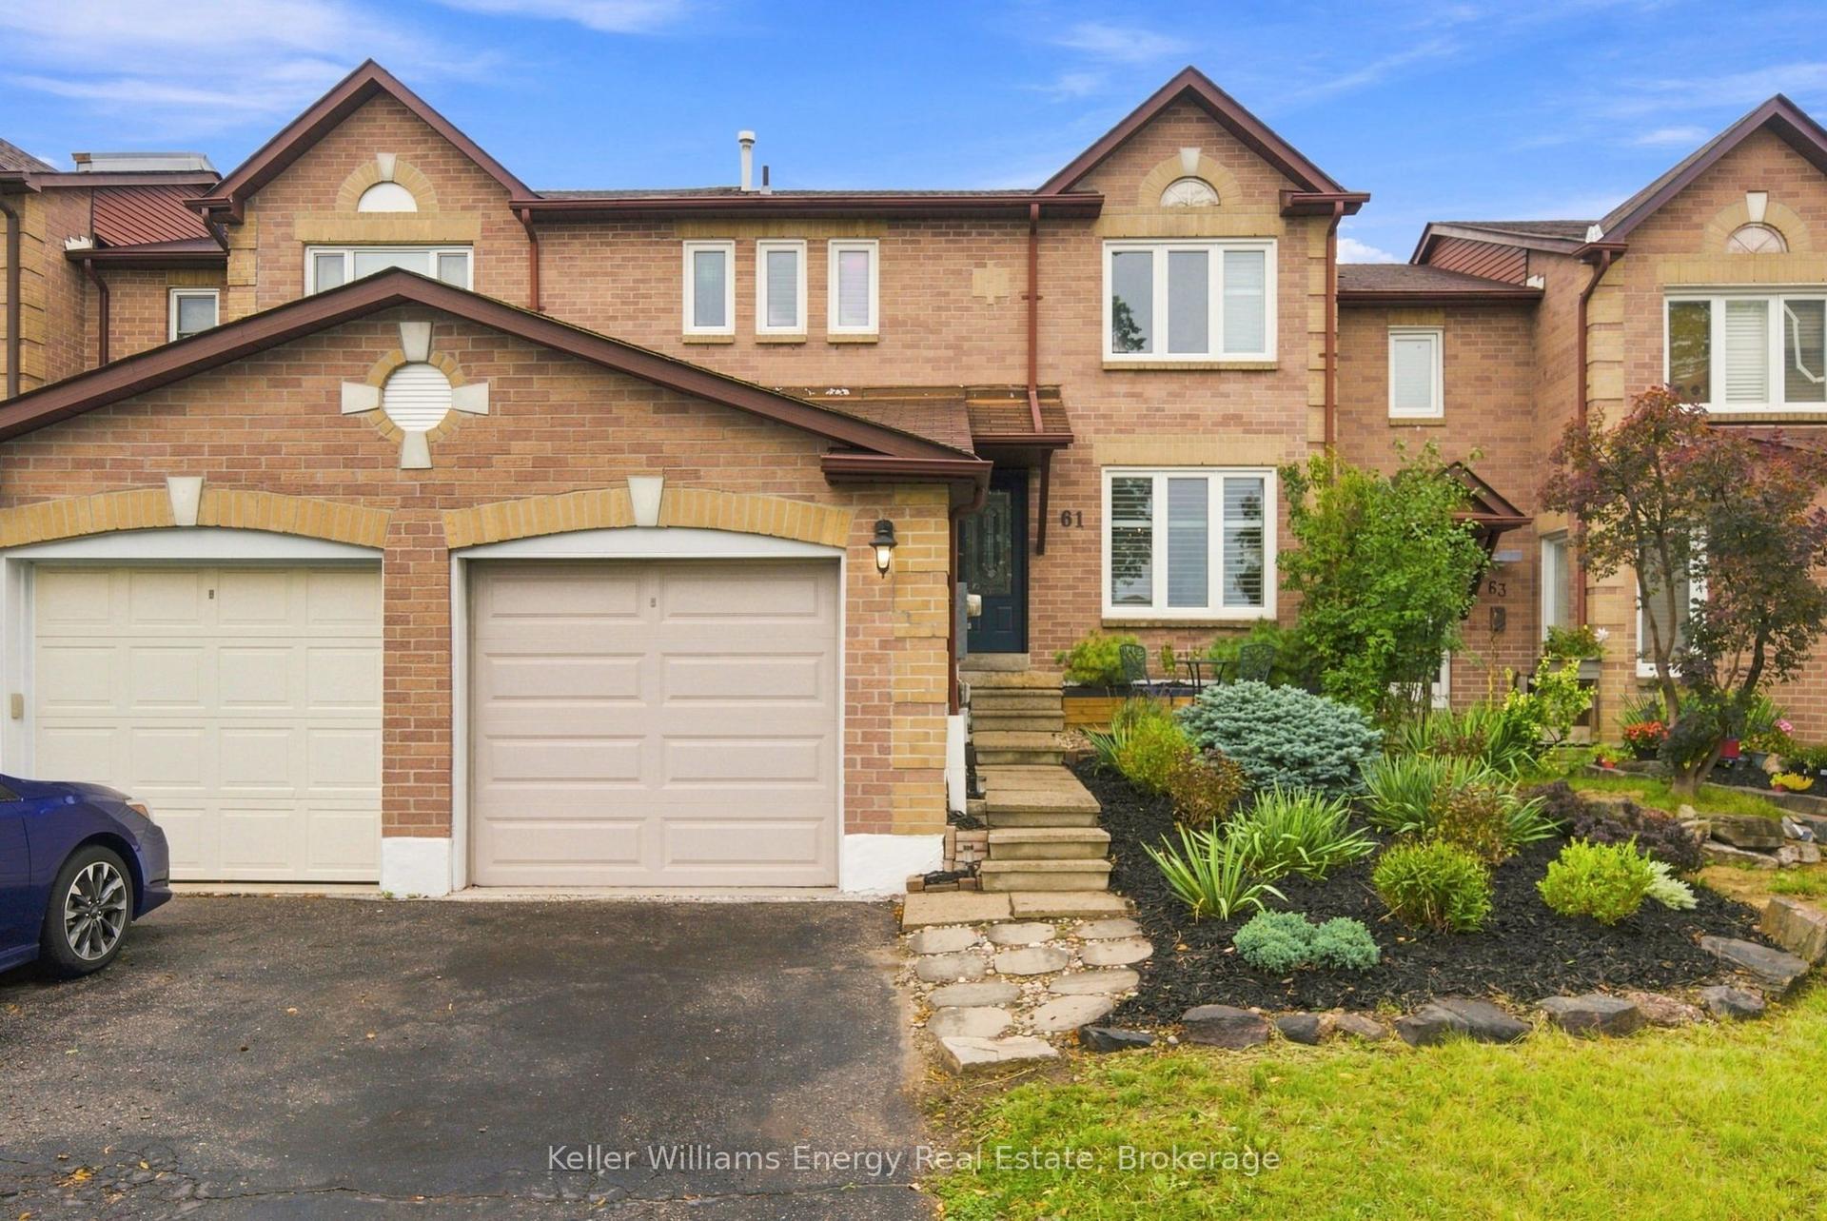
For Sale
Just Listed
22 Sinden Drive
Brooklin, Whitby, ON
$709,900
3Bd
3Ba
1,300+sqft
4Parking
23.49 x 114.83 ftlot
$546/sqft
TownhouseMLS# E13809334Listed 2026-09-211 DOM
Cooling
Central Vacuum
Basement
Partially Finished
Just listed! New listings in Whitby often receive offers within the first week.
About this home
Welcome to this all-brick freehold townhome home offering 3 bedrooms, 3 bathrooms, and convenient backyard access from the garage! From the inviting front porch to the spacious foyer with a bright, open-concept design featuring fresh neutral decor, laminate floors, updated light fixtures, and more. The welcoming family room overlooks the private backyard with the beautiful picture window. The kitchen is designed for everyday living with backsplash, pass through window, ceramic flooring & adjoining breakfast area offers a walkout to the fully fenced backyard complete with an interlocking patio, weatherproof garden shed, and mature perennial gardens. Upstairs offers 3 generous bedrooms, the primary retreat boasts a walk-in closet & 3pc ensuite. The partially finished basement expands the living space with above-grade windows, a spacious recreation room with cozy electric fireplace, large cold cellar, laundry area, and abundant storage. Ideally located in one of Brooklin's most sought-after neighbourhoods, within walking distance to schools, parks, transit, and the charming shops and restaurants of downtown Brooklin. Commuters will appreciate the quick and convenient access to Highway 407. A move-in-ready family home in an exceptional location-don't miss this opportunity!
GarageWalkoutFireplace
Rooms
Main Floor
| Breakfast | 2.43 × 2.38 m | W/O To Patio Open Concept Ceramic Floor |
| Dining Room | 6.13 × 3.22 m | Formal Rm Open Concept Combined w/Living |
| Kitchen | 2.43 × 2.27 m | Backsplash Pantry Ceramic Floor |
| Living Room | 6.13 × 3.22 m | Picture Window Overlooks Backyard Laminate |
Second Floor
| Primary Bedroom | 4.26 × 4.16 m | 3 Pc Ensuite Walk-In Closet(s) Vaulted Ceiling(s) |
| Bedroom 2 | 3.14 × 3.07 m | Large Window Double Closet Broadloom |
| Bedroom 3 | 2.94 × 2.76 m | Large Window Closet Broadloom |
Basement
| Recreation | 6.11 × 5.72 m | Above Grade Window Electric Fireplace Irregular Room |
Features
- Auto Garage Door Remote
- Central Vacuum
- Storage
- Landscaped
- Privacy
- Patio
- Porch
- Full
- Partially Finished
- Central Air
- 2-Storey
Financials
Annual Taxes
$5,419.37
Estimated Rental Income
Entire property$3,200 – $4,800/mo
Basement apartment$1,800 – $2,500/mo
Rental yield5.4% – 8.1%
*Estimates based on comparable rentals in the area. Actual income may vary.
Market Data — Whitby
Days on market1 days
Buyer's MarketSeller's Market
Based on active listings in Whitby. Data updates daily.
Demographics — Whitby
Population
138,501
Avg Household Income
$120,000
Age Distribution
0-19
23%
20-34
18%
35-49
22%
50-64
21%
65+
16%
Ownership80% own · 20% rent
EnglishFrenchTagalogTamilUrdu
Getting around
How walkable, bikeable, and transit-friendly this neighbourhood is.
55
/ 100
Walk Score
Somewhat Walkable
52
/ 100
Transit Score
Good Transit
43
/ 100
Bike Score
Somewhat Bikeable
Scores are estimates based on neighbourhood data and are for informational purposes only.
MLS® data courtesy of the Toronto Regional Real Estate Board (TRREB).
The information provided herein must only be used by consumers that have a bona fide interest in the purchase, sale, or lease of real estate and may not be used for any commercial purpose or any other purpose. Listing information is deemed reliable but is not guaranteed accurate by the Toronto Regional Real Estate Board, the listing brokerage, or this website. The trademarks REALTOR®, REALTORS® and the REALTOR® logo are controlled by The Canadian Real Estate Association (CREA) and identify real estate professionals who are members of CREA. MLS®, Multiple Listing Service®, and the associated logos are owned by CREA. Not intended to solicit properties currently listed for sale or buyers under contract.
You may also like
More homes in Whitby
Hand-picked listings with a similar price range and style.
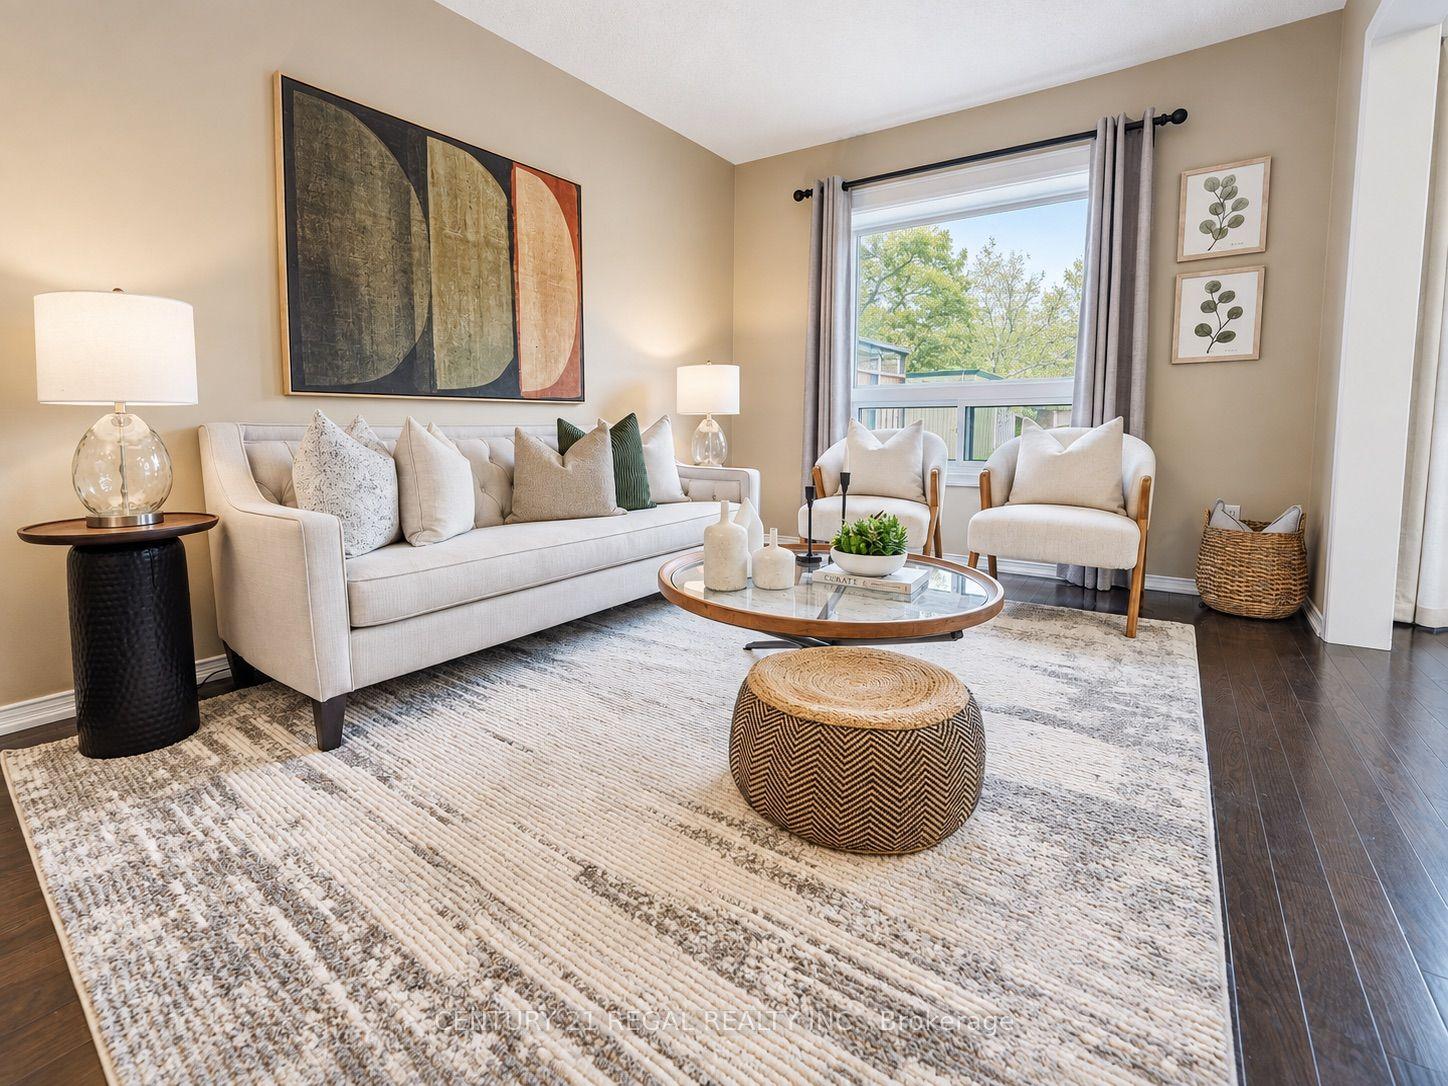
For Sale5 h ago
$799,900
Townhouse
est. $3,507/mo
46 Blacksmith Lane, Williamsburg
Whitby, ON
3 bd
2 ba
1,300
2
MLS# E13812094Century 21 Regal Realty Inc.
WhatsApp Aman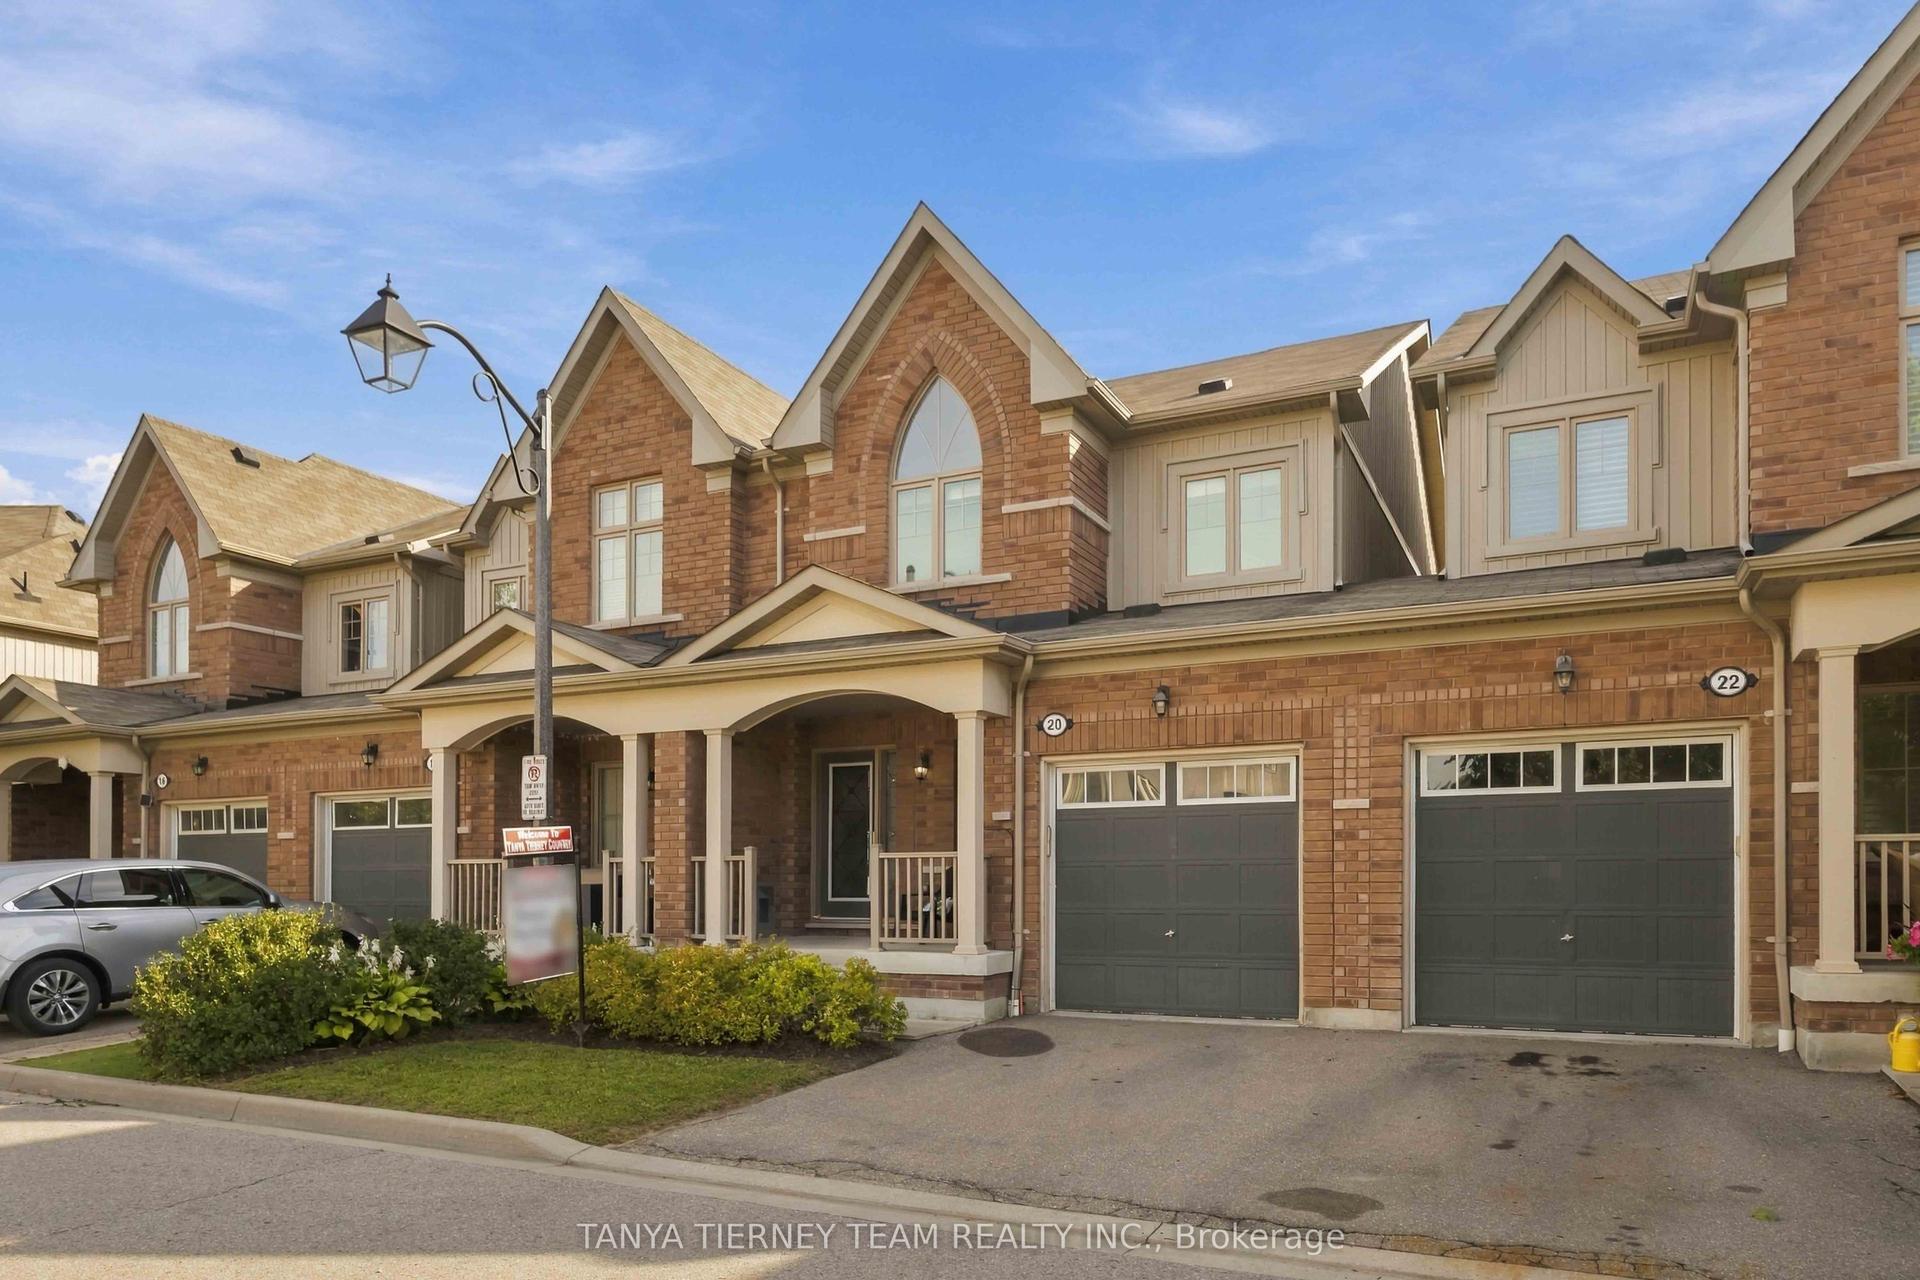
For Sale5 days ago
$849,900
Townhouse
est. $3,726/mo
20 Lambdon Way, Brooklin
Whitby, ON
3 bd
4 ba
1,750
2
MLS# E13798606Tanya Tierney Team Realty Inc.
WhatsApp Aman