For Lease
14 Misthollow Square
Morningside, Toronto, ON
$1,900
2Bd
1Ba
1,300+sqft
1Parking
50 x 131.74 ftlot
$1/sqft
DetachedMLS# E13809528Listed 2026-09-2111 DOM
Cooling
Central Air
About this home
Spacious, updated and thoughtfully laid out, this 2 bedroom lower level home offers considerably more than the typical basement apartment. The generous open concept living space provides plenty of room to create separate living and dining areas, while the full size kitchen features extensive cabinetry, generous counter space, stainless steel appliances, subway tile backsplash and a large breakfast bar. Both bedrooms offer good usable space, complemented by a modern 4 piece bathroom with double sink vanity. Pot lights, updated flooring, neutral finishes and multiple windows create a bright and comfortable interior. Private ensuite laundry adds everyday convenience with no shared laundry.The outdoor space is another standout feature. The separate side entrance opens onto a deck, with use of the large, mature backyard providing additional space to relax and enjoy the outdoors, a feature not commonly found with a lower level rental. Located in the established Morningside community with convenient access to TTC, shopping, parks and everyday amenities. Close to University of Toronto Scarborough and Centennial College Morningside Campus, with easy access to Highway 401 and major routes.A well maintained home offering an excellent combination of space, privacy, convenience and outdoor enjoyment. One parking space included. Tenant responsible for 40% of utilities.
Basement Apt
Rooms
Basement
| Kitchen | 1.28 × 1.28 m | Ceramic Floor Breakfast Bar Backsplash |
| Living Room | 1.54 × 1.25 m | Laminate Combined w/Dining |
| Dining Room | 1.24 × 1.25 m | Laminate Combined w/Living |
| Bedroom | 1.50 × 1.35 m | Laminate Large Window Closet |
| Bedroom 2 | 1.42 × 1.12 m | Laminate Window Closet |
| Bathroom | 1.25 × 0.80 m | Tile Floor Double Sink |
Features
- Carpet Free
- Separate Entrance
- Walk-Up
- Central Air
- Bungalow
Financials
Estimated Rental Income
Entire property$2,600 – $3,800/mo
Basement apartment$1,800 – $2,500/mo
Rental yield1642.1% – 2400.0%
*Estimates based on comparable rentals in the area. Actual income may vary.
Market Data — Toronto
Days on market11 days
Buyer's MarketSeller's Market
Based on active listings in Toronto. Data updates daily.
Demographics — Toronto
Population
2,794,356
Avg Household Income
$102,000
Age Distribution
0-19
19%
20-34
24%
35-49
21%
50-64
19%
65+
17%
Ownership53% own · 47% rent
EnglishMandarinCantoneseTagalogTamil
Other rentals like this
Similar rentals in Toronto
Same property type, similar price, similar size — currently for rent.
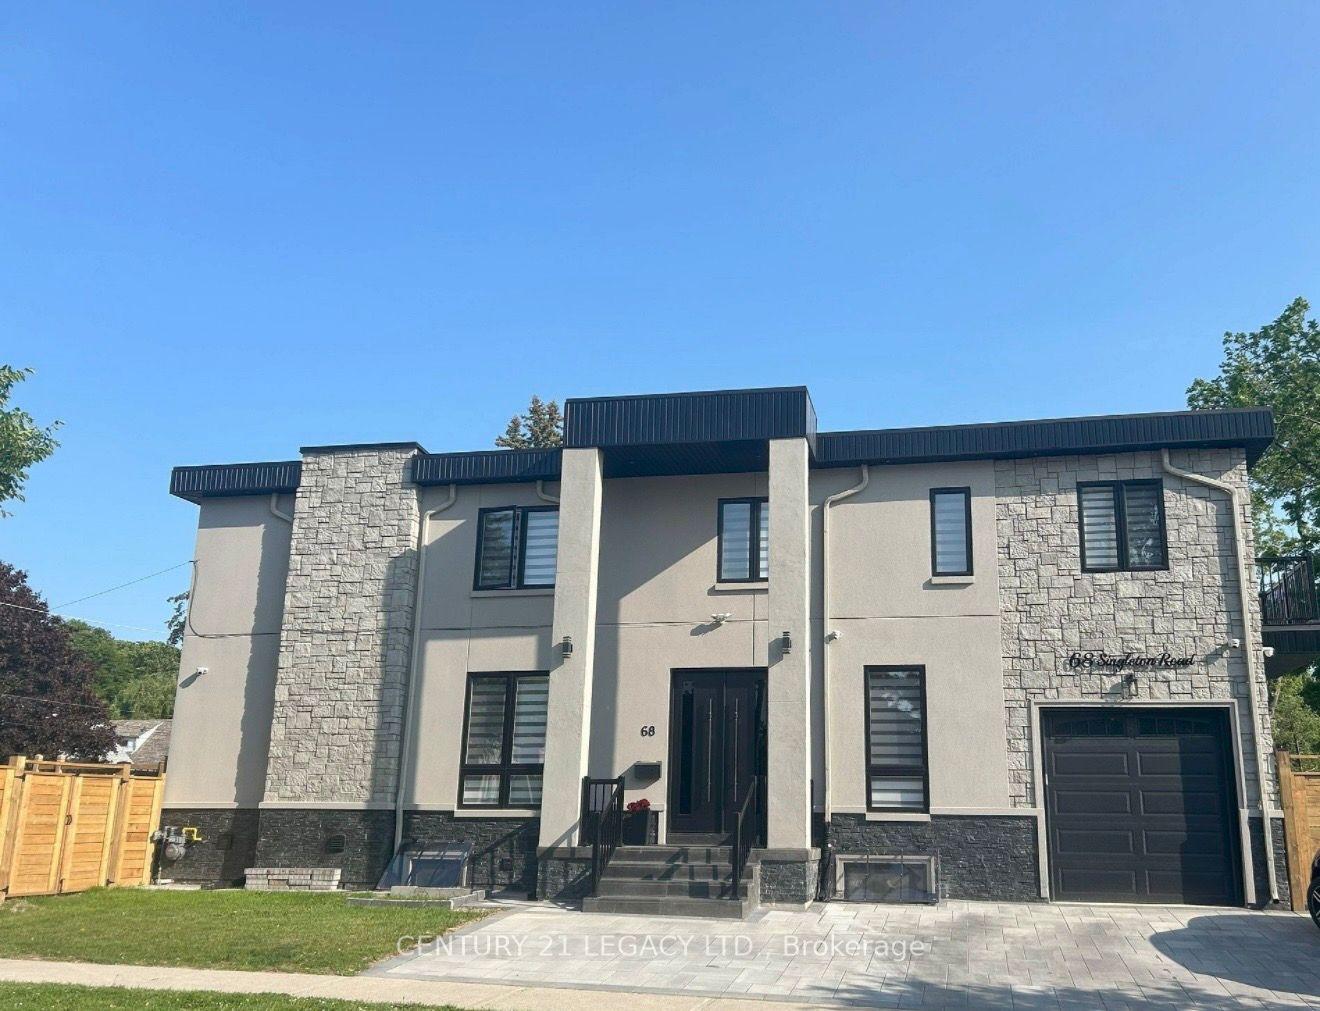
For Lease2 days ago
$2,100
Detached
68 Singleton Road, Wexford-Maryvale
Toronto, ON
3 bd
1 ba
1,300
1
MLS# E13852210Century 21 Legacy Ltd.
WhatsApp Aman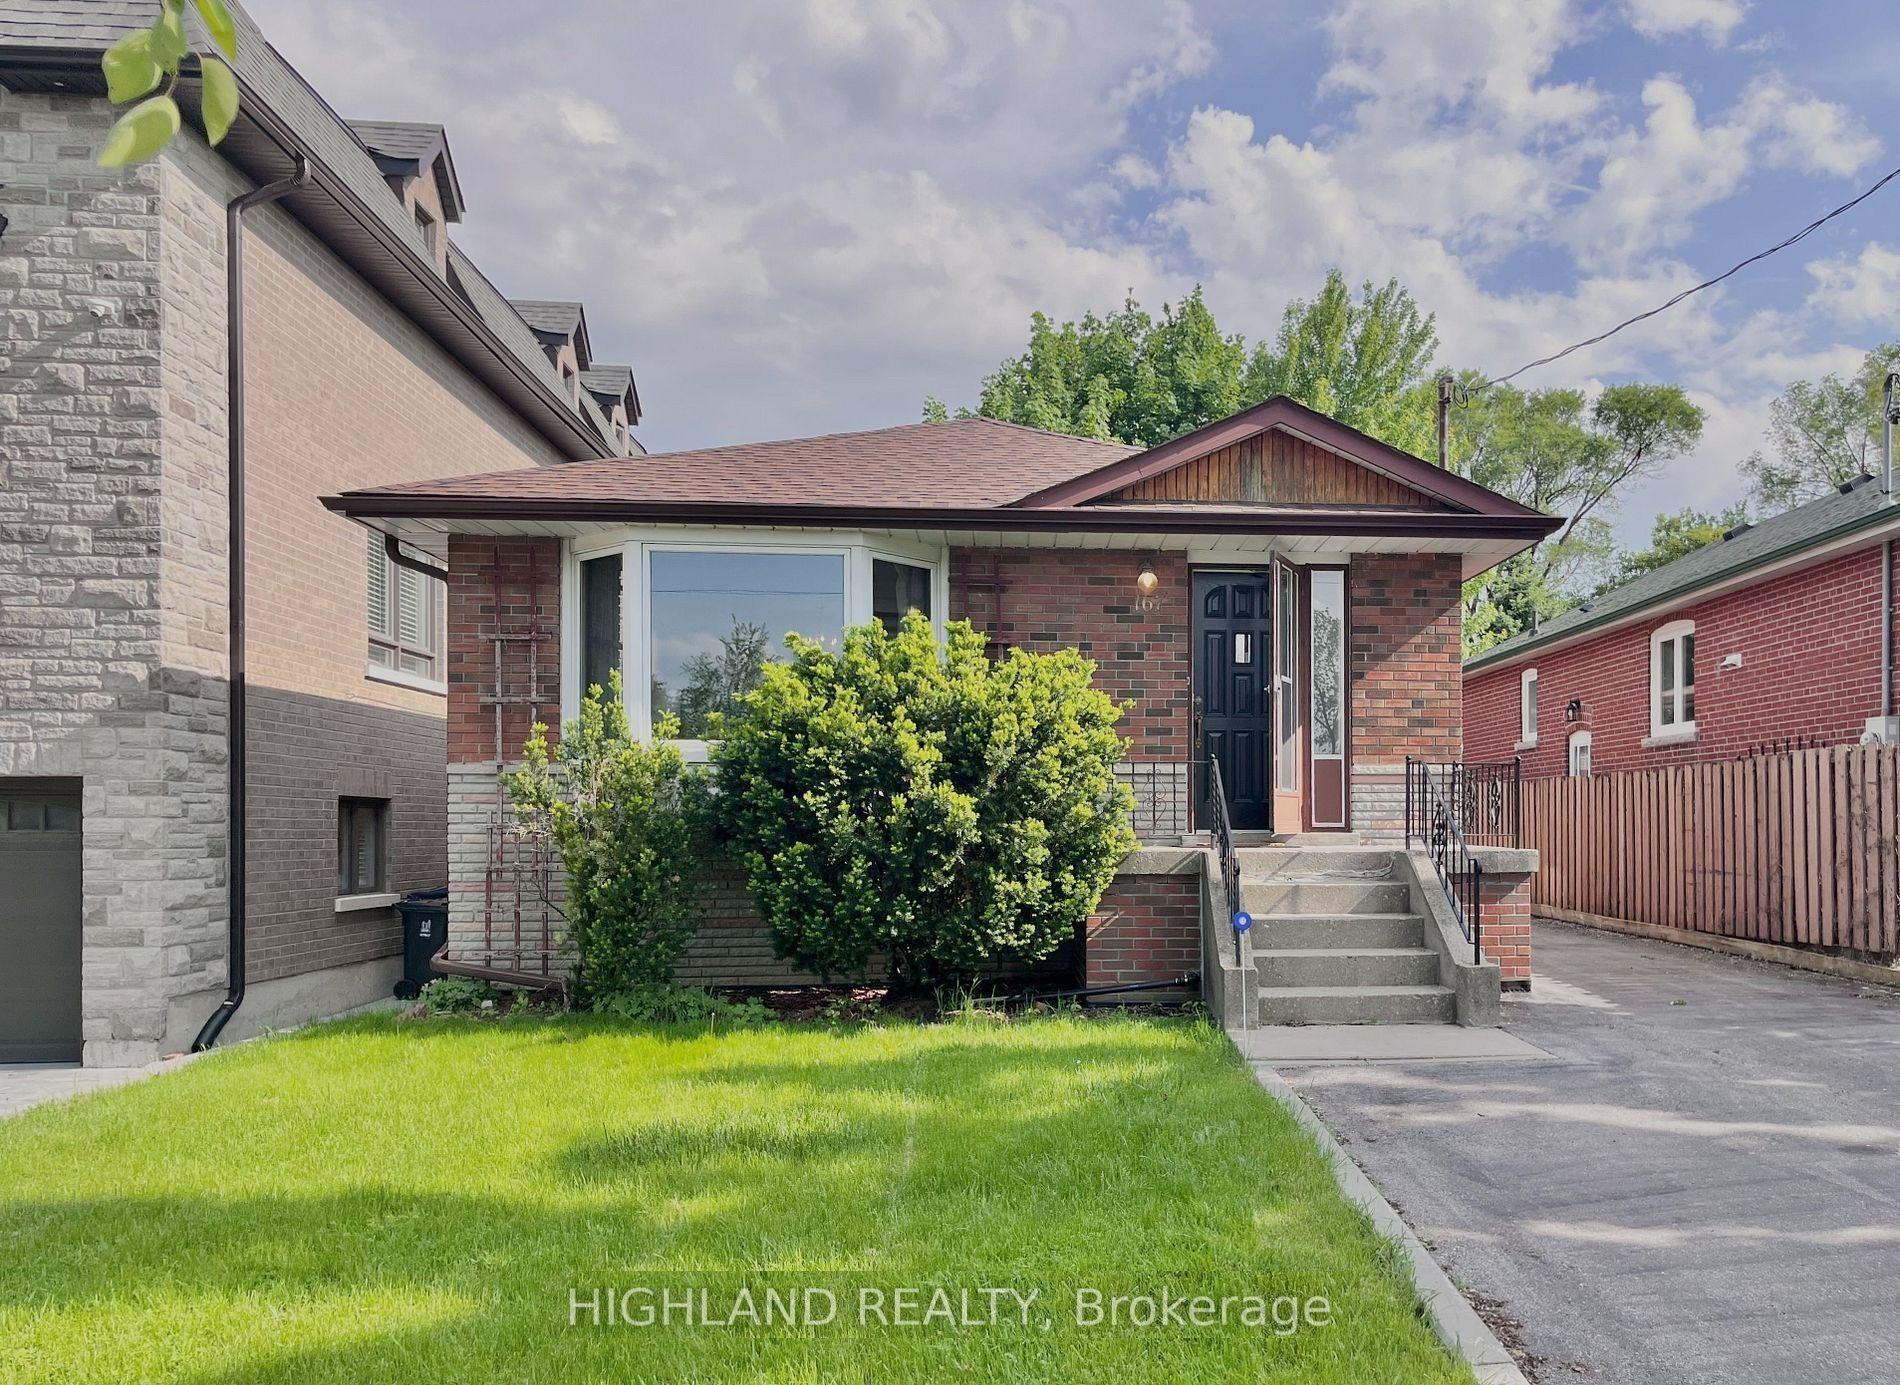
For Lease2 months ago
$1,500
Detached
167 Churchill Avenue Basement #Basement, Willowdale West
Toronto, ON
2 bd
1 ba
1,300
1
MLS# C13660494Highland Realty
WhatsApp Aman
Getting around
How walkable, bikeable, and transit-friendly this neighbourhood is.
70
/ 100
Walk Score
Very Walkable
64
/ 100
Transit Score
Good Transit
70
/ 100
Bike Score
Very Bikeable
Scores are estimates based on neighbourhood data and are for informational purposes only.
MLS® data courtesy of the Toronto Regional Real Estate Board (TRREB).
The information provided herein must only be used by consumers that have a bona fide interest in the purchase, sale, or lease of real estate and may not be used for any commercial purpose or any other purpose. Listing information is deemed reliable but is not guaranteed accurate by the Toronto Regional Real Estate Board, the listing brokerage, or this website. The trademarks REALTOR®, REALTORS® and the REALTOR® logo are controlled by The Canadian Real Estate Association (CREA) and identify real estate professionals who are members of CREA. MLS®, Multiple Listing Service®, and the associated logos are owned by CREA. Not intended to solicit properties currently listed for sale or buyers under contract.