For Lease
Just Listed
68 Singleton Road
Wexford-Maryvale, Toronto, ON
$2,100
3Bd
1Ba
1,300+sqft
1Parking
43.25 x 125 ftlot
$2/sqft
DetachedMLS# E13852210Listed 2026-10-010 DOM
Cooling
Central Air
Just listed! New listings in Toronto often receive offers within the first week.
About this home
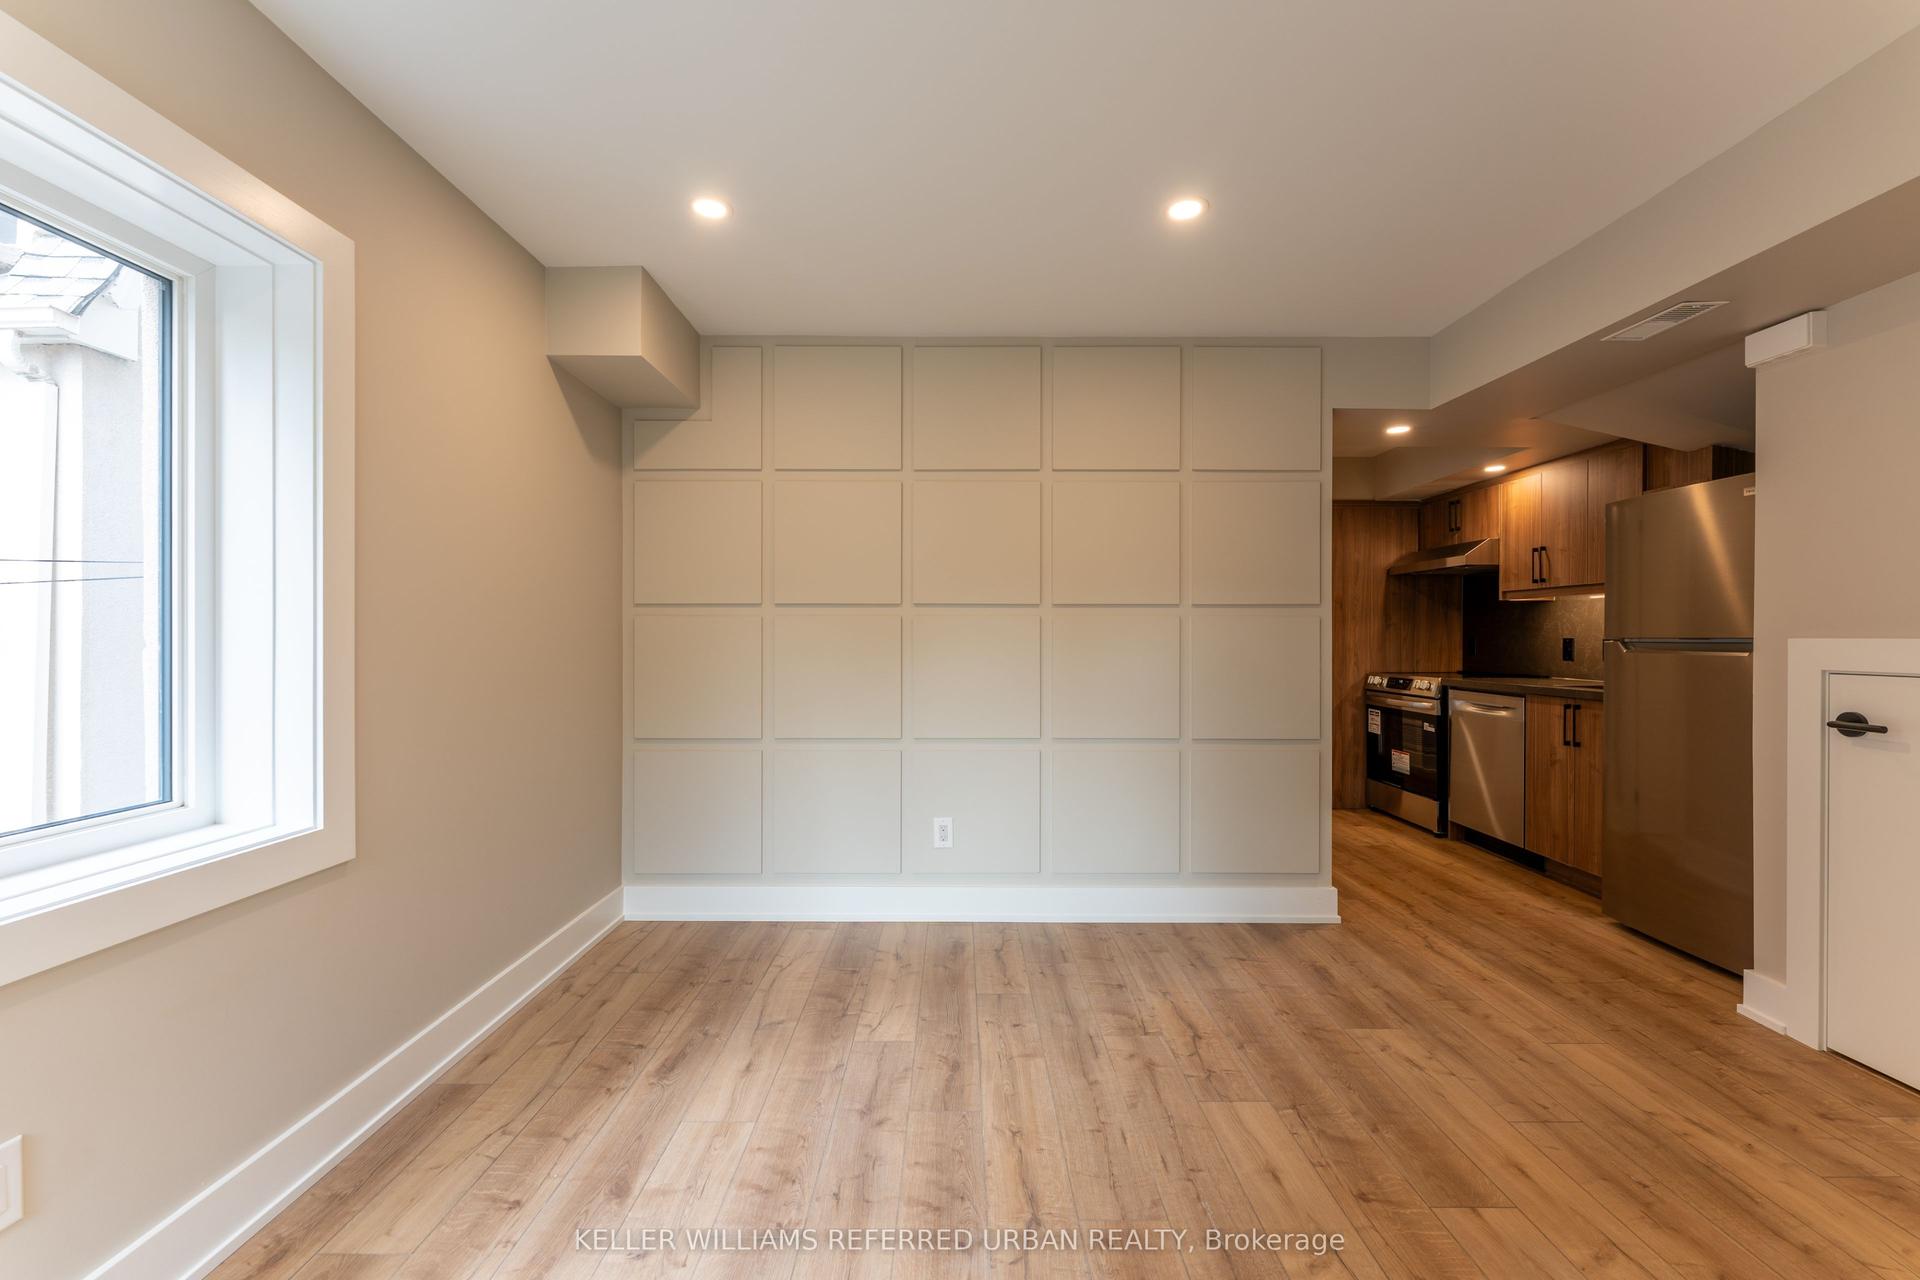
BASEMENT WITH SEPARATE ENTRANCE! SEPARATE FURNACE! Beautifully newly renovated 3-bedroom basement apartment in Scarborough offering the perfect blend of comfort, style, and convenience. This gorgeous unit features a spacious, sun-filled living area with large above-grade windows providing plenty of natural light. Enjoy a sleek, modern kitchen complete with stainless steel appliances, including fridge, stove and microwave, plus ample cabinetry for storage. Three generously sized bedrooms and a 5-piece bathroom with double sinks provide plenty of space and functionality. Includes 1 driveway parking spot, private backyard access, independently controlled thermostat and separate furnace. Unbeatable location! Steps from the future Eglinton Crosstown LRT (Pharmacy Station) and minutes to the DVP for an easy commute. Walking distance to groceries and conveniently located near Walmart and Costco. Tenant responsible for 30% of utilities.
RenovatedBasement Apt
Rooms
Basement
| Kitchen | 6.95 × 3.58 m | |
| Living Room | 6.95 × 3.58 m | |
| Bedroom | 2.81 × 3.49 m | |
| Bedroom 2 | 3.04 × 2.73 m | |
| Bedroom 3 | 2.96 × 3.28 m |
Features
- Carpet Free
- Separate Entrance
- Central Air
- 2-Storey
Financials
Estimated Rental Income
Entire property$3,200 – $4,800/mo
Basement apartment$1,800 – $2,500/mo
Rental yield1828.6% – 2742.9%
*Estimates based on comparable rentals in the area. Actual income may vary.
Market Data — Toronto
Days on market0 days
Buyer's MarketSeller's Market
Based on active listings in Toronto. Data updates daily.
Demographics — Toronto
Population
2,794,356
Avg Household Income
$102,000
Age Distribution
0-19
19%
20-34
24%
35-49
21%
50-64
19%
65+
17%
Ownership53% own · 47% rent
EnglishMandarinCantoneseTagalogTamil
Other rentals like this
Similar rentals in Toronto
Same property type, similar price, similar size — currently for rent.
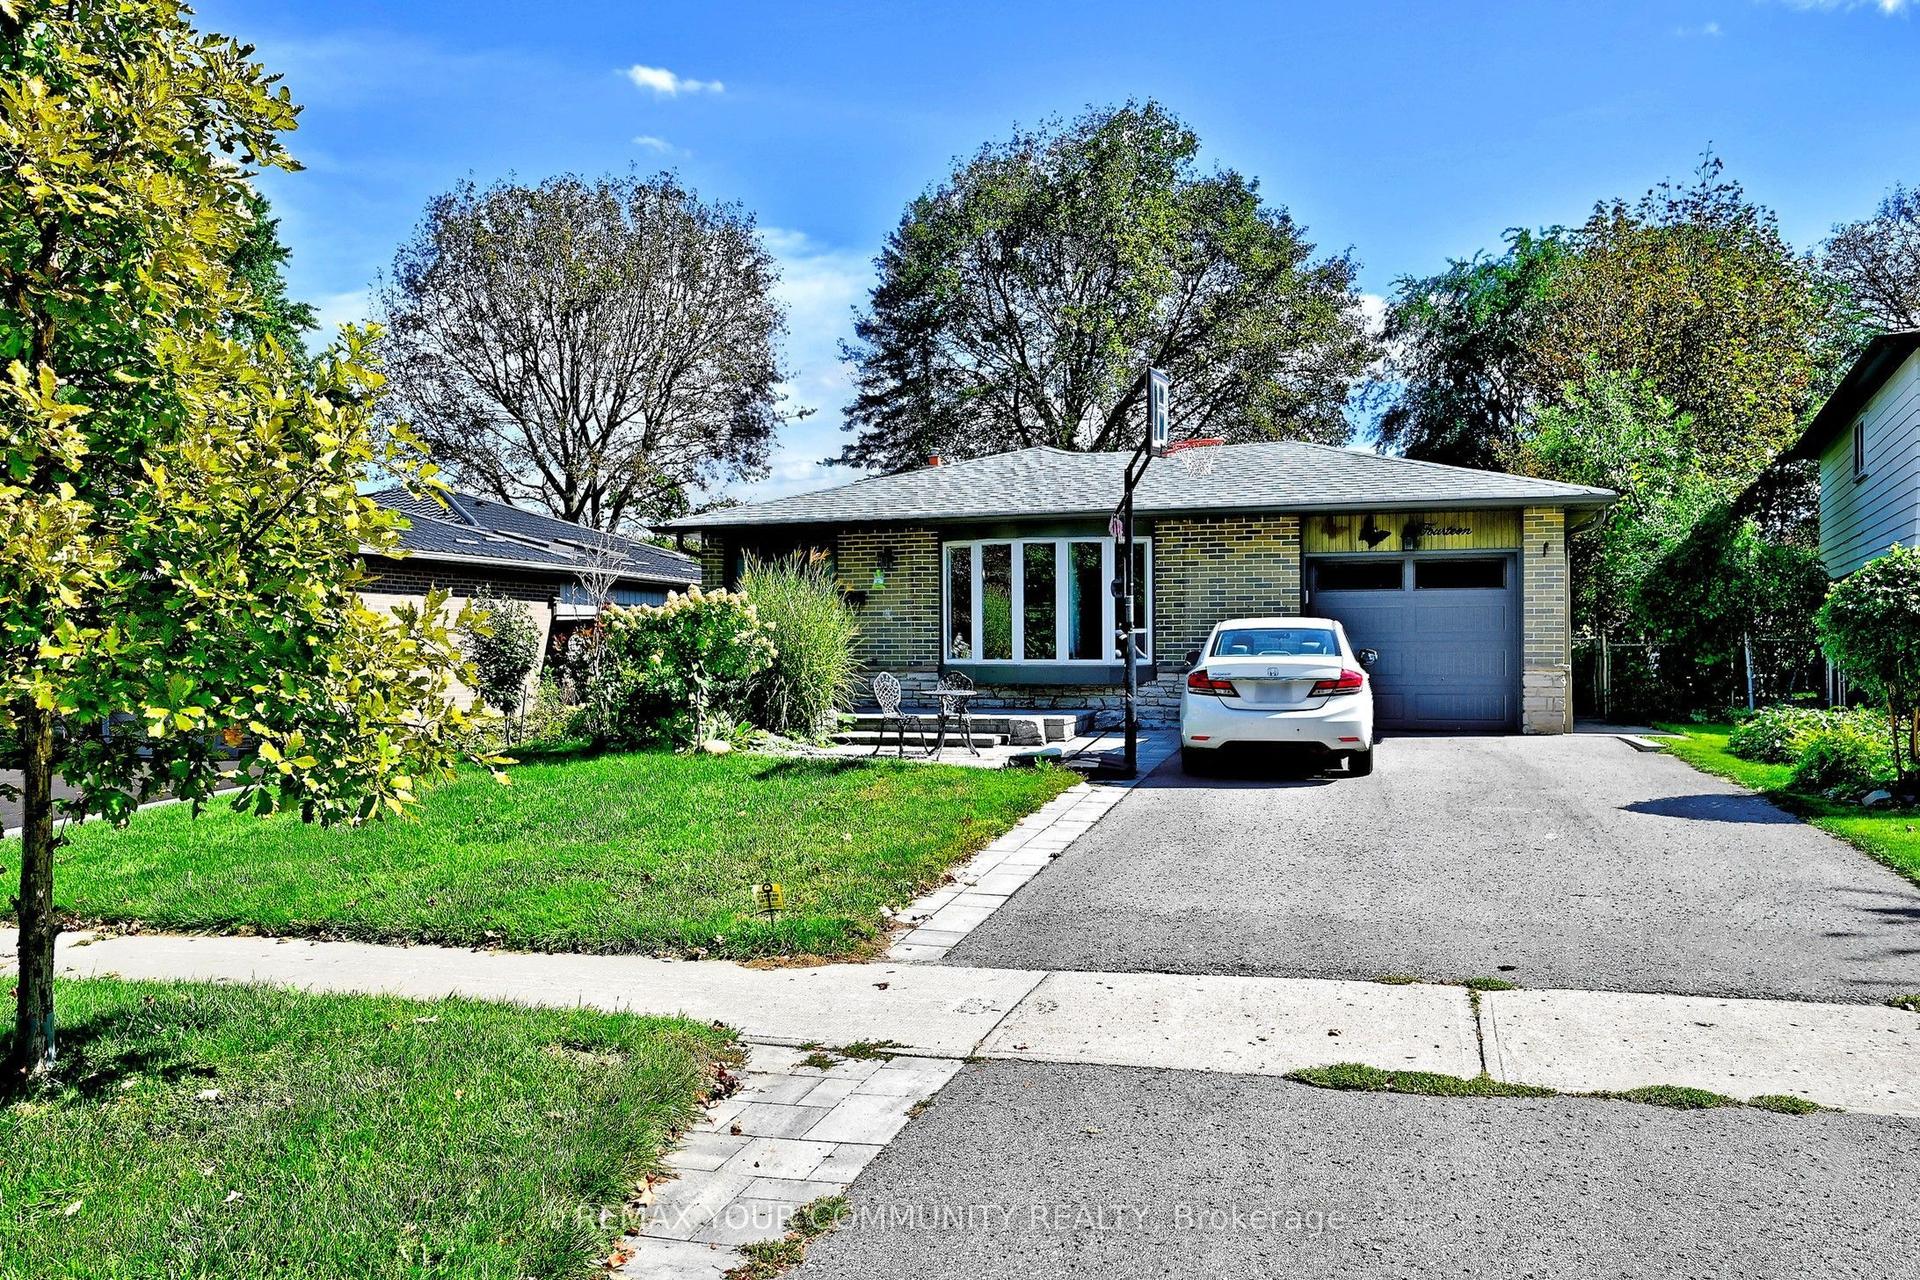
For Lease11 days ago
$2,000
Detached
14 Misthollow Square, Morningside
Toronto, ON
2 bd
1 ba
1,300
1
MLS# E13809528Remax Your Community Realty
WhatsApp Aman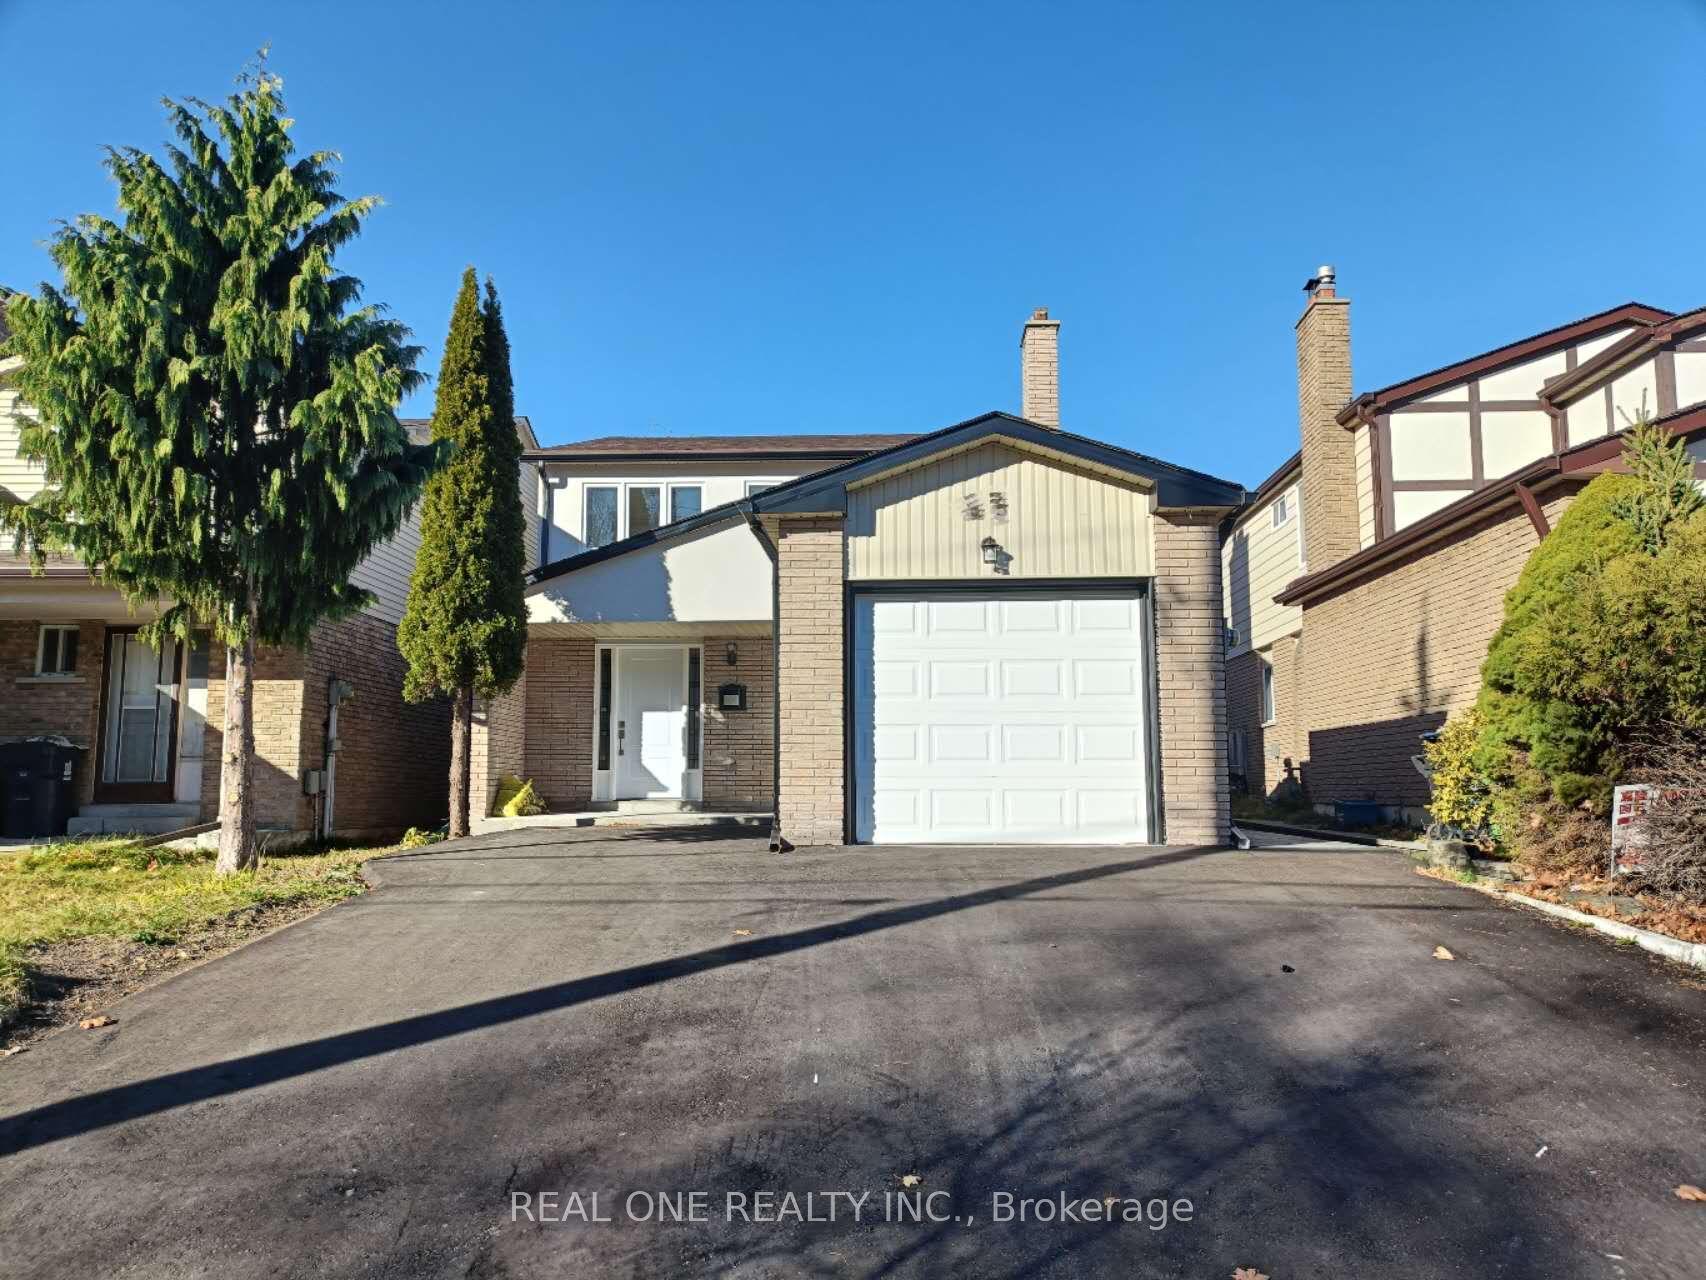
For LeaseJust listed
$1,850
Detached
68 Grace Street Basment #Basment, Eglinton East
Toronto, ON
2 bd
1 ba
1,750
1
MLS# E13852698Real One Realty Inc.
WhatsApp Aman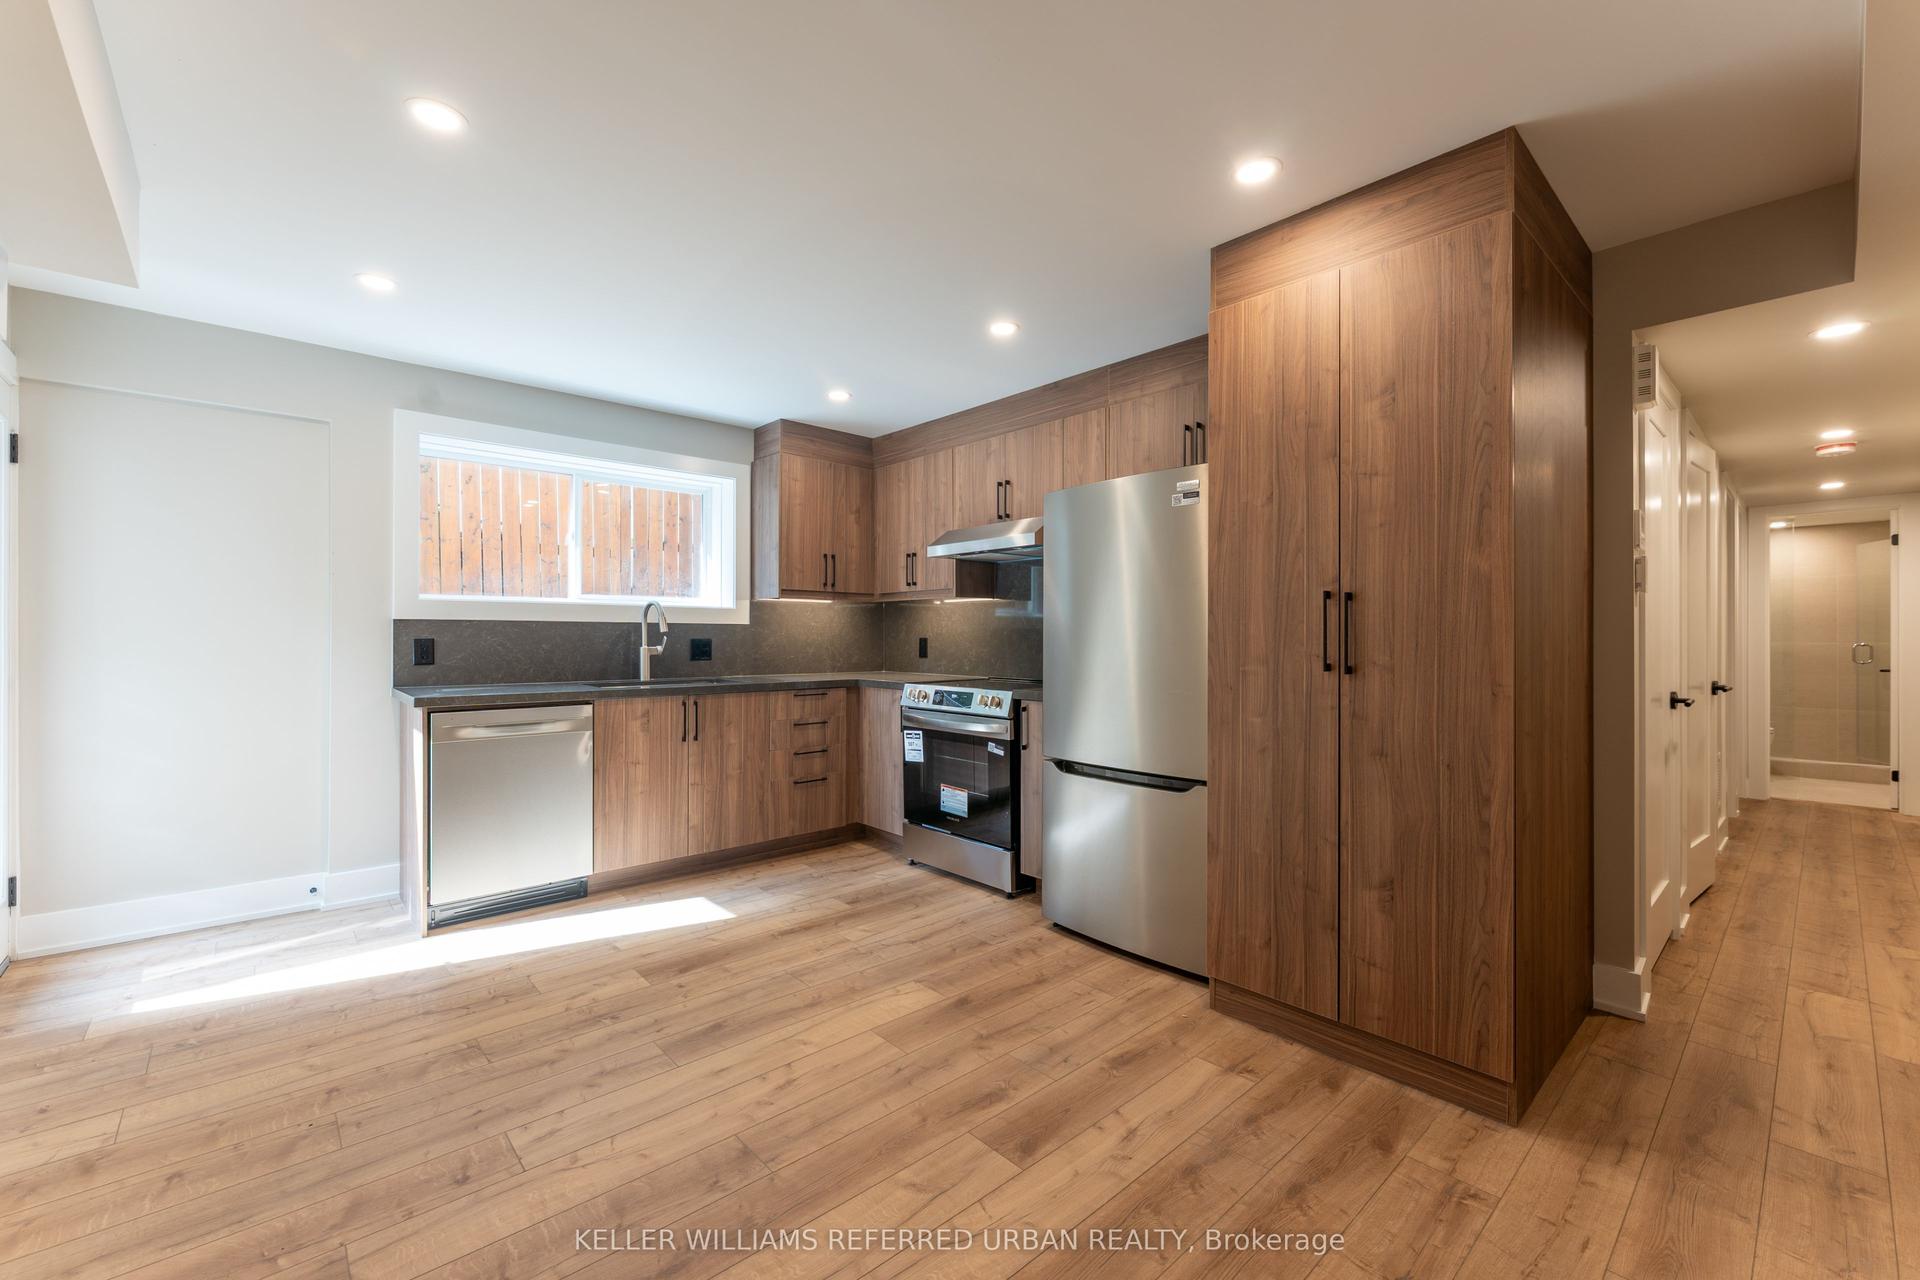
Getting around
How walkable, bikeable, and transit-friendly this neighbourhood is.
78
/ 100
Walk Score
Very Walkable
64
/ 100
Transit Score
Good Transit
72
/ 100
Bike Score
Very Bikeable
Scores are estimates based on neighbourhood data and are for informational purposes only.
MLS® data courtesy of the Toronto Regional Real Estate Board (TRREB).
The information provided herein must only be used by consumers that have a bona fide interest in the purchase, sale, or lease of real estate and may not be used for any commercial purpose or any other purpose. Listing information is deemed reliable but is not guaranteed accurate by the Toronto Regional Real Estate Board, the listing brokerage, or this website. The trademarks REALTOR®, REALTORS® and the REALTOR® logo are controlled by The Canadian Real Estate Association (CREA) and identify real estate professionals who are members of CREA. MLS®, Multiple Listing Service®, and the associated logos are owned by CREA. Not intended to solicit properties currently listed for sale or buyers under contract.