For Sale
Just Listed
15 Samya Court
Wexford-Maryvale, Toronto, ON
$899,000
2+1Bd
2Ba
900+sqft
3Parking
33 x 107.1 ftlot
$999/sqft
DetachedMLS# E13810532Listed 2026-09-210 DOM
Heating
Water Heater Owned
Cooling
Central Air
Basement
Finished
Just listed! New listings in Toronto often receive offers within the first week.
About this home
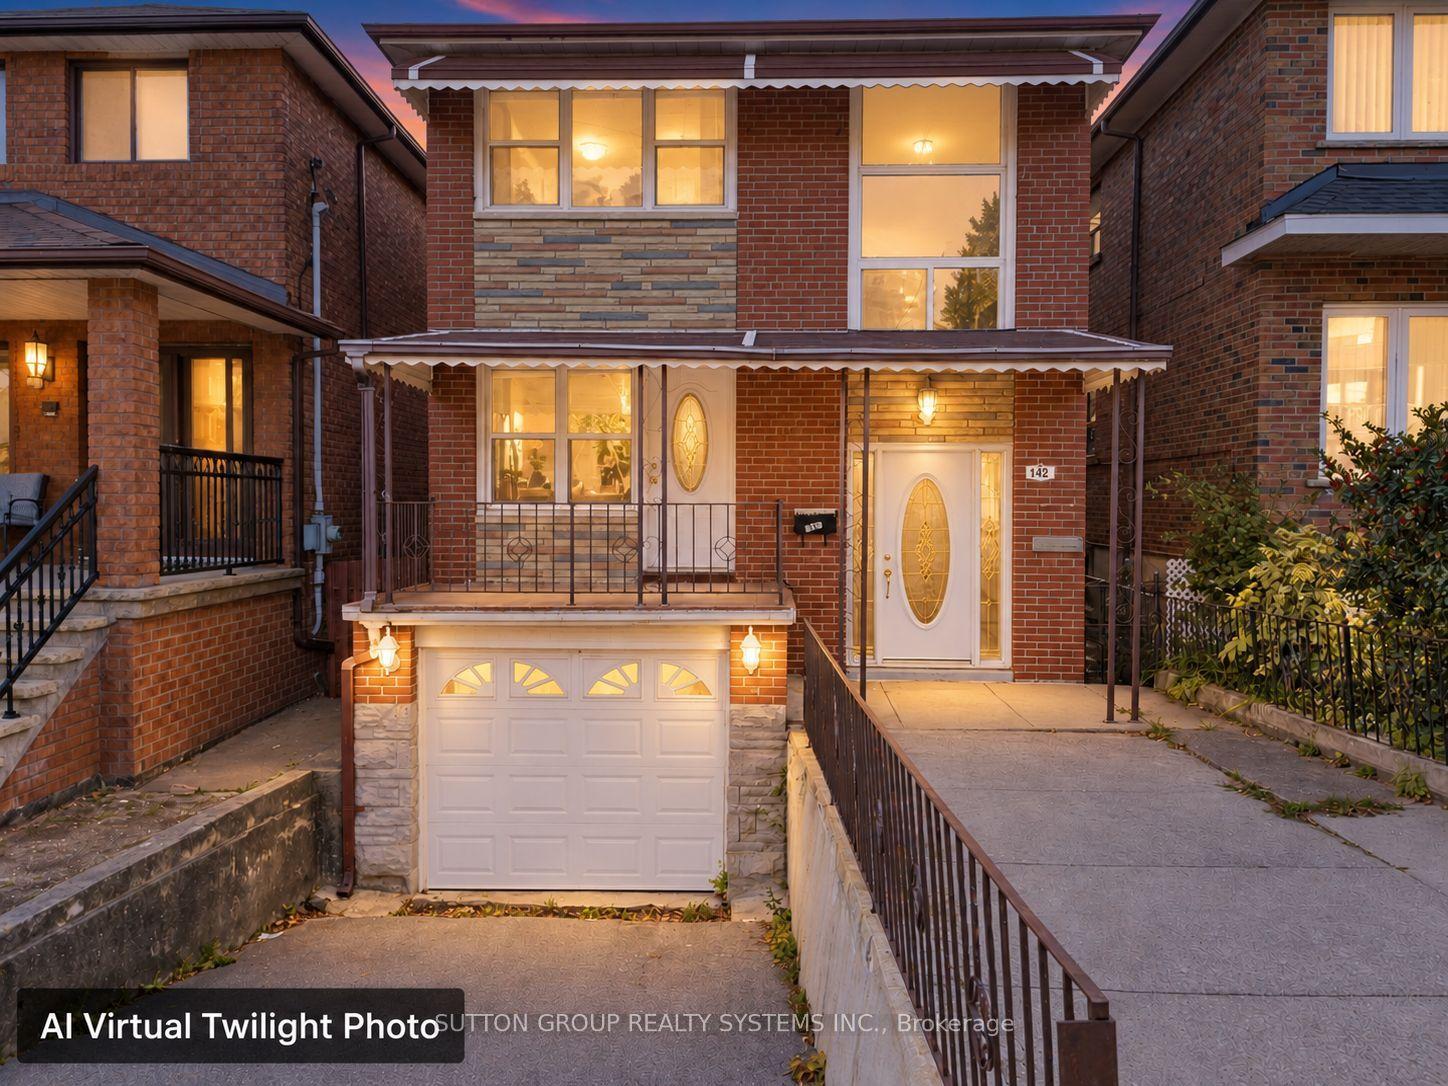
Welcome To 15 Samya Court - A Beautifully Renovated, Exceptionally Spacious Bungalow Tucked Away On A Quiet, Private Cul-de-sac In The Highly Desirable Wexford Community. Meticulously Maintained And Showcasing True Pride Of Ownership, This Stylish Home Offers An Impressive Combination Of Space, Functionality And Thoughtful Upgrades. Step Inside To A Generously Sized Foyer And A Bright, Inviting Interior Enhanced By Large Windows And A Layout Where Every Inch Has Been Carefully Utilized. The Renovated Main Level Features A Beautiful Kitchen, Spacious Principal Rooms And A Bathroom With Heated Flooring For An Added Touch Of Comfort. Walk Out To A Beautiful Deck Overlooking The Perfectly Private, Professionally Landscaped Backyard - An Incredible Space For Entertaining, Relaxing Or Family Living. The Impressive Exterior Landscaping Adds Instant Curb Appeal, While The Detached Garage Comfortably Accommodates A Vehicle Plus Additional Storage. Storage Is Abundant Throughout The Property, Including A Fantastic Outdoor Shed Offering Even More Space. The Finished Lower Level Adds Tremendous Versatility With A Separate Entrance, Full Kitchen And Bedroom, Making It Ideal For Extended Family, A Nanny Suite Or Potential Supplementary Income. Located On A Family-friendly Court With No Through Traffic, And Surrounded By Parks, Schools, Shopping And Everyday Amenities, This Is An Exceptional Opportunity For Families, Investors Or End Users Alike. Beautifully Renovated, Exceptionally Cared For And Truly One Of The Standout Homes On The Street - Bring Your Clients; This One Is Sure To Impress.
GarageRenovatedCul-de-sac
Rooms
Main Floor
| Room | — | |
| Foyer | 2.74 × 2.26 m | Tile Floor Window |
| Living Room | 3.23 × 7.42 m | Combined w/Dining Fireplace B/I Shelves |
| Kitchen | 2.97 × 3.89 m | Quartz Counter Stainless Steel Appl Backsplash |
| Primary Bedroom | 6.35 × 2.67 m | Mirrored Closet Pot Lights Window |
| Bedroom 2 | 3.96 × 2.77 m | Hardwood Floor Window Mirrored Closet |
| Bathroom | 1.91 × 2.21 m | 4 Pc Bath Heated Floor Window |
Lower
| Recreation | 3.38 × 7.26 m | Combined w/Kitchen Fireplace Pot Lights |
| Bedroom | 3.07 × 3.96 m | Mirrored Closet Window Laminate |
| Furnace Room | 1.58 × 2.74 m | |
| Bathroom | 2.08 × 1.85 m | 3 Pc Bath Tile Floor B/I Vanity |
| Laundry | 3.28 × 3.07 m | Tile Floor Laundry Sink Window |
| Other | 4.12 × 2.74 m |
Features
- Water Heater Owned
- Finished
- Separate Entrance
- Central Air
- Bungalow
Financials
Annual Taxes
$5,196
Estimated Rental Income
Entire property$2,600 – $3,800/mo
Rental yield3.5% – 5.1%
*Estimates based on comparable rentals in the area. Actual income may vary.
Market Data — Toronto
Days on market0 days
Buyer's MarketSeller's Market
Based on active listings in Toronto. Data updates daily.
Demographics — Toronto
Population
2,794,356
Avg Household Income
$102,000
Age Distribution
0-19
19%
20-34
24%
35-49
21%
50-64
19%
65+
17%
Ownership53% own · 47% rent
EnglishMandarinCantoneseTagalogTamil
Getting around
How walkable, bikeable, and transit-friendly this neighbourhood is.
67
/ 100
Walk Score
Somewhat Walkable
67
/ 100
Transit Score
Good Transit
73
/ 100
Bike Score
Very Bikeable
Scores are estimates based on neighbourhood data and are for informational purposes only.
MLS® data courtesy of the Toronto Regional Real Estate Board (TRREB).
The information provided herein must only be used by consumers that have a bona fide interest in the purchase, sale, or lease of real estate and may not be used for any commercial purpose or any other purpose. Listing information is deemed reliable but is not guaranteed accurate by the Toronto Regional Real Estate Board, the listing brokerage, or this website. The trademarks REALTOR®, REALTORS® and the REALTOR® logo are controlled by The Canadian Real Estate Association (CREA) and identify real estate professionals who are members of CREA. MLS®, Multiple Listing Service®, and the associated logos are owned by CREA. Not intended to solicit properties currently listed for sale or buyers under contract.
You may also like
More homes in Toronto
Hand-picked listings with a similar price range and style.
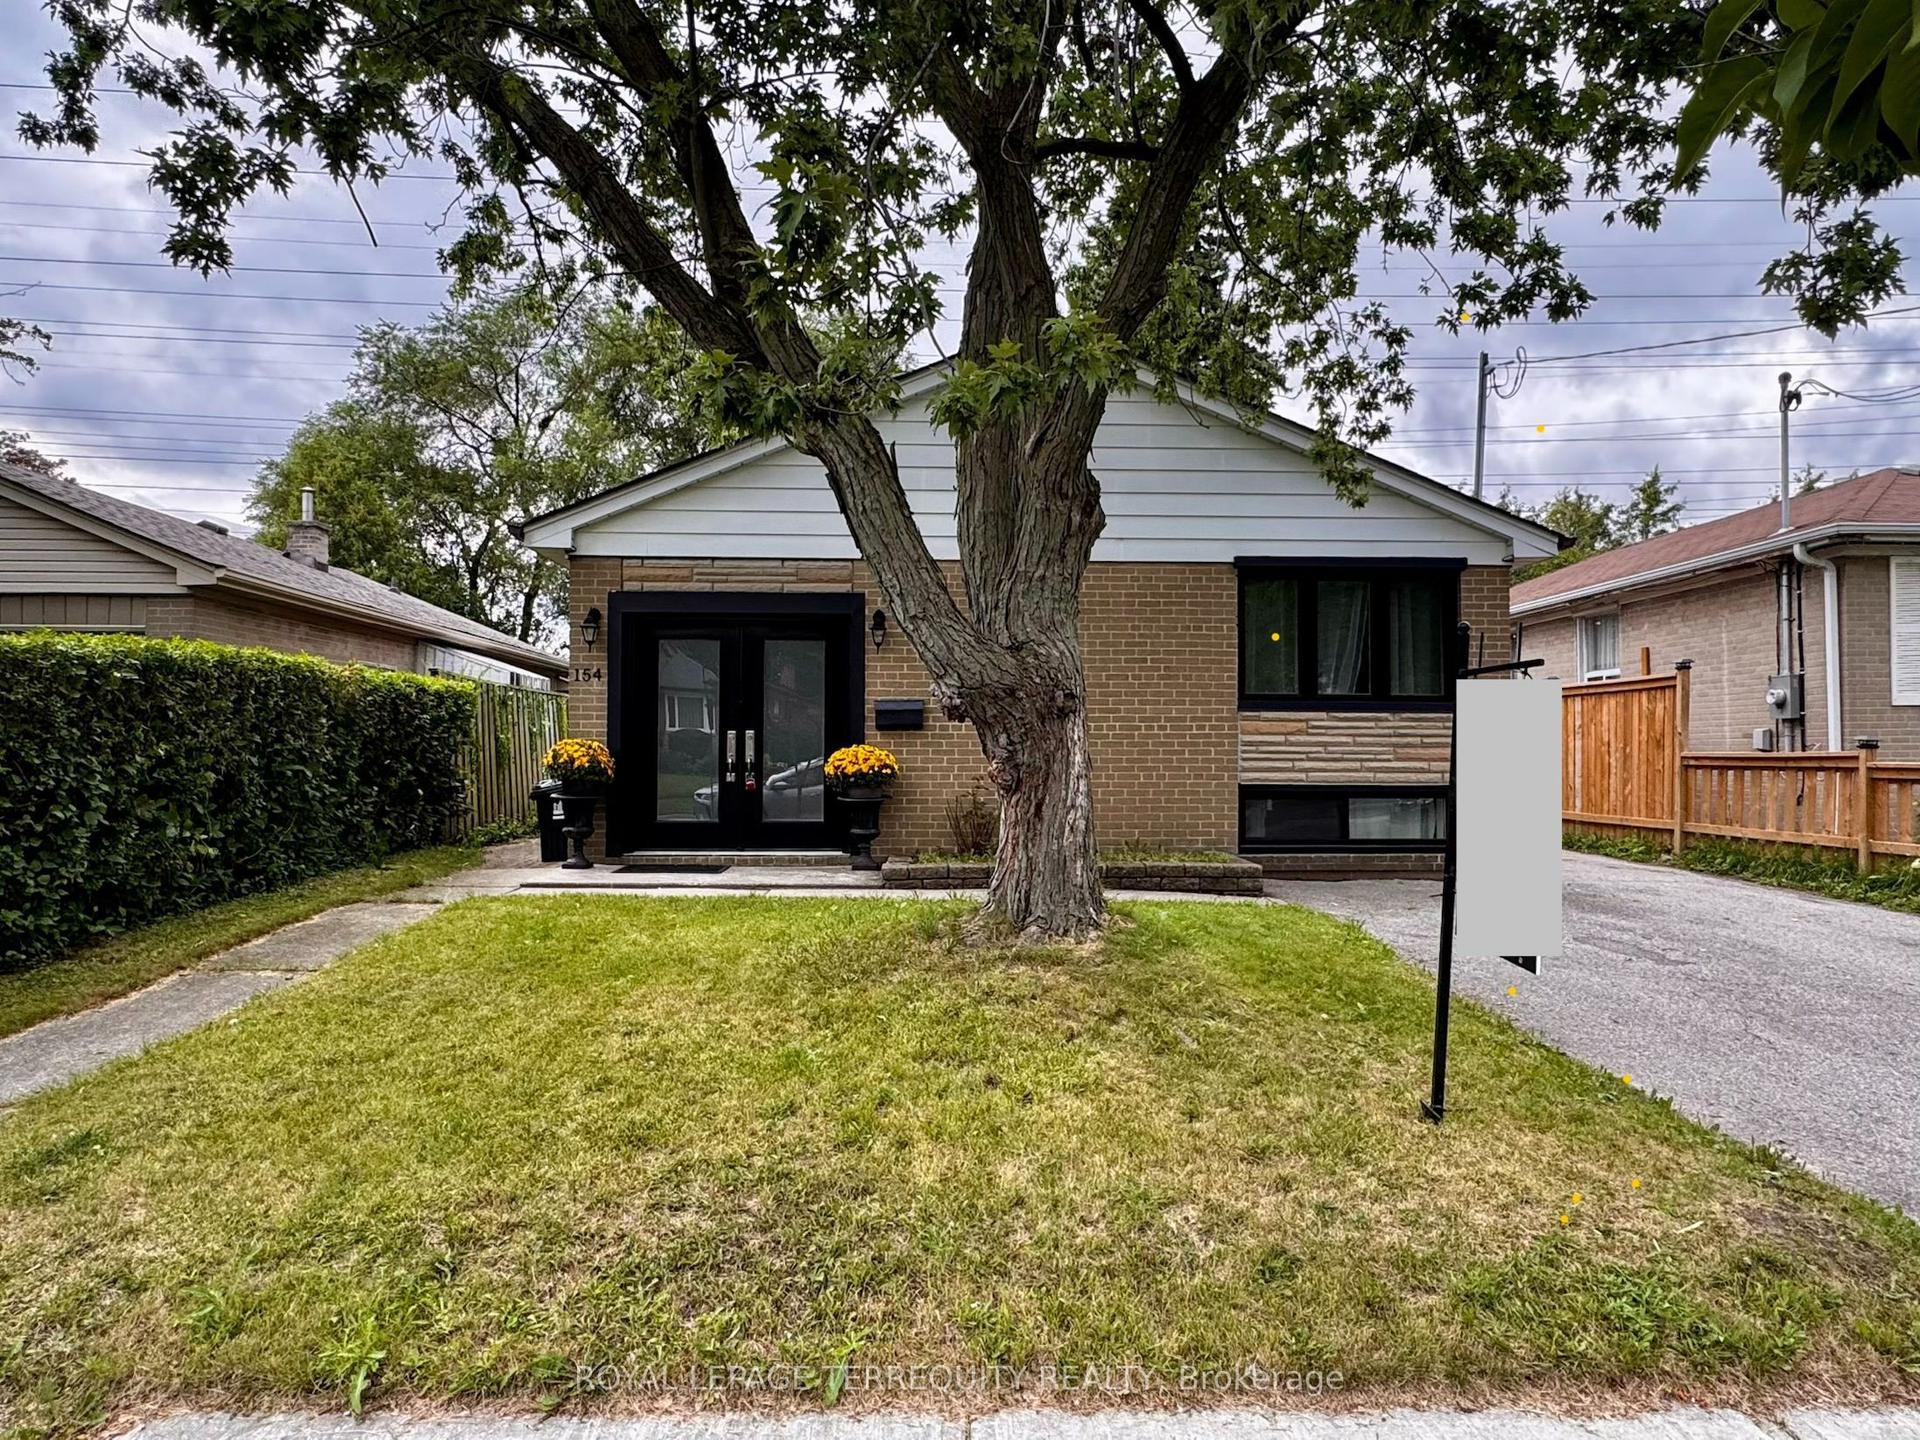
For Sale19 days ago
$749,900
Detached
est. $3,288/mo
154 Sedgemount Drive, Woburn
Toronto, ON
3 bd
2 ba
900
4
MLS# E13736842Royal Lepage Terrequity Realty
WhatsApp Aman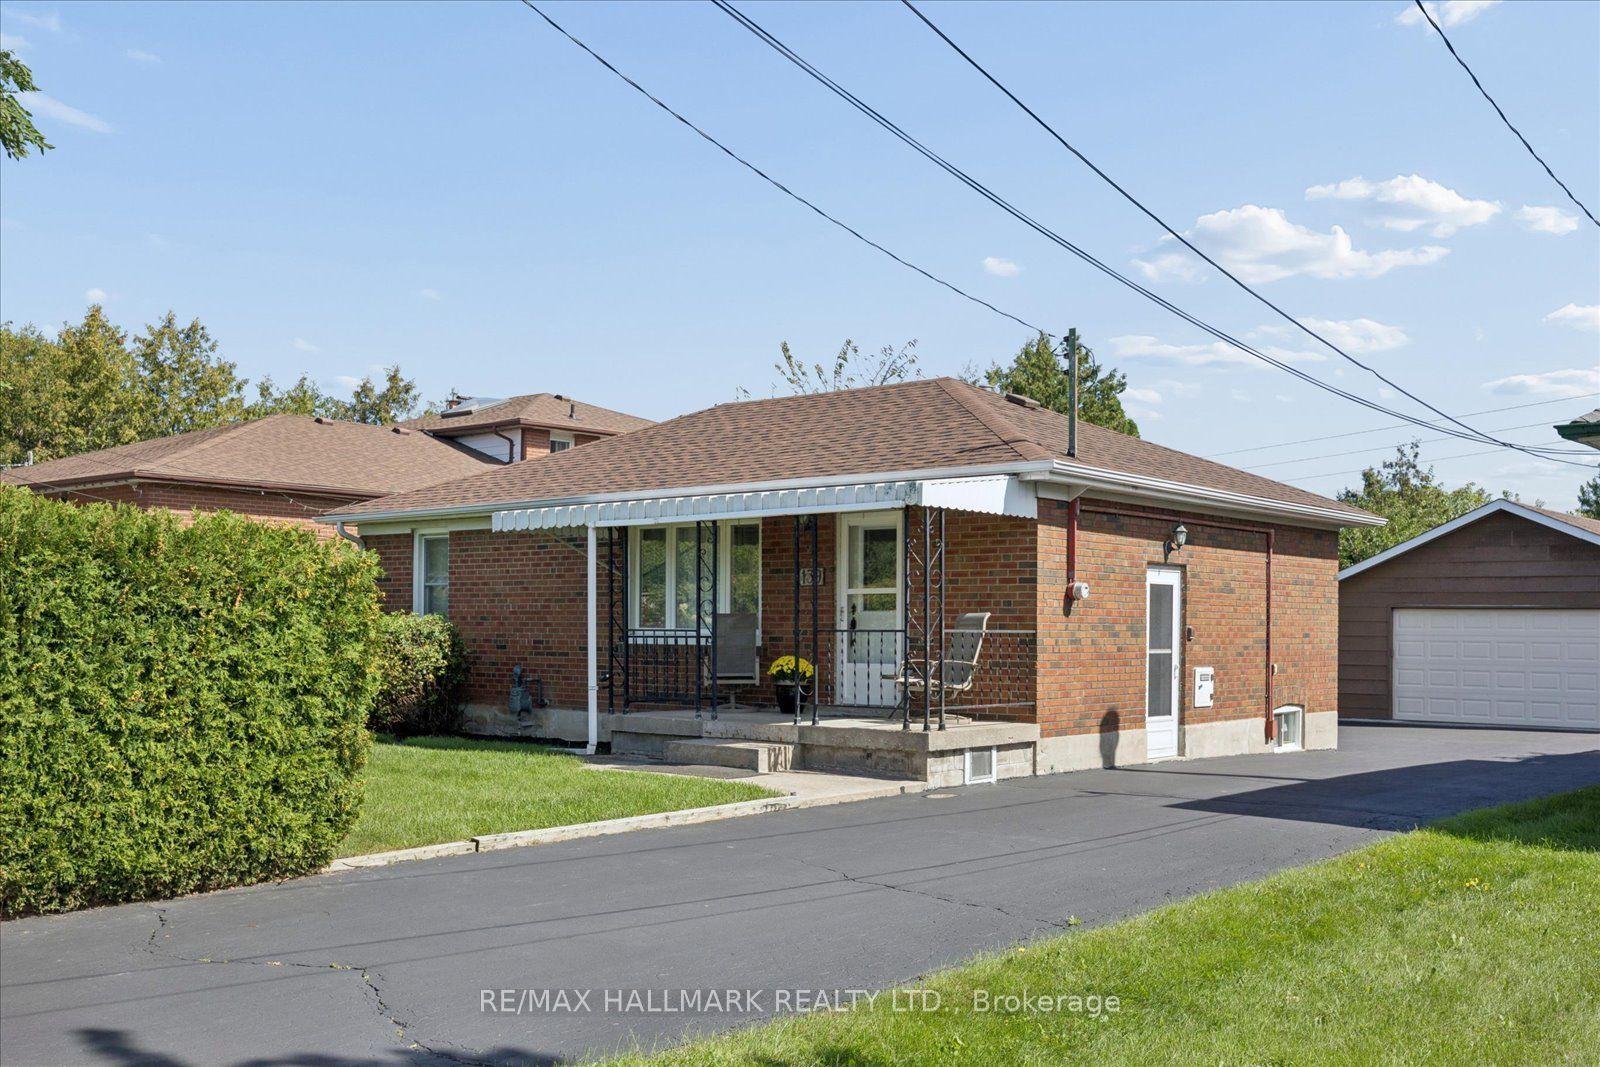
For Sale10 days ago
$1,098,800
Detached
est. $4,817/mo
139 Elinor Avenue, Wexford-Maryvale
Toronto, ON
3+1 bd
2 ba
900
5
MLS# E13774776Re/Max Hallmark Realty Ltd.
WhatsApp Aman