For Sale
Just Listed
Open House Sun 18–20
1085 Willowdale Avenue
Donevan, Oshawa, ON
$799,000
2Bd
2Ba
900+sqft
3Parking
50.31 x 101.67 ftlot
$888/sqft
DetachedMLS# E13811074Listed 2026-09-211 DOM
Cooling
Central Air
Basement
Finished with Walk-Out
Just listed! New listings in Oshawa often receive offers within the first week.
About this home
Welcome to 1085 Willowdale Avenue, a beautifully updated 2-bedroom, 2-bathroom home that was originally built as a 3 bedroom home that could easily be converted back. Offering an impressive combination of comfort, style and outdoor living. Thoughtfully styled, renovated and upgraded over the years, this home has too many upgrades to list! The bright and inviting main level features engineered hardwood flooring throughout, upgraded windows and doors, and a beautifully renovated kitchen complete with custom backsplash, high-end appliances and stunning soapstone waterfall countertops. Updated interior and exterior lighting adds to the home's modern appeal. The upper-level bathroom was renovated in 2018 with custom glass shower and free standing tub. The finished lower level provides additional living space highlighted by a gas fireplace, a dedicated exercise area with a convenient walkout to the backyard oasis. The lower level also offers excellent in-law potential , with rough-in plumbing and electrical already available should you wish to add a future kitchen. Step outside to your own private stunning backyard retreat featuring an inground pool, extensive landscaping, interlock patios ,a fully fenced property and beautifully landscaped grounds , with lush perianal gardens. Additional upgrades include a new roof (2014), conversion to gas heating with a Napoleon furnace and 2-tonne Napoleon central air conditioning system (2016), new lower-level exterior and interior doors (2025), and a whole-home water filtration system (2025). Conveniently located close to schools, parks, shopping, restaurants, public transit and everyday amenities, with easy access to major commuter routes. With extensive renovations, a finished basement with in-law suite potential, 2 bedrooms, 2 bathrooms and an incredible backyard with an inground pool, this is a 10+ home and must be seen!
PoolRenovatedWalkoutHardwoodFireplaceIn-law Suite
Rooms
Basement
| Exercise Room | 7.90 × 3.40 m | Laminate 3 Pc Bath Above Grade Window |
| Recreation | 6.90 × 3.40 m | Laminate Walk-Out Gas Fireplace |
Other
| Primary Bedroom | 3.45 × 3.45 m | Hardwood Floor Semi Ensuite B/I Shelves |
| Bedroom 3 | 3.46 × 2.67 m | Hardwood Floor Window Closet |
| Kitchen | 5.49 × 2.45 m | Hardwood Floor Stainless Steel Appl Stone Counters |
| Living Room | 5.19 × 4.57 m | Hardwood Floor Picture Window Open Concept |
| Bedroom 2 | 3.45 × 2.75 m | Hardwood Floor Window Closet |
Features
- Primary Bedroom - Main Floor
- Guest Accommodations
- Water Treatment
- Carpet Free
- Finished with Walk-Out
- Separate Entrance
- Central Air
- Bungalow
Financials
Annual Taxes
$4,773.28
Estimated Rental Income
Entire property$2,600 – $3,800/mo
Basement apartment$1,800 – $2,500/mo
Rental yield3.9% – 5.7%
*Estimates based on comparable rentals in the area. Actual income may vary.
Market Data — Oshawa
Days on market1 days
Buyer's MarketSeller's Market
Based on active listings in Oshawa. Data updates daily.
Demographics — Oshawa
Population
175,383
Avg Household Income
$87,000
Age Distribution
0-19
22%
20-34
22%
35-49
19%
50-64
20%
65+
17%
Ownership63% own · 37% rent
EnglishFrenchArabicUrduTagalog
Getting around
How walkable, bikeable, and transit-friendly this neighbourhood is.
63
/ 100
Walk Score
Somewhat Walkable
40
/ 100
Transit Score
Some Transit
43
/ 100
Bike Score
Somewhat Bikeable
Scores are estimates based on neighbourhood data and are for informational purposes only.
MLS® data courtesy of the Toronto Regional Real Estate Board (TRREB).
The information provided herein must only be used by consumers that have a bona fide interest in the purchase, sale, or lease of real estate and may not be used for any commercial purpose or any other purpose. Listing information is deemed reliable but is not guaranteed accurate by the Toronto Regional Real Estate Board, the listing brokerage, or this website. The trademarks REALTOR®, REALTORS® and the REALTOR® logo are controlled by The Canadian Real Estate Association (CREA) and identify real estate professionals who are members of CREA. MLS®, Multiple Listing Service®, and the associated logos are owned by CREA. Not intended to solicit properties currently listed for sale or buyers under contract.
You may also like
More homes in Oshawa
Hand-picked listings with a similar price range and style.
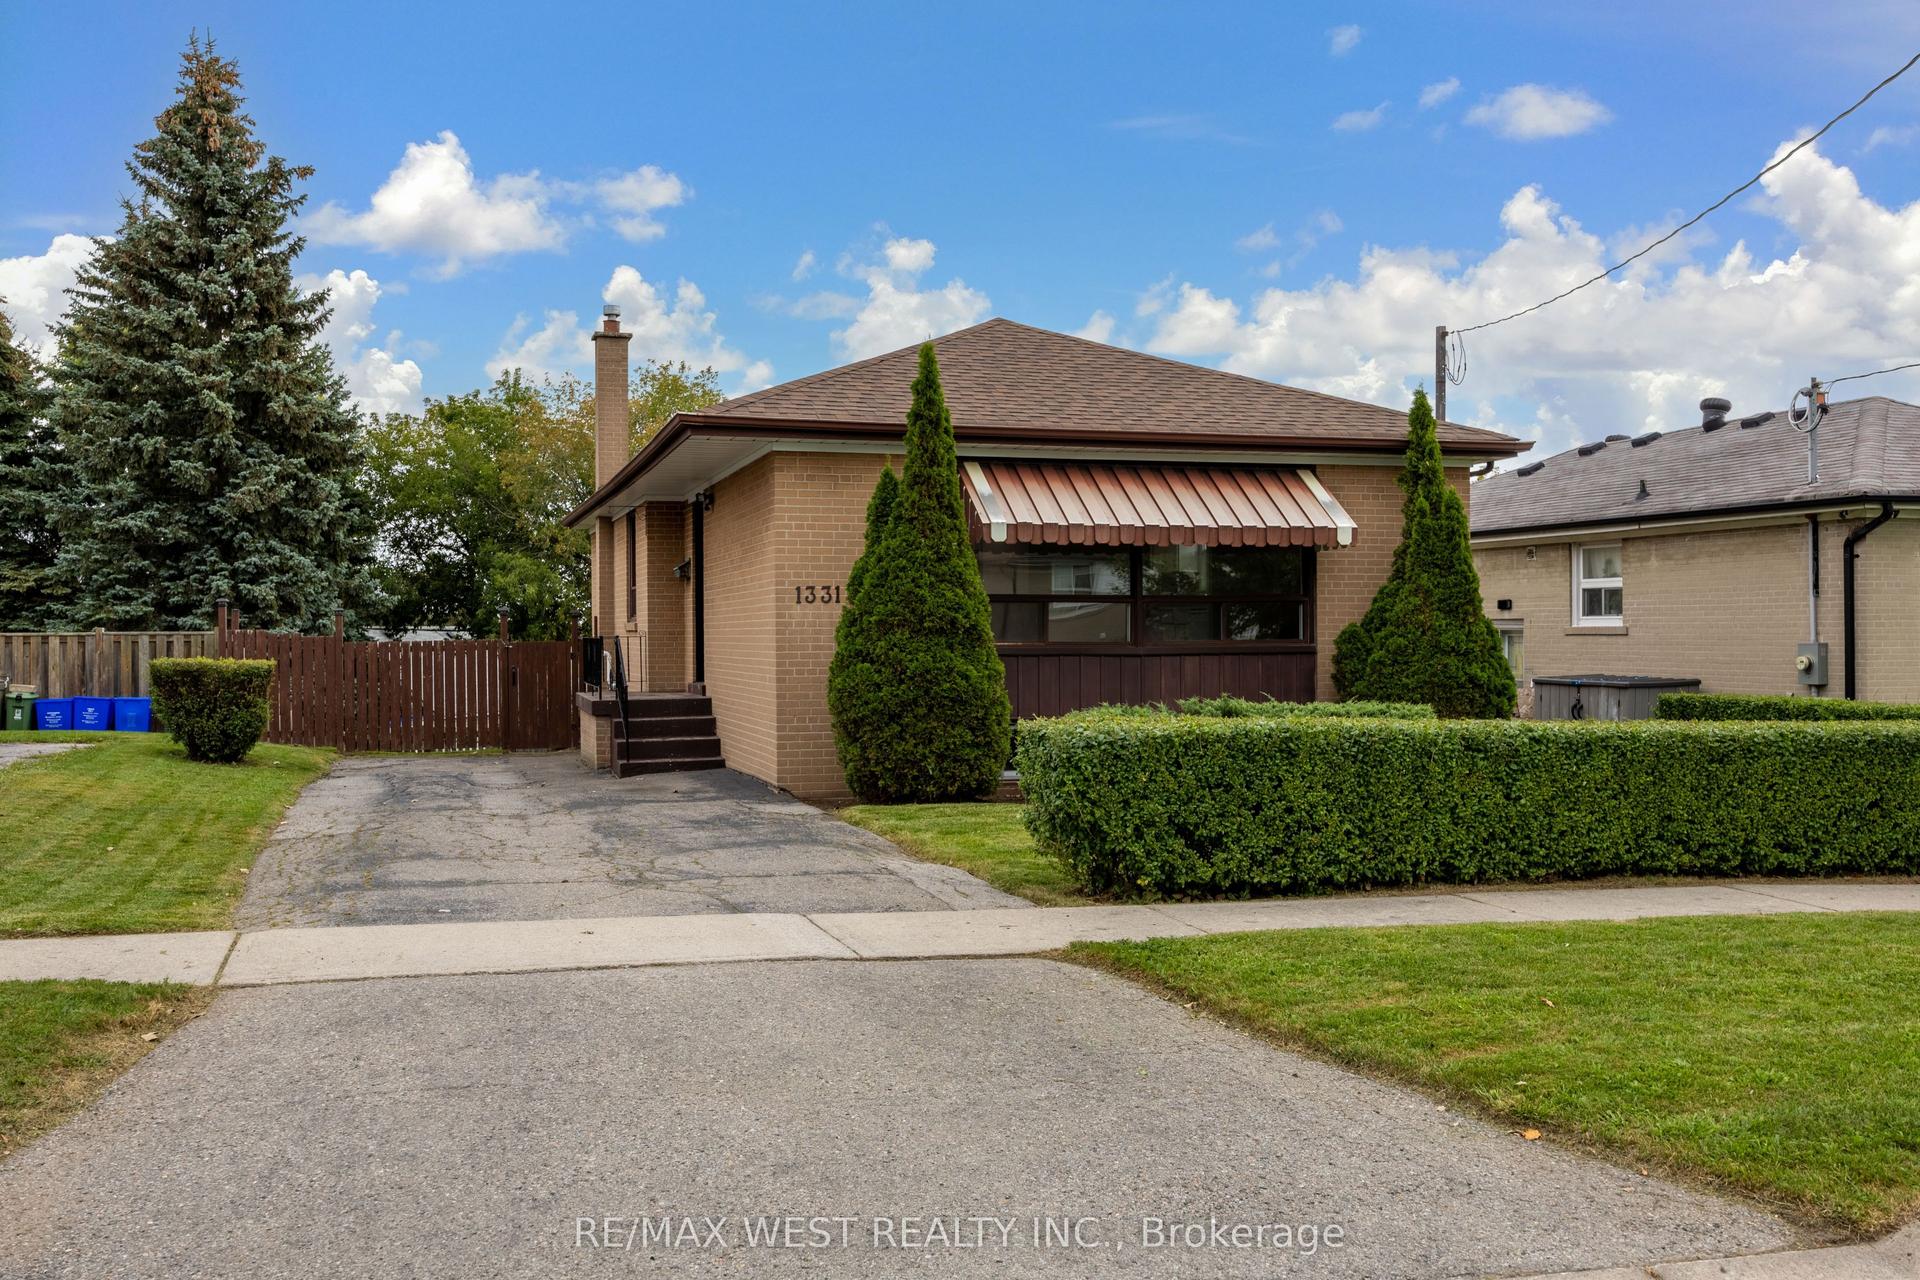
For Sale6 h ago
$699,900
Detached
est. $3,068/mo
1331 Sharbot Street, Lakeview
Oshawa, ON
3+1 bd
2 ba
900
3
MLS# E13815066Re/Max West Realty Inc.
WhatsApp Aman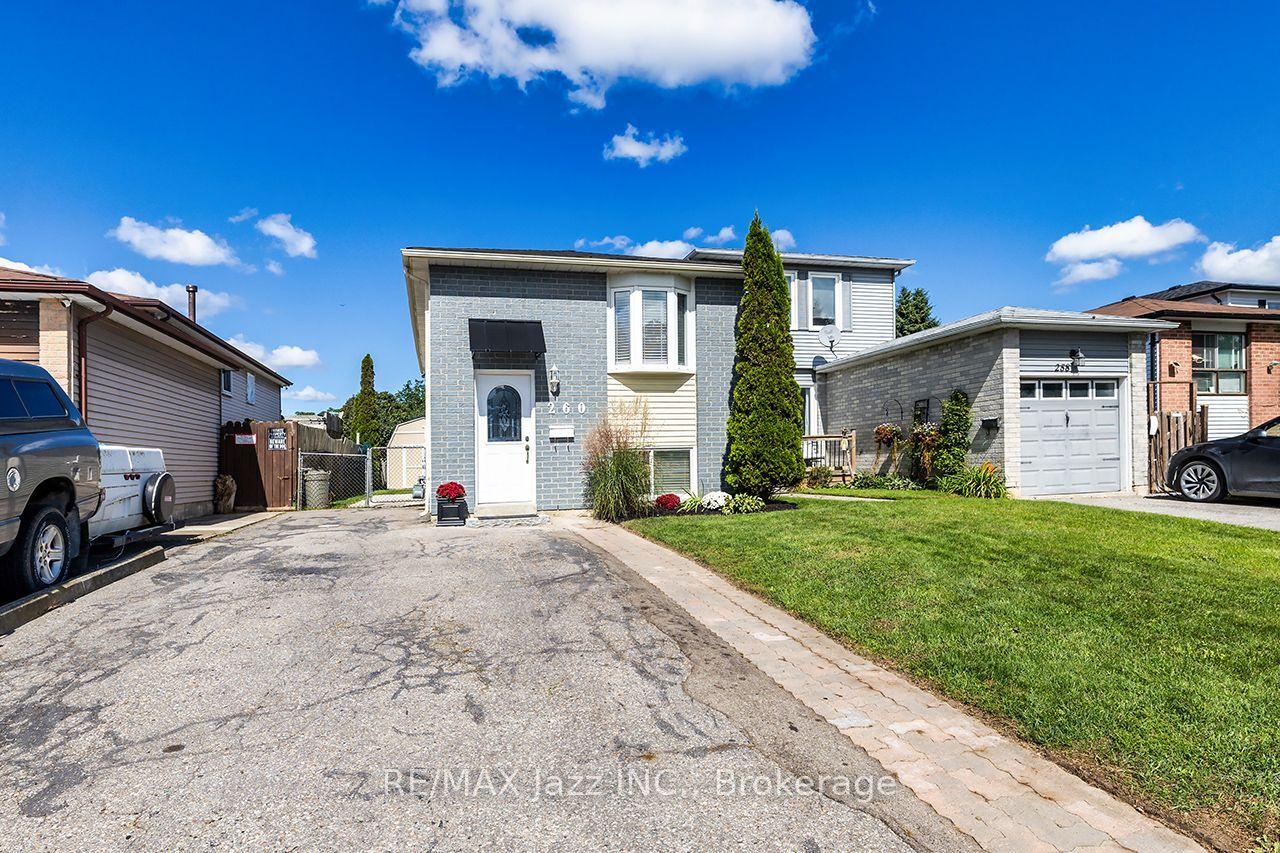
For Sale6 days ago
$715,000
Detached
est. $3,135/mo
260 Lakeview Park Avenue, Lakeview
Oshawa, ON
2+2 bd
2 ba
900
5
MLS# E13794126Re/Max Jazz Inc.
WhatsApp Aman