For Sale
1431 Ritson Road S
Lakeview, Oshawa, ON
$639,000
2+1Bd
2Ba
900+sqft
6Parking
27.89 x 108.27 ftlot
$710/sqft
DetachedMLS# E13793936Listed 2026-09-1653 DOM
Cooling
Central Air
On the market for 53 days — longer than average. The seller may be open to negotiation.
About this home
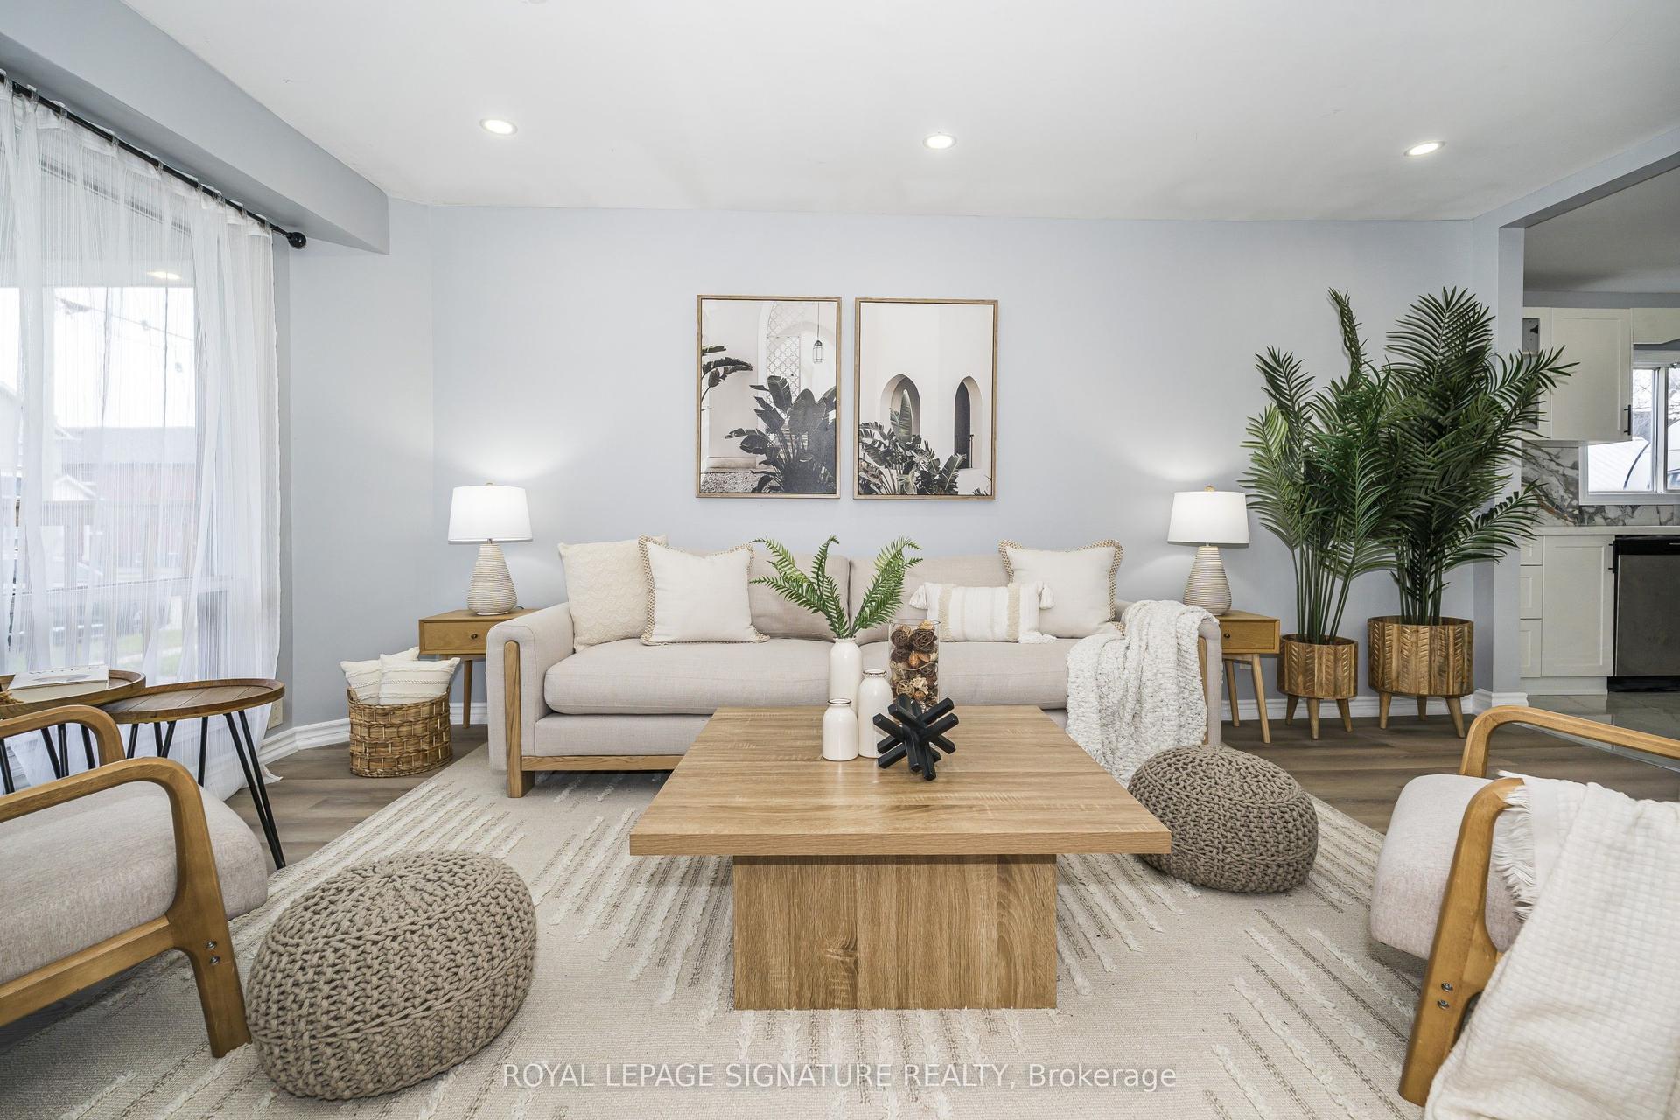
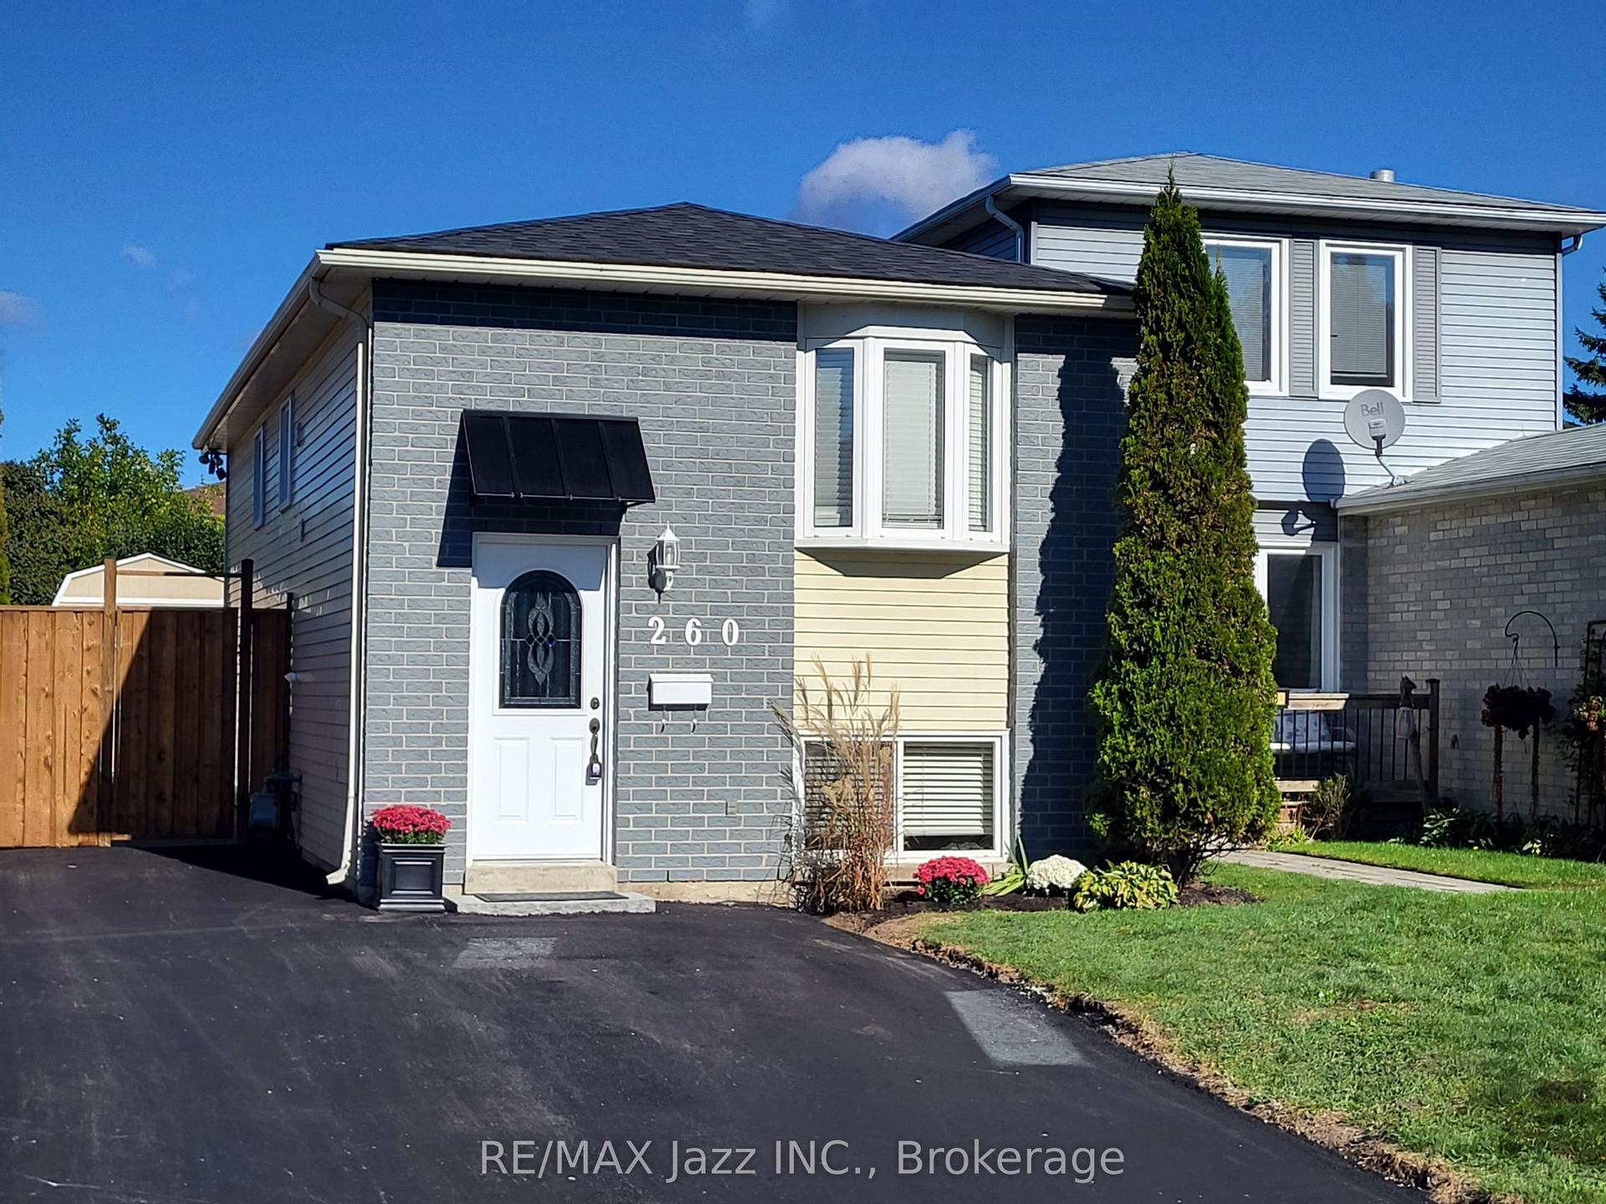
LIVE IN ONE UNIT AND LET THE OTHER HELP PAY YOUR MORTGAGE! Discover the flexibility and financial benefits of owning a LEGAL DUPLEX in Oshawa's Lakeview neighborhood! Registered with the City of Oshawa (certificate on file), this property offers two separate living spaces, ideal for multigenerational families, investors, or buyers looking to offset their mortgage with rental income. The spacious 2-bedroom upper unit features a walkout to a private deck, while the self-contained 1-bedroom lower unit enjoys plenty of natural light through its above-grade windows, creating a bright and inviting living space. Each unit benefits from its own dedicated outdoor space, kitchen, bathroom, and dishwasher, plus convenient shared laundry facilities. Both units underwent EXTENSIVE RENOVATIONS IN 2019, including updated kitchens, bathrooms, and flooring. Major improvements include a NEWLY PAVED DRIVEWAY (2026), shingles (2023), upgraded attic insulation (2019), and gas furnace and central air conditioning (2018). Additional features include an attached garage and parking for up to 6 vehicles. Includes 2 fridges, 2 stoves, 2 dishwashers, 1 washer, and 1 dryer. LOCATION, LOCATION, LOCATION! Just a FIVE-MINUTE WALK to beautiful Lakeview Park! Enjoy waterfront trails, sandy beaches, and green spaces nearby, with a convenience store directly across the street.Both units are currently occupied by reliable, long-term tenants. Whether you're planning for multigenerational living, seeking additional rental income, or expanding your investment portfolio, this versatile property offers an exceptional opportunity to build long-term value!
GarageWaterfrontWalkout
Rooms
Upper
| Kitchen | 5.00 × 3.80 m | |
| Living Room | 3.80 × 3.00 m | |
| Primary Bedroom | 4.30 × 2.47 m | W/O To Deck Double Closet |
| Bedroom 2 | 2.90 × 1.45 m | Closet |
Lower
| Laundry | 1.95 × 1.45 m | |
| Kitchen | 3.40 × 2.75 m | |
| Living Room | 5.40 × 3.00 m | |
| Primary Bedroom | 3.70 × 3.10 m |
Features
- Accessory Apartment
- Carpet Free
- In-Law Suite
- Storage
- Deck
- Patio
- Year Round Living
- Apartment
- Central Air
- Bungalow-Raised
Financials
Annual Taxes
$3,843.84
Estimated Rental Income
Entire property$2,600 – $3,800/mo
Rental yield4.9% – 7.1%
*Estimates based on comparable rentals in the area. Actual income may vary.
Market Data — Oshawa
Days on market53 days
Buyer's MarketSeller's Market
Based on active listings in Oshawa. Data updates daily.
Demographics — Oshawa
Population
175,383
Avg Household Income
$87,000
Age Distribution
0-19
22%
20-34
22%
35-49
19%
50-64
20%
65+
17%
Ownership63% own · 37% rent
EnglishFrenchArabicUrduTagalog
Getting around
How walkable, bikeable, and transit-friendly this neighbourhood is.
55
/ 100
Walk Score
Somewhat Walkable
46
/ 100
Transit Score
Some Transit
39
/ 100
Bike Score
Somewhat Bikeable
Scores are estimates based on neighbourhood data and are for informational purposes only.
MLS® data courtesy of the Toronto Regional Real Estate Board (TRREB).
The information provided herein must only be used by consumers that have a bona fide interest in the purchase, sale, or lease of real estate and may not be used for any commercial purpose or any other purpose. Listing information is deemed reliable but is not guaranteed accurate by the Toronto Regional Real Estate Board, the listing brokerage, or this website. The trademarks REALTOR®, REALTORS® and the REALTOR® logo are controlled by The Canadian Real Estate Association (CREA) and identify real estate professionals who are members of CREA. MLS®, Multiple Listing Service®, and the associated logos are owned by CREA. Not intended to solicit properties currently listed for sale or buyers under contract.
You may also like
More homes in Oshawa
Hand-picked listings with a similar price range and style.
For Sale9 days ago
$618,900
Detached
est. $2,713/mo
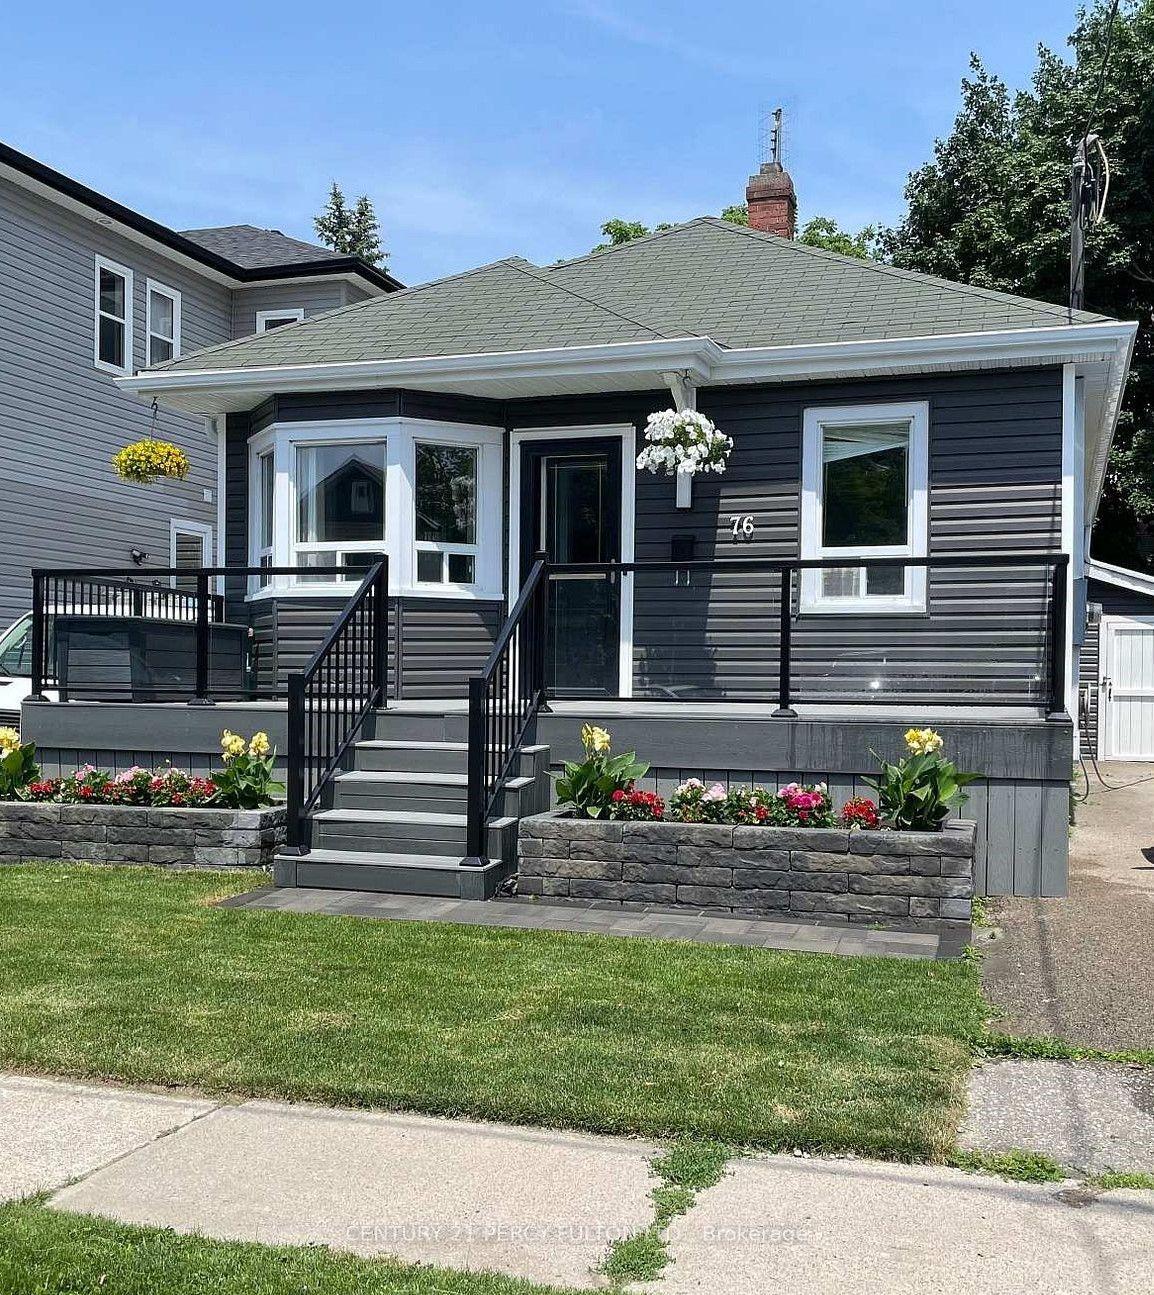
76 Arlington Avenue, O'Neill
Oshawa, ON
2+1 bd
1 ba
1,300
3
MLS# E14134000Century 21 Percy Fulton Ltd.
WhatsApp Aman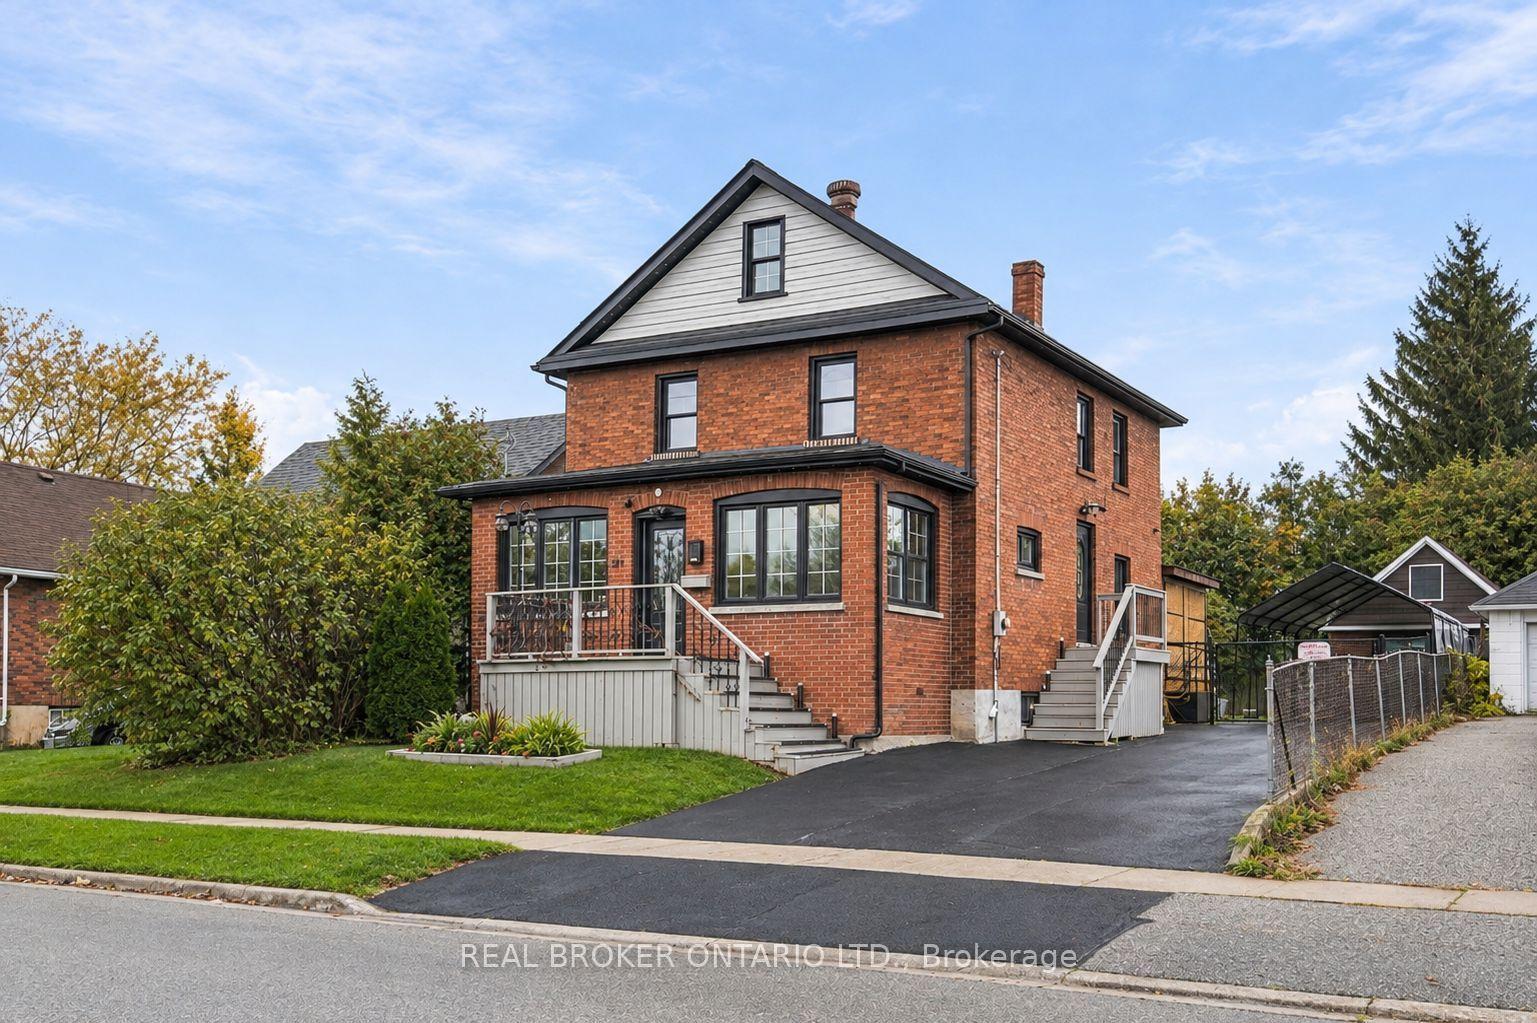
For Sale1 day ago
$674,900
Detached
est. $2,959/mo
217 Conant Street, Lakeview
Oshawa, ON
4+1 bd
3 ba
1,300
8
MLS# E14160008Real Broker Ontario Ltd.
WhatsApp Aman