For Sale
Just Listed
Open House Sat 18–20
188 Oakcrest Avenue
East End-Danforth, Toronto, ON
$899,000
2+1Bd
2Ba
900+sqft
0Parking
16.37 x 10⁸ ftlot
$999/sqft
Semi-DetachedMLS# E13813396Listed 2026-09-223 DOM
Heating
Water Heater Owned
Cooling
Central Air
Basement
Finished
Just listed! New listings in Toronto often receive offers within the first week.
About this home
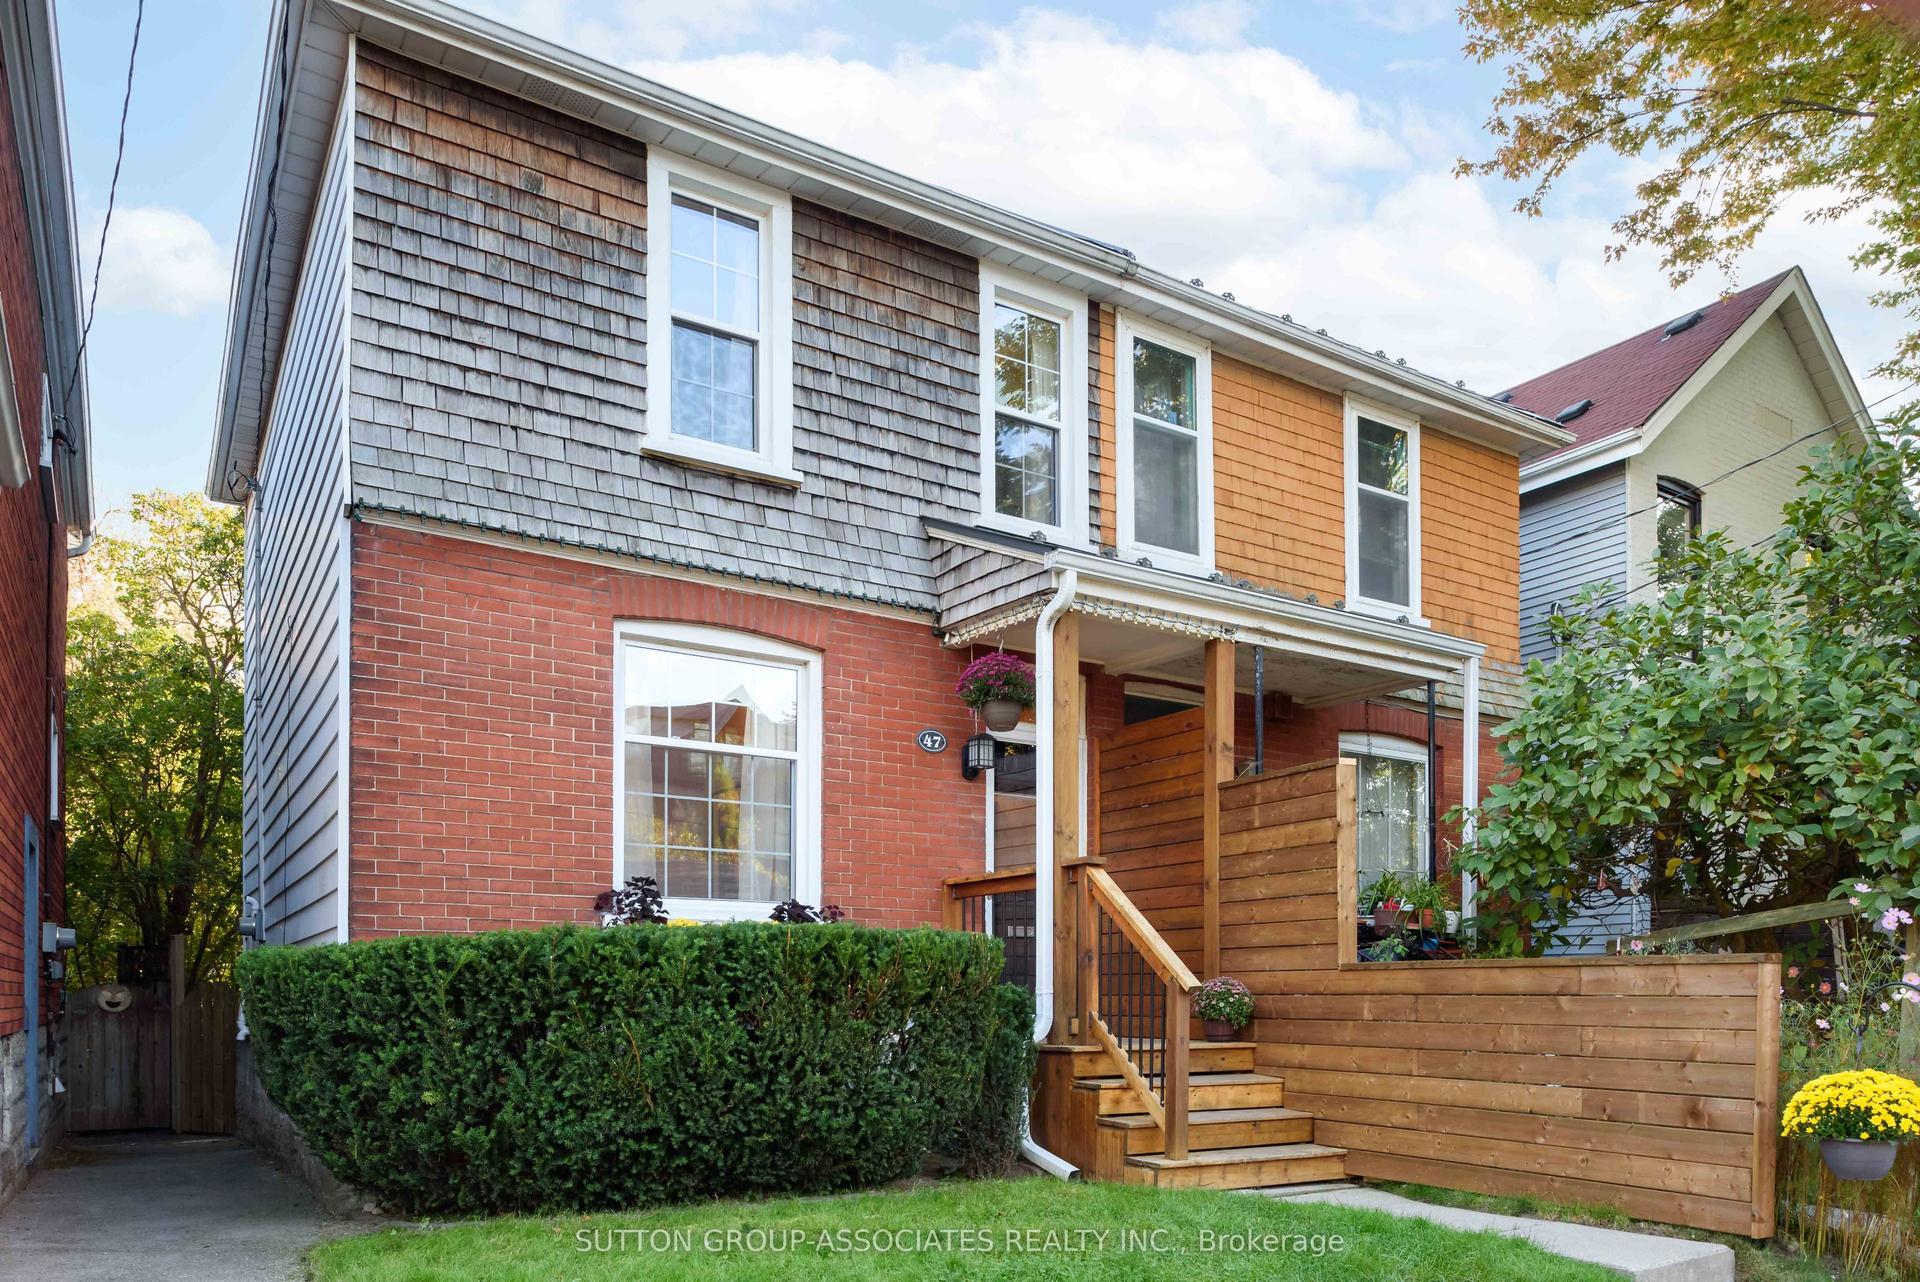
Amazingly convenient. Surprisingly quiet. And just a really lovely place to live. Tucked onto a quiet, kid-friendly street between Woodbine and Danforth Subway stations, with the Danforth GO just steps away, this east-end location is about as convenient as it gets. And yet, somehow, it feels wonderfully removed from the hustle and bustle. There are two parks - one at each end of the street - making this a dream for kids, dogs, frisbee enthusiasts, or anyone who simply appreciates a little green space close to home. Think baseball diamonds, playgrounds, splash pads and even a fire pit. And then there are the neighbours: the kind who actually stop to chat when you're out walking. The kind of street where people know each other. Gledhill Junior Public School is close by, too. And the house? It's got personality. A cool mid-century vibe, plenty of natural light and just the right hits of colour to keep things cheerful. The kitchen is very much the heart of the home - the place where some seriously great meals have been made, stories have been told and friends have gathered around. Then there's summer. The back deck becomes another room entirely - lush, private and ready for long lunches, easy dinners and evenings with friends that somehow always last a little longer than planned. It's a house with a great location, a great neighbourhood and a lot of heart. You'll love it here
Rooms
Second Floor
| Primary Bedroom | 4.20 × 3.30 m | Hardwood Floor W/W Closet Bay Window |
| Bedroom 2 | 3.70 × 2.40 m | Hardwood Floor Closet Overlooks Backyard |
Basement
| Bedroom 3 | 3.70 × 3.60 m | Concrete Floor Closet Open Concept |
| Laundry | 4.70 × 2.20 m | Concrete Floor |
Other
| Sunroom | 1.80 × 3.70 m | Laminate W/O To Porch South View |
| Living Room | 3.70 × 3.80 m | Hardwood Floor Fireplace Large Window |
| Kitchen | 3.70 × 3.80 m | Hardwood Floor Centre Island Overlooks Dining |
| Dining Room | 3.20 × 2.70 m | Hardwood Floor Open Concept W/O To Deck |
Features
- Water Heater Owned
- Deck
- Landscaped
- Landscape Lighting
- Finished
- Central Air
- 2-Storey
Financials
Annual Taxes
$4,197
Estimated Rental Income
Entire property$2,600 – $3,800/mo
Basement apartment$1,800 – $2,500/mo
Rental yield3.5% – 5.1%
*Estimates based on comparable rentals in the area. Actual income may vary.
Market Data — Toronto
Days on market3 days
Buyer's MarketSeller's Market
Based on active listings in Toronto. Data updates daily.
Demographics — Toronto
Population
2,794,356
Avg Household Income
$102,000
Age Distribution
0-19
19%
20-34
24%
35-49
21%
50-64
19%
65+
17%
Ownership53% own · 47% rent
EnglishMandarinCantoneseTagalogTamil
Getting around
How walkable, bikeable, and transit-friendly this neighbourhood is.
74
/ 100
Walk Score
Very Walkable
60
/ 100
Transit Score
Good Transit
64
/ 100
Bike Score
Bikeable
Scores are estimates based on neighbourhood data and are for informational purposes only.
MLS® data courtesy of the Toronto Regional Real Estate Board (TRREB).
The information provided herein must only be used by consumers that have a bona fide interest in the purchase, sale, or lease of real estate and may not be used for any commercial purpose or any other purpose. Listing information is deemed reliable but is not guaranteed accurate by the Toronto Regional Real Estate Board, the listing brokerage, or this website. The trademarks REALTOR®, REALTORS® and the REALTOR® logo are controlled by The Canadian Real Estate Association (CREA) and identify real estate professionals who are members of CREA. MLS®, Multiple Listing Service®, and the associated logos are owned by CREA. Not intended to solicit properties currently listed for sale or buyers under contract.
You may also like
More homes in Toronto
Hand-picked listings with a similar price range and style.
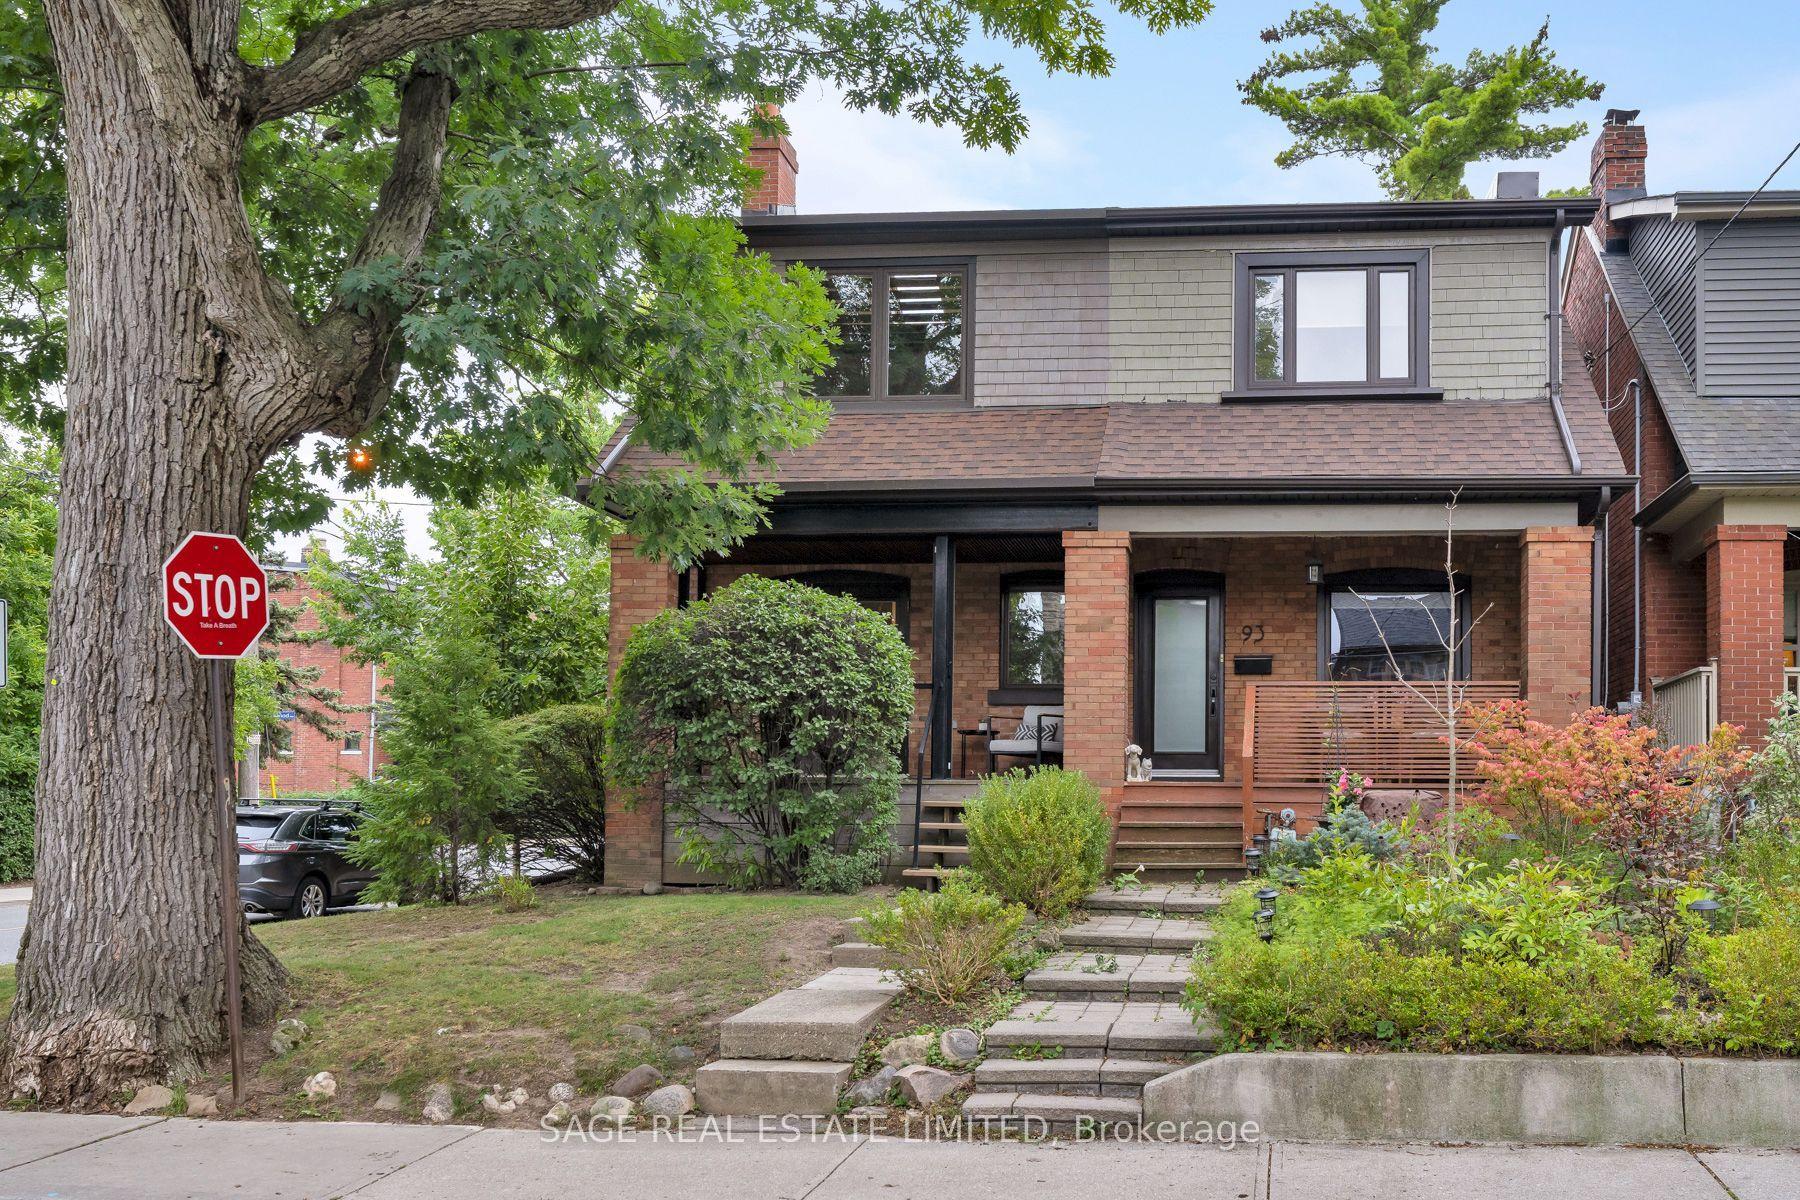
For Sale2 days ago
$1,089,000
Semi-Detached
est. $4,774/mo
91 Maplewood Avenue, Humewood-Cedarvale
Toronto, ON
1+1 bd
3 ba
1,300
1
MLS# C13818410Sage Real Estate Limited
WhatsApp Aman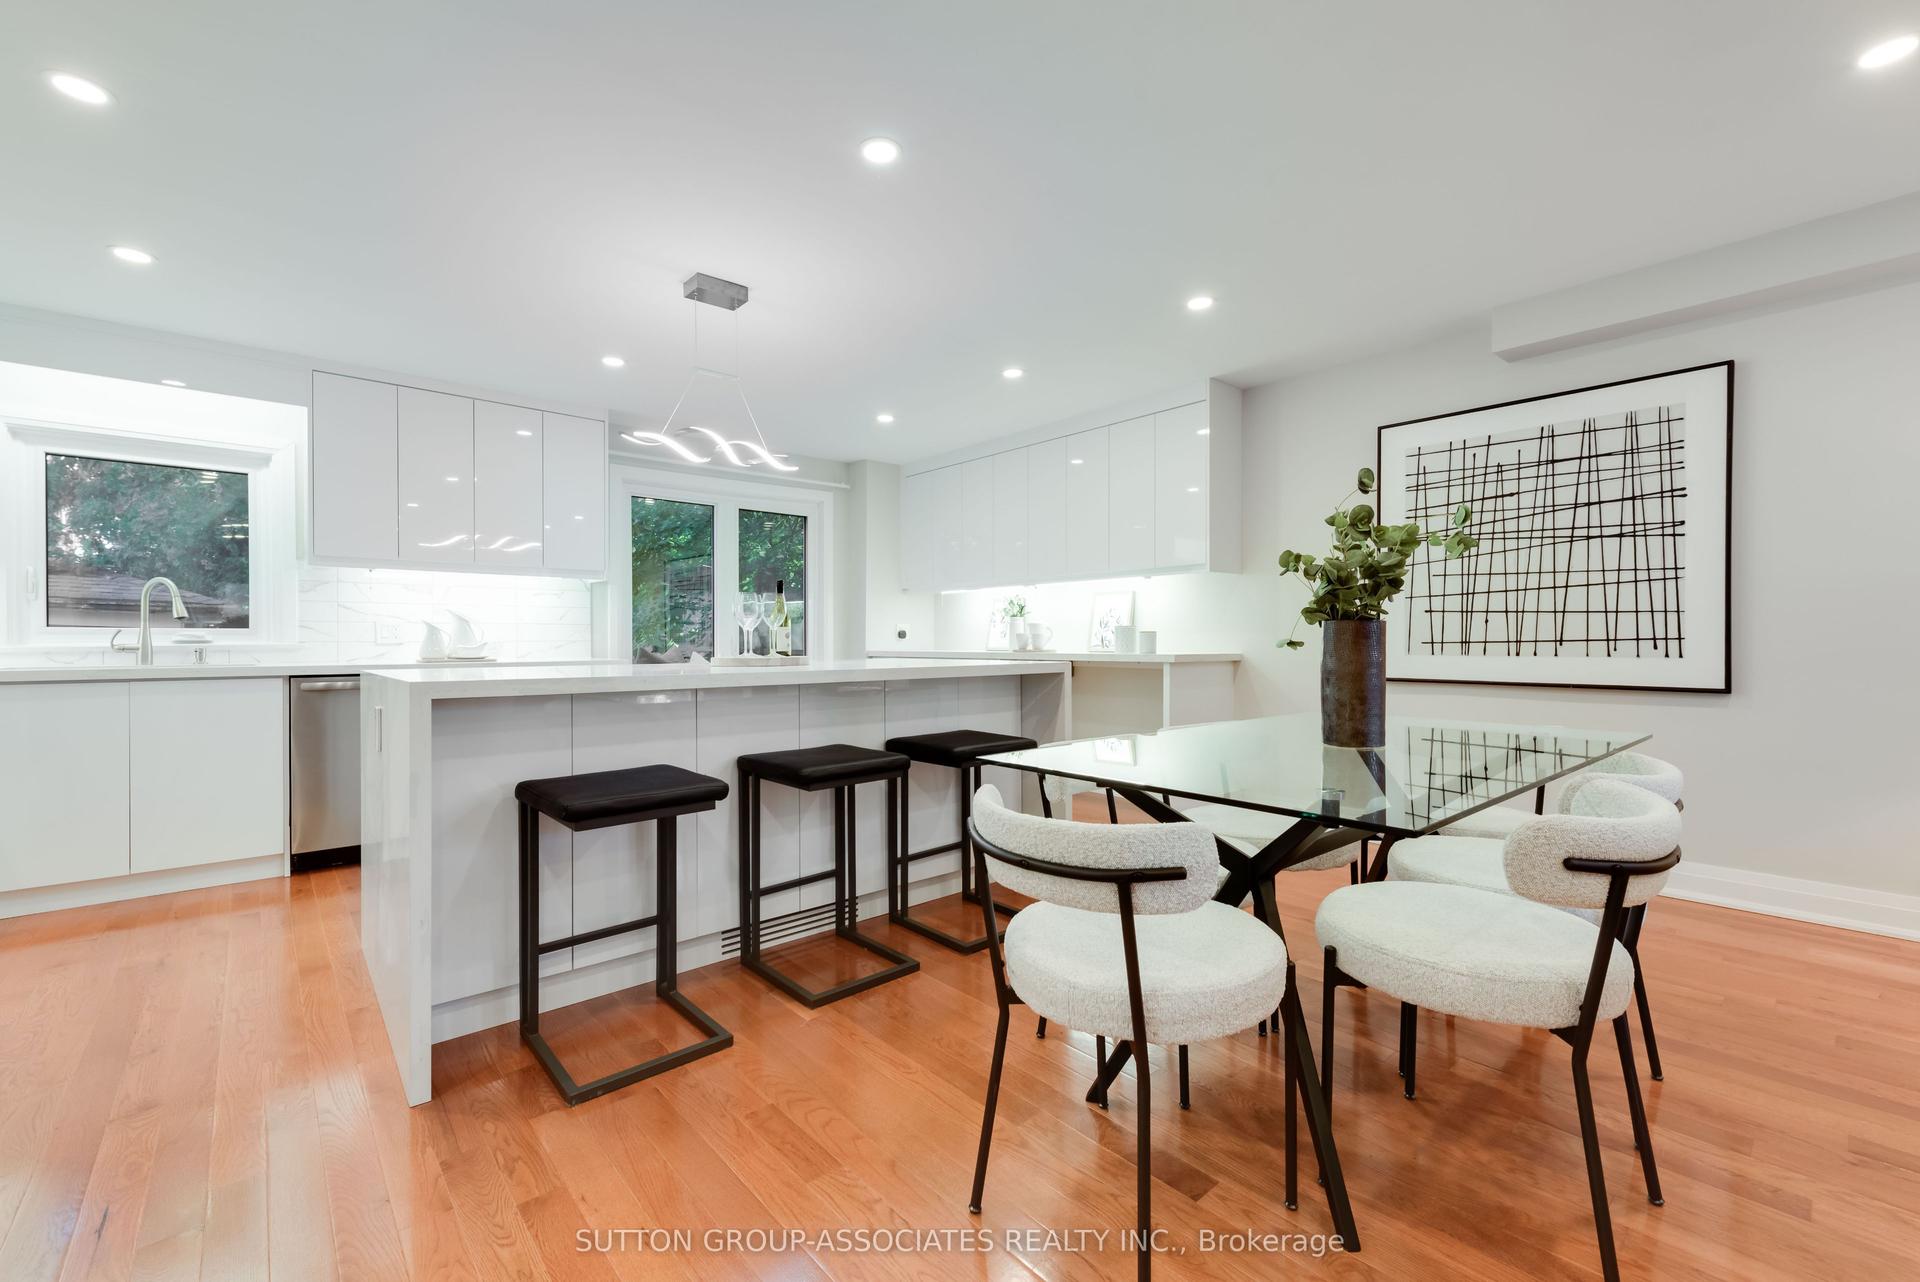
For Sale1 day ago
$1,049,000
Semi-Detached
est. $4,599/mo
21 Belvidere Avenue, Humewood-Cedarvale
Toronto, ON
3 bd
2 ba
1,300
1
MLS# C13825182Sutton Group-Associates Realty In…
WhatsApp Aman