For Sale
Just Listed
Open House Wed 21–23
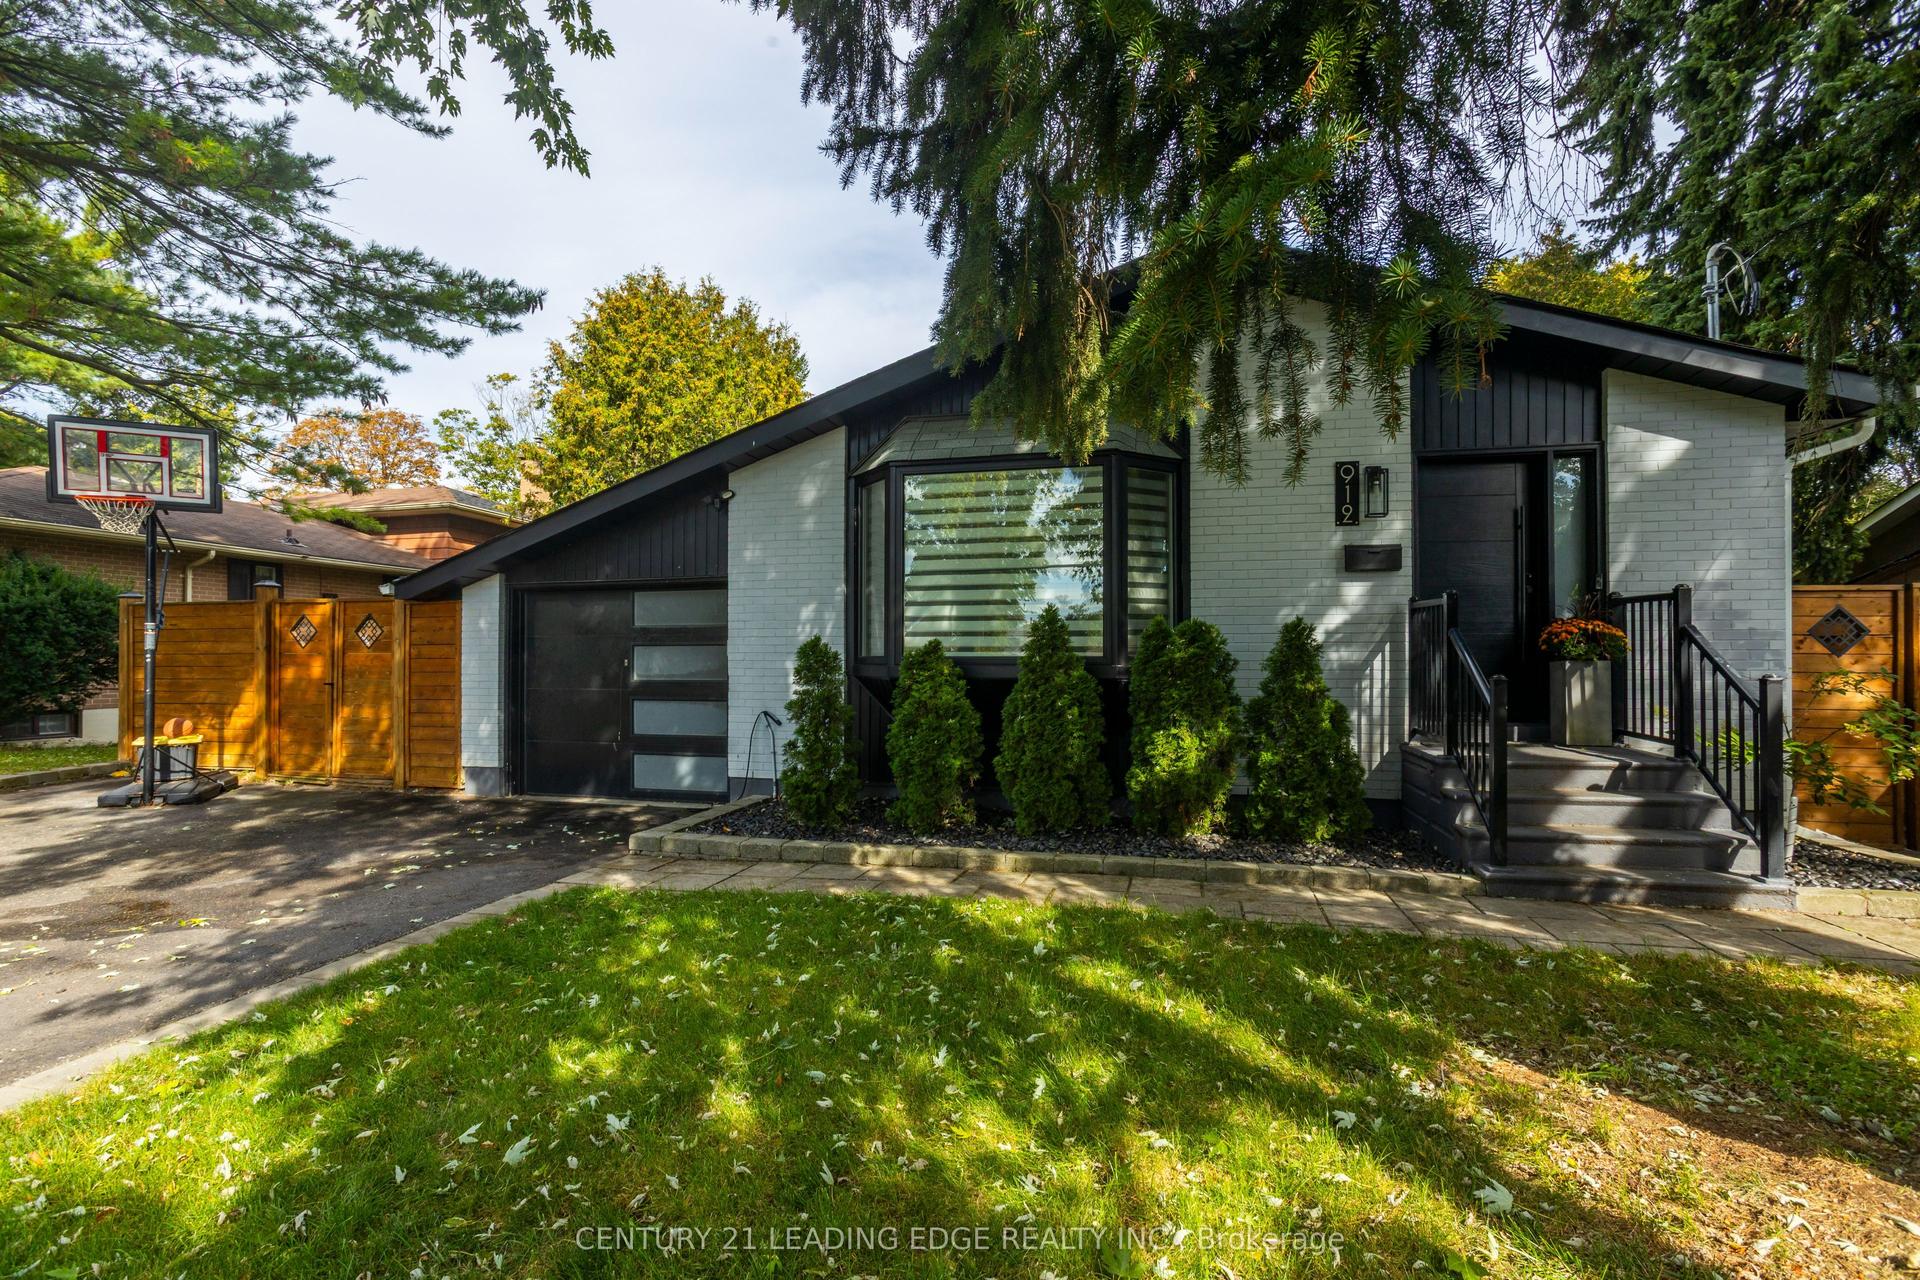
920 Essa Crescent
West Shore, Pickering, ON
$949,900
3Bd
4Ba
1,750+sqft
4Parking
36.25 x 113.14 ftlot
$543/sqft
DetachedMLS# E13813406Listed 2026-09-220 DOM
Cooling
Central Air
Basement
Finished
Just listed! New listings in Pickering often receive offers within the first week.
About this home
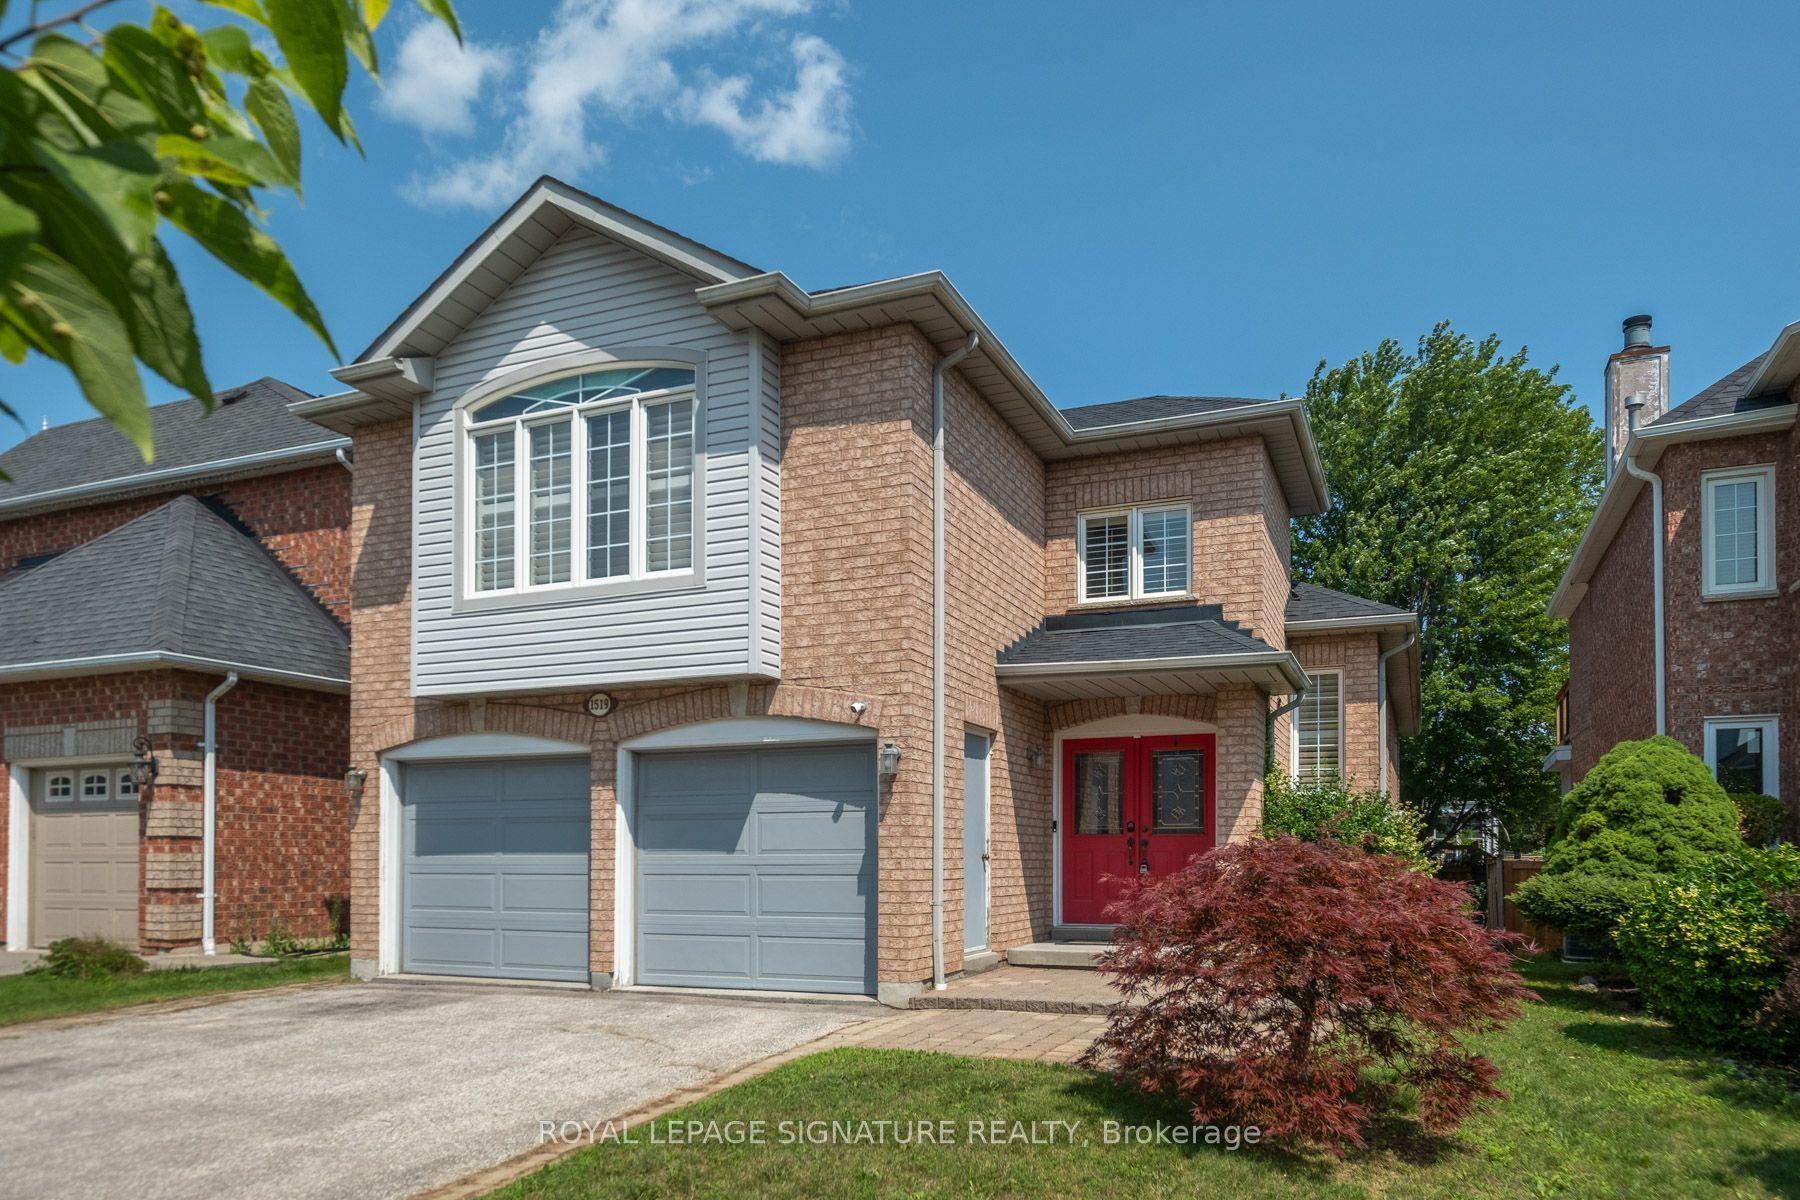
Welcome home to 920 Essa Crescent, a storybook gem in Pickering's coveted West Shore community, just steps from Frenchman's Bay, the marina and waterfront trails. Lovingly cared for by the same owner for many many years, this charming home sits on a spectacular oversized private lot surrounded by mature trees and beautiful gardens. Thoughtful front and rear additions have expanded the home to approximately 1,934 sq. ft. above grade, creating generous rooms and wonderful family living space. At the heart of the home is an immaculate renovated kitchen with granite countertops, stainless steel appliances, quality cabinetry and plenty of storage, opening to a bright sitting area with beautiful windows overlooking the rear backyard. Step onto the porch for morning coffee and enjoy your own peaceful garden oasis. Spacious living and dining rooms and a powder room complete the main floor. Upstairs, the original four-bedroom layout was redesigned to create an impressive primary retreat with excellent functional space and a large private ensuite featuring a soaker tub and separate shower. Two additional generously sized bedrooms share the main family bath. The finished lower level adds even more flexibility with a bonus recreation space, small kitchenette, 2-piece bath and spotless laundry and utility area. Add an attached single garage, parking for three to four cars and exceptional curb appeal, and this home is something truly special. Strolls to the lake, access to 401, Go Transit and exceptional schools. Charming, immaculate and just a little bit magical, 920 Essa Crescent is ready for its next chapter.
GarageRenovatedWaterfront
Rooms
Main Floor
| Living Room | 5.11 × 3.98 m | Hardwood Floor Combined w/Dining |
| Dining Room | 5.19 × 3.01 m | Hardwood Floor Combined w/Living Large Window |
| Kitchen | 5.29 × 4.75 m | Tile Floor Quartz Counter Large Window |
| Breakfast | 5.29 × 4.75 m | Tile Floor Centre Island Combined w/Kitchen |
Second Floor
| Primary Bedroom | 5.67 × 4.00 m | Laminate Closet 4 Pc Ensuite |
| Bedroom 2 | 3.83 × 3.82 m | Broadloom Closet Window |
| Bedroom 3 | 3.83 × 2.46 m | Broadloom Closet Window |
Basement
| Recreation | 6.77 × 3.77 m | Wet Bar Gas Fireplace 2 Pc Bath |
| Office | — | Laminate Wet Bar Pot Lights |
Features
- None
- Finished
- Central Air
- 2-Storey
Financials
Annual Taxes
$6,287
Estimated Rental Income
Entire property$3,200 – $4,800/mo
Basement apartment$1,800 – $2,500/mo
Rental yield4.0% – 6.1%
*Estimates based on comparable rentals in the area. Actual income may vary.
Market Data — Pickering
Days on market0 days
Buyer's MarketSeller's Market
Based on active listings in Pickering. Data updates daily.
Demographics — Pickering
Population
99,186
Avg Household Income
$116,000
Age Distribution
0-19
22%
20-34
19%
35-49
22%
50-64
21%
65+
16%
Ownership78% own · 22% rent
EnglishTamilTagalogUrduFrench
Getting around
How walkable, bikeable, and transit-friendly this neighbourhood is.
56
/ 100
Walk Score
Somewhat Walkable
47
/ 100
Transit Score
Some Transit
46
/ 100
Bike Score
Somewhat Bikeable
Scores are estimates based on neighbourhood data and are for informational purposes only.
MLS® data courtesy of the Toronto Regional Real Estate Board (TRREB).
The information provided herein must only be used by consumers that have a bona fide interest in the purchase, sale, or lease of real estate and may not be used for any commercial purpose or any other purpose. Listing information is deemed reliable but is not guaranteed accurate by the Toronto Regional Real Estate Board, the listing brokerage, or this website. The trademarks REALTOR®, REALTORS® and the REALTOR® logo are controlled by The Canadian Real Estate Association (CREA) and identify real estate professionals who are members of CREA. MLS®, Multiple Listing Service®, and the associated logos are owned by CREA. Not intended to solicit properties currently listed for sale or buyers under contract.
You may also like
More homes in Pickering
Hand-picked listings with a similar price range and style.
For Sale6 h ago
$995,000
Detached
est. $4,362/mo
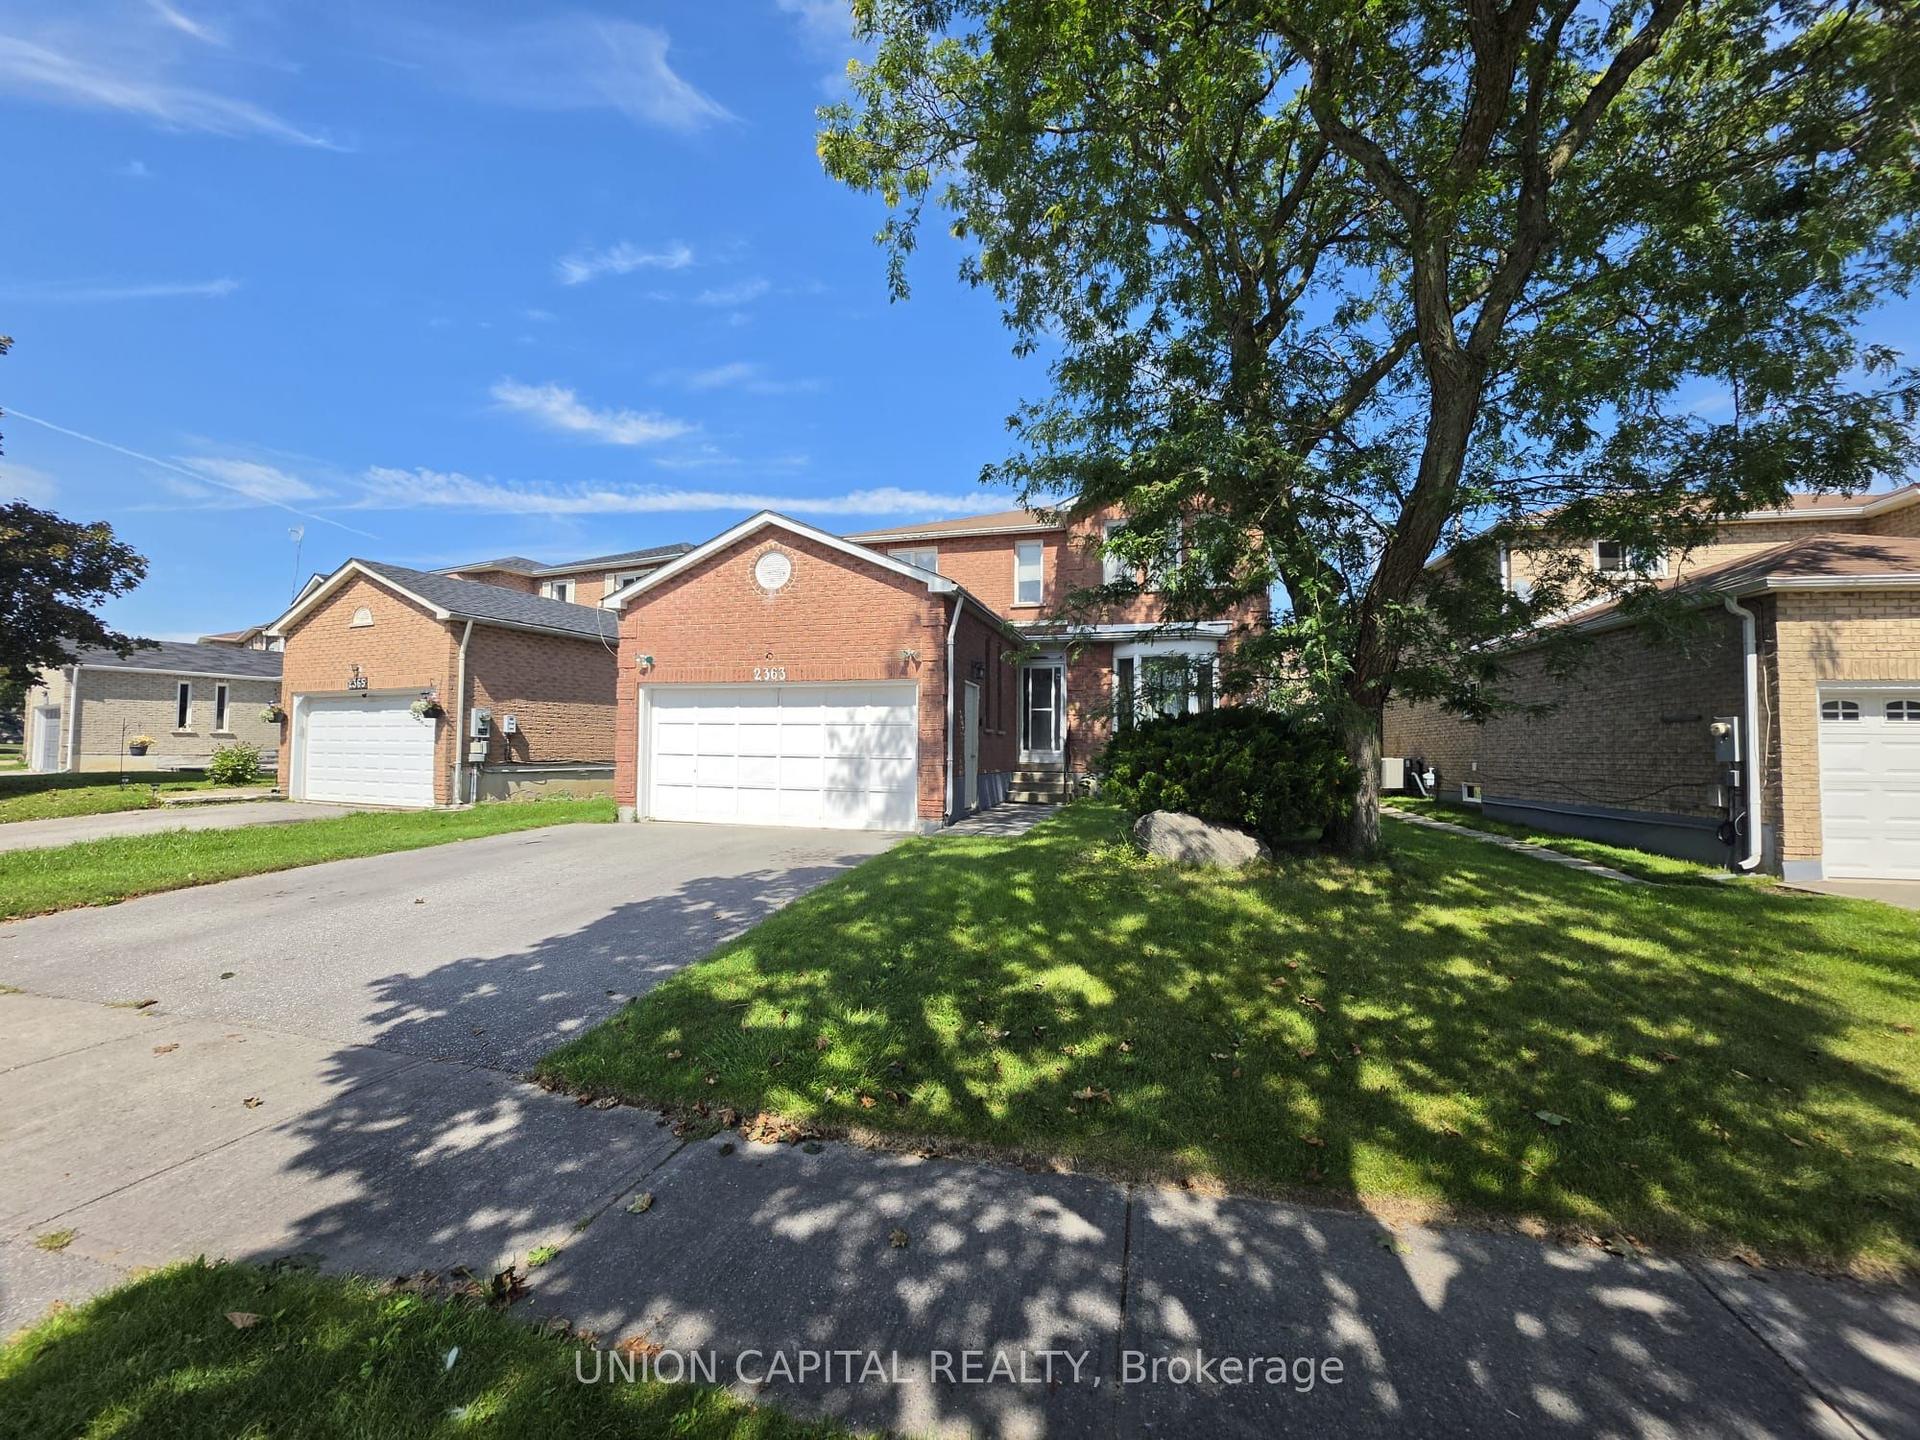
2363 Strathmore Crescent, Brock Ridge
Pickering, ON
4+1 bd
4 ba
2,250
4
MLS# E13815126Union Capital Realty
WhatsApp Aman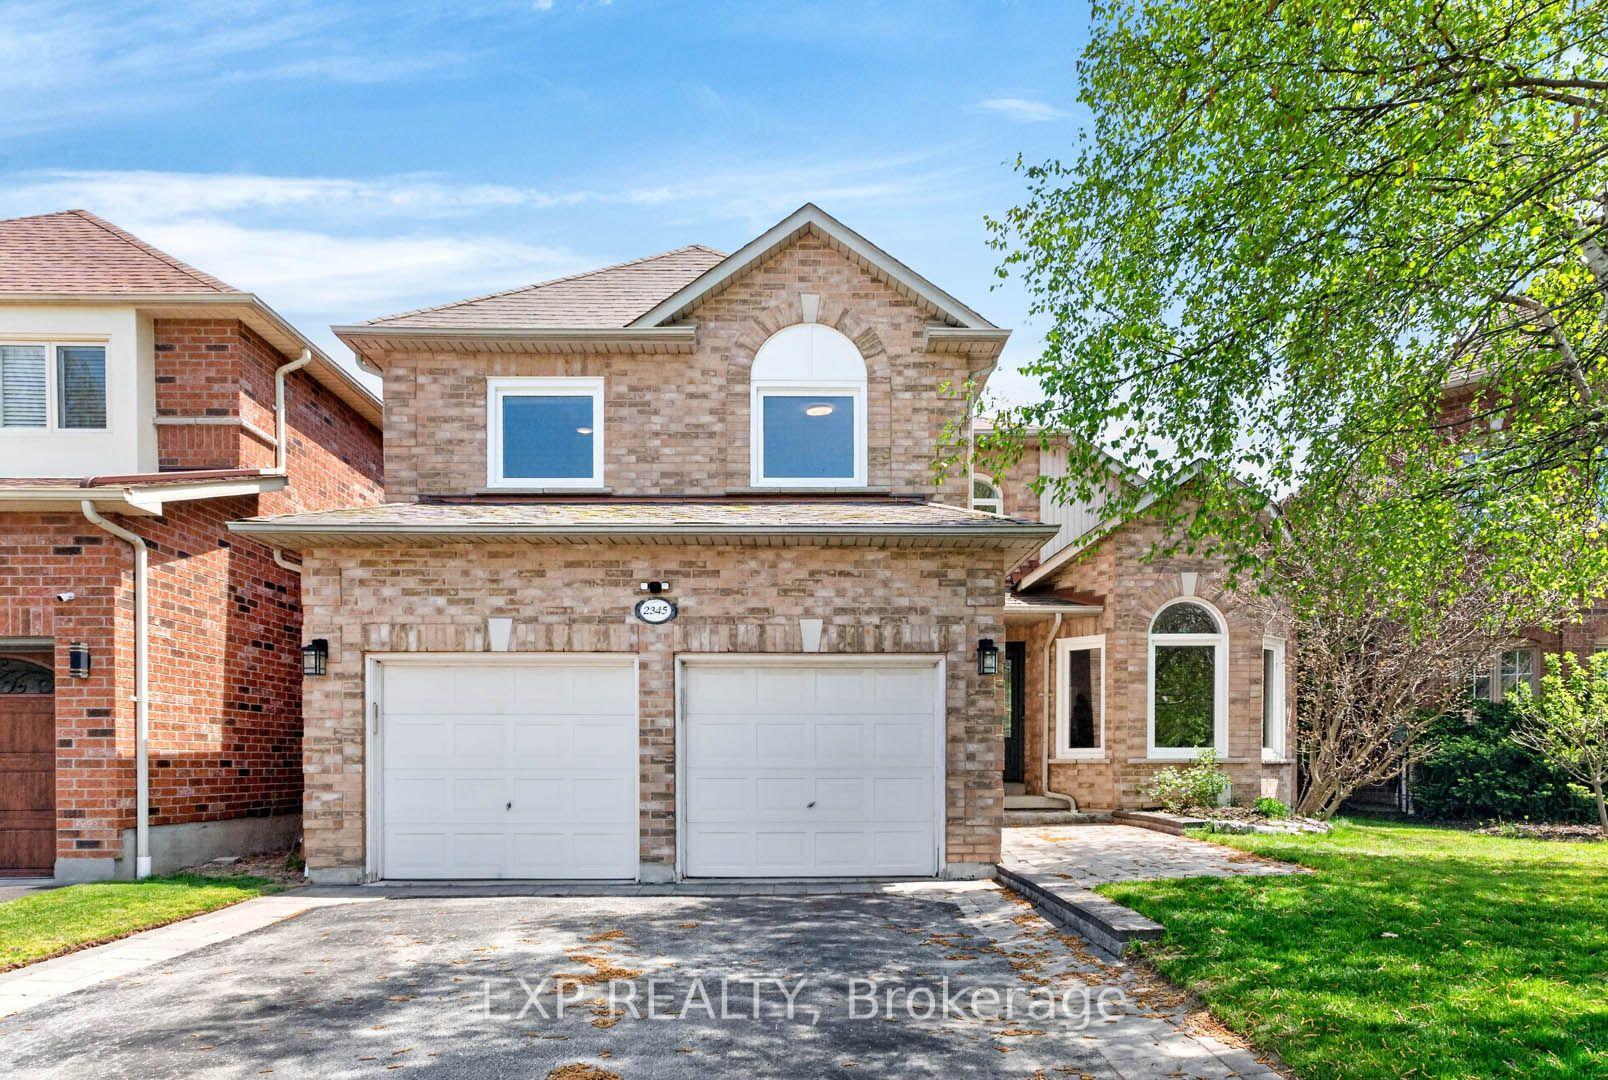
For Sale6 h ago
$1,159,000
Detached
est. $5,081/mo
2345 Southcott Road, Brock Ridge
Pickering, ON
3+1 bd
3 ba
1,750
4
MLS# E13814882Exp Realty
WhatsApp Aman