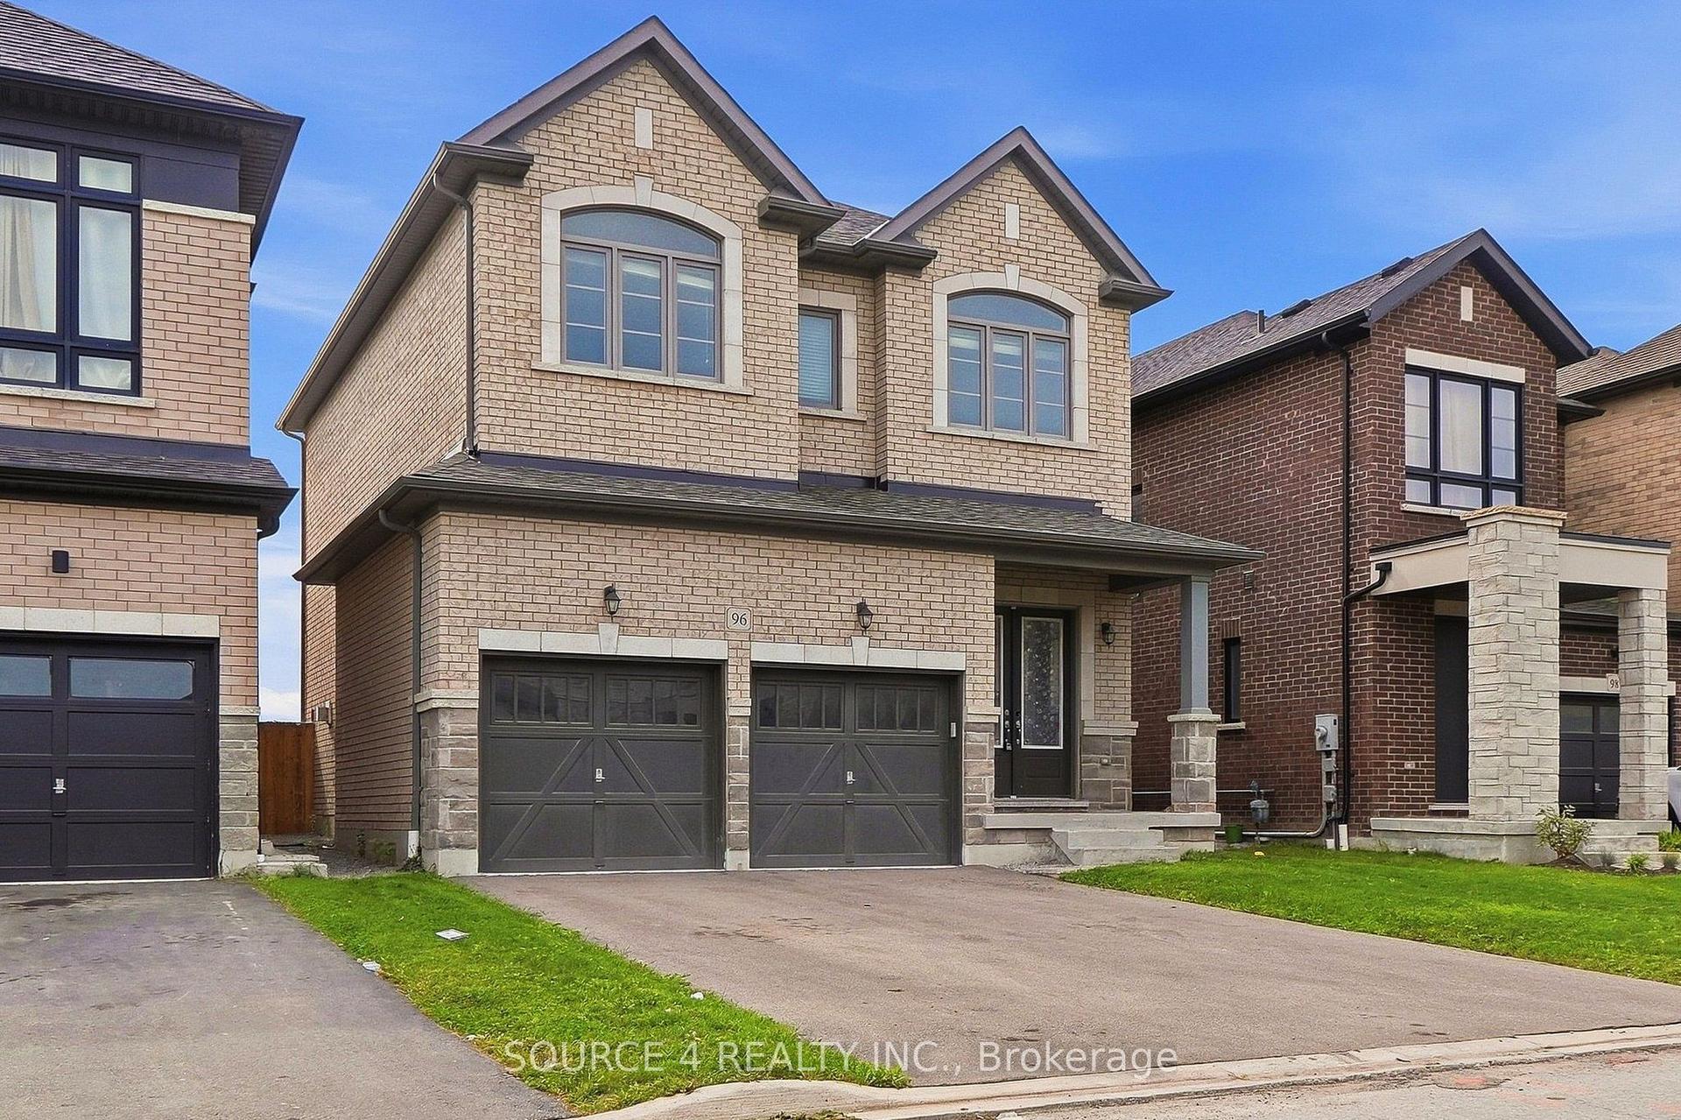
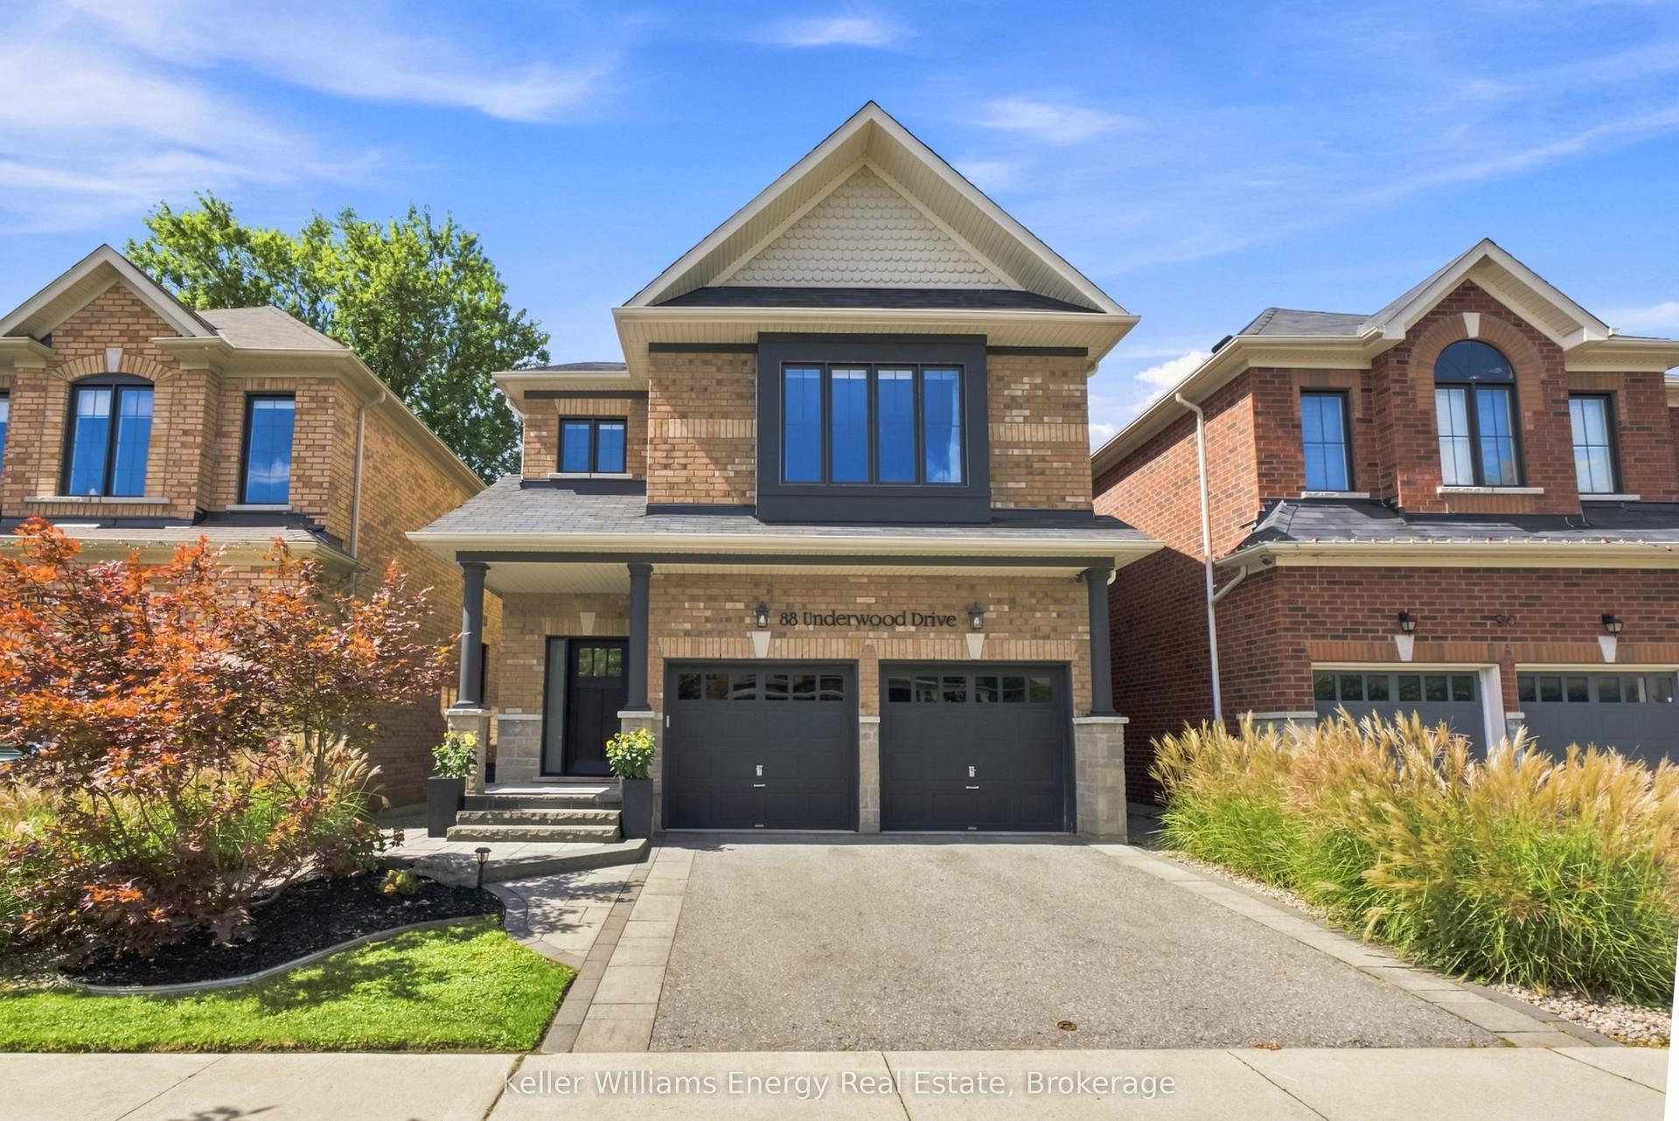
For Sale
Just Listed
86 Solmar Avenue
Taunton North, Whitby, ON
$1,139,000
4+1Bd
4Ba
2,250+sqft
4Parking
34.45 x 104.66 ftlot
$506/sqft
DetachedMLS# E13814106Listed 2026-09-220 DOM
Cooling
Central Air
Basement
Finished
Just listed! New listings in Whitby often receive offers within the first week.
About this home
Welcome to 86 Solmar Avenue, WhitbyWelcome to this spacious 4+1 bedroom family home with a finished basement, offering approximately 2,200 sq. ft. of living space in a desirable and family-friendly Whitby community.The main floor offers a welcoming and functional layout designed for everyday family living and entertaining, featuring a formal living room, dining area, breakfast area, and comfortable family room. A convenient powder room completes the main level.The second floor features four bedrooms, a full washroom, and a convenient laundry room. The spacious primary bedroom offers a private retreat with a large ensuite washroom and walk-in closet.The home has been thoughtfully updated with approximately $100,000 in renovations, including updated flooring, refreshed washrooms, upgraded lighting fixtures, and an upgraded kitchen.The finished basement provides additional versatile living space with a dedicated office, recreation room, additional bedroom, and powder room. Perfect for working from home, family activities, entertaining, or relaxing.The property also features a two-car garage with parking for four vehicles in total, providing ample space for residents and guests.Exceptional Family-Friendly LocationEnjoy the convenience of being close to Willow Walk Public School and Sinclair Secondary School, as well as parks, shopping, restaurants, transit, and Taunton Gardens Plaza, all within easy reach.Minutes from the newly opened Fieldgate Sports Complex, offering arenas, an aquatics centre, gymnasium, sports fields, courts, and more.Conveniently located between Highways 401 and 407, with Whitby GO Station under 15 minutes away by car, and close to emergency services and everyday amenities.A spacious and thoughtfully updated 4+1 bedroom family home offering comfortable living spaces, valuable upgrades, excellent recreational amenities nearby, and a convenient Whitby location.
Garage
Rooms
Main Floor
| Kitchen | 5.73 × 3.02 m | Ceramic Floor Eat-in Kitchen W/O To Deck |
| Living Room | 4.61 × 3.60 m | Hardwood Floor Large Window Combined w/Kitchen |
| Dining Room | 3.51 × 3.08 m | Electric Fireplace Combined w/Living Hardwood Floor |
| Office | 3.35 × 2.78 m | Pot Lights Large Window Hardwood Floor |
Upper
| Primary Bedroom | 3.99 × 4.30 m | Walk-In Closet(s) 3 Pc Ensuite Hardwood Floor |
| Bedroom 2 | 5.33 × 2.77 m | Double Closet Hardwood Floor Pot Lights |
| Bedroom 3 | 2.78 × 2.77 m | Double Closet Hardwood Floor Large Window |
| Bedroom 4 | 3.54 × 2.78 m | Double Closet Hardwood Floor |
Basement
| Family Room | 7.32 × 3.29 m | Broadloom Pot Lights |
| Office | 3.11 × 2.47 m | Broadloom Pocket Doors |
Features
- Carpet Free
- Auto Garage Door Remote
- Deck
- Hot Tub
- Porch
- Patio
- Finished
- Central Air
- 2-Storey
Financials
Annual Taxes
$7,465.45
Estimated Rental Income
Entire property$4,000 – $6,500/mo
Basement apartment$1,800 – $2,500/mo
Rental yield4.2% – 6.8%
*Estimates based on comparable rentals in the area. Actual income may vary.
Market Data — Whitby
Days on market0 days
Buyer's MarketSeller's Market
Based on active listings in Whitby. Data updates daily.
Demographics — Whitby
Population
138,501
Avg Household Income
$120,000
Age Distribution
0-19
23%
20-34
18%
35-49
22%
50-64
21%
65+
16%
Ownership80% own · 20% rent
EnglishFrenchTagalogTamilUrdu
Getting around
How walkable, bikeable, and transit-friendly this neighbourhood is.
56
/ 100
Walk Score
Somewhat Walkable
47
/ 100
Transit Score
Some Transit
42
/ 100
Bike Score
Somewhat Bikeable
Scores are estimates based on neighbourhood data and are for informational purposes only.
MLS® data courtesy of the Toronto Regional Real Estate Board (TRREB).
The information provided herein must only be used by consumers that have a bona fide interest in the purchase, sale, or lease of real estate and may not be used for any commercial purpose or any other purpose. Listing information is deemed reliable but is not guaranteed accurate by the Toronto Regional Real Estate Board, the listing brokerage, or this website. The trademarks REALTOR®, REALTORS® and the REALTOR® logo are controlled by The Canadian Real Estate Association (CREA) and identify real estate professionals who are members of CREA. MLS®, Multiple Listing Service®, and the associated logos are owned by CREA. Not intended to solicit properties currently listed for sale or buyers under contract.
You may also like
More homes in Whitby
Hand-picked listings with a similar price range and style.
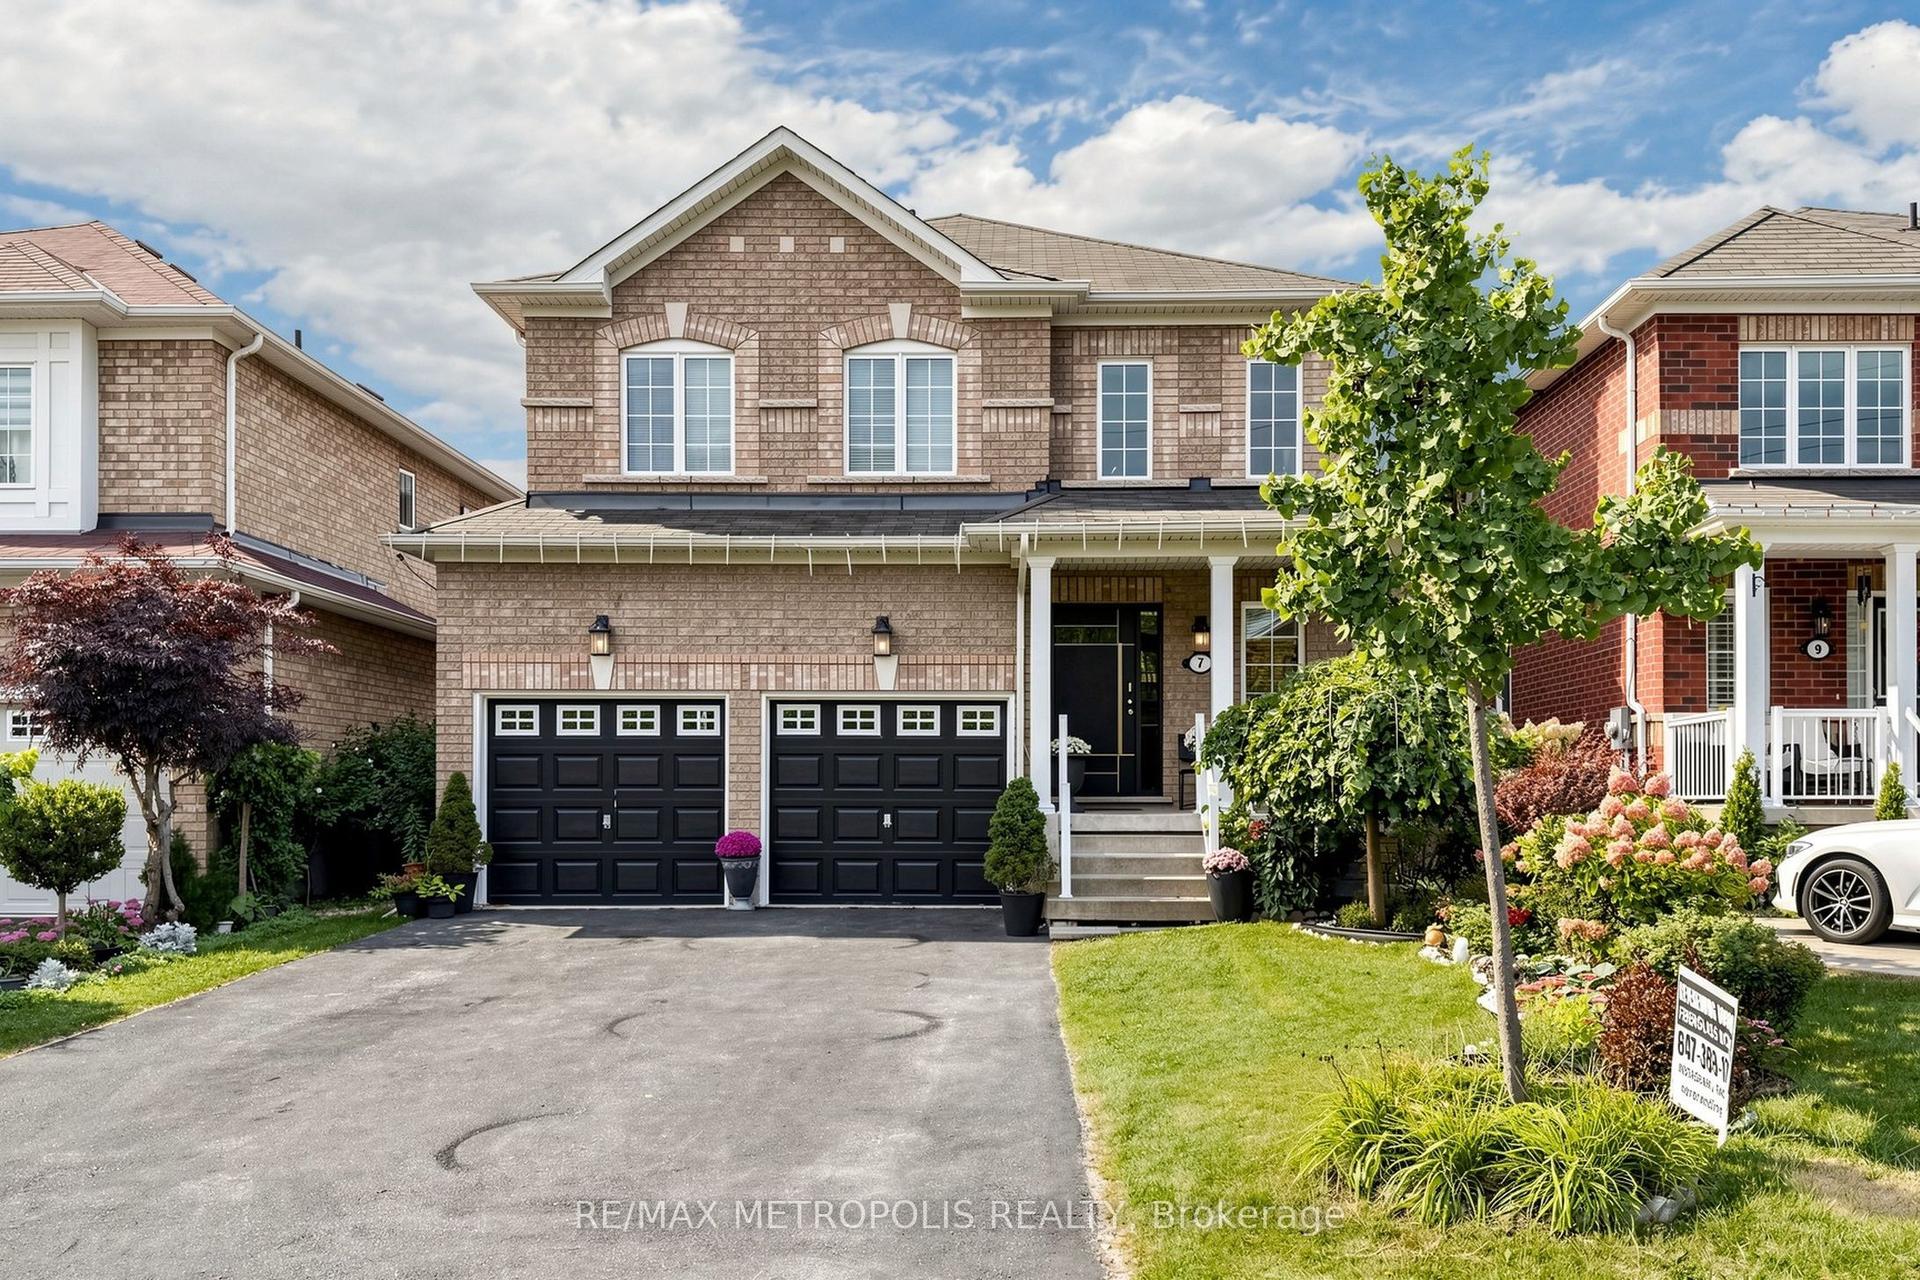
For Sale3 days ago
$1,099,000
Detached
est. $4,818/mo
7 Oceanpearl Crescent, Blue Grass Meadows
Whitby, ON
4 bd
4 ba
2,250
6
MLS# E13805930Re/Max Metropolis Realty
WhatsApp Aman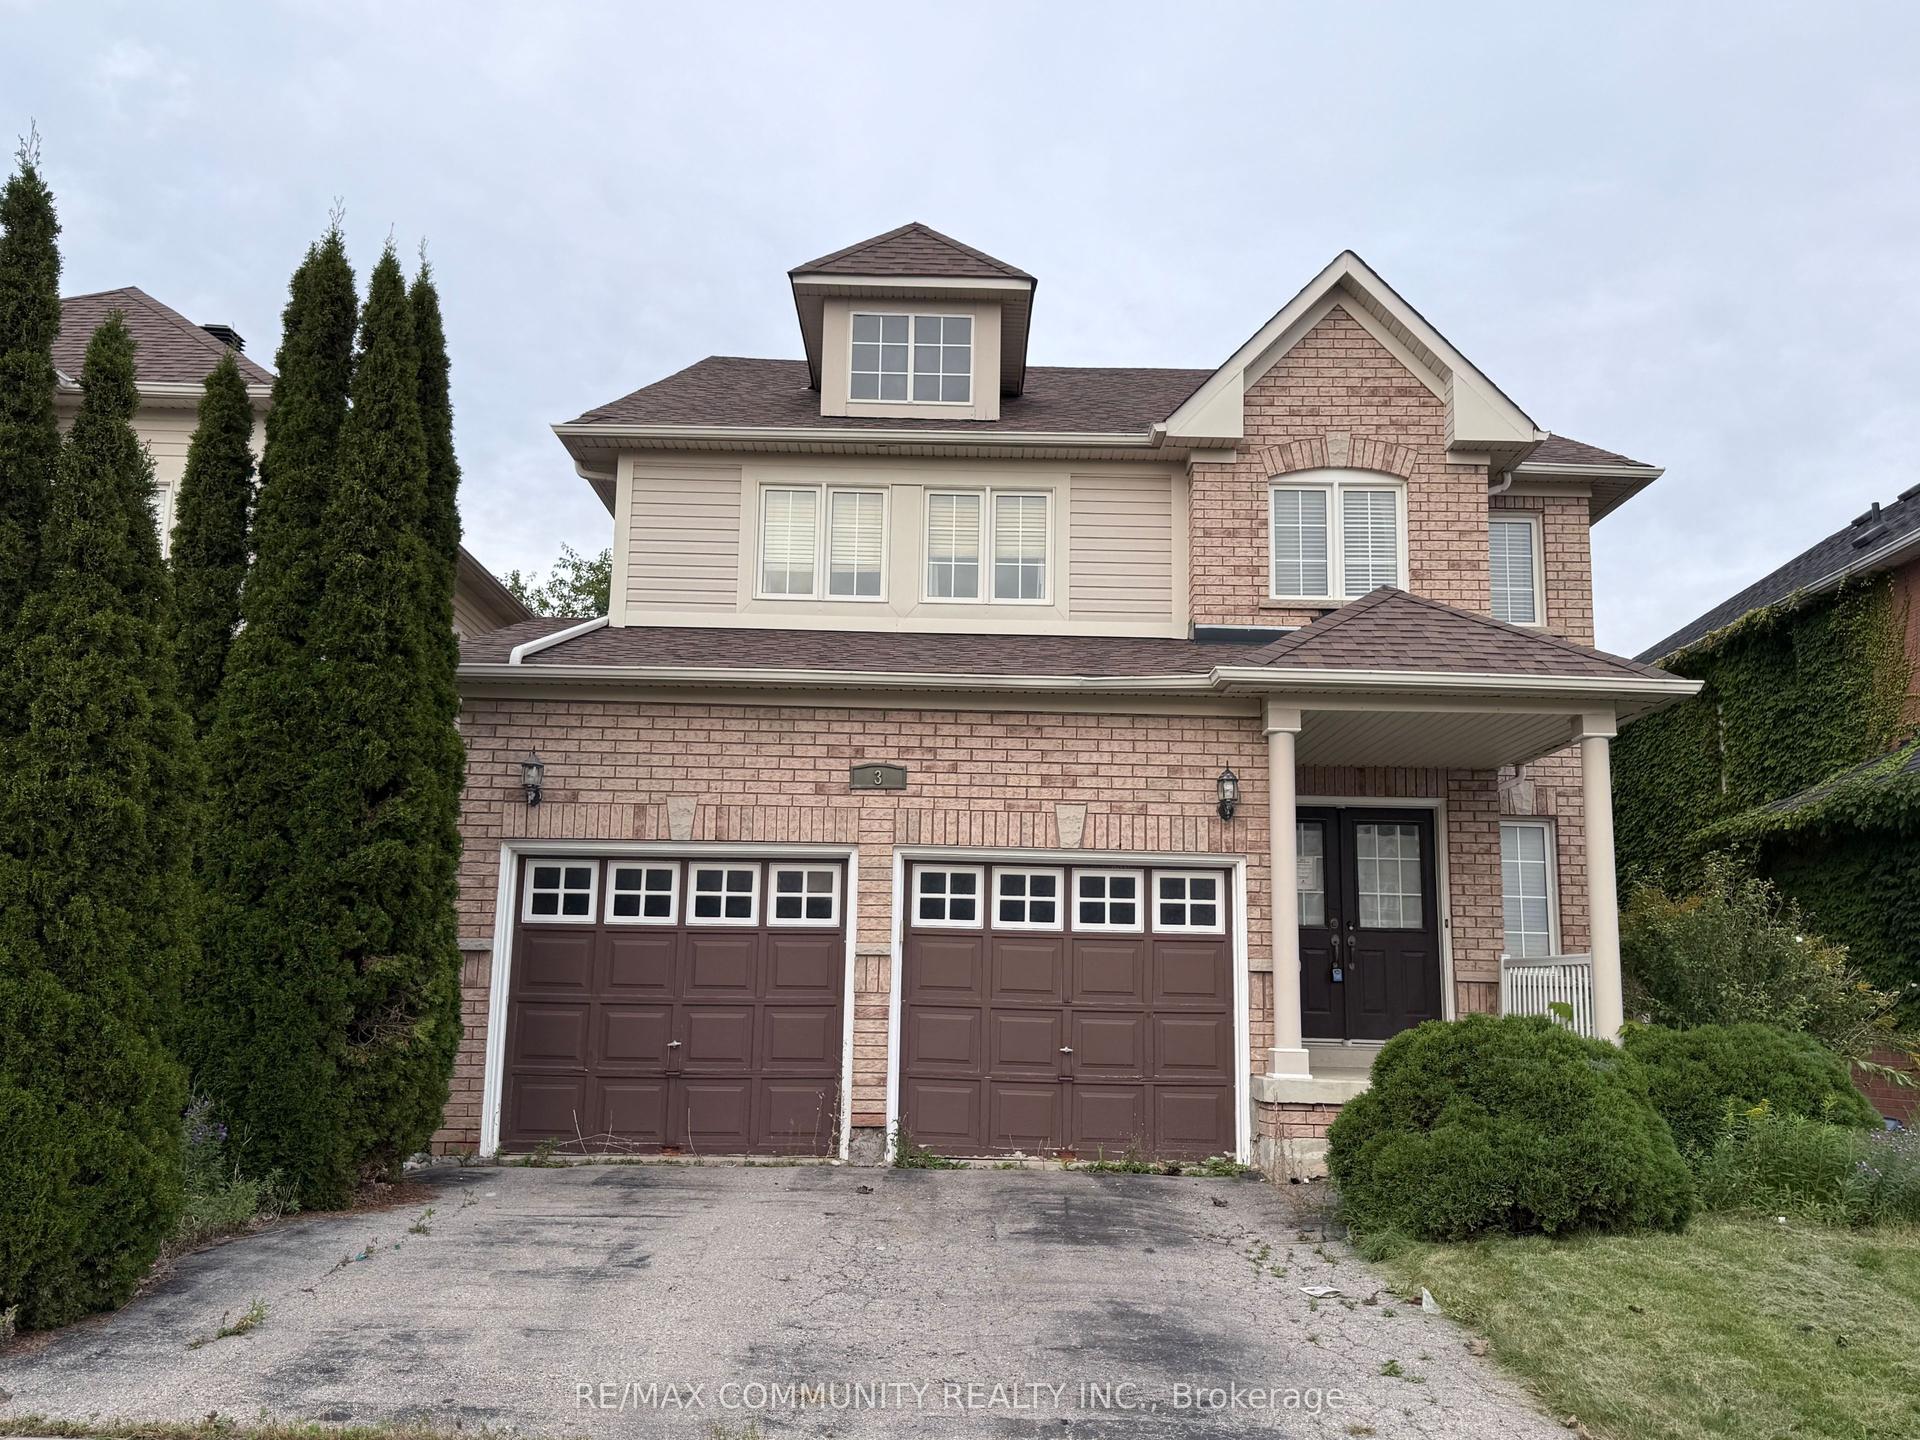
For Sale1 day ago
$1,041,000
Detached
est. $4,564/mo
3 Baycliffe Drive, Williamsburg
Whitby, ON
4 bd
4 ba
2,750
4
MLS# E13811796Re/Max Community Realty Inc.
WhatsApp Aman