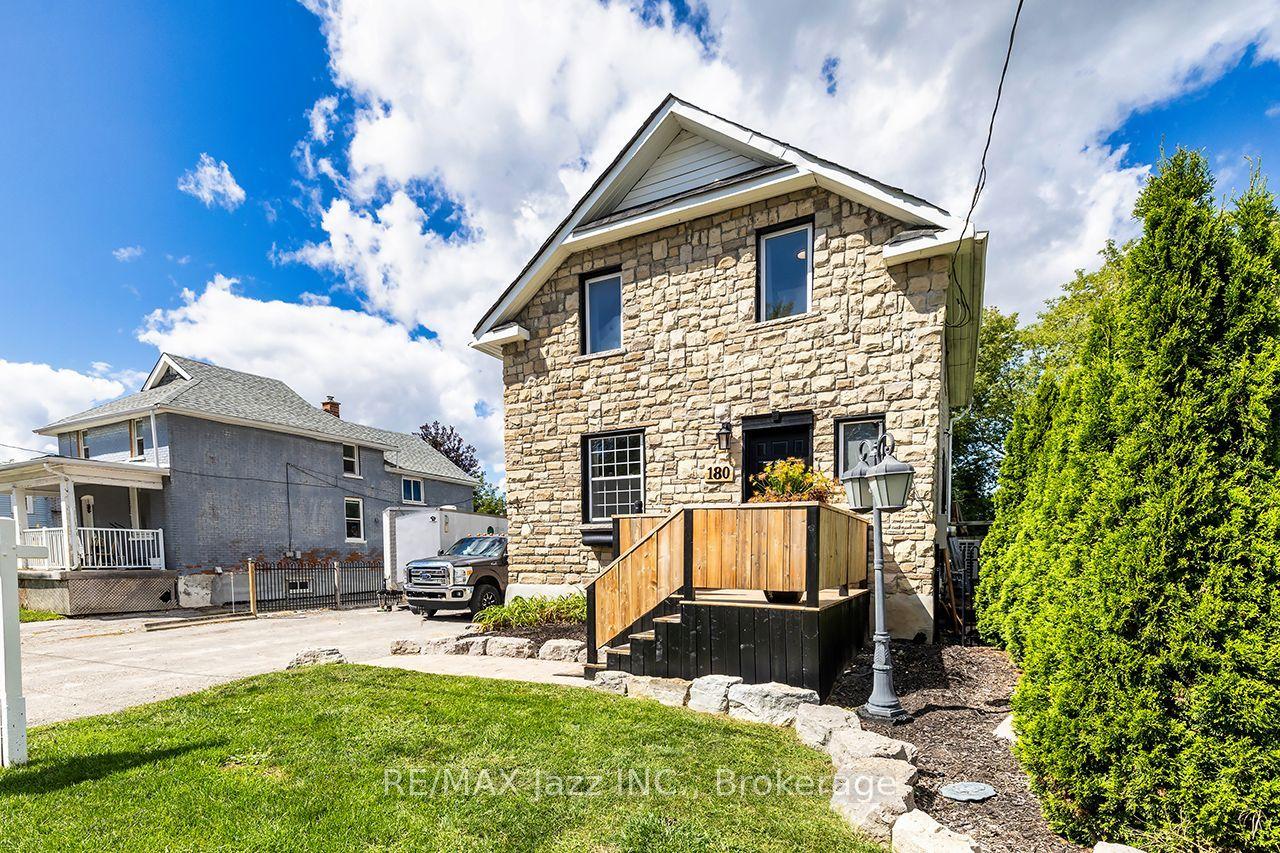
For Sale
Just Listed
163 Windsor Street
Donevan, Oshawa, ON
$649,900
3Bd
2Ba
1,300+sqft
8Parking
47 x 136.18 ftlot
$500/sqft
DetachedMLS# E13814412Listed 2026-09-220 DOM
Heating
Water Heater Owned
Cooling
Central Vacuum
Basement
Partially Finished
Just listed! New listings in Oshawa often receive offers within the first week.
About this home
RARE FIND! Lovingly maintained for over 60 years, this spacious 1234 square foot bungalow offers incredible space, parking and potential on a beautifully landscaped lot in a quiet, family-friendly neighbourhood - just a short walk to school! The main floor features an eat-in kitchen, oversized living room with newer picture window, 3 spacious bedrooms and a bright, heated sunroom with oversized windows, 2 skylights and walkout to patio with retractable awning. Need more space? The mostly finished lower level delivers an enormous rec room with gas fireplace, built -in wall unit, second 3-piece bath and an additional room ideal for an office, bedroom or hobby room. The garages are a dream! Detached 2-car garage with electrical & gas hook-up, PLUS an additional single car garage, along with parking for up to 6 cars in the driveway. Add a covered front porch, 200-amp electrical service, garden shed, garage workbench and loads of storage. Don't let the cosmetics fool you- this home is packed with space, functionality and opportunity. Bring your vision and unlock the potential!
GarageWalkoutFireplace
Rooms
Main Floor
| Kitchen | 3.92 × 4.57 m | Backsplash B/I Desk B/I Dishwasher |
| Living Room | 3.93 × 4.12 m | Picture Window Crown Moulding Broadloom |
| Primary Bedroom | 3.59 × 3.32 m | Window Closet Broadloom |
| Bedroom 2 | 3.24 × 3.38 m | Window Closet Broadloom |
| Bedroom 3 | 2.90 × 3.44 m | Window Closet Broadloom |
| Sunroom | 3.23 × 5.21 m | Skylight W/O To Patio Sliding Doors |
Basement
| Recreation | 3.91 × 10.33 m | Gas Fireplace B/I Shelves Pot Lights |
| Other | 2.02 × 2.99 m | Window Closet Broadloom |
Features
- Auto Garage Door Remote
- Central Vacuum
- Primary Bedroom - Main Floor
- Storage
- Water Heater Owned
- Workbench
- Awnings
- Landscaped
- Patio
- Paved Yard
- Porch
- Partially Finished
- Central Air
- Bungalow
Financials
Annual Taxes
$5,122
Estimated Rental Income
Entire property$3,200 – $4,800/mo
Basement apartment$1,800 – $2,500/mo
Rental yield5.9% – 8.9%
*Estimates based on comparable rentals in the area. Actual income may vary.
Market Data — Oshawa
Days on market0 days
Buyer's MarketSeller's Market
Based on active listings in Oshawa. Data updates daily.
Demographics — Oshawa
Population
175,383
Avg Household Income
$87,000
Age Distribution
0-19
22%
20-34
22%
35-49
19%
50-64
20%
65+
17%
Ownership63% own · 37% rent
EnglishFrenchArabicUrduTagalog
Getting around
How walkable, bikeable, and transit-friendly this neighbourhood is.
64
/ 100
Walk Score
Somewhat Walkable
35
/ 100
Transit Score
Some Transit
56
/ 100
Bike Score
Bikeable
Scores are estimates based on neighbourhood data and are for informational purposes only.
MLS® data courtesy of the Toronto Regional Real Estate Board (TRREB).
The information provided herein must only be used by consumers that have a bona fide interest in the purchase, sale, or lease of real estate and may not be used for any commercial purpose or any other purpose. Listing information is deemed reliable but is not guaranteed accurate by the Toronto Regional Real Estate Board, the listing brokerage, or this website. The trademarks REALTOR®, REALTORS® and the REALTOR® logo are controlled by The Canadian Real Estate Association (CREA) and identify real estate professionals who are members of CREA. MLS®, Multiple Listing Service®, and the associated logos are owned by CREA. Not intended to solicit properties currently listed for sale or buyers under contract.
You may also like
More homes in Oshawa
Hand-picked listings with a similar price range and style.
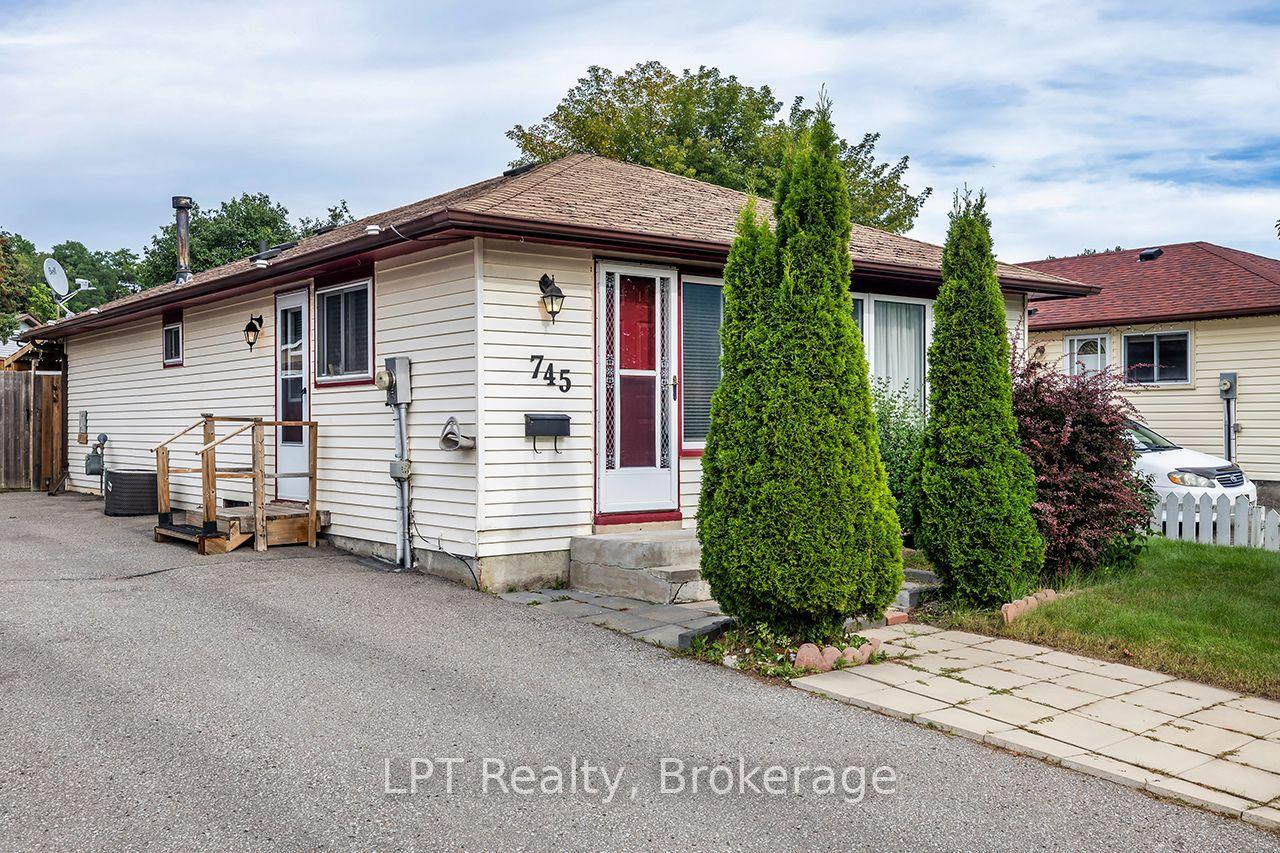
For Sale5 days ago
$554,900
Detached
est. $2,433/mo
745 Grandview Drive, Donevan
Oshawa, ON
3 bd
1 ba
900
6
MLS# E13798044LPT Realty
WhatsApp Aman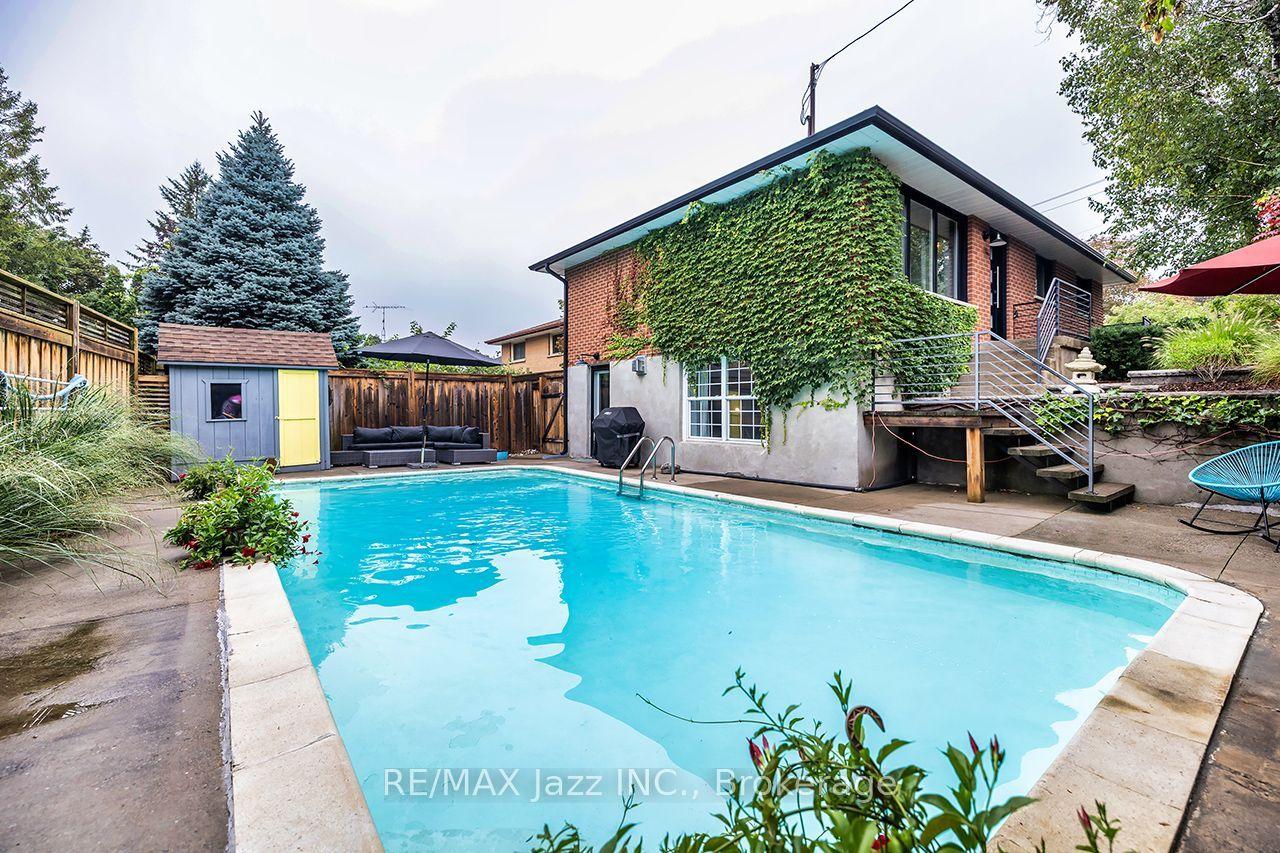
For Sale1 day ago
$799,000
Detached
est. $3,503/mo
1085 Willowdale Avenue, Donevan
Oshawa, ON
2 bd
2 ba
900
3
MLS# E13811074Re/Max Jazz Inc.
WhatsApp Aman