For Sale
Just Listed
Open House Sat 18–20
11A Norwood Road
The Beaches, Toronto, ON
$1,099,000
3+1Bd
2Ba
1,300+sqft
1Parking
18.5 x 140 ftlot
$845/sqft
Semi-DetachedMLS# E13814458Listed 2026-09-220 DOM
Cooling
Central Air
Basement
Finished
Just listed! New listings in Toronto often receive offers within the first week.
About this home
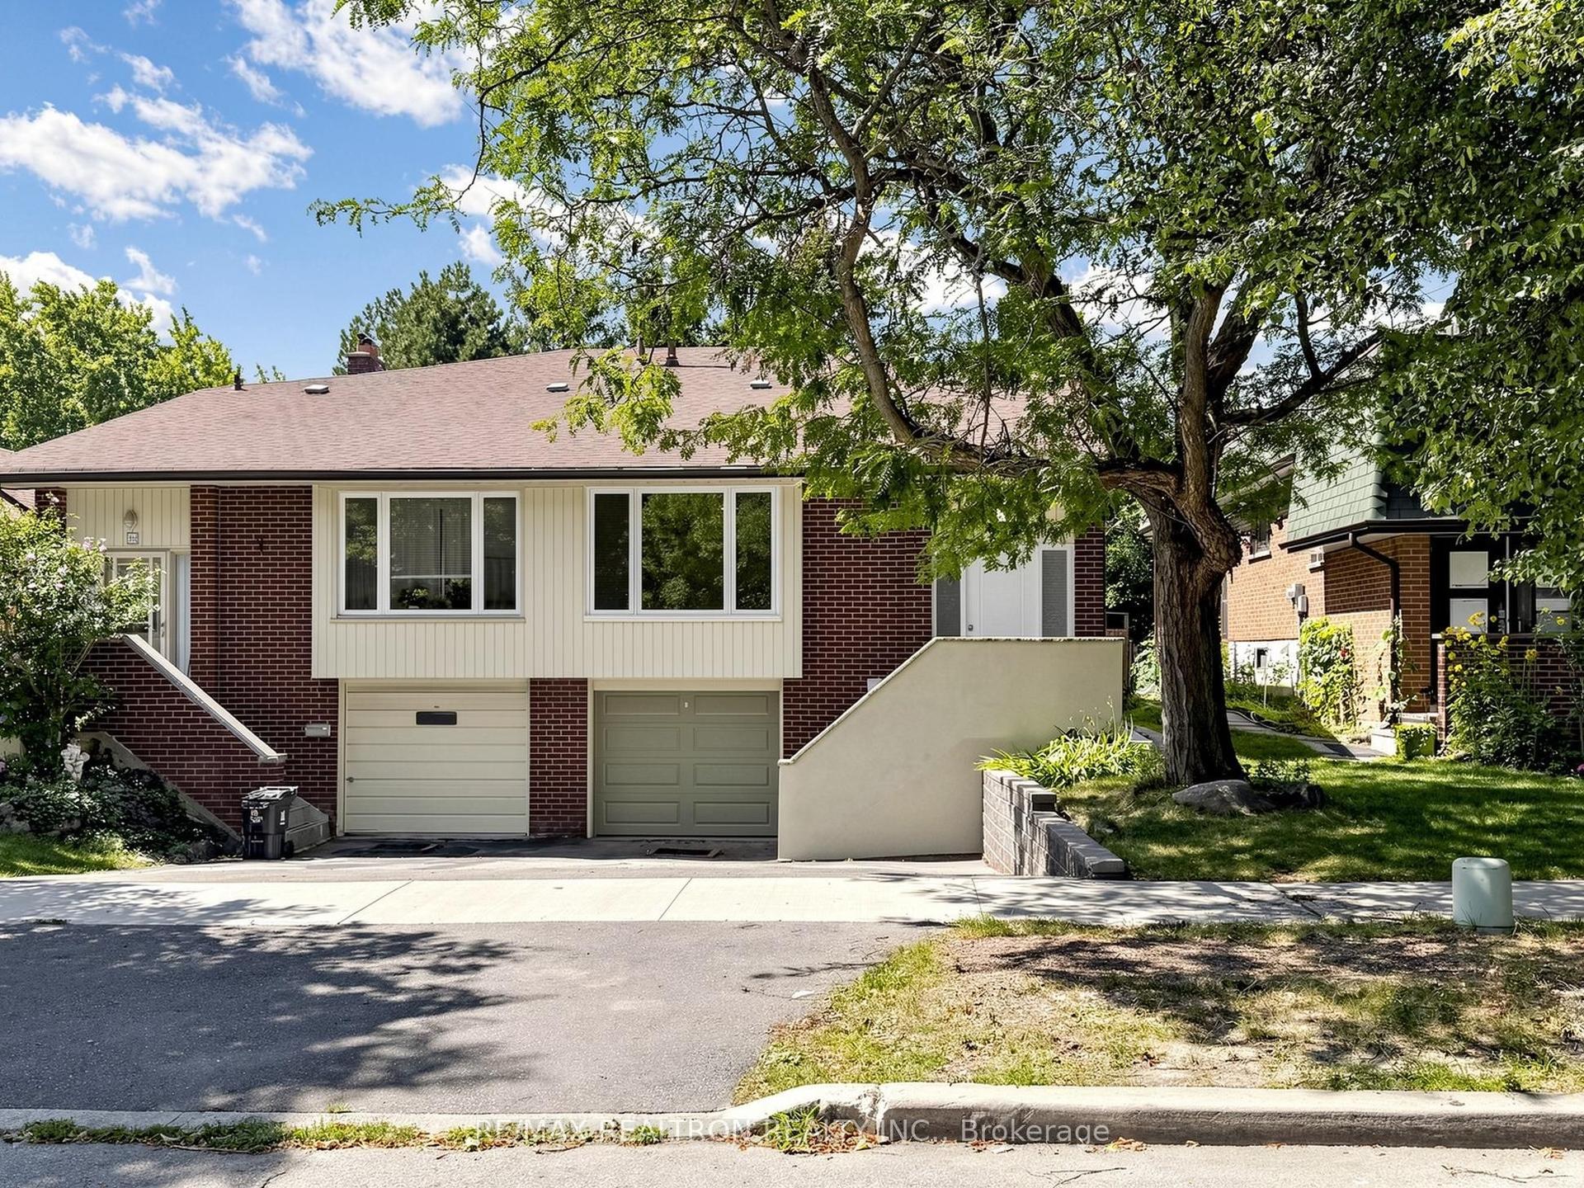
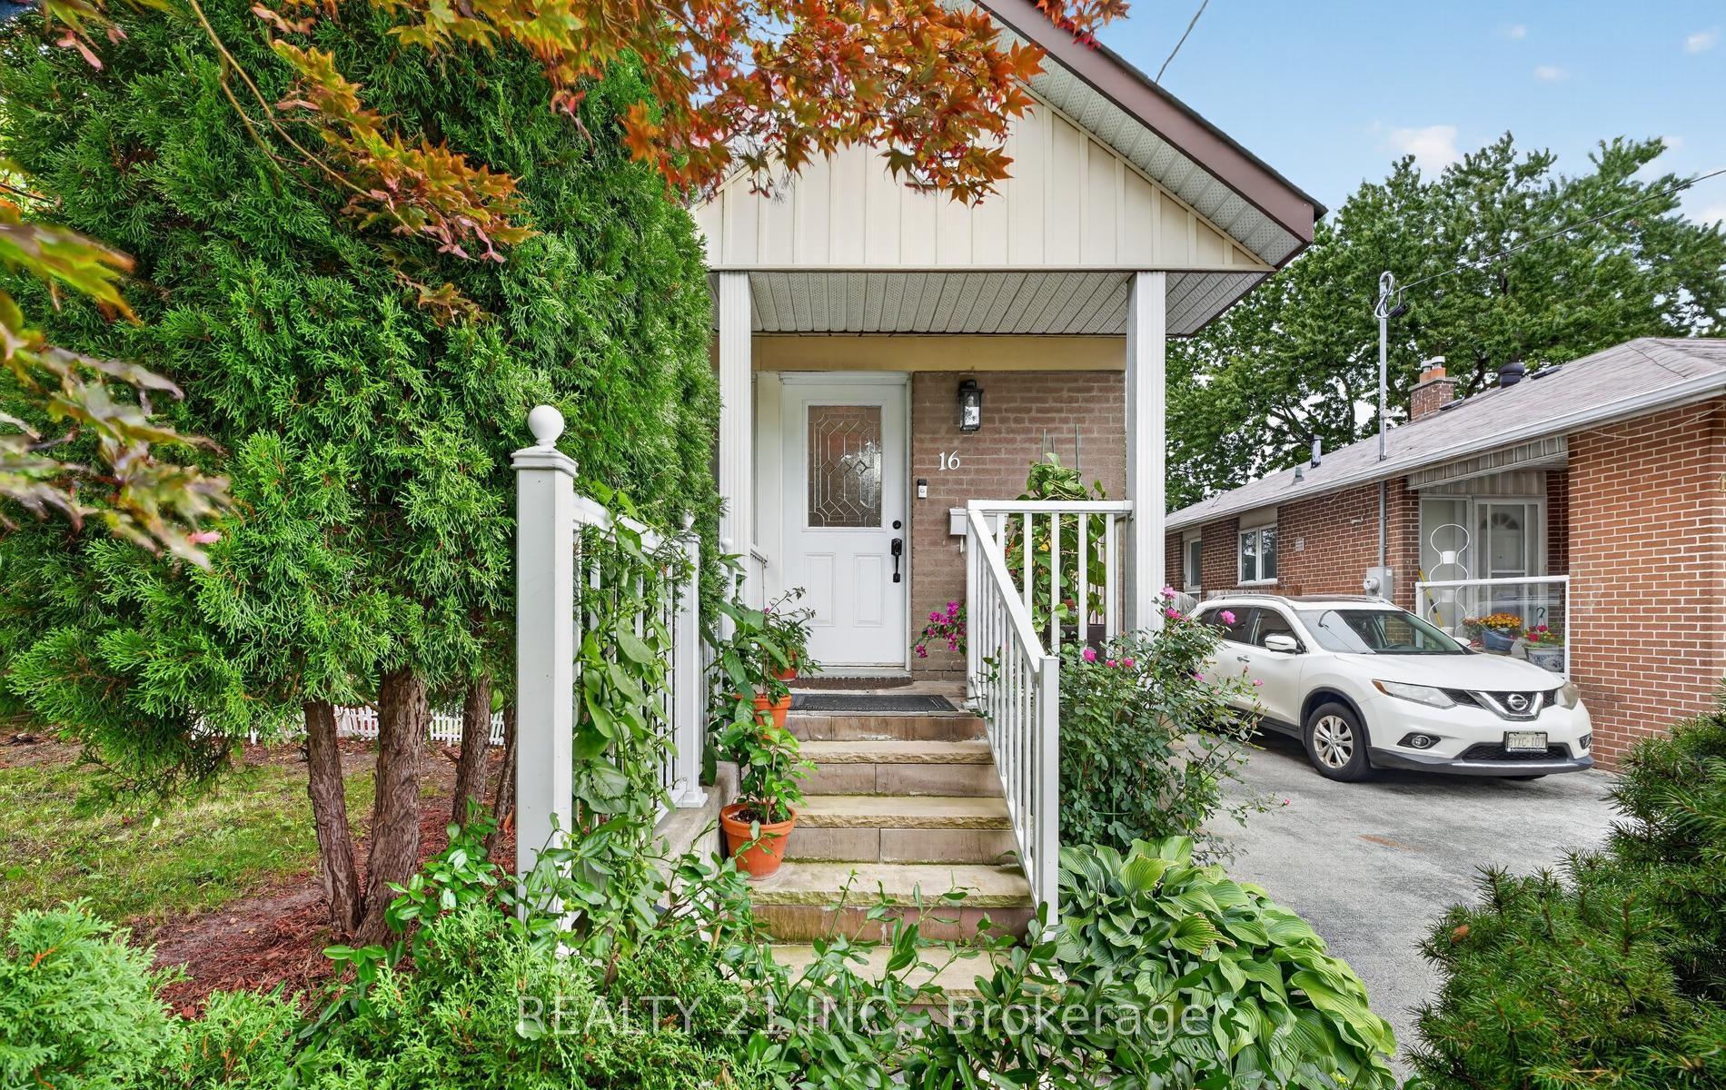
Set on a wide, tree-lined street directly across from Norwood Park, this home offers a great mix of city convenience and neighbourhood calm. Inside, the spacious living and dining room create an easy flow for everyday life and entertainment. The updated designer kitchen features a walkout to a beautiful new deck and generous yard. With 3+1 bedrooms and 2 bathrooms, the layout offers both versatility and breathing room. The front porch catches the evening light, and the 1-car garage, laneway access and finished basement with a successful Airbnb history and custom dog wash station add flexibility and income potential.And then there's Norwood Park, right across the street. Spend the afternoon wandering through the gardens, playing tennis, taking the kids to the playground or wading pool, or letting the dog run at the park. In the winter, the community comes together to build a beautiful outdoor rink for hockey and skating - a little neighbourhood tradition right outside your door.When you're ready to head out, the city is just as accessible. The subway, streetcar and GO Train are all nearby, while local bakeries, breweries and coffee shops are close enough to become part of your regular routine. This is more than a house - it's a lifestyle.
PoolGarageWalkout
Rooms
Main Floor
| Living Room | 3.26 × 4.64 m | Hardwood Floor Large Window |
| Dining Room | 4.36 × 3.63 m | Hardwood Floor Large Window |
| Kitchen | 4.36 × 4.71 m | Hardwood Floor W/O To Deck Stainless Steel Appl |
Second Floor
| Primary Bedroom | 4.36 × 3.14 m | Hardwood Floor Closet Window |
| Bedroom 2 | 4.36 × 2.94 m | Hardwood Floor Closet Window |
| Bedroom 3 | 3.25 × 3.52 m | Hardwood Floor Closet Window |
Basement
| Kitchen | 4.24 × 8.63 m | Open Concept Combined w/Br |
| Bedroom | 4.24 × 8.63 m | Open Concept Combined w/Kitchen |
| Laundry | 4.31 × 2.84 m |
Features
- Accessory Apartment
- Auto Garage Door Remote
- Carpet Free
- Floor Drain
- Guest Accommodations
- In-Law Capability
- In-Law Suite
- Finished
- Central Air
- 2-Storey
Financials
Annual Taxes
$6,046.41
Estimated Rental Income
Entire property$3,200 – $4,800/mo
Basement apartment$1,800 – $2,500/mo
Rental yield3.5% – 5.2%
*Estimates based on comparable rentals in the area. Actual income may vary.
Market Data — Toronto
Days on market0 days
Buyer's MarketSeller's Market
Based on active listings in Toronto. Data updates daily.
Demographics — Toronto
Population
2,794,356
Avg Household Income
$102,000
Age Distribution
0-19
19%
20-34
24%
35-49
21%
50-64
19%
65+
17%
Ownership53% own · 47% rent
EnglishMandarinCantoneseTagalogTamil
Getting around
How walkable, bikeable, and transit-friendly this neighbourhood is.
76
/ 100
Walk Score
Very Walkable
62
/ 100
Transit Score
Good Transit
74
/ 100
Bike Score
Very Bikeable
Scores are estimates based on neighbourhood data and are for informational purposes only.
MLS® data courtesy of the Toronto Regional Real Estate Board (TRREB).
The information provided herein must only be used by consumers that have a bona fide interest in the purchase, sale, or lease of real estate and may not be used for any commercial purpose or any other purpose. Listing information is deemed reliable but is not guaranteed accurate by the Toronto Regional Real Estate Board, the listing brokerage, or this website. The trademarks REALTOR®, REALTORS® and the REALTOR® logo are controlled by The Canadian Real Estate Association (CREA) and identify real estate professionals who are members of CREA. MLS®, Multiple Listing Service®, and the associated logos are owned by CREA. Not intended to solicit properties currently listed for sale or buyers under contract.
You may also like
More homes in Toronto
Hand-picked listings with a similar price range and style.
For Sale5 h ago
$985,000
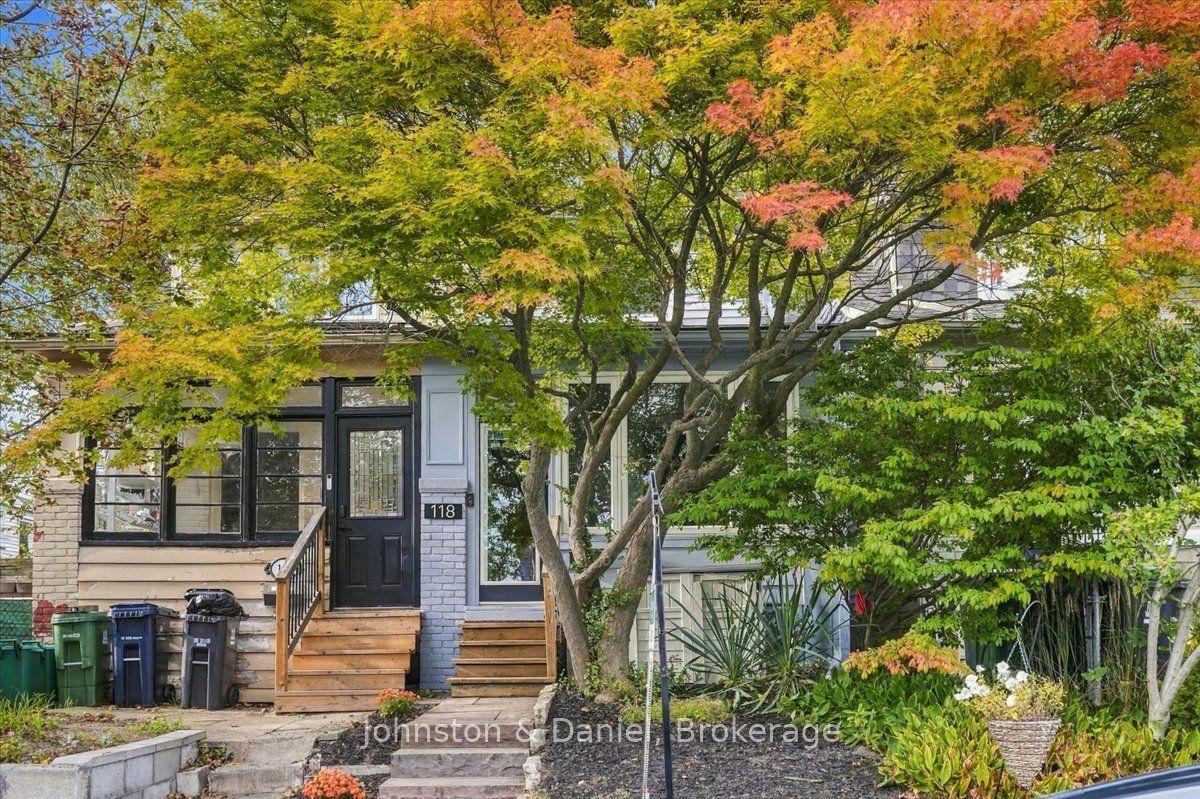
Semi-Detached
est. $4,318/mo
118 Merrill Avenue E, Woodbine Corridor
Toronto, ON
2+1 bd
2 ba
900
2
MLS# E13814838Johnston & Daniel
WhatsApp Aman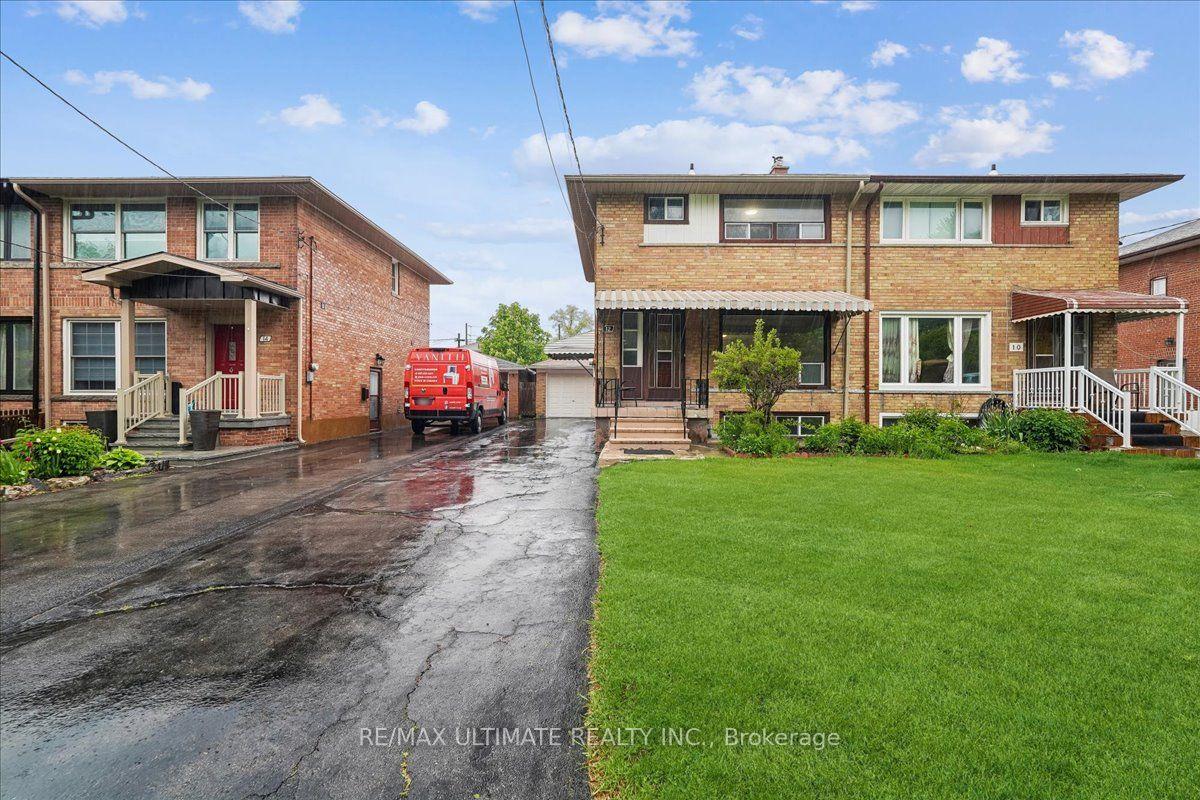
For Sale4 months ago
$899,888
Semi-Detached
est. $3,945/mo
12 Thurodale Avenue, Brookhaven-Amesbury
Toronto, ON
3 bd
2 ba
1,300
5
MLS# W13196708Re/Max Ultimate Realty Inc.
WhatsApp Aman