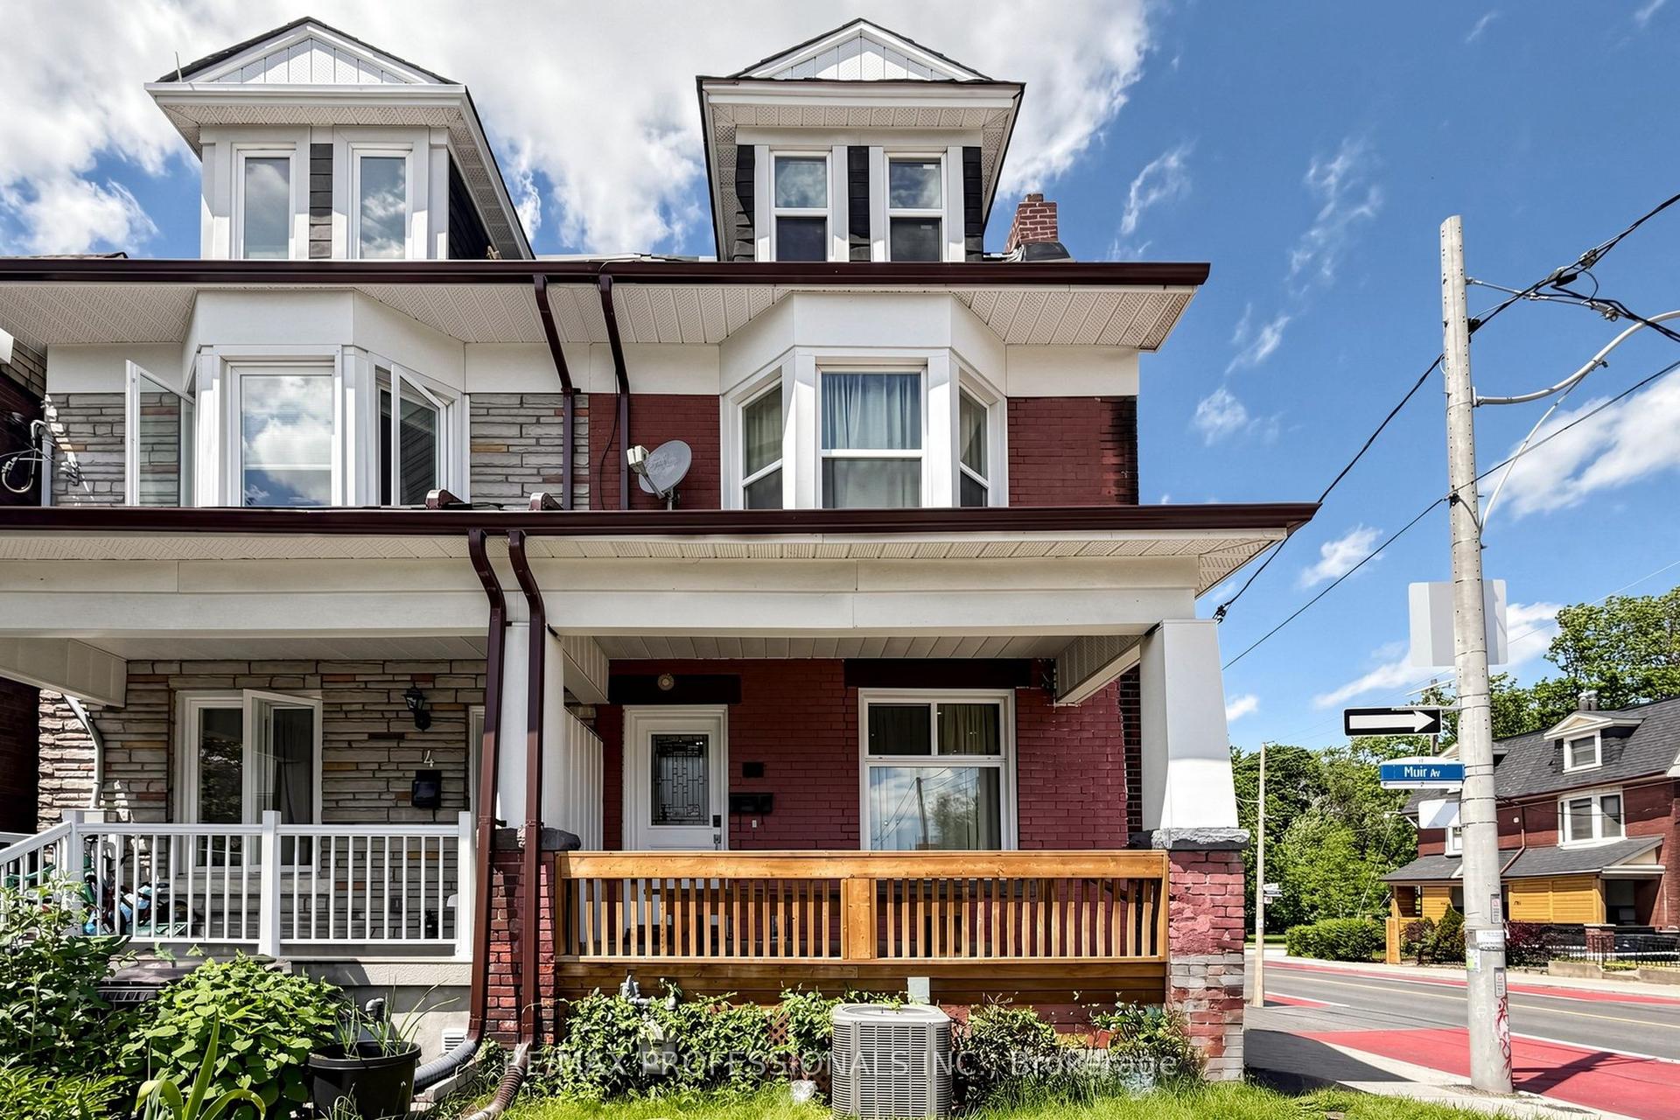
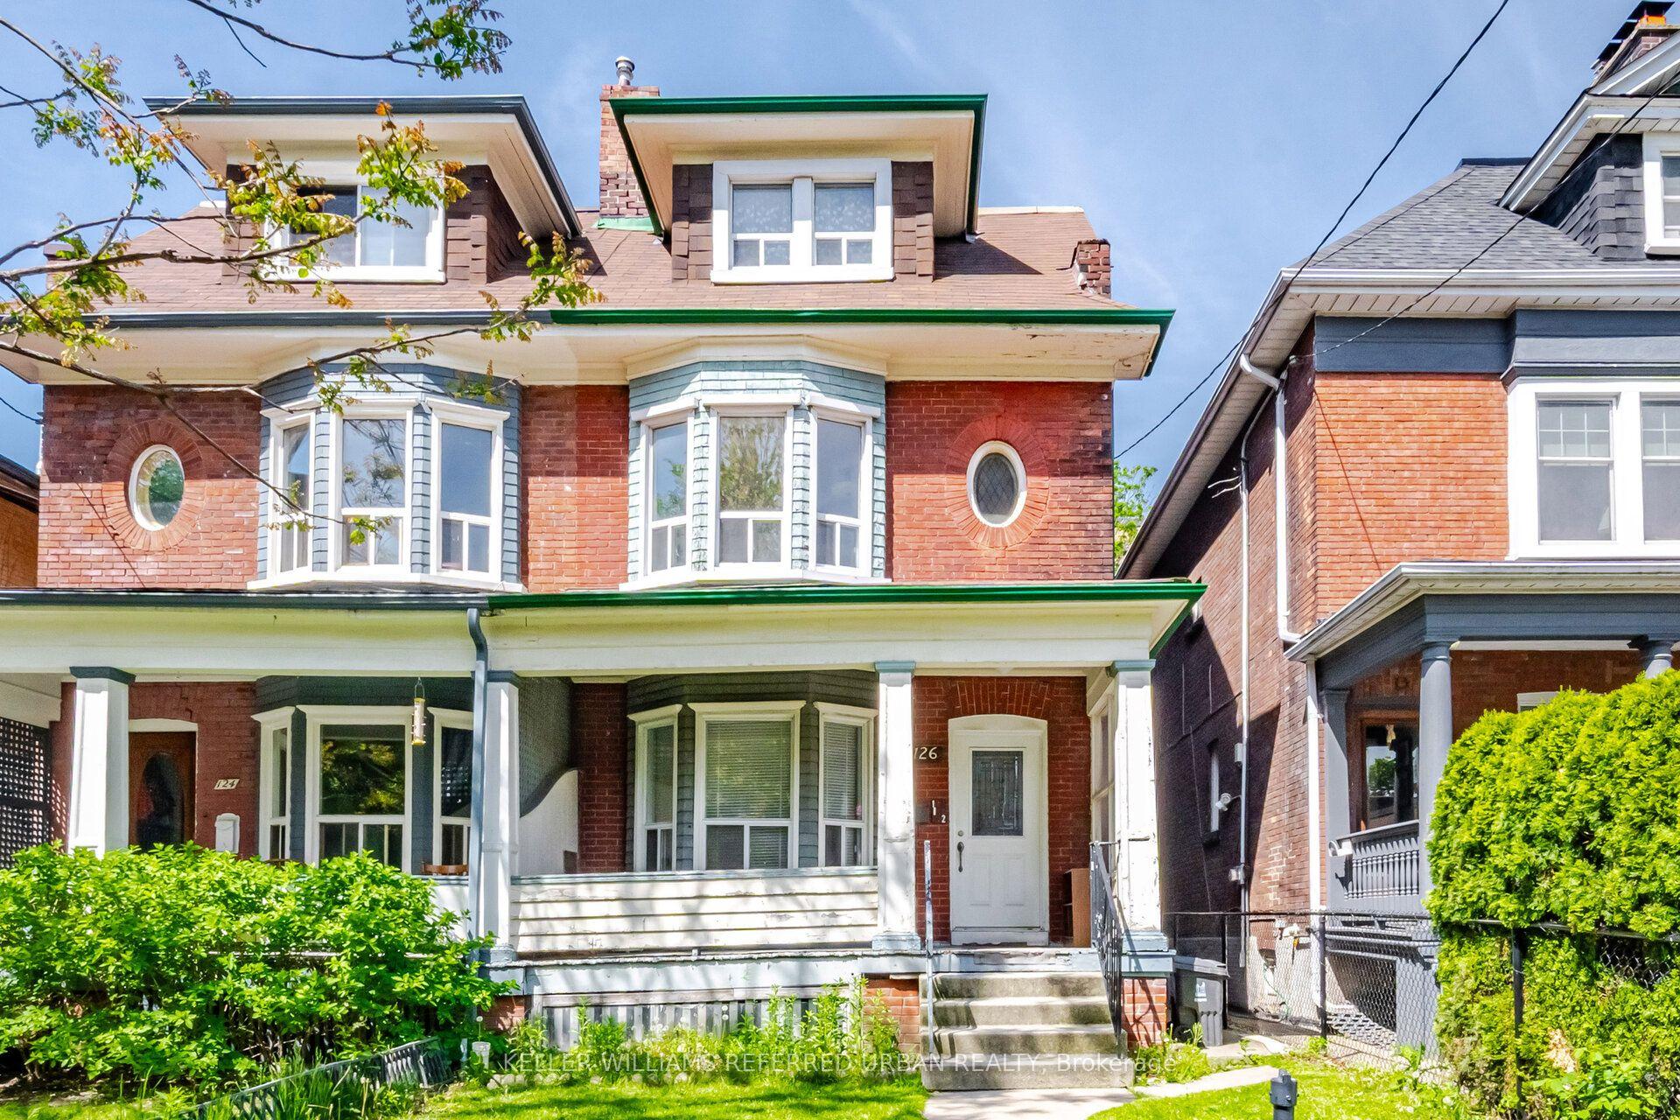
For Sale
Just Listed
20 Harnworth Drive
Hillcrest Village, Toronto, ON
$1,280,000
3Bd
4Ba
1,750+sqft
3Parking
30 x 150 ftlot
$731/sqft
Semi-DetachedMLS# C13733984Listed 2026-09-010 DOM
Heating
Water Heater
Cooling
Central Air
Basement
Partially Finished
Just listed! New listings in Toronto often receive offers within the first week.
About this home
Welcome to this stunning, from top to bottom fully renovated, turn-key 5-level backsplit semi-detached dwelling, boasting 2,700 sq ft of total livable area in the highly coveted, family-friendly enclave of Hillcrest Village. This rare gem blends modern luxury with incredible space. The bright main floor features a massive living/dining area with east-facing picture windows for beautiful morning light, alongside a sleek kitchen and breakfast area. Upstairs offers a private primary retreat with a 4-piece ensuite, large closet, and west-facing windows overlooking the yard, plus a spacious second bedroom and an additional 4-piece bath. Built for entertaining, the lower level showcases a huge family room with a cozy wood fireplace and seamless walkout to the backyard, complemented by a third bedroom, a powder room and a massive laundry room. The deep basement hosts a sizable recreation room, a private home office, both brightened by above-grade windows and a modern 3-piece bath, with extensive storage in the sub-basement. Complete with a single built-in garage with a brand-new insulated rolling door and a double private driveway. Nestled near McNicoll and Don Mills Rd, this property sits in an unbeatable top-tier school district featuring renowned schools like Arbor Glen PS, Hillmount PS, Cliffwood PS (French Immersion), and the prestigious A.Y. Jackson Secondary School. Enjoy a quiet, mature, tree-lined community with immediate access to local parks and trails, Seneca College, Highway 404/DVP, and direct transit options!
GarageRenovatedWalkoutFireplace
Rooms
Main Floor
| Living Room | 7.39 × 3.92 m | Combined w/Dining Picture Window Hardwood Floor |
| Kitchen | 5.85 × 2.54 m | Backsplash B/I Dishwasher Window |
Second Floor
| Primary Bedroom | 3.27 × 4.71 m | 4 Pc Ensuite Large Closet Window |
| Bedroom 2 | 2.92 × 3.13 m | Window Closet Hardwood Floor |
Lower
| Family Room | 6.28 × 3.54 m | Fireplace W/O To Patio Large Window |
| Bedroom 3 | 3.66 × 2.62 m | Window Closet Hardwood Floor |
| Laundry | 1.84 × 2.62 m | Laundry Sink |
Basement
| Workshop | 4.22 × 2.93 m | Above Grade Window Unfinished |
| Recreation | 7.83 × 3.72 m | Above Grade Window Vinyl Floor Pot Lights |
| Office | 4.63 × 2.57 m | Above Grade Window Vinyl Floor |
Other
| Room | 2.21 × 2.54 m | Mirrored Closet Tile Floor |
Features
- Water Heater
- Water Meter
- Ventilation System
- Crawl Space
- Partially Finished
- Central Air
- Backsplit 5
Financials
Annual Taxes
$5,064.26
Estimated Rental Income
Entire property$3,200 – $4,800/mo
Basement apartment$1,800 – $2,500/mo
Rental yield3.0% – 4.5%
*Estimates based on comparable rentals in the area. Actual income may vary.
Market Data — Toronto
Days on market0 days
Buyer's MarketSeller's Market
Based on active listings in Toronto. Data updates daily.
Demographics — Toronto
Population
2,794,356
Avg Household Income
$102,000
Age Distribution
0-19
19%
20-34
24%
35-49
21%
50-64
19%
65+
17%
Ownership53% own · 47% rent
EnglishMandarinCantoneseTagalogTamil
Getting around
How walkable, bikeable, and transit-friendly this neighbourhood is.
74
/ 100
Walk Score
Very Walkable
68
/ 100
Transit Score
Good Transit
72
/ 100
Bike Score
Very Bikeable
Scores are estimates based on neighbourhood data and are for informational purposes only.
MLS® data courtesy of the Toronto Regional Real Estate Board (TRREB).
The information provided herein must only be used by consumers that have a bona fide interest in the purchase, sale, or lease of real estate and may not be used for any commercial purpose or any other purpose. Listing information is deemed reliable but is not guaranteed accurate by the Toronto Regional Real Estate Board, the listing brokerage, or this website. The trademarks REALTOR®, REALTORS® and the REALTOR® logo are controlled by The Canadian Real Estate Association (CREA) and identify real estate professionals who are members of CREA. MLS®, Multiple Listing Service®, and the associated logos are owned by CREA. Not intended to solicit properties currently listed for sale or buyers under contract.
You may also like
More homes in Toronto
Hand-picked listings with a similar price range and style.

For Sale7 days ago
$1,395,000
Semi-Detached
est. $6,116/mo
220 Medland Street, High Park North
Toronto, ON
3+1 bd
2 ba
1,300
3
MLS# W13716042Babiak Team Real Estate Brokerage…
WhatsApp Aman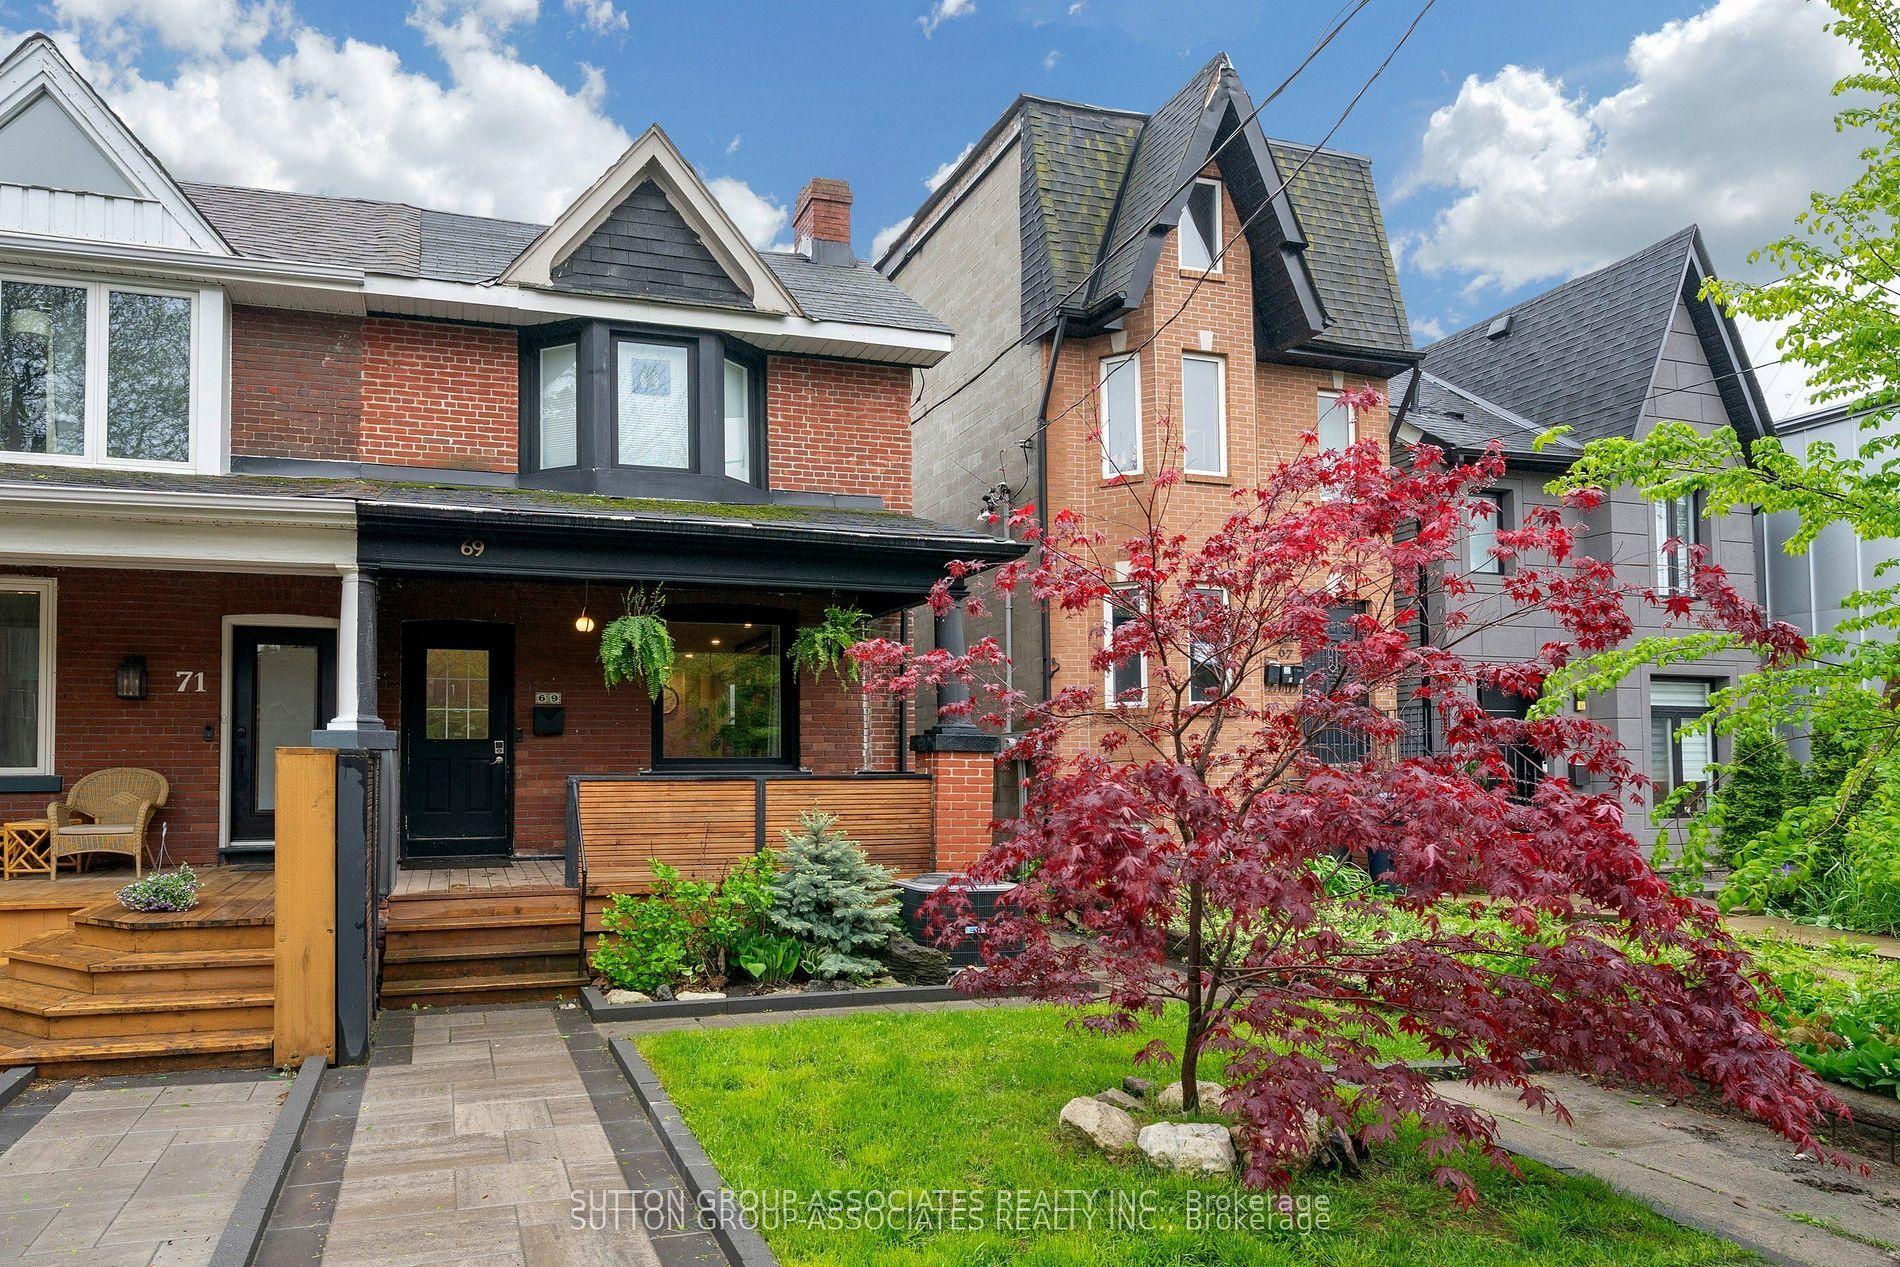
For Sale29 days ago
$1,100,000
Semi-Detached
est. $4,822/mo
69 Dagmar Avenue, South Riverdale
Toronto, ON
2+1 bd
2 ba
1,300
1
MLS# E13632598Sutton Group-Associates Realty In…
WhatsApp Aman