For Sale
Just Listed
214 Winona Avenue
Centennial, Oshawa, ON
$645,000
3Bd
1Ba
1,300+sqft
5Parking
51.04 x 127.2 ftlot
$496/sqft
DetachedMLS# E13814568Listed 2026-09-220 DOM
Just listed! New listings in Oshawa often receive offers within the first week.
About this home
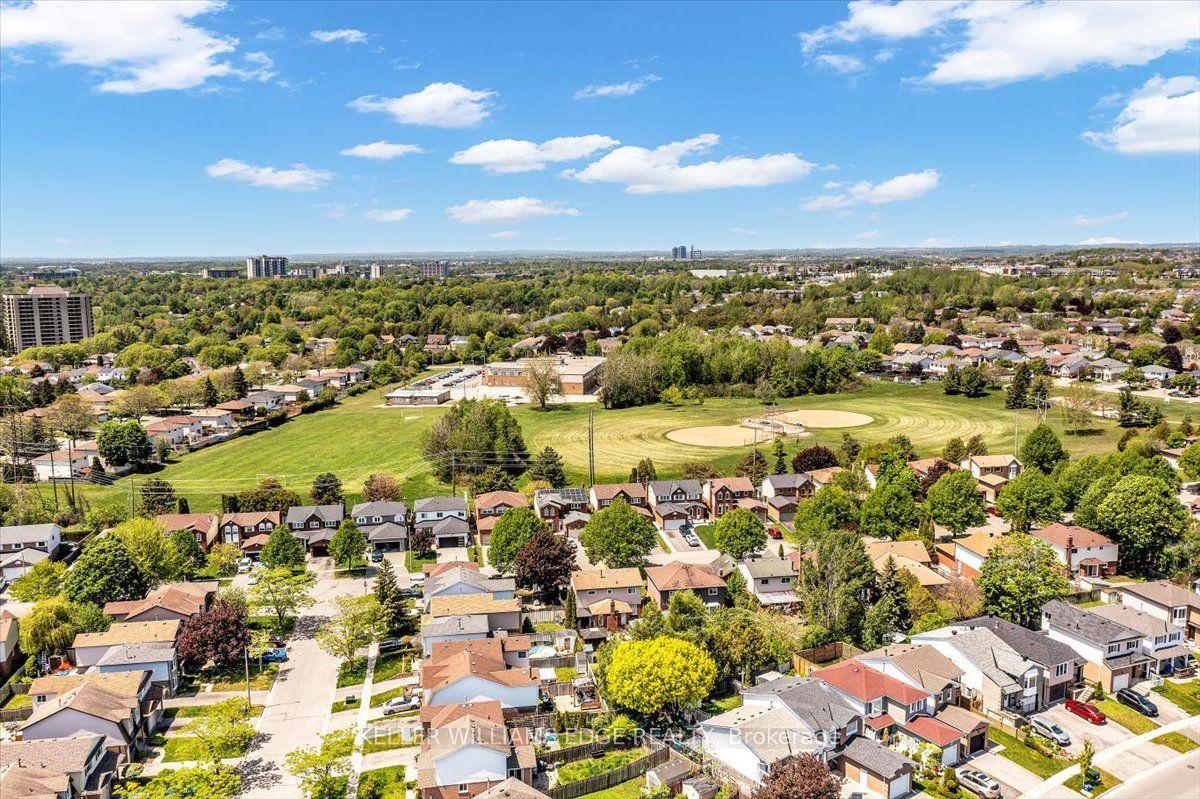
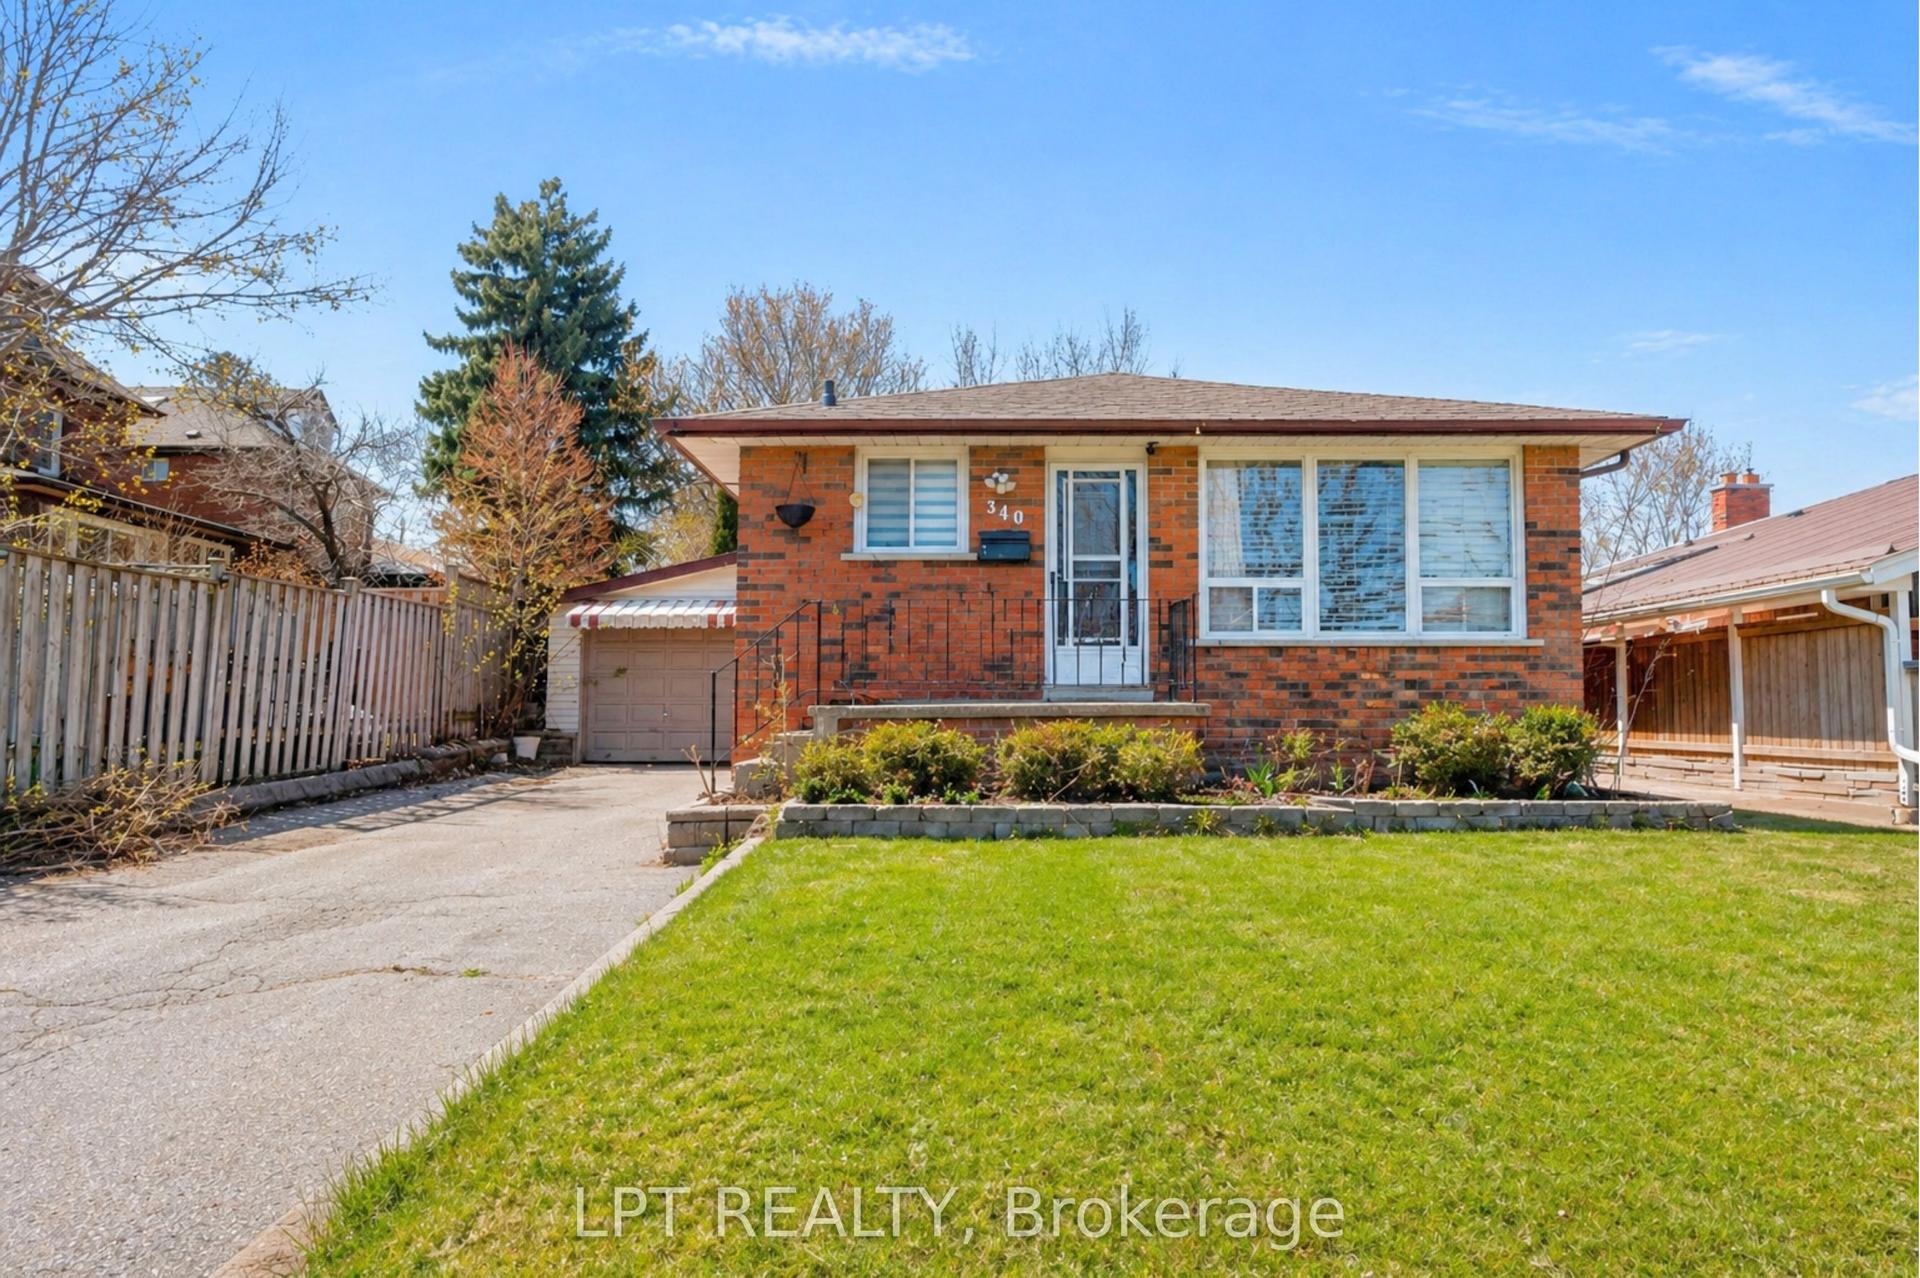
Welcome to 214 Winona! Set on a picturesque, quiet street in a convenient location, this charming home sits on an oversized lot with plenty of privacy. A large driveway and inviting front porch welcome you inside to a generous foyer that leads into the spacious, family-sized dining room - ideal for hosting! The updated kitchen features stainless steel appliances, an island with seating and storage, and plenty of cabinet and counter space. The cozy living room offers a gas fireplace, faux wood beams, and a lovely view of the front yard - the perfect spot for family movie nights. The primary retreat boasts laminate flooring and a large double closet, while two well-appointed secondary bedrooms each feature generous closets and large windows. A newly renovated 4-piece bathroom completes the main level. Step outside to the oversized, fully fenced backyard offering plenty of privacy and space to enjoy. With a walkout from the home, this is the perfect setting for summer BBQs, fall bonfires, or for kids and pets to play! Ideally located close to transit, Oshawa Centre, shopping, restaurants, Hwy 401, golf courses, and more. A great opportunity in a safe, family-friendly location!
RenovatedWalkoutFireplace
Rooms
Main Floor
| Kitchen | 5.68 × 5.59 m | Stainless Steel Appl Open Concept Overlooks Backyard |
| Living Room | 5.59 × 6.19 m | Fireplace Open Concept Laminate |
| Dining Room | 4.60 × 3.31 m | Large Window Overlooks Frontyard |
| Primary Bedroom | 4.36 × 2.75 m | Large Window Large Closet Laminate |
| Bedroom 2 | 3.66 × 2.53 m | Large Window Closet Laminate |
| Bedroom 3 | 2.70 × 2.53 m | Large Window Closet Laminate |
Features
- Carpet Free
- Other
- Porch
- Patio
- Lighting
- None
- Wall Unit(s)
- Bungalow
Financials
Annual Taxes
$5,939.04
Estimated Rental Income
Entire property$3,200 – $4,800/mo
Rental yield6.0% – 8.9%
*Estimates based on comparable rentals in the area. Actual income may vary.
Market Data — Oshawa
Days on market0 days
Buyer's MarketSeller's Market
Based on active listings in Oshawa. Data updates daily.
Demographics — Oshawa
Population
175,383
Avg Household Income
$87,000
Age Distribution
0-19
22%
20-34
22%
35-49
19%
50-64
20%
65+
17%
Ownership63% own · 37% rent
EnglishFrenchArabicUrduTagalog
Getting around
How walkable, bikeable, and transit-friendly this neighbourhood is.
52
/ 100
Walk Score
Somewhat Walkable
43
/ 100
Transit Score
Some Transit
44
/ 100
Bike Score
Somewhat Bikeable
Scores are estimates based on neighbourhood data and are for informational purposes only.
MLS® data courtesy of the Toronto Regional Real Estate Board (TRREB).
The information provided herein must only be used by consumers that have a bona fide interest in the purchase, sale, or lease of real estate and may not be used for any commercial purpose or any other purpose. Listing information is deemed reliable but is not guaranteed accurate by the Toronto Regional Real Estate Board, the listing brokerage, or this website. The trademarks REALTOR®, REALTORS® and the REALTOR® logo are controlled by The Canadian Real Estate Association (CREA) and identify real estate professionals who are members of CREA. MLS®, Multiple Listing Service®, and the associated logos are owned by CREA. Not intended to solicit properties currently listed for sale or buyers under contract.
You may also like
More homes in Oshawa
Hand-picked listings with a similar price range and style.
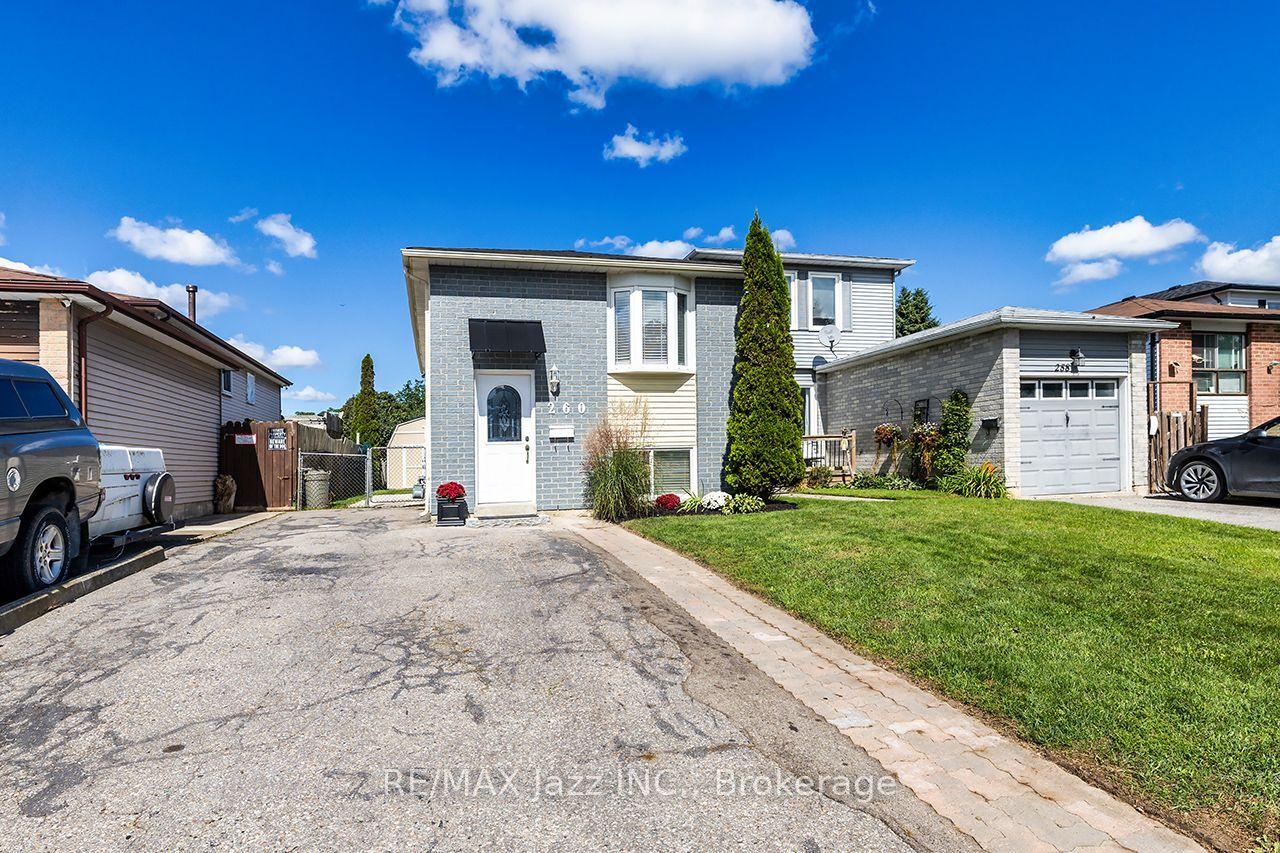
For Sale6 days ago
$715,000
Detached
est. $3,135/mo
260 Lakeview Park Avenue, Lakeview
Oshawa, ON
2+2 bd
2 ba
900
5
MLS# E13794126Re/Max Jazz Inc.
WhatsApp Aman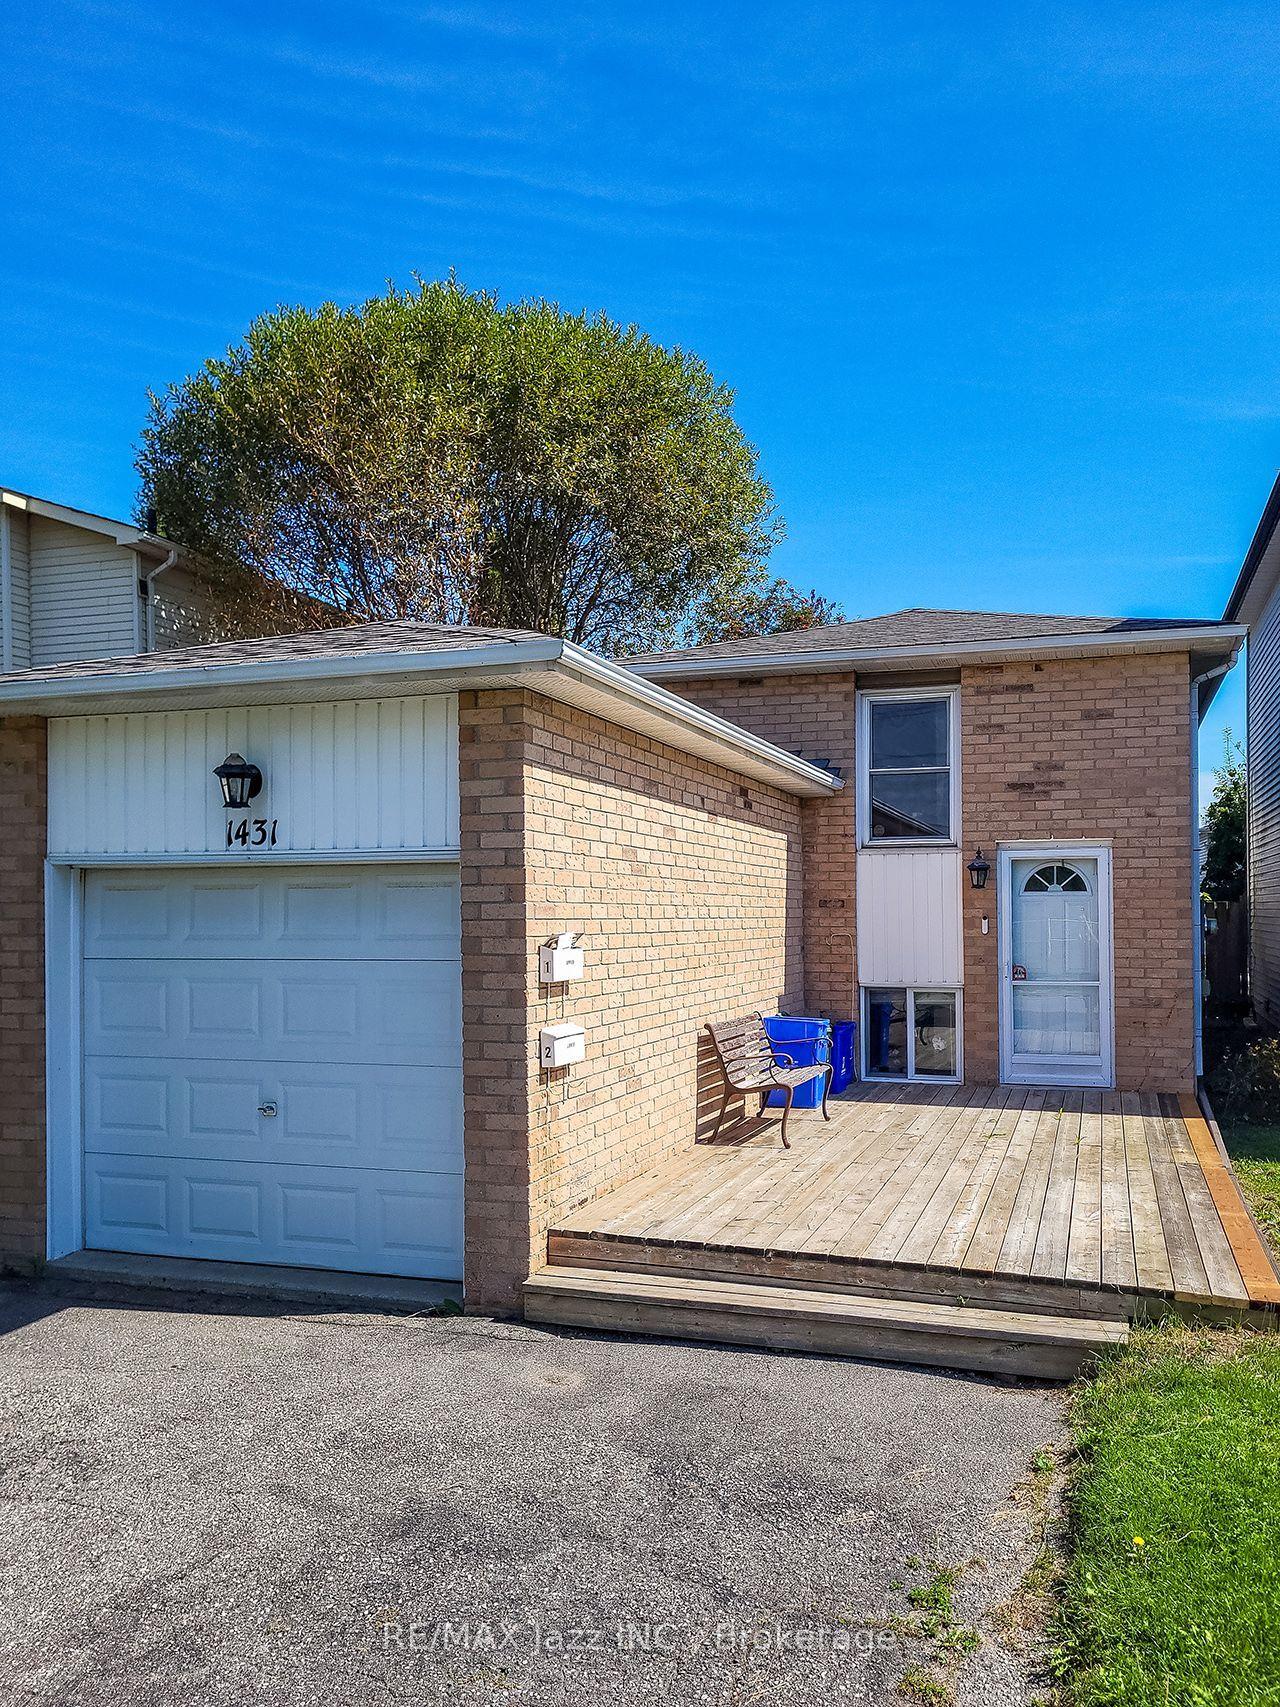
For Sale6 days ago
$699,000
Detached
est. $3,064/mo
1431 Ritson Road S, Lakeview
Oshawa, ON
2+1 bd
2 ba
900
6
MLS# E13793936Re/Max Jazz Inc.
WhatsApp Aman