For Sale
Just Listed
83 Condor Avenue
Blake-Jones, Toronto, ON
$1,349,900
3Bd
2Ba
1,300+sqft
0Parking
18.25 x 100 ftlot
$1038/sqft
DetachedMLS# E13814778Listed 2026-09-225 DOM
Cooling
Central Air
Basement
Finished
About this home
Welcome to 83 Condor Avenue, a beautifully renovated detached 2-storey home tucked away on a pretty, tree-lined street in The Pocket, one of the East End's most desirable neighbourhoods. Thoughtfully designed with a warm, Japandi-inspired aesthetic, this exceptional home blends clean contemporary lines, natural materials and beautiful craftsmanship to create interiors that feel both sophisticated and inviting. The bright, open-concept main floor is ideal for everyday living and entertaining, featuring new white oak hardwood floors, custom millwork and an abundance of natural light. At the heart of the home is a stunning custom kitchen with an impressive 8-foot centre island, sleek cabinetry, new stainless steel appliances and a gas range. Upstairs, three spacious bedrooms and a beautifully appointed spa-inspired bathroom continue the home's refined design. The finished lower level offers valuable additional living space, a second full bathroom and a separate entrance, providing excellent flexibility for a nanny suite, guests, home office or family room. Outside, enjoy a private, fully fenced backyard perfect for summer entertaining, kids and pets. Completely turnkey and beautifully finished throughout, this is a home you can simply move into and enjoy. Just steps to Phin Park and surrounded by everything that makes The Pocket such a special community, with parks, schools, cafes, shops, transit and the Danforth all within easy reach. A rare opportunity to own a stylish, move-in-ready detached home in one of Toronto's most coveted East End neighbourhoods. In 3 Coveted School Districts: Blake Street Junior Public, Earl Grey Senior & Riverdale Collegiate.
RenovatedHardwood
Rooms
Main Floor
| Foyer | 2.09 × 1.26 m | Closet Hardwood Floor |
| Living Room | 4.34 × 3.18 m | Hardwood Floor Open Concept Pot Lights |
| Dining Room | 4.34 × 3.97 m | Hardwood Floor Panelled Window |
| Kitchen | 4.34 × 4.14 m | Hardwood Floor Centre Island W/O To Yard |
Second Floor
| Primary Bedroom | 4.62 × 3.83 m | Hardwood Floor W/W Closet Bay Window |
| Bedroom 2 | 3.43 × 2.82 m | Hardwood Floor Window |
| Bedroom 3 | 4.07 × 3.07 m | Hardwood Floor Overlooks Backyard Double Closet |
Basement
| Recreation | 4.57 × 4.26 m | Broadloom Pot Lights Window |
| Laundry | 3.46 × 2.28 m | Tile Floor 3 Pc Bath |
Features
- None
- Deck
- Landscaped
- Separate Entrance
- Finished
- Central Air
- 2-Storey
Financials
Annual Taxes
$6,003
Estimated Rental Income
Entire property$3,200 – $4,800/mo
Basement apartment$1,800 – $2,500/mo
Rental yield2.8% – 4.3%
*Estimates based on comparable rentals in the area. Actual income may vary.
Market Data — Toronto
Days on market5 days
Buyer's MarketSeller's Market
Based on active listings in Toronto. Data updates daily.
Demographics — Toronto
Population
2,794,356
Avg Household Income
$102,000
Age Distribution
0-19
19%
20-34
24%
35-49
21%
50-64
19%
65+
17%
Ownership53% own · 47% rent
EnglishMandarinCantoneseTagalogTamil
Getting around
How walkable, bikeable, and transit-friendly this neighbourhood is.
65
/ 100
Walk Score
Somewhat Walkable
65
/ 100
Transit Score
Good Transit
61
/ 100
Bike Score
Bikeable
Scores are estimates based on neighbourhood data and are for informational purposes only.
MLS® data courtesy of the Toronto Regional Real Estate Board (TRREB).
The information provided herein must only be used by consumers that have a bona fide interest in the purchase, sale, or lease of real estate and may not be used for any commercial purpose or any other purpose. Listing information is deemed reliable but is not guaranteed accurate by the Toronto Regional Real Estate Board, the listing brokerage, or this website. The trademarks REALTOR®, REALTORS® and the REALTOR® logo are controlled by The Canadian Real Estate Association (CREA) and identify real estate professionals who are members of CREA. MLS®, Multiple Listing Service®, and the associated logos are owned by CREA. Not intended to solicit properties currently listed for sale or buyers under contract.
You may also like
More homes in Toronto
Hand-picked listings with a similar price range and style.
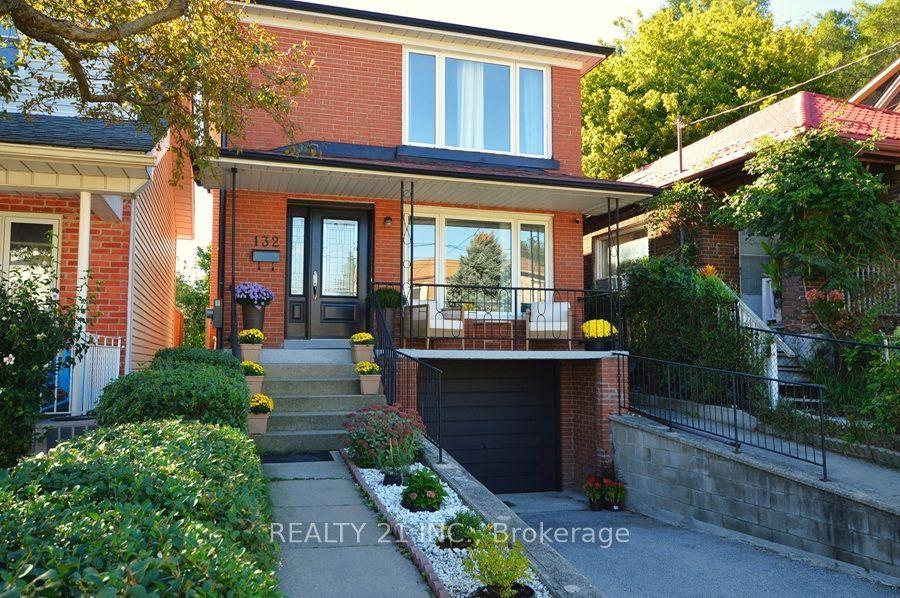
For Sale2 days ago
$1,149,000
Detached
est. $5,037/mo
132 Harding Boulevard, Birchcliffe-Cliffside
Toronto, ON
3 bd
3 ba
1,750
2
MLS# E13831134Realty 21 Inc.
WhatsApp Aman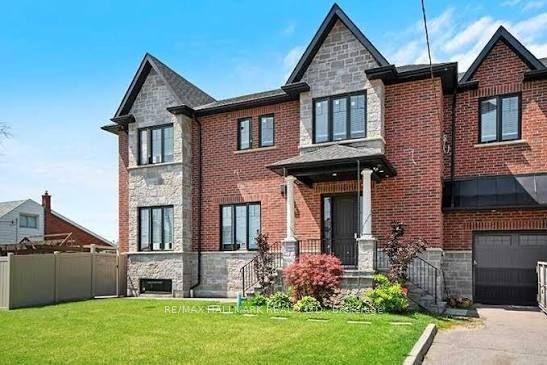
For Sale4 days ago
$1,664,900
Detached
est. $7,299/mo
10 Sunray Crescent, Downsview-Roding-CFB
Toronto, ON
4 bd
5 ba
2,250
4
MLS# W13821206Re/Max Hallmark Realty Ltd.
WhatsApp Aman
