For Sale
Just Listed
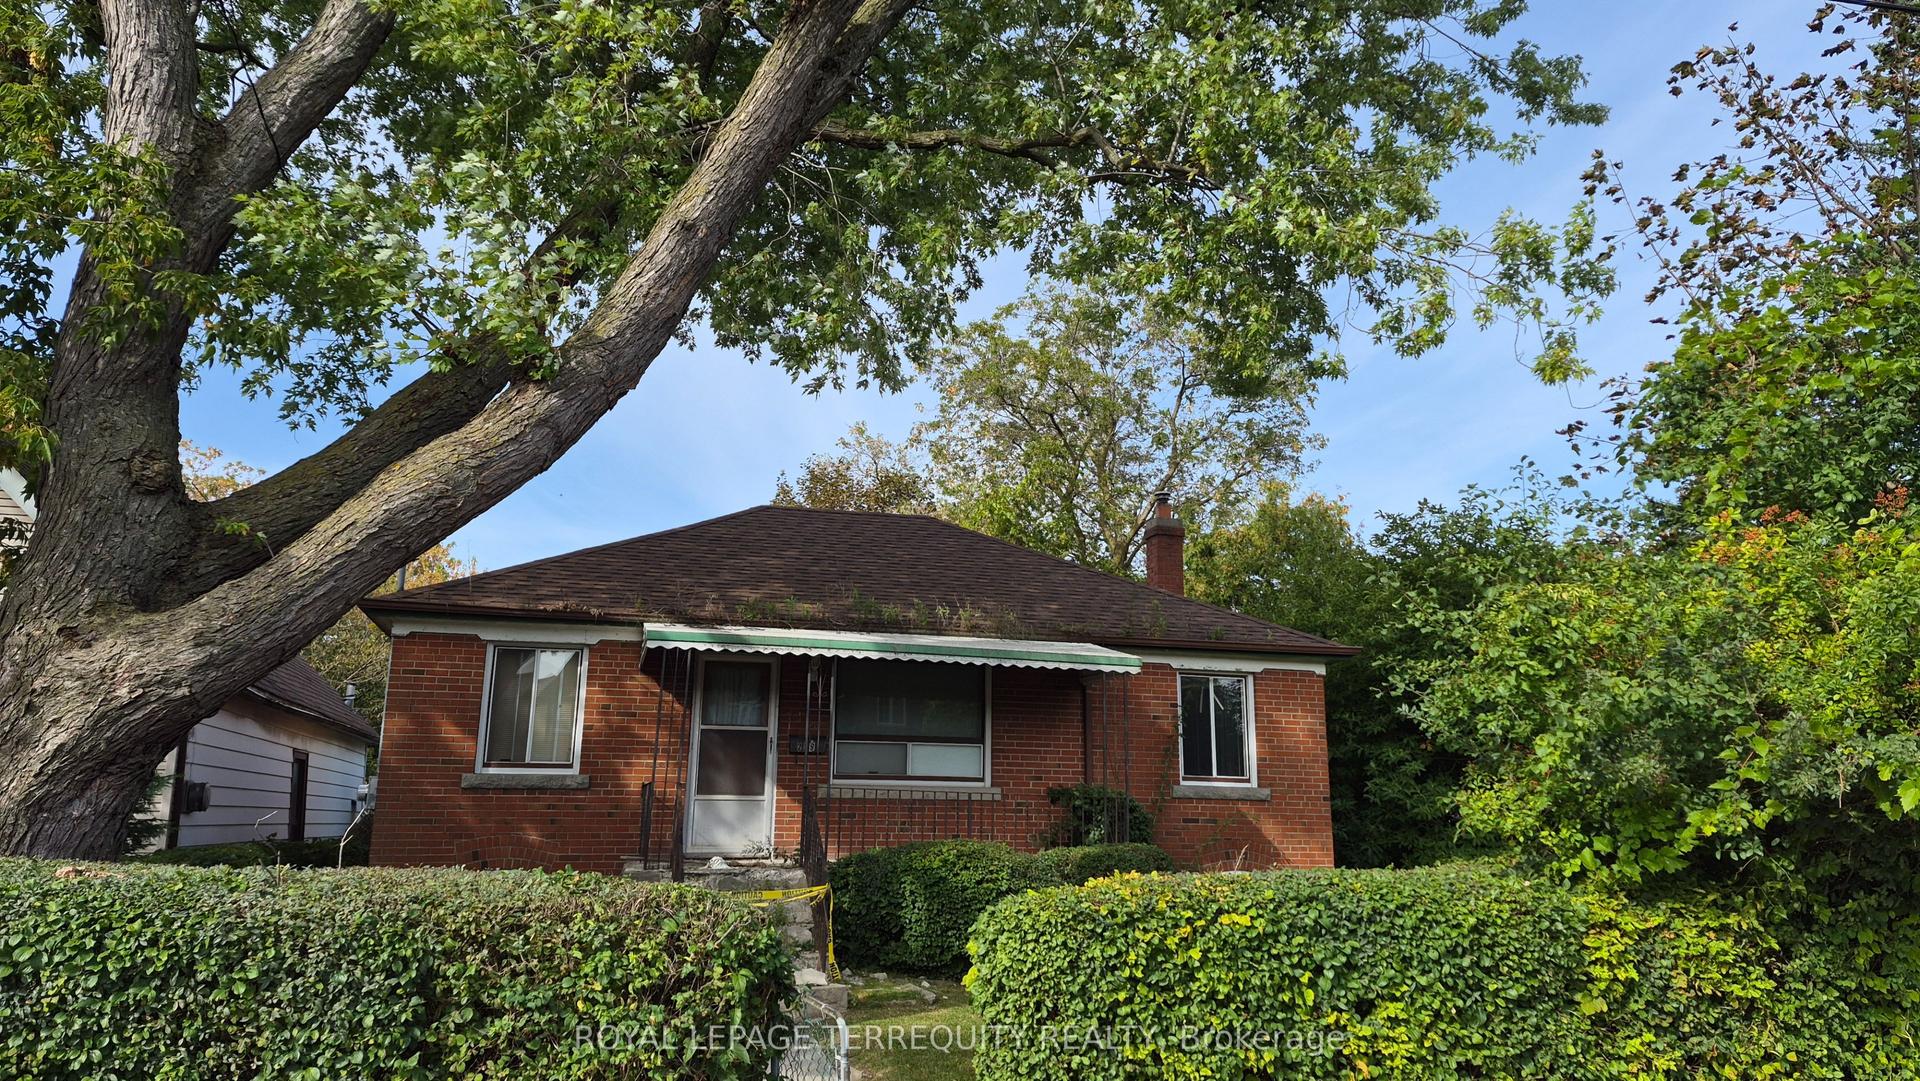
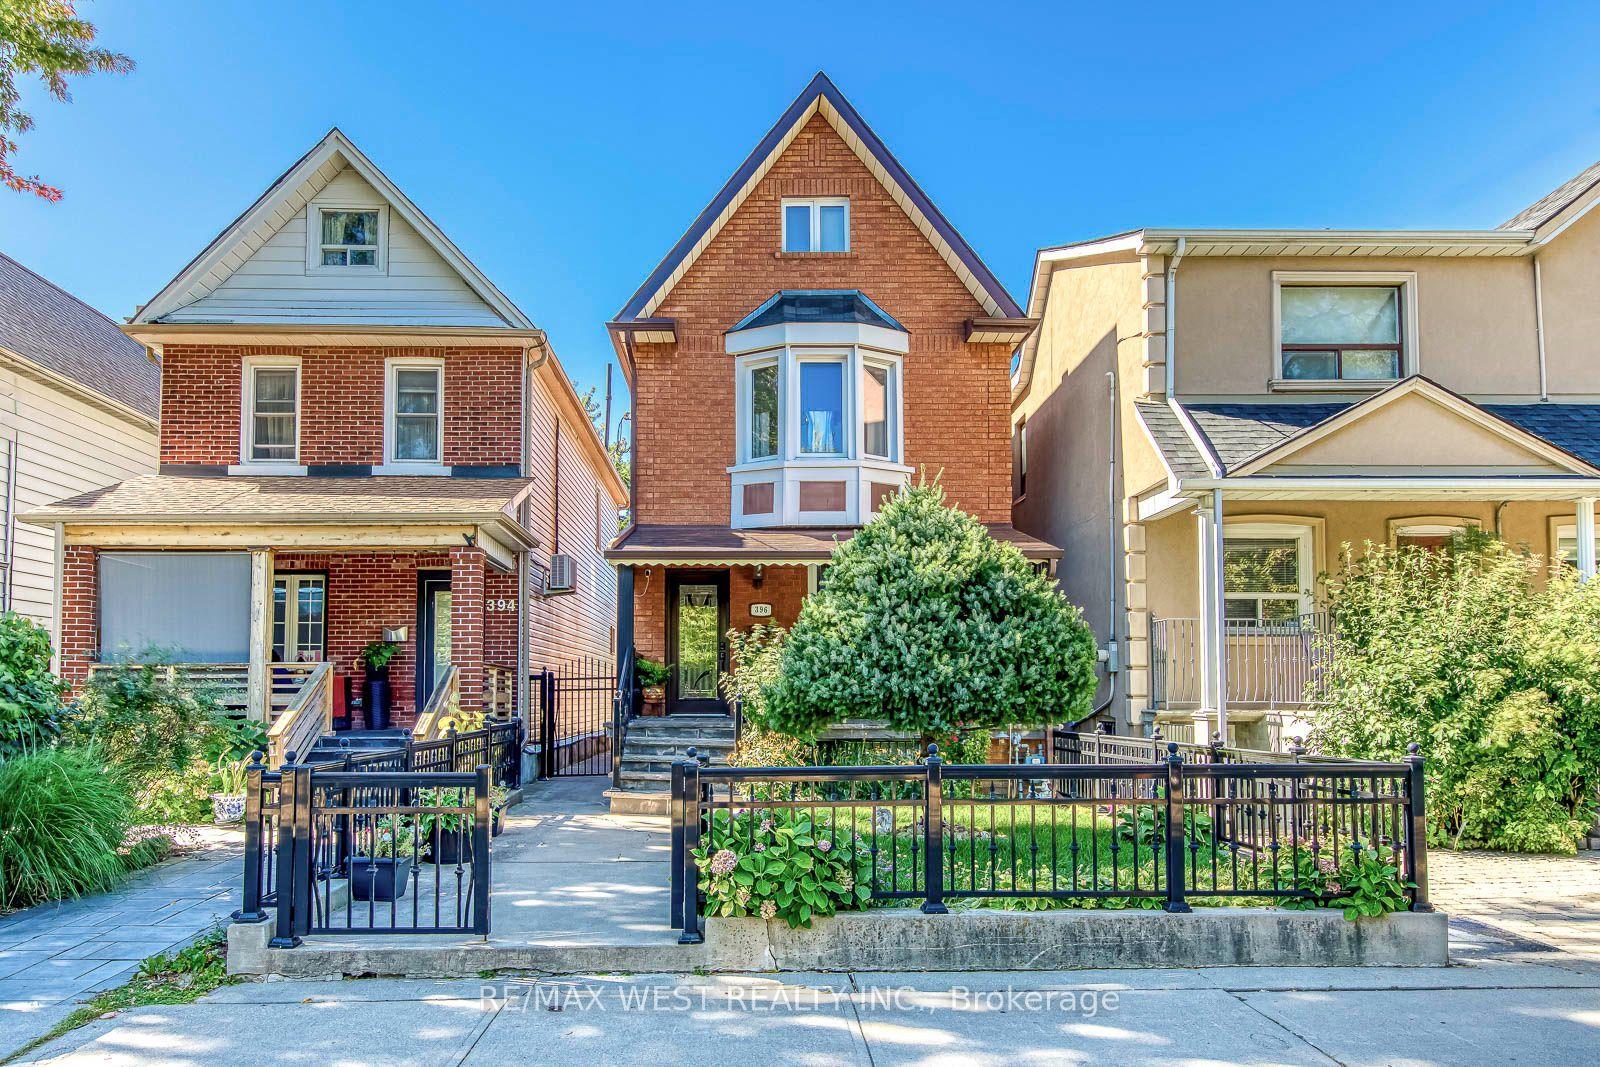
132 Harding Boulevard
Birchcliffe-Cliffside, Toronto, ON
$1,149,000
3Bd
3Ba
1,750+sqft
2Parking
25 x 102.58 ftlot
$657/sqft
DetachedMLS# E13831134Listed 2026-09-250 DOM
Cooling
Central Air
Basement
Finished with Walk-Out
Just listed! New listings in Toronto often receive offers within the first week.
About this home
Rare two-storey 3-bed 3-bath in the heart of Birch Cliff, with private driveway, private garage, walk out basement, elevated private backyard, new kitchen (2025), and more. This fully renovated and meticulously maintained home offers hardwood floors, a sun-filled layout with morning and afternoon light, and an unbeatable location. The fully remodeled custom kitchen was thoughtfully designed for busy families, featuring quartz countertops and slab backsplash, upgraded appliances, pot lights, elegant soft-close cabinetry, tons of storage, coffee/tea station, with a breakfast space in addition to formal dining. Spent $$$. The beautifully fenced and landscaped backyard is a retreat for gardeners and easy to maintain; enjoy it all year long. This is a rare opportunity to stop compromising on location, room size, privacy, and your backyard oasis. Take advantage of a newly shingled roof, newer furnace, new doors, new windows, and an electrical panel upgraded to 200 amps. Steps from Lake Ontario, multiple elementary schools, Birchmount Community Centre, local coffee shops, Rosetta McClean Gardens, and several TTC Bus stops. Commute downtown in 30 minutes or less.
GarageRenovatedHardwood
Rooms
Main Floor
| Living Room | 4.76 × 3.17 m | Hardwood Floor Combined w/Dining 3 Pc Bath |
| Dining Room | 3.41 × 3.17 m | Hardwood Floor Formal Rm Window |
| Kitchen | 5.35 × 3.09 m | W/O To Patio Breakfast Area Large Closet |
Second Floor
| Primary Bedroom | 4.26 × 3.89 m | Hardwood Floor Large Window Walk-In Closet(s) |
| Bedroom 2 | 3.54 × 3.16 m | Hardwood Floor Window Closet |
| Bedroom 3 | 3.42 × 3.41 m | Parquet Window Closet |
Basement
| Game Room | 5.59 × 3.04 m | Vinyl Floor Walk-Out |
Features
- Carpet Free
- Countertop Range
- Finished with Walk-Out
- Separate Entrance
- Central Air
- 2-Storey
Financials
Annual Taxes
$5,263.75
Estimated Rental Income
Entire property$3,200 – $4,800/mo
Basement apartment$1,800 – $2,500/mo
Rental yield3.3% – 5.0%
*Estimates based on comparable rentals in the area. Actual income may vary.
Market Data — Toronto
Days on market0 days
Buyer's MarketSeller's Market
Based on active listings in Toronto. Data updates daily.
Demographics — Toronto
Population
2,794,356
Avg Household Income
$102,000
Age Distribution
0-19
19%
20-34
24%
35-49
21%
50-64
19%
65+
17%
Ownership53% own · 47% rent
EnglishMandarinCantoneseTagalogTamil
Getting around
How walkable, bikeable, and transit-friendly this neighbourhood is.
68
/ 100
Walk Score
Somewhat Walkable
62
/ 100
Transit Score
Good Transit
68
/ 100
Bike Score
Bikeable
Scores are estimates based on neighbourhood data and are for informational purposes only.
MLS® data courtesy of the Toronto Regional Real Estate Board (TRREB).
The information provided herein must only be used by consumers that have a bona fide interest in the purchase, sale, or lease of real estate and may not be used for any commercial purpose or any other purpose. Listing information is deemed reliable but is not guaranteed accurate by the Toronto Regional Real Estate Board, the listing brokerage, or this website. The trademarks REALTOR®, REALTORS® and the REALTOR® logo are controlled by The Canadian Real Estate Association (CREA) and identify real estate professionals who are members of CREA. MLS®, Multiple Listing Service®, and the associated logos are owned by CREA. Not intended to solicit properties currently listed for sale or buyers under contract.
You may also like
More homes in Toronto
Hand-picked listings with a similar price range and style.

For Sale15 days ago
$988,000
Detached
est. $4,331/mo
63 La Peer Boulevard, L'Amoreaux
Toronto, ON
4+2 bd
4 ba
1,750
4
MLS# E13771992Superstars Realty Ltd.
WhatsApp Aman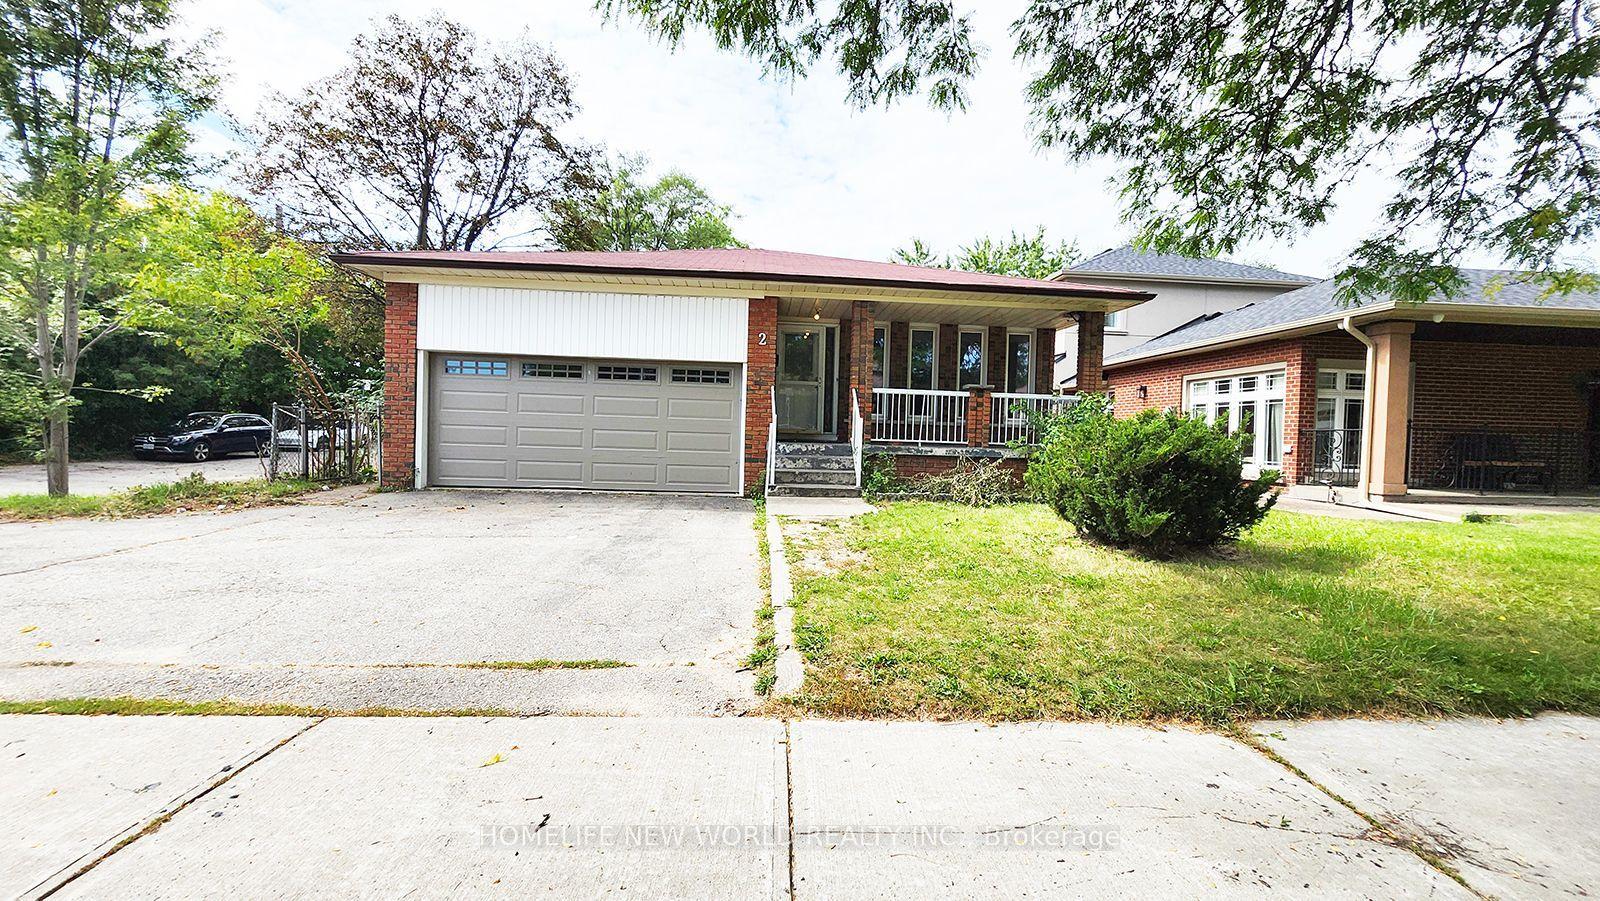
For Sale8 days ago
$999,990
Detached
est. $4,384/mo
2 Arkona Drive, Tam O'Shanter-Sullivan
Toronto, ON
4+2 bd
4 ba
2,250
6
MLS# E13800620Homelife New World Realty Inc.
WhatsApp Aman