For Sale
220 Mcnaughton Avenue
Central, Oshawa, ON
$699,998
4+1Bd
3Ba
1,300+sqft
6Parking
50 x 137.42 ftlot
$538/sqft
DetachedMLS# E13815082Listed 2026-09-2221 DOM
Heating
Water Heater
Cooling
Central Air
Basement
Finished
About this home
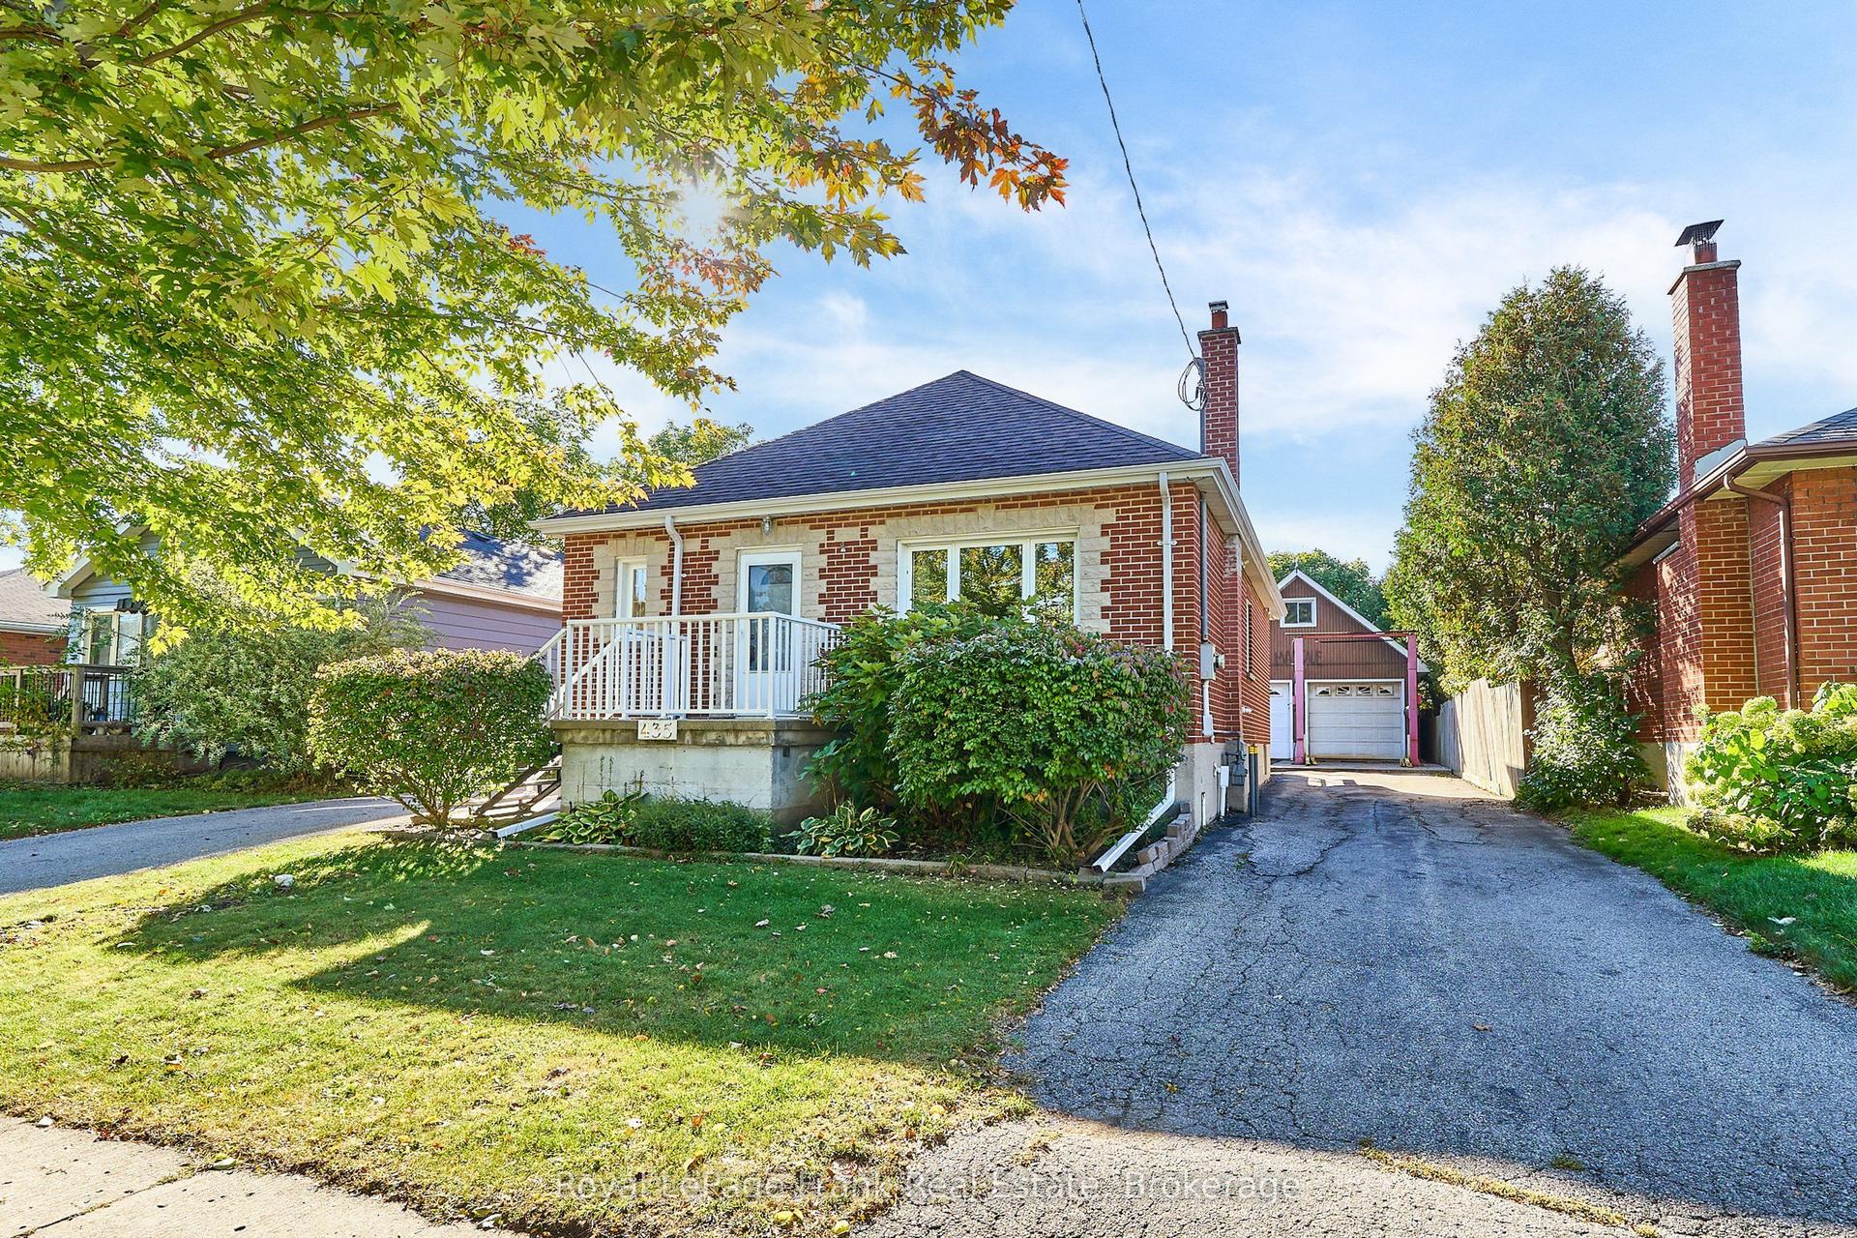
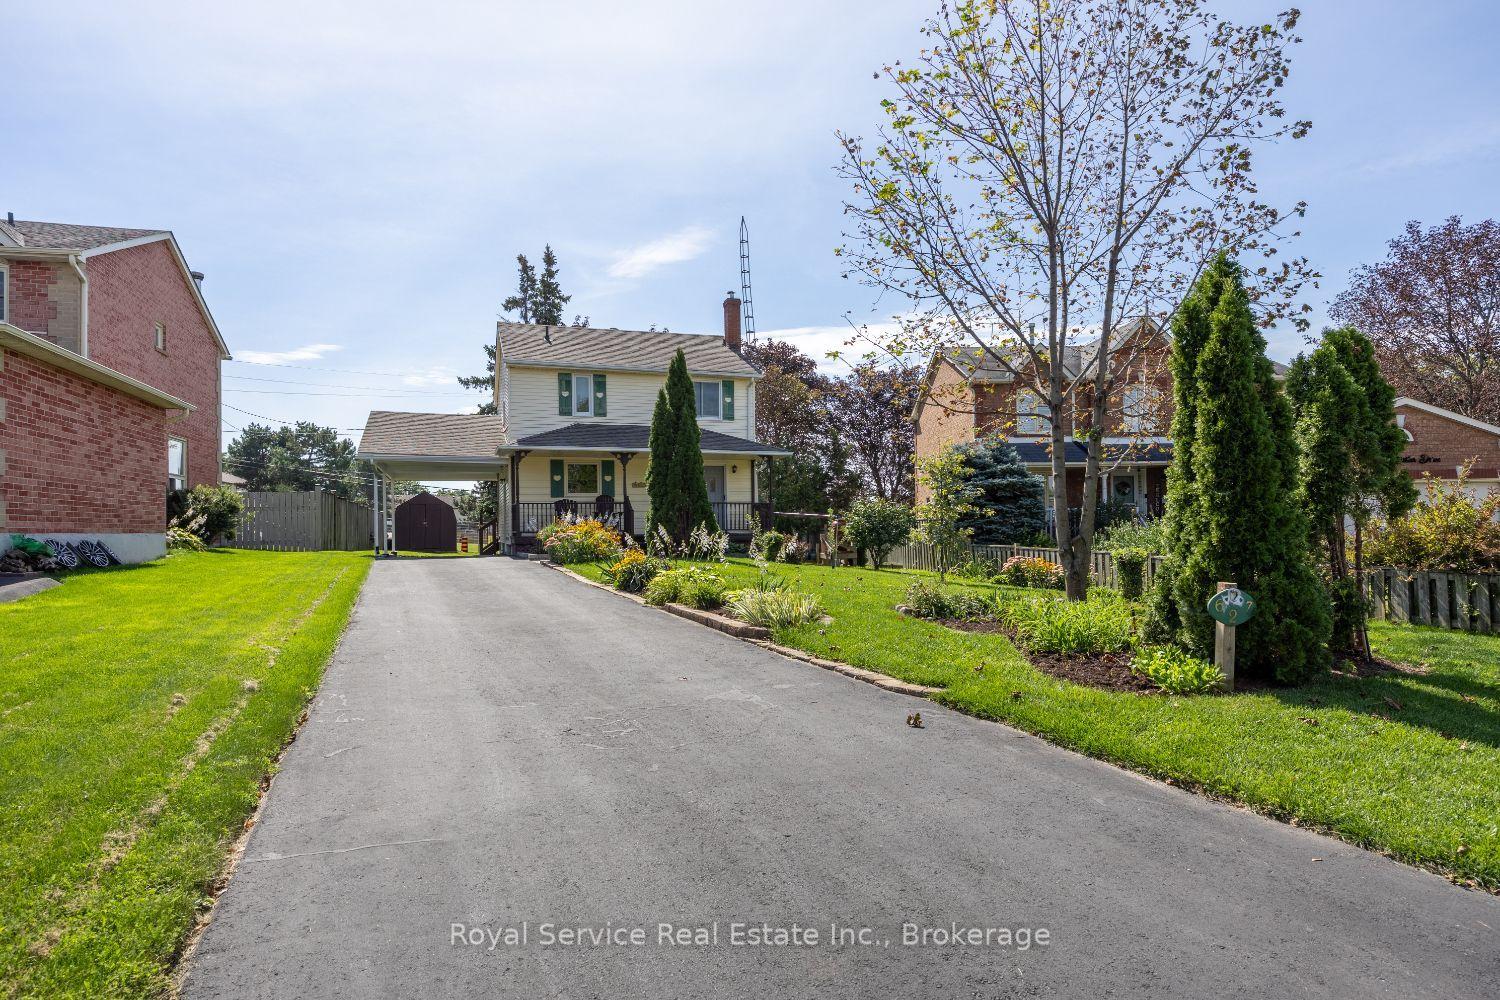
Exceptional (Live +Income) Property in Prime Oshawa Location - Walk to the Upcoming GO Station! A rare opportunity to own a versatile 2-unit main-floor home offering exceptional value, impressive income potential and an outstanding location. Situated on a premium 50-ft lot, this property offers flexibility that is increasingly difficult to find. The thoughtfully designed main level features two separate living accommodations, providing an excellent opportunity for an owner-occupier to live in one area while generating rental income from the other. Adding even more flexibility is the finished basement area with its own kitchen, bedroom + den, full bathroom and laundry facilities, offering valuable additional space for in-laws or other permitted uses. Subject to applicable municipal requirements and approvals to be received by the buyer. Extra storage space in furnace room. Detached open garage provides excellent additional parking, storage or workshop potential. The extra-wide private driveway accommodates 5 vehicles, offering exceptional convenience for homeowners, tenants and investors alike. Location is everything - Enjoy easy access to the upcoming GO station, Highway 401, shopping plazas, restaurants, schools, parks and everyday amenities. The combination of transit accessibility, a premium lot, multiple living accommodations and additional basement space makes this property particularly appealing to both homeowners and investors. Don't miss the opportunity to make this exceptional Oshawa property your next home or investment! Upgraded roof shingles in 2023; owned water heater tank; sewer backflow valve installed in 2024. No rental water heater or any equipment to waste your money.
Garage
Rooms
Main Floor
| Kitchen | 5.15 × 3.54 m | Laminate Large Window |
| Bedroom | 3.51 × 3.16 m | Laminate Window |
| Bedroom 2 | 3.16 × 3.10 m | Laminate Window |
| Den | 2.52 × 2.05 m | Laminate |
Basement
| Kitchen | 3.78 × 3.02 m | Laminate Window |
| Bedroom | 3.81 × 2.36 m | Laminate Window |
| Den | 2.80 × 1.38 m | Laminate |
| Furnace Room | 8.04 × 3.05 m | Concrete Floor |
Other
| Kitchen | 3.73 × 3.43 m | Laminate Window Overlooks Frontyard |
| Living Room | 3.40 × 3.22 m | Laminate Large Window Overlooks Frontyard |
| Bedroom | 3.21 × 2.90 m | Laminate Large Window |
| Bedroom 3 | 3.35 × 2.21 m | Laminate Window |
Features
- Water Heater
- Finished
- Central Air
- Bungalow
Financials
Annual Taxes
$4,833
Estimated Rental Income
Entire property$4,000 – $6,500/mo
Basement apartment$1,800 – $2,500/mo
Rental yield6.9% – 11.1%
*Estimates based on comparable rentals in the area. Actual income may vary.
Market Data — Oshawa
Days on market21 days
Buyer's MarketSeller's Market
Based on active listings in Oshawa. Data updates daily.
Demographics — Oshawa
Population
175,383
Avg Household Income
$87,000
Age Distribution
0-19
22%
20-34
22%
35-49
19%
50-64
20%
65+
17%
Ownership63% own · 37% rent
EnglishFrenchArabicUrduTagalog
Getting around
How walkable, bikeable, and transit-friendly this neighbourhood is.
58
/ 100
Walk Score
Somewhat Walkable
43
/ 100
Transit Score
Some Transit
46
/ 100
Bike Score
Somewhat Bikeable
Scores are estimates based on neighbourhood data and are for informational purposes only.
MLS® data courtesy of the Toronto Regional Real Estate Board (TRREB).
The information provided herein must only be used by consumers that have a bona fide interest in the purchase, sale, or lease of real estate and may not be used for any commercial purpose or any other purpose. Listing information is deemed reliable but is not guaranteed accurate by the Toronto Regional Real Estate Board, the listing brokerage, or this website. The trademarks REALTOR®, REALTORS® and the REALTOR® logo are controlled by The Canadian Real Estate Association (CREA) and identify real estate professionals who are members of CREA. MLS®, Multiple Listing Service®, and the associated logos are owned by CREA. Not intended to solicit properties currently listed for sale or buyers under contract.
You may also like
More homes in Oshawa
Hand-picked listings with a similar price range and style.
For Sale17 h ago
$699,990
Detached
est. $3,069/mo
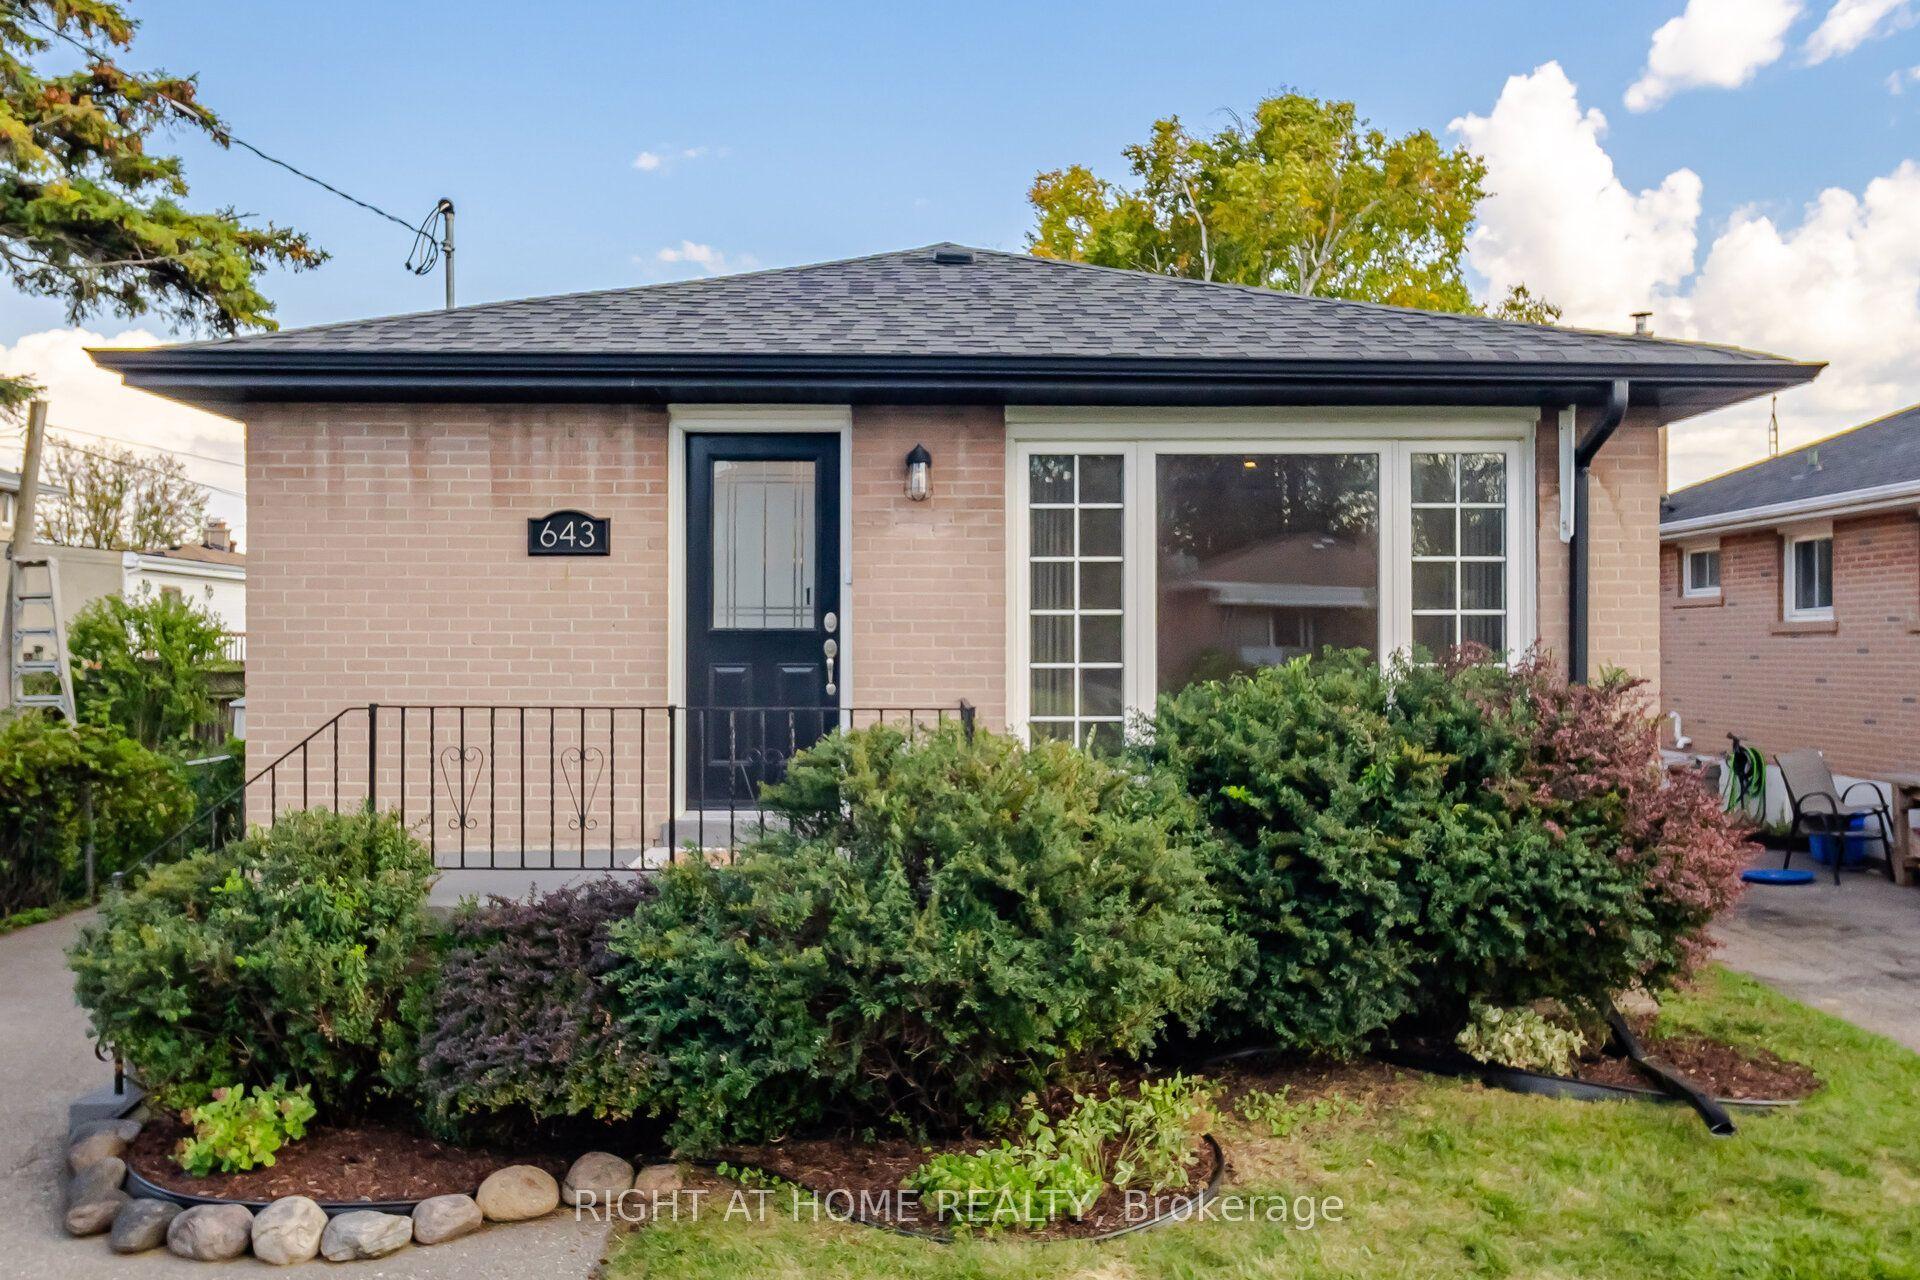
643 Perry Crescent, Vanier
Oshawa, ON
3+2 bd
2 ba
900
6
MLS# E13934890Right At Home Realty
WhatsApp Aman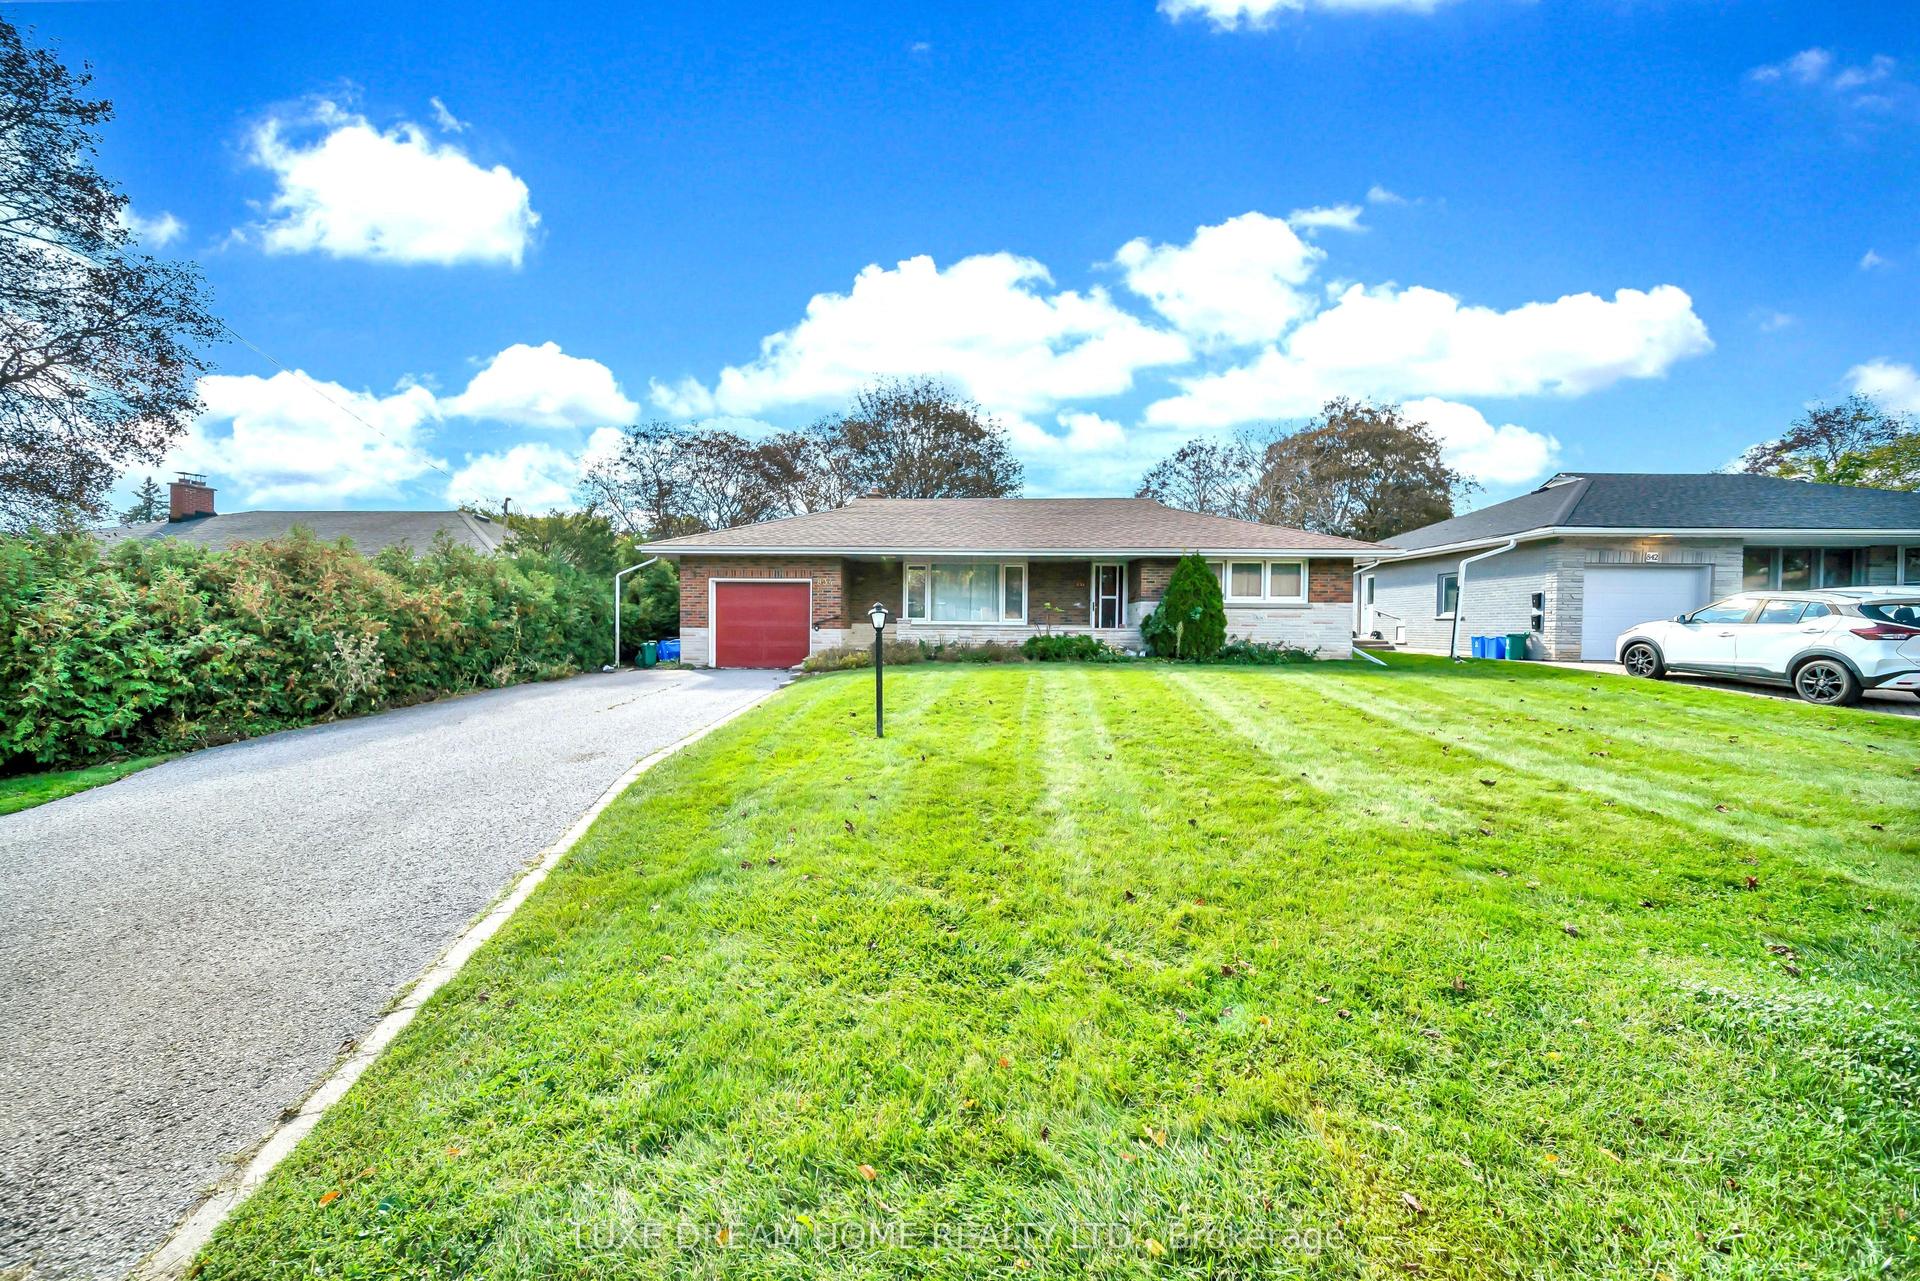
For Sale6 days ago
$759,000
Detached
est. $3,327/mo
834 Law Street, Centennial
Oshawa, ON
2+1 bd
2 ba
900
5
MLS# E13878764Luxe Dream Home Realty Ltd.
WhatsApp Aman