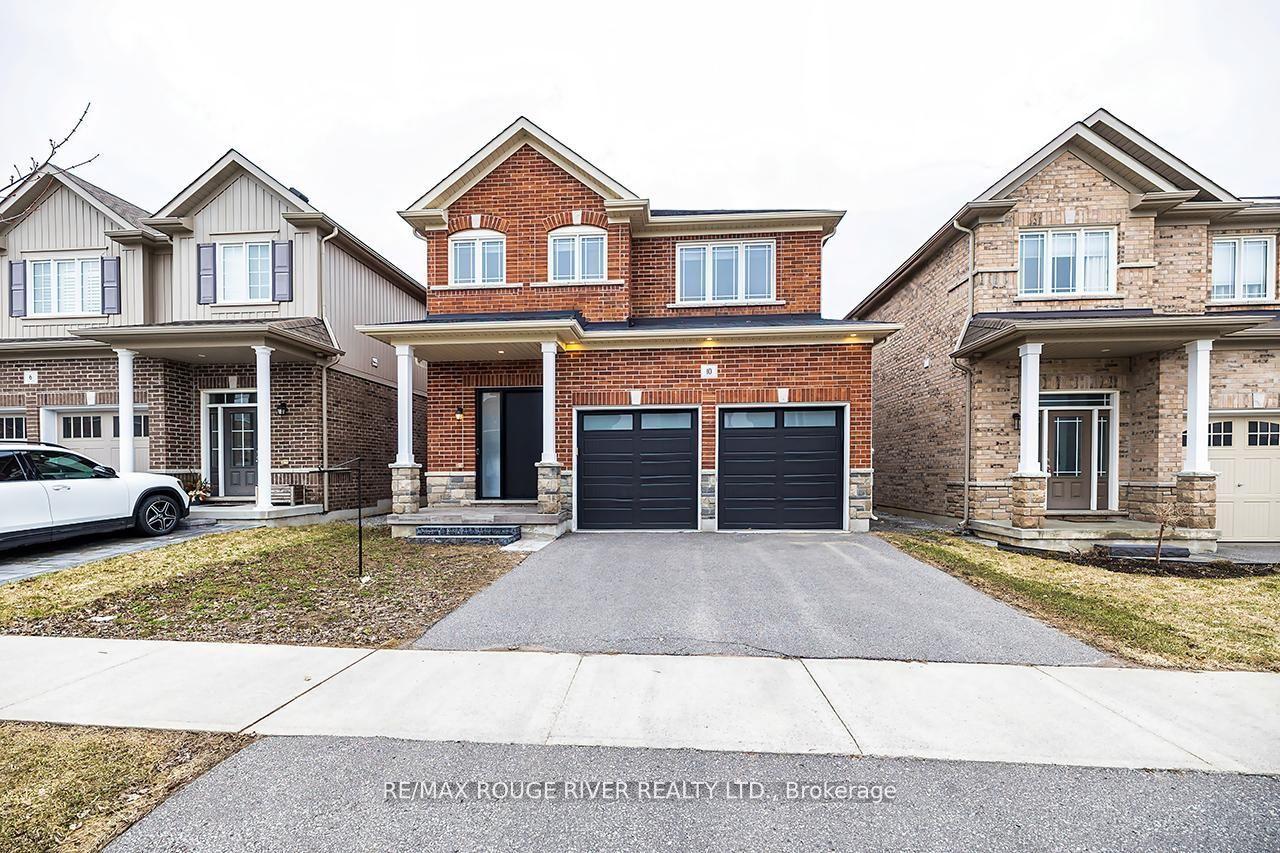
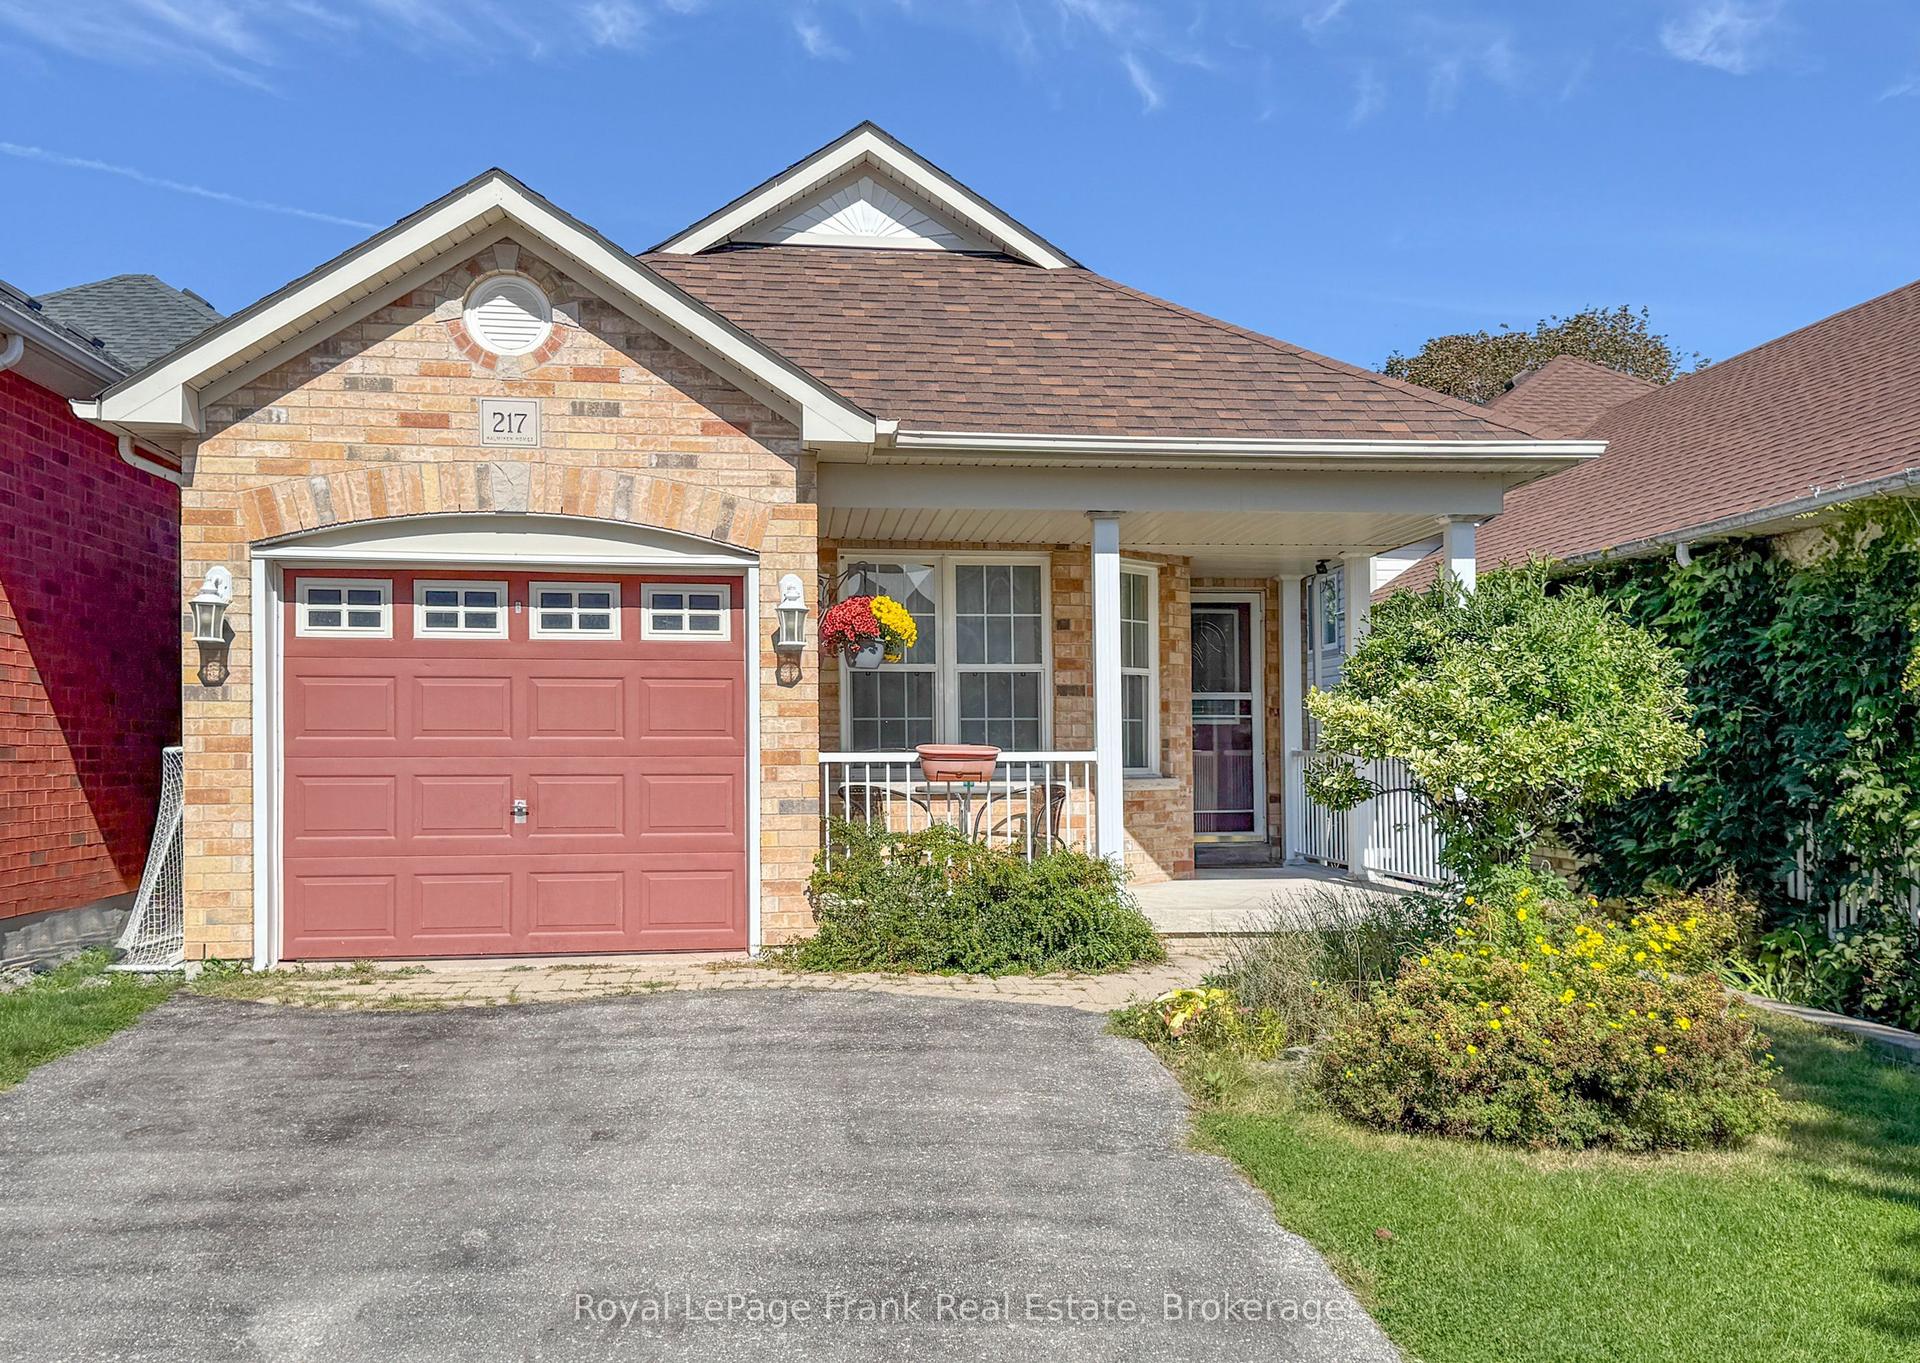
For Sale
Open House Sat 18–20
190 Church Street N
Orono, Clarington, ON
$839,900
3Bd
2Ba
1,750+sqft
6Parking
70 x 105 ftlot
$480/sqft
DetachedMLS# E13815570Listed 2026-09-2222 DOM
Cooling
Central Air
Basement
Finished
About this home
Welcome to this beautifully finished home in the heart of charming Orono! This thoughtfully updated 3-bedroom, 2-bathroom home is truly move-in ready, offering comfortable living from top to bottom with a wonderful blend of modern updates and everyday functionality. The renovated main floor features a beautiful kitchen with custom backsplash, centre island and dining area, creating the perfect space for family meals and entertaining. Step through the dining area and walk out to the deck, where you can relax, BBQ and enjoy the backyard. A convenient ground-floor laundry adds to the home's practicality while the fully finished lower level provides additional livingspace, including a fantastic bonus rec room - perfect for family fun, a home gym, movie nights or entertaining. Don't forget the ground level games room its the perfect bonus space! Outside, you'll appreciate the detached garage and tons of parking, all situated on a quiet dead-end street. With the school just a few of steps away, this is an ideal location for families looking for convenience, community and a little extra peace and quiet. Just move in, unpack and enjoy! This is the kind of home where you can settle in, make memories and enjoy everything this wonderful Orono community has to offer.
GarageRenovated
Rooms
Main Floor
| Living Room | 5.38 × 4.08 m | Open Concept Large Closet Electric Fireplace |
| Kitchen | 7.31 × 3.12 m | Centre Island Renovated Custom Backsplash |
| Dining Room | 7.31 × 3.12 m | W/O To Deck Open Concept Pot Lights |
Second Floor
| Primary Bedroom | 4.82 × 5.43 m | Double Closet Window |
| Bedroom 2 | 3.91 × 2.89 m | Closet |
| Bedroom 3 | 3.50 × 2.84 m | Closet Window |
Lower
| Exercise Room | 4.01 × 6.14 m | Window Open Concept |
| Recreation | 7.01 × 3.05 m | Gas Fireplace Window Open Concept |
| Utility Room | 2.74 × 2.13 m | Separate Room |
Other
| Powder Room | 1.50 × 2.00 m | Window |
| Laundry | 1.98 × 1.98 m | W/O To Yard Renovated |
| Game Room | 3.66 × 9.14 m | Window |
Features
- None
- Finished
- Central Air
- Sidesplit 4
Financials
Annual Taxes
$4,423
Estimated Rental Income
Entire property$3,200 – $4,800/mo
Rental yield4.6% – 6.9%
*Estimates based on comparable rentals in the area. Actual income may vary.
Market Data — Clarington
Days on market22 days
Buyer's MarketSeller's Market
Based on active listings in Clarington. Data updates daily.
Getting around
How walkable, bikeable, and transit-friendly this neighbourhood is.
60
/ 100
Walk Score
Somewhat Walkable
37
/ 100
Transit Score
Some Transit
48
/ 100
Bike Score
Somewhat Bikeable
Scores are estimates based on neighbourhood data and are for informational purposes only.
MLS® data courtesy of the Toronto Regional Real Estate Board (TRREB).
The information provided herein must only be used by consumers that have a bona fide interest in the purchase, sale, or lease of real estate and may not be used for any commercial purpose or any other purpose. Listing information is deemed reliable but is not guaranteed accurate by the Toronto Regional Real Estate Board, the listing brokerage, or this website. The trademarks REALTOR®, REALTORS® and the REALTOR® logo are controlled by The Canadian Real Estate Association (CREA) and identify real estate professionals who are members of CREA. MLS®, Multiple Listing Service®, and the associated logos are owned by CREA. Not intended to solicit properties currently listed for sale or buyers under contract.
You may also like
More homes in Clarington
Hand-picked listings with a similar price range and style.
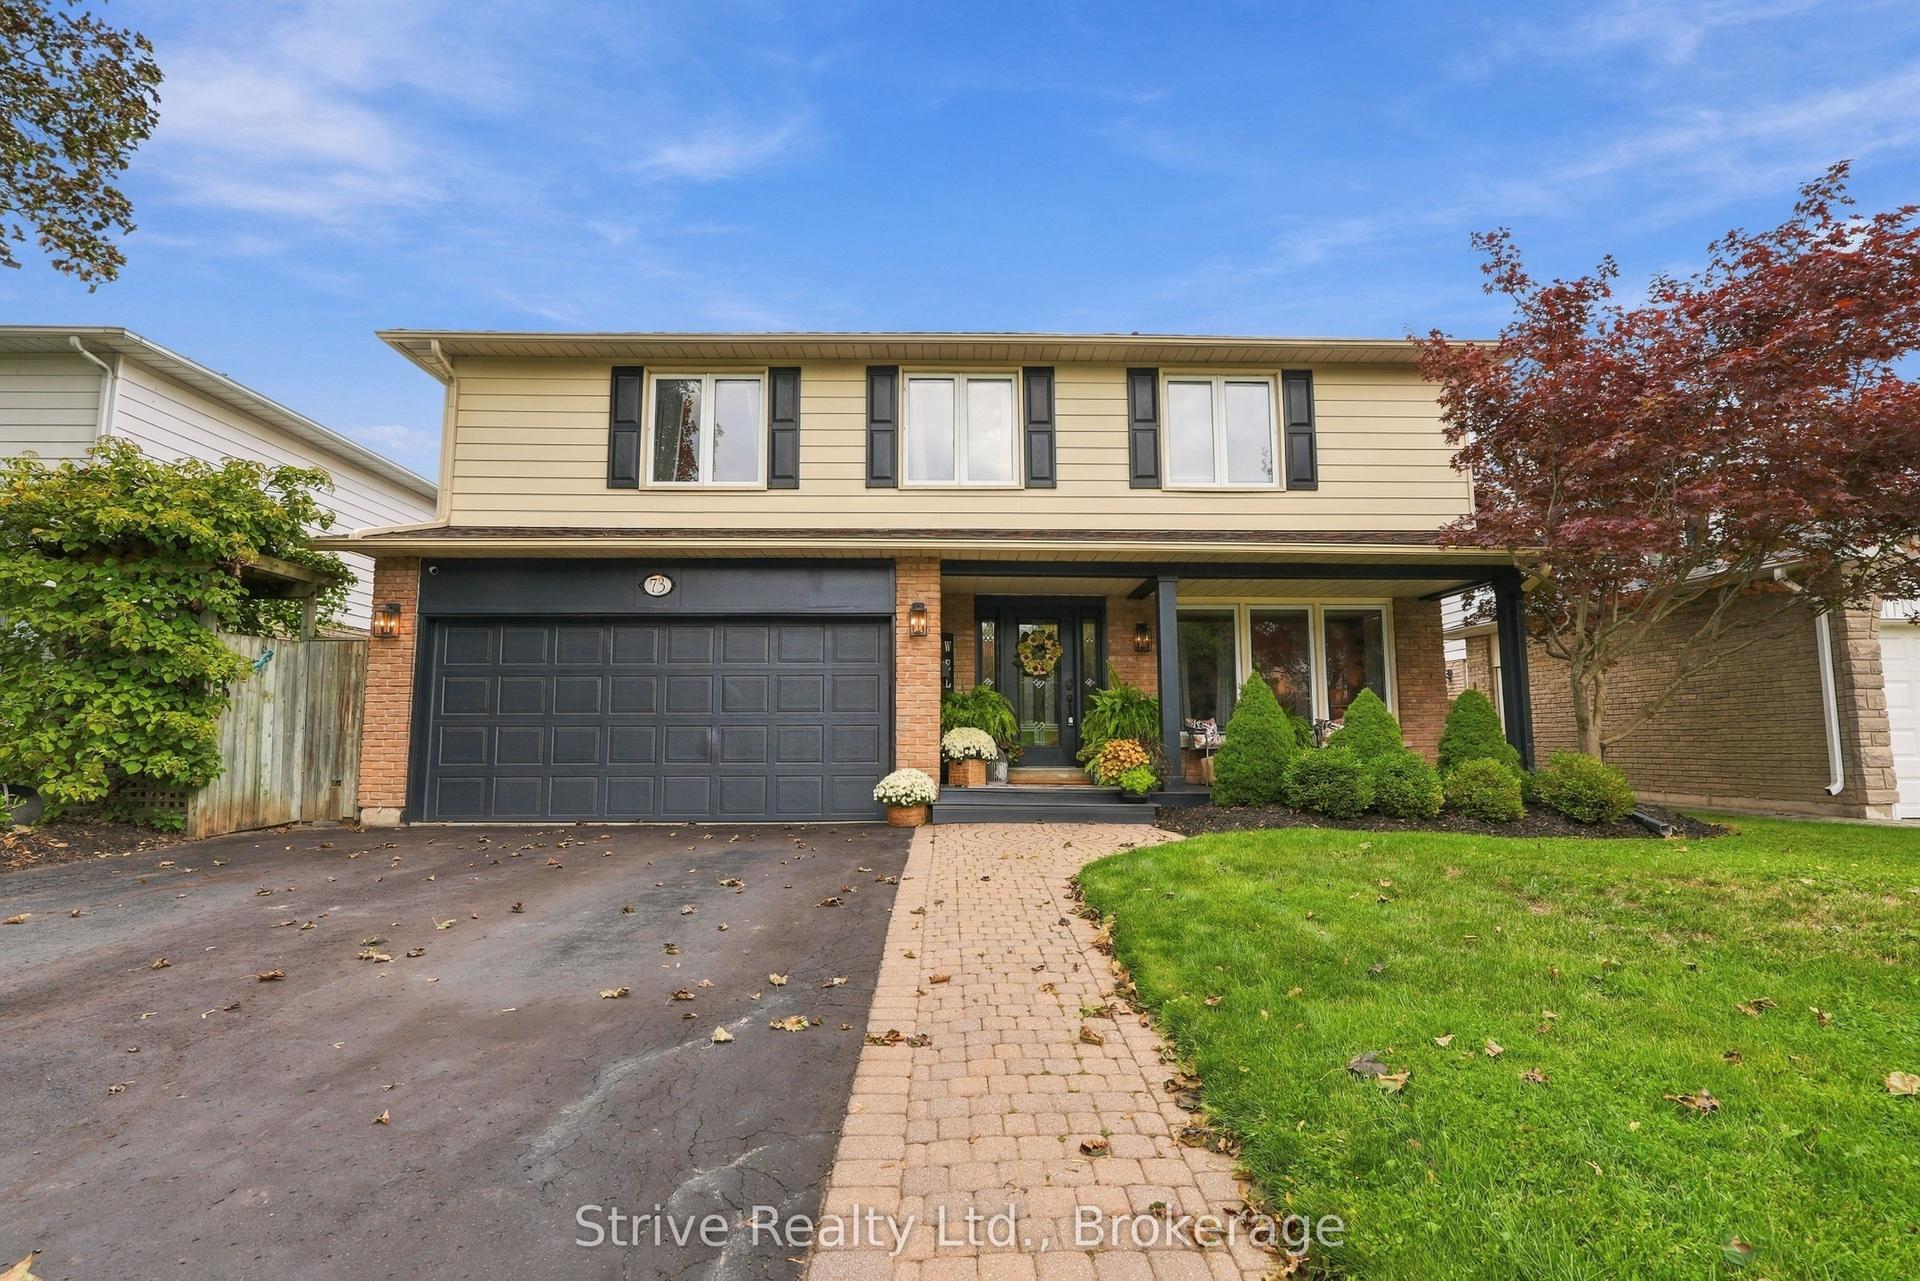
For Sale27 days ago
$865,000
Detached
est. $3,792/mo
73 Rhonda Boulevard, Bowmanville
Clarington, ON
4+1 bd
3 ba
1,750
5
MLS# E13803368Strive Realty Ltd.
WhatsApp Aman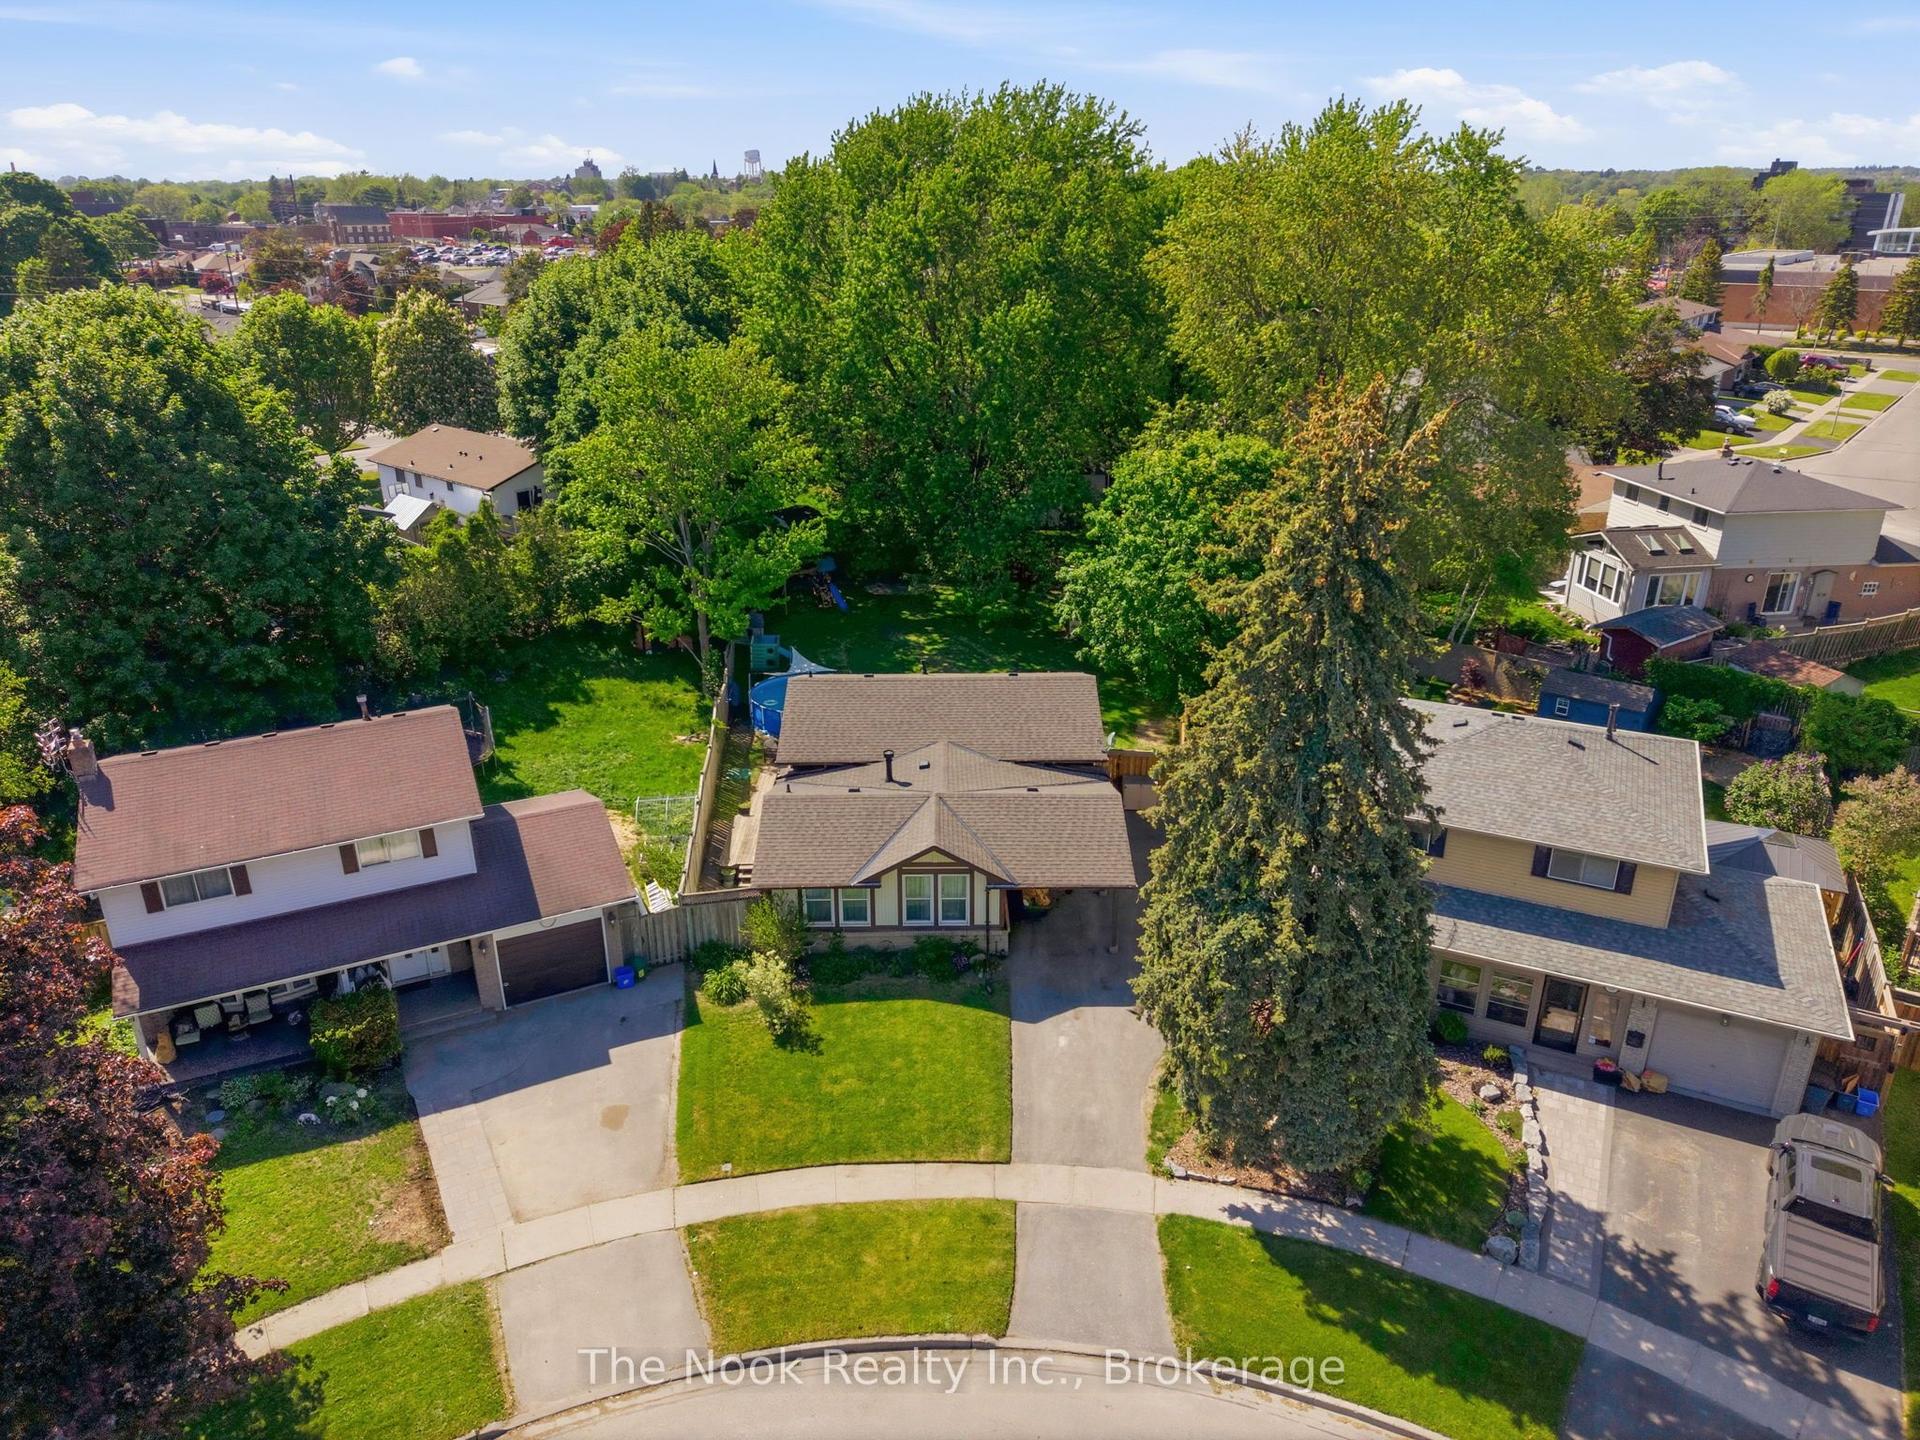
For Sale23 days ago
$679,900
Detached
est. $2,981/mo
30 Deerpark Crescent, Bowmanville
Clarington, ON
3+1 bd
1 ba
1,300
4
MLS# E13813314The Nook Realty Inc.
WhatsApp Aman