54 Saratoga Drive
Just listed! New listings in Toronto often receive offers within the first week.
About this home
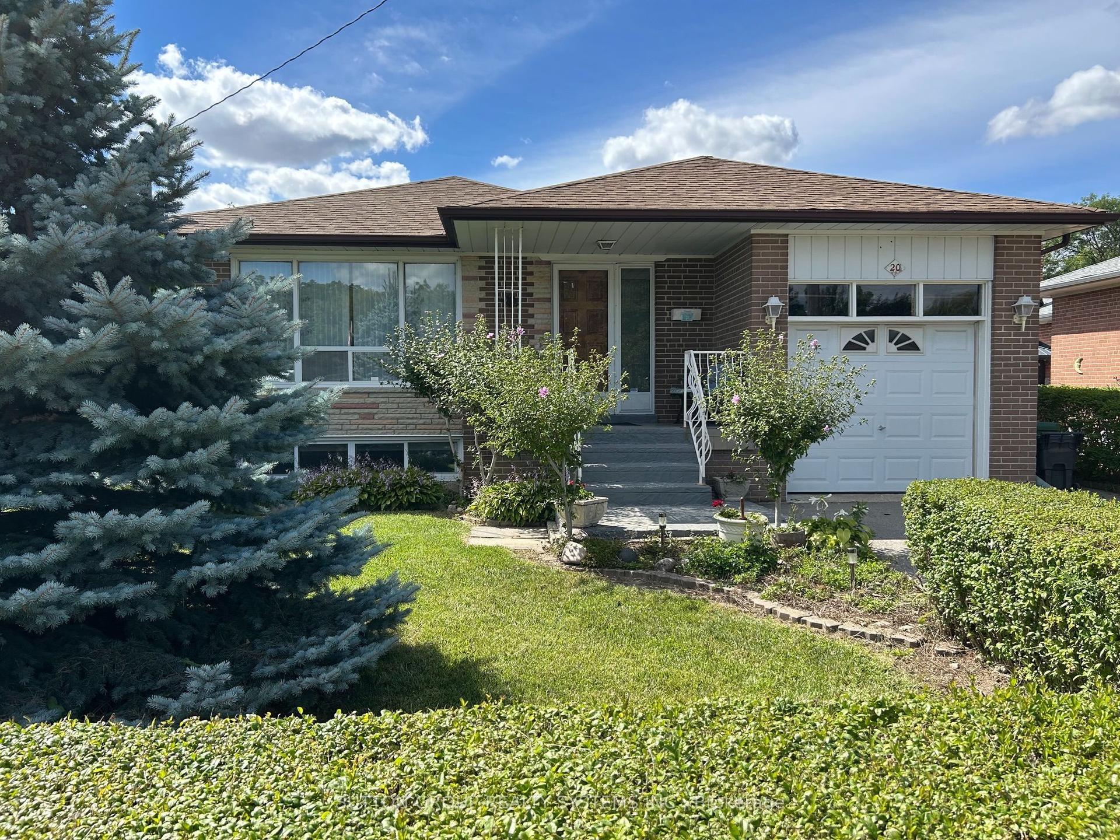
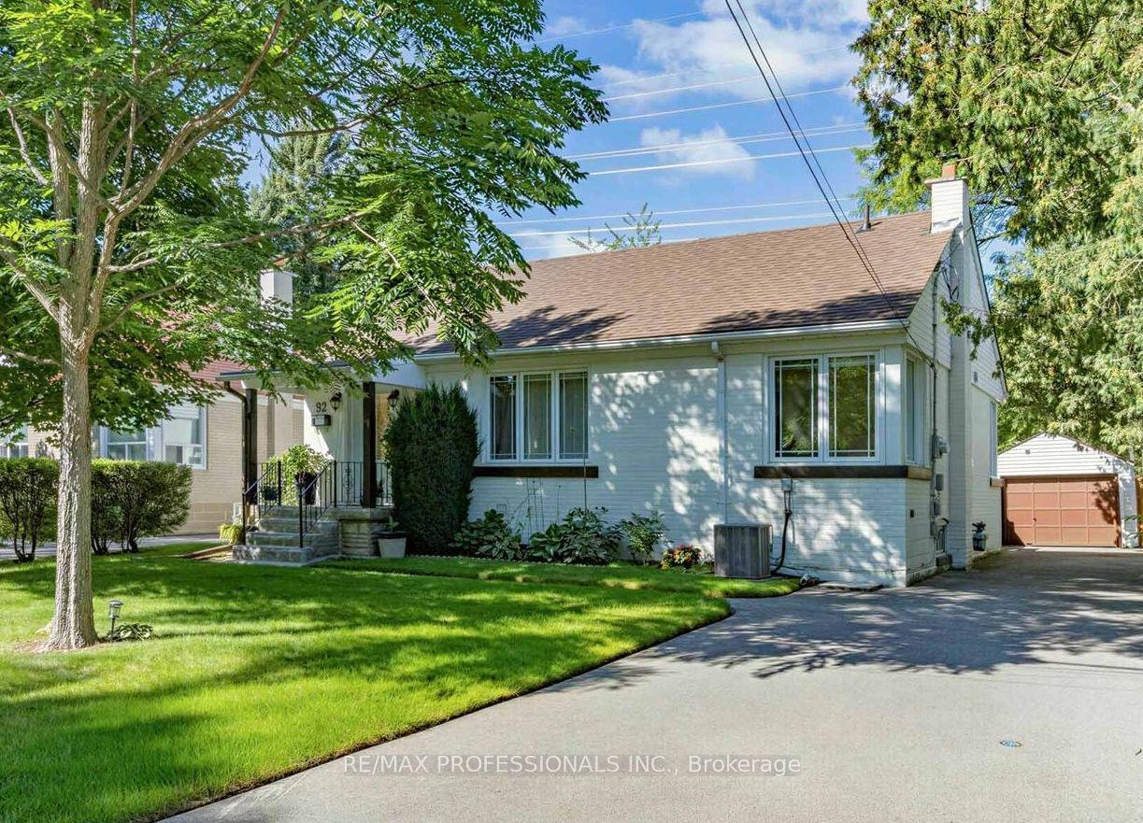
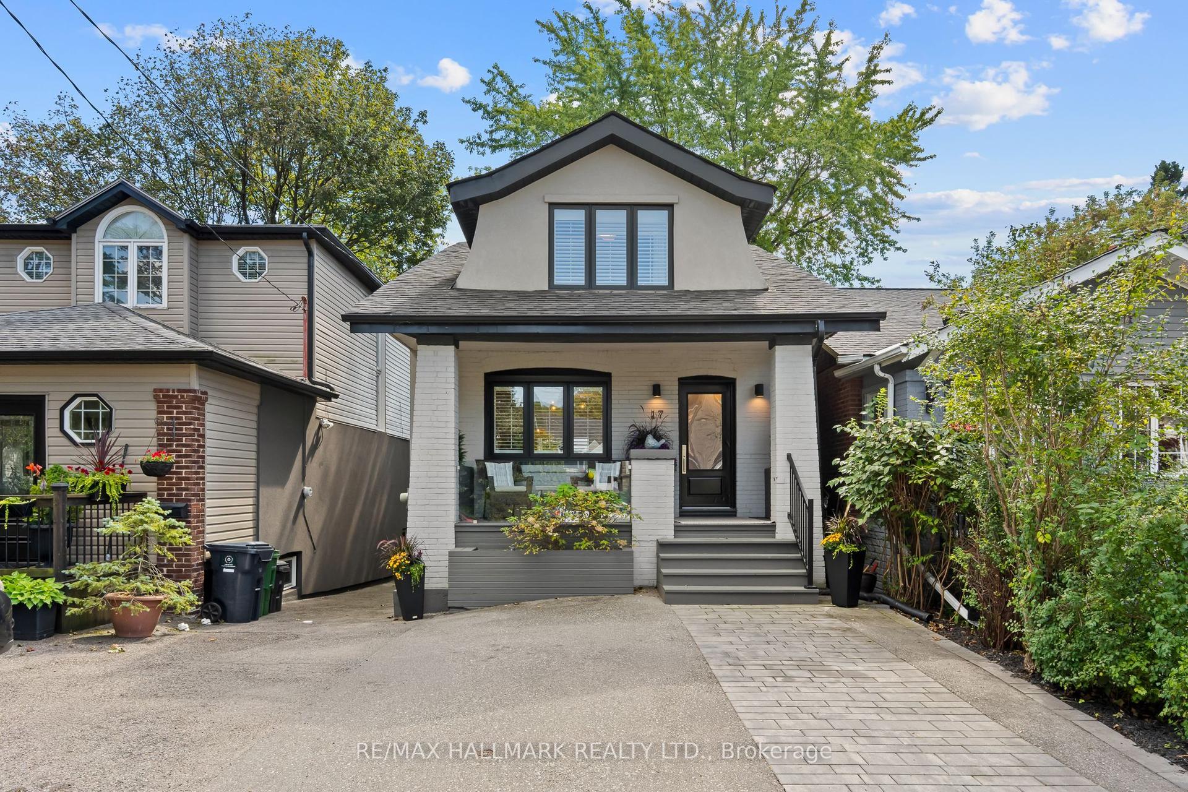
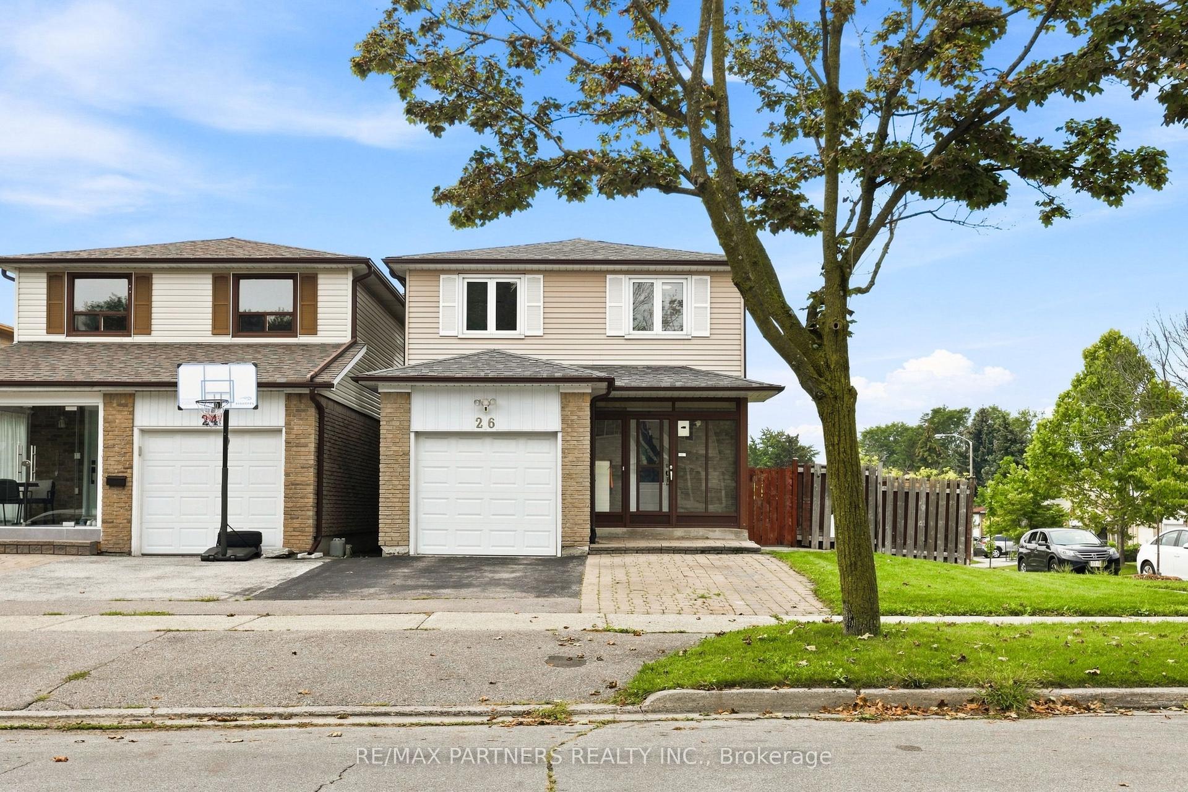
DFT!!! SPACE, INCOME & OPPORTUNITY ALL IN ONE! Situated on a premium corner lot, 54 Saratoga Drive is an exceptional opportunity for large or multi-generational families, investors and entrepreneurs. Offering a spacious, functional layout with room for everyone, the property also delivers impressive income potential; the main floor generates $3,500 monthly and the self-contained lower level generates $2,500 monthly. Adding even more versatility is residential zoning with a commercial component, creating exciting live/work and professional-use possibilities. Enjoy the entire home with your family, live in one portion while generating income from the other, accommodate extended family, or explore its investment and commercial potential. A prominent corner location with excellent exposure, close to schools, parks, transit, shopping and everyday amenities. A home designed to grow with you and investment designed to work for you. Premium corner lot with approx. $6,000/month combined income potential. Residential property with commercial component offering flexibility for large/multi-generational families, investors & live/work opportunities.
Rooms
| Kitchen | 3.20 × 7.44 m | B/I Appliances Quartz Counter LED Lighting |
| Dining Room | 5.20 × 7.44 m | Overlooks Living Hardwood Floor LED Lighting |
| Family Room | 5.20 × 7.44 m | Open Concept Bay Window Pot Lights |
| Primary Bedroom | 9.95 × 3.78 m | Laminate Large Closet Large Window |
| Bedroom 2 | 3.48 × 2.98 m | Laminate Large Closet Large Window |
| Bedroom 3 | 3.76 × 2.97 m | Laminate Large Closet Large Window |
| Laundry | 0.00 × 0.00 m |
| Sitting | 3.50 × 2.96 m | Vinyl Floor Above Grade Window LED Lighting |
| Kitchen | 2.98 × 2.50 m | B/I Appliances Above Grade Window LED Lighting |
| Bedroom 4 | 3.45 × 2.98 m | Vinyl Floor Above Grade Window LED Lighting |
| Bedroom 5 | 2.75 × 2.80 m | Vinyl Floor Above Grade Window LED Lighting |
| Bedroom | 2.75 × 2.80 m | Vinyl Floor Above Grade Window LED Lighting |
Features
- None
- Apartment
- Separate Entrance
- Walk-Out
- Central Air
- Bungalow
Financials
Estimated Rental Income
*Estimates based on comparable rentals in the area. Actual income may vary.
Market Data — Toronto
Based on active listings in Toronto. Data updates daily.
Demographics — Toronto
Getting around
How walkable, bikeable, and transit-friendly this neighbourhood is.
Scores are estimates based on neighbourhood data and are for informational purposes only.
MLS® data courtesy of the Toronto Regional Real Estate Board (TRREB).
The information provided herein must only be used by consumers that have a bona fide interest in the purchase, sale, or lease of real estate and may not be used for any commercial purpose or any other purpose. Listing information is deemed reliable but is not guaranteed accurate by the Toronto Regional Real Estate Board, the listing brokerage, or this website. The trademarks REALTOR®, REALTORS® and the REALTOR® logo are controlled by The Canadian Real Estate Association (CREA) and identify real estate professionals who are members of CREA. MLS®, Multiple Listing Service®, and the associated logos are owned by CREA. Not intended to solicit properties currently listed for sale or buyers under contract.
More homes in Toronto
Hand-picked listings with a similar price range and style.