For Sale
Just Listed
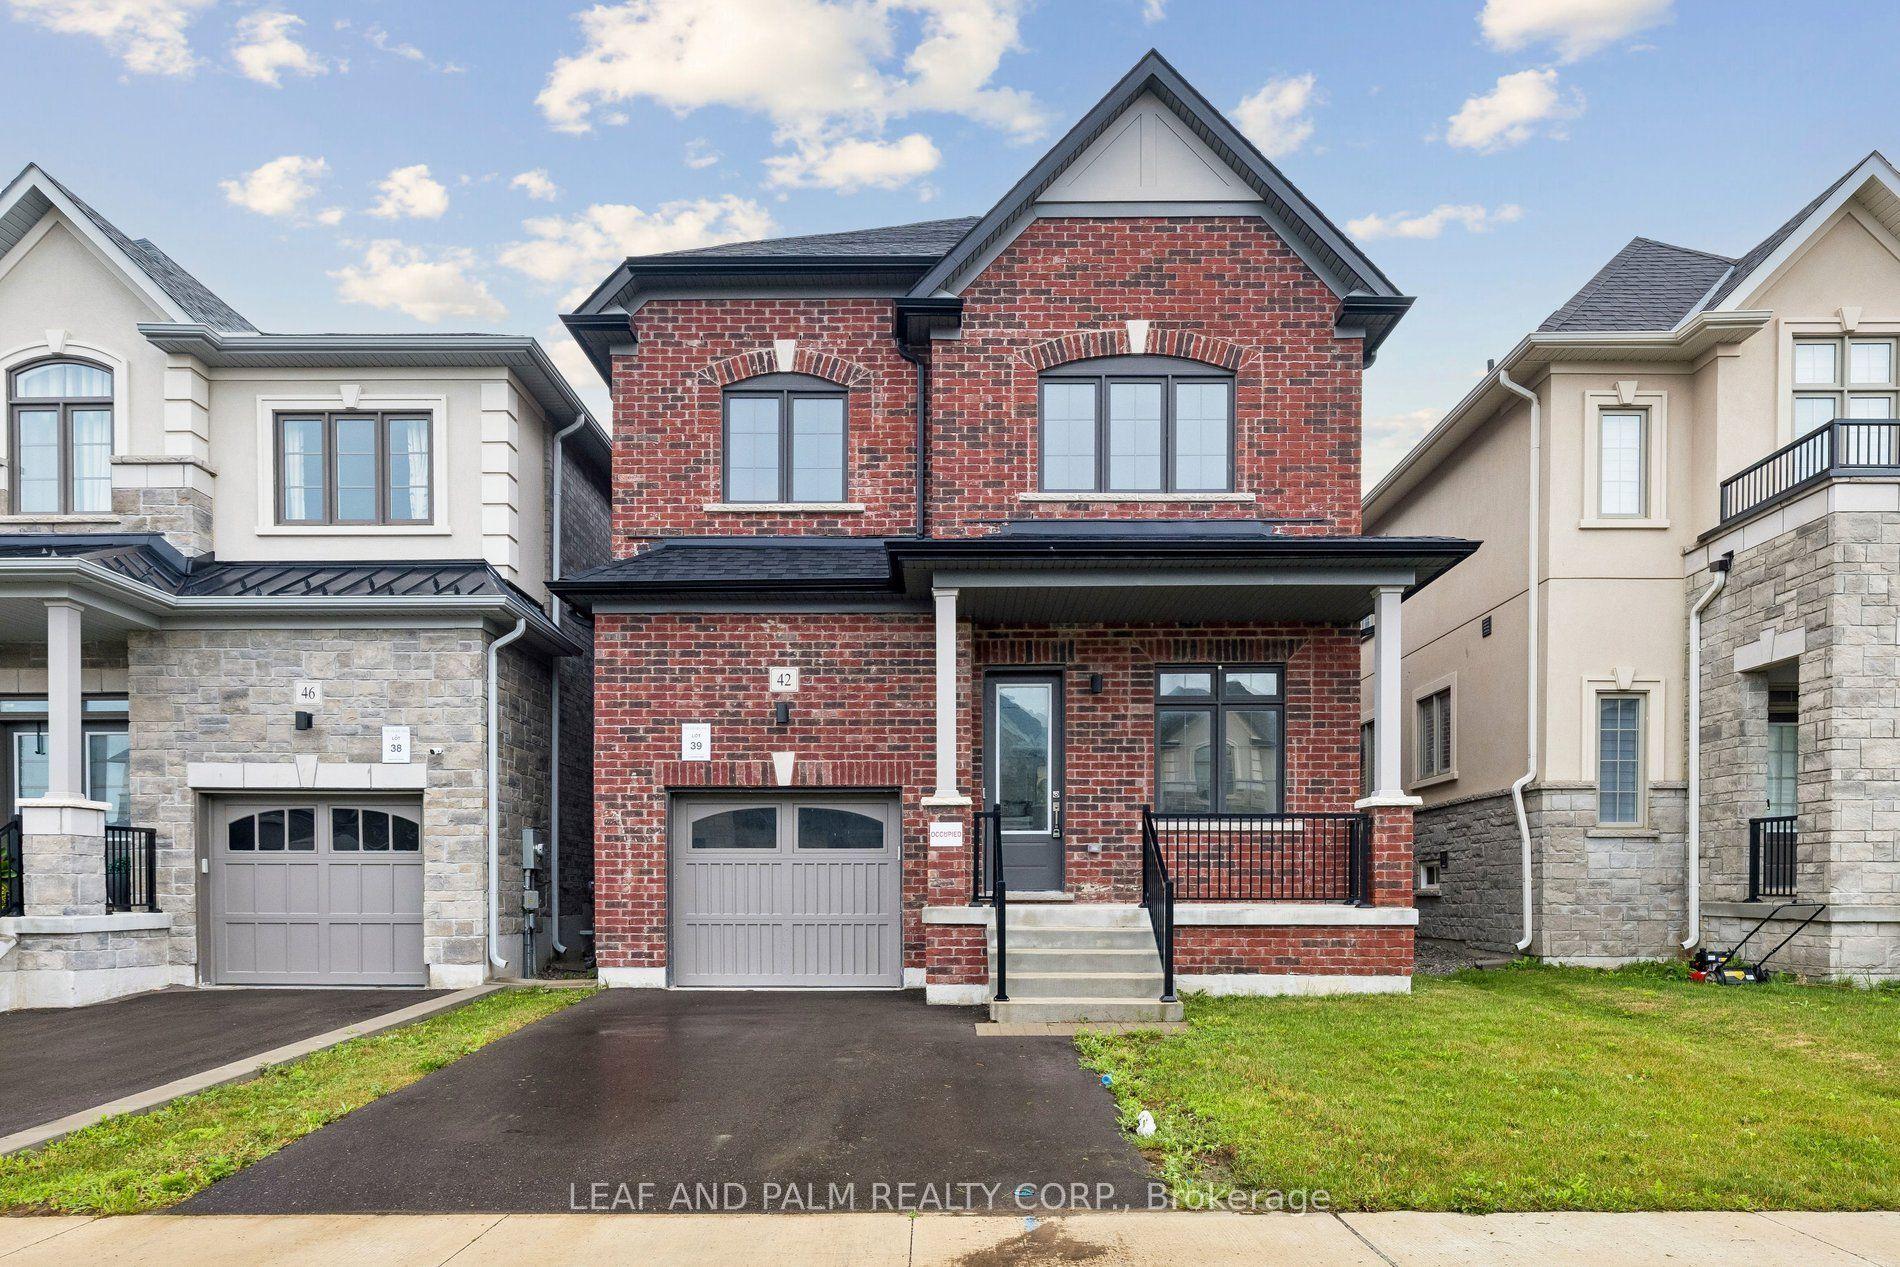
83 Rackham Lane
Courtice, Clarington, ON
$999,990
5Bd
4Ba
2,250+sqft
6Parking
36 x 108 ftlot
$444/sqft
DetachedMLS# E13815976Listed 2026-09-221 DOM
Cooling
Central Air
Basement
Unfinished
Just listed! New listings in Clarington often receive offers within the first week.
About this home
Brand new built by Tribute Communities - Welcome to 83 Rackham Lane, a stunning BRAND NEW 36' Flint model detached home in one of Courtice's most anticipated new neighborhood. This thoughtfully designed layout features a rare legal second-floor suite with its own kitchen, living/dining space, laundry, and covered balcony - ideal for multigenerational living or rental income potential. The main level offers 9' ceilings, a bright open-concept living/dining area with gas fireplace, and a designer kitchen with upgraded cabinetry, solid surface counters, and a flush breakfast bar. The primary suite includes a private ensuite and walk-in closet, plus a second main-floor bedroom. Upstairs, the second-floor suite impresses with its own primary bedroom and ensuite, two additional bedrooms, full kitchen, and expansive living/dining space opening to a private covered balcony - a rare feature for this price point. Built to Tarion warranty standards with premium finishes throughout: oak staircase, upgraded trim, 200 amp electrical service, EV charging rough-in, high-efficiency HRV/furnace, and energy-efficient R22/R60 insulation. Perfectly positioned between Oshawa and Bowmanville with quick highway access.
FireplaceEV Charger
Rooms
Main Floor
| Living Room | 3.38 × 6.03 m | W/O To Yard Gas Fireplace |
| Dining Room | 3.38 × 6.03 m | Combined w/Living Large Window Laminate |
| Kitchen | 3.38 × 3.30 m | Breakfast Bar Overlooks Dining Open Concept |
| Primary Bedroom | 3.65 × 3.05 m | Broadloom 4 Pc Ensuite Closet |
| Bedroom 2 | 2.80 × 2.80 m | Broadloom Closet Large Window |
Upper
| Living Room | 6.91 × 3.63 m | Combined w/Dining W/O To Balcony Laminate |
| Dining Room | 6.91 × 3.63 m | Combined w/Living Open Concept West View |
| Kitchen | 3.78 × 2.62 m | |
| Primary Bedroom | 4.60 × 3.05 m | Broadloom 4 Pc Ensuite Walk-In Closet(s) |
| Bedroom 2 | 3.17 × 3.05 m | Broadloom Large Closet Large Window |
| Bedroom 3 | 3.17 × 3.05 m | Broadloom Large Window Walk-In Closet(s) |
Features
- In-Law Capability
- ERV/HRV
- Guest Accommodations
- In-Law Suite
- Primary Bedroom - Main Floor
- Full
- Unfinished
- Central Air
- 2-Storey
Financials
Annual Taxes
$0
Estimated Rental Income
Entire property$4,500 – $7,000/mo
Rental yield5.4% – 8.4%
*Estimates based on comparable rentals in the area. Actual income may vary.
Market Data — Clarington
Days on market1 days
Buyer's MarketSeller's Market
Based on active listings in Clarington. Data updates daily.
Getting around
How walkable, bikeable, and transit-friendly this neighbourhood is.
60
/ 100
Walk Score
Somewhat Walkable
45
/ 100
Transit Score
Some Transit
46
/ 100
Bike Score
Somewhat Bikeable
Scores are estimates based on neighbourhood data and are for informational purposes only.
MLS® data courtesy of the Toronto Regional Real Estate Board (TRREB).
The information provided herein must only be used by consumers that have a bona fide interest in the purchase, sale, or lease of real estate and may not be used for any commercial purpose or any other purpose. Listing information is deemed reliable but is not guaranteed accurate by the Toronto Regional Real Estate Board, the listing brokerage, or this website. The trademarks REALTOR®, REALTORS® and the REALTOR® logo are controlled by The Canadian Real Estate Association (CREA) and identify real estate professionals who are members of CREA. MLS®, Multiple Listing Service®, and the associated logos are owned by CREA. Not intended to solicit properties currently listed for sale or buyers under contract.
You may also like
More homes in Clarington
Hand-picked listings with a similar price range and style.
For Sale12 days ago
$1,075,000
Detached
est. $4,713/mo
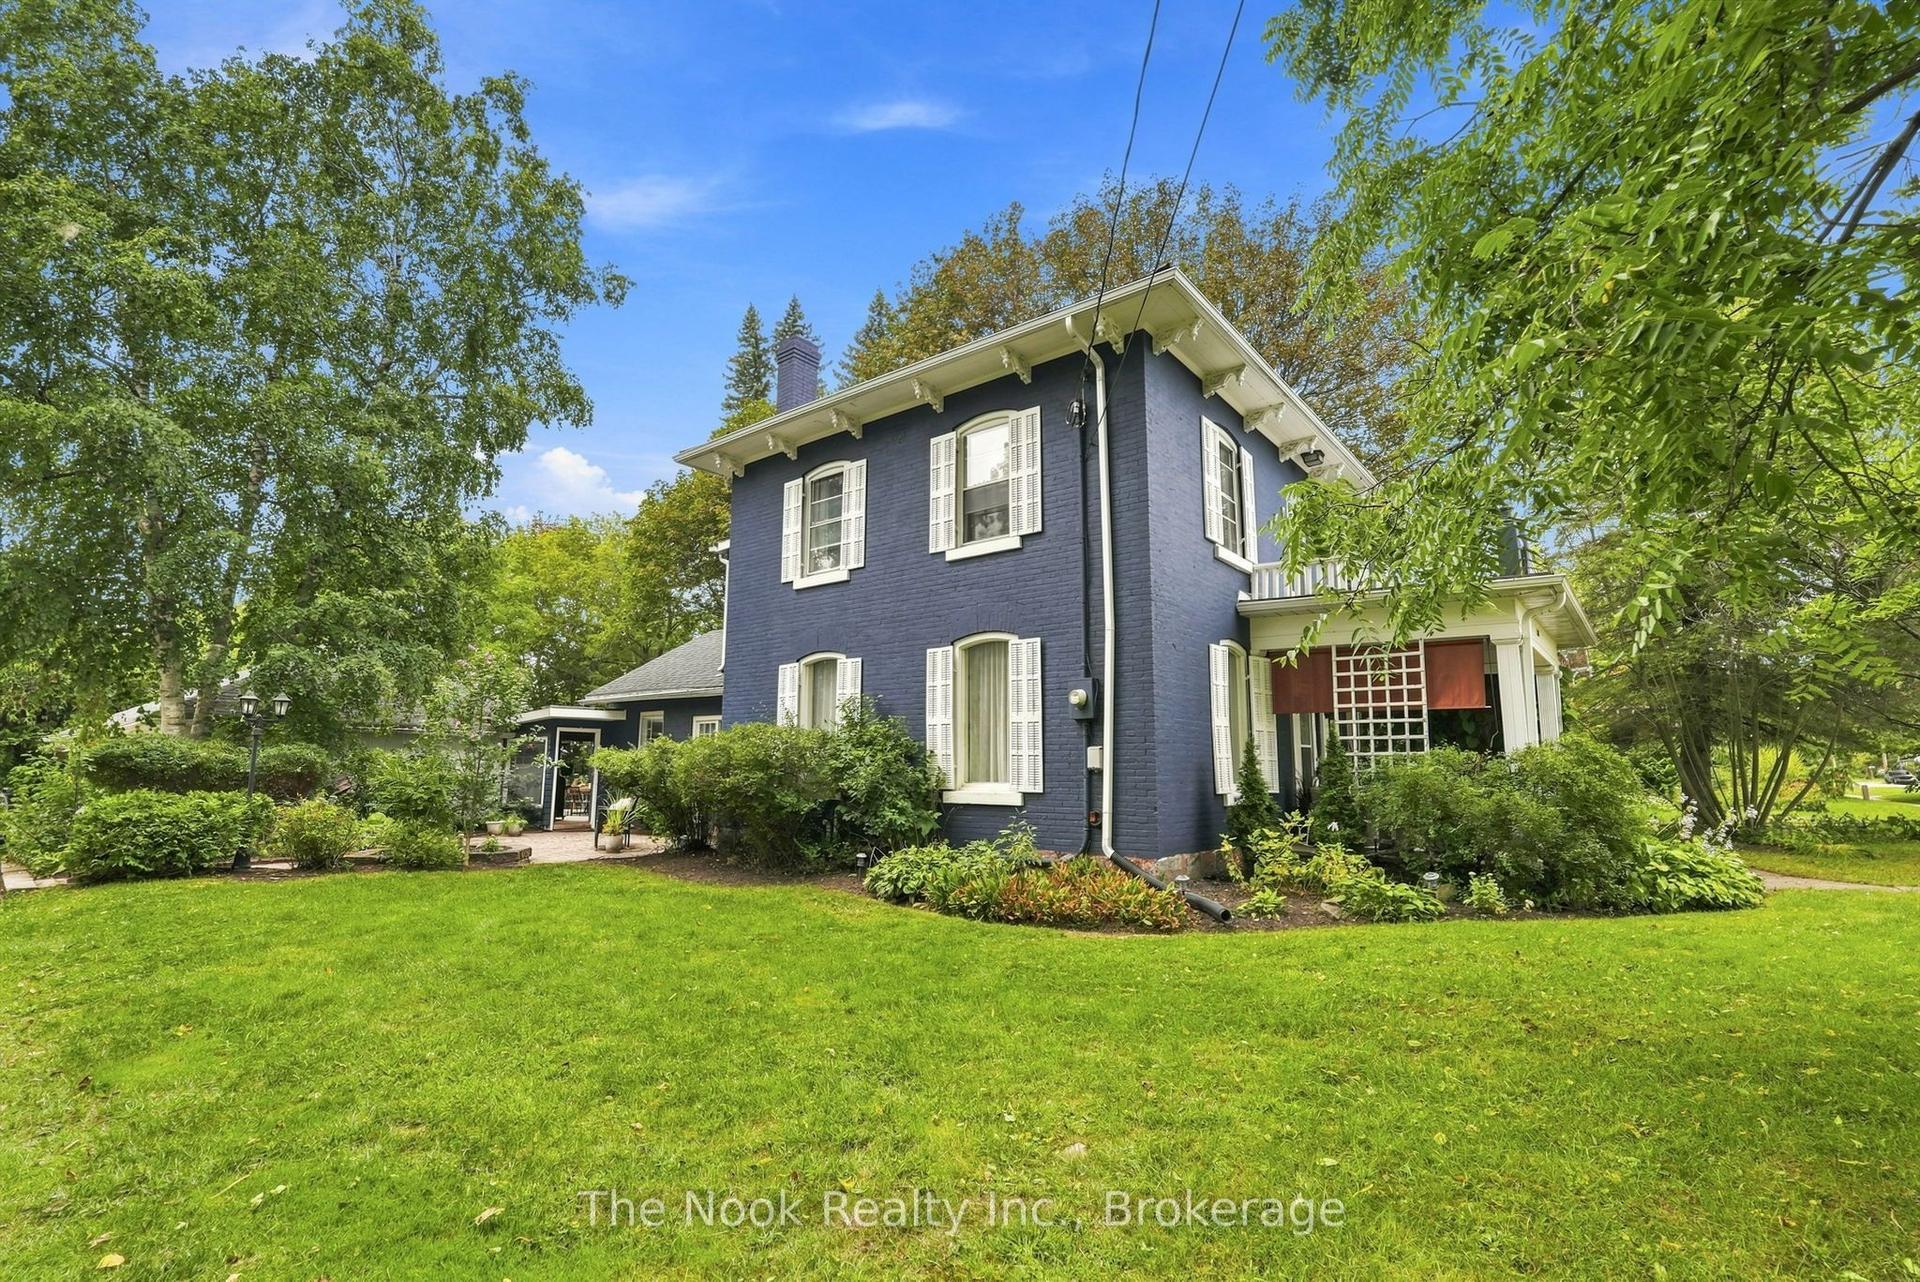
5068 Main Street, Orono
Clarington, ON
4 bd
2 ba
2,750
6
MLS# E13773250The Nook Realty Inc.
WhatsApp Aman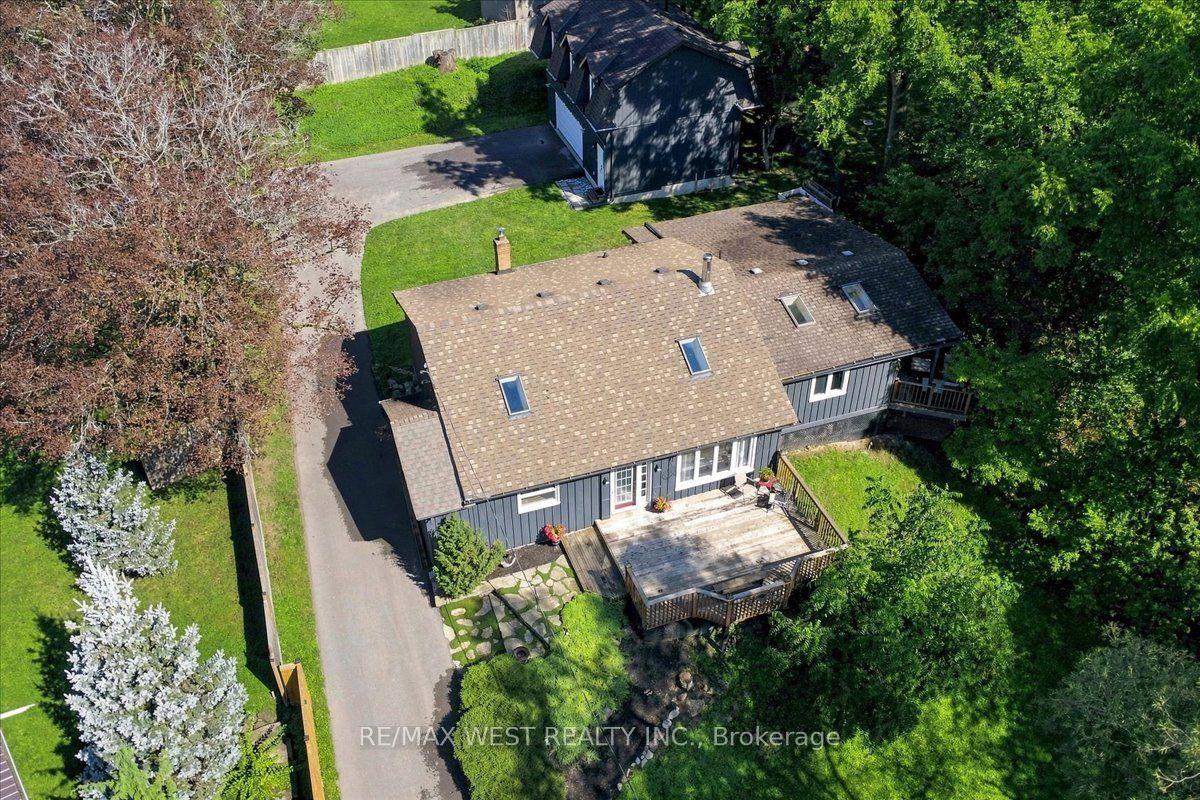
For Sale1 day ago
$850,000
Detached
est. $3,726/mo
48 Jackman Road, Bowmanville
Clarington, ON
3+1 bd
3 ba
2,750
12
MLS# E13816434Re/Max West Realty Inc.
WhatsApp Aman