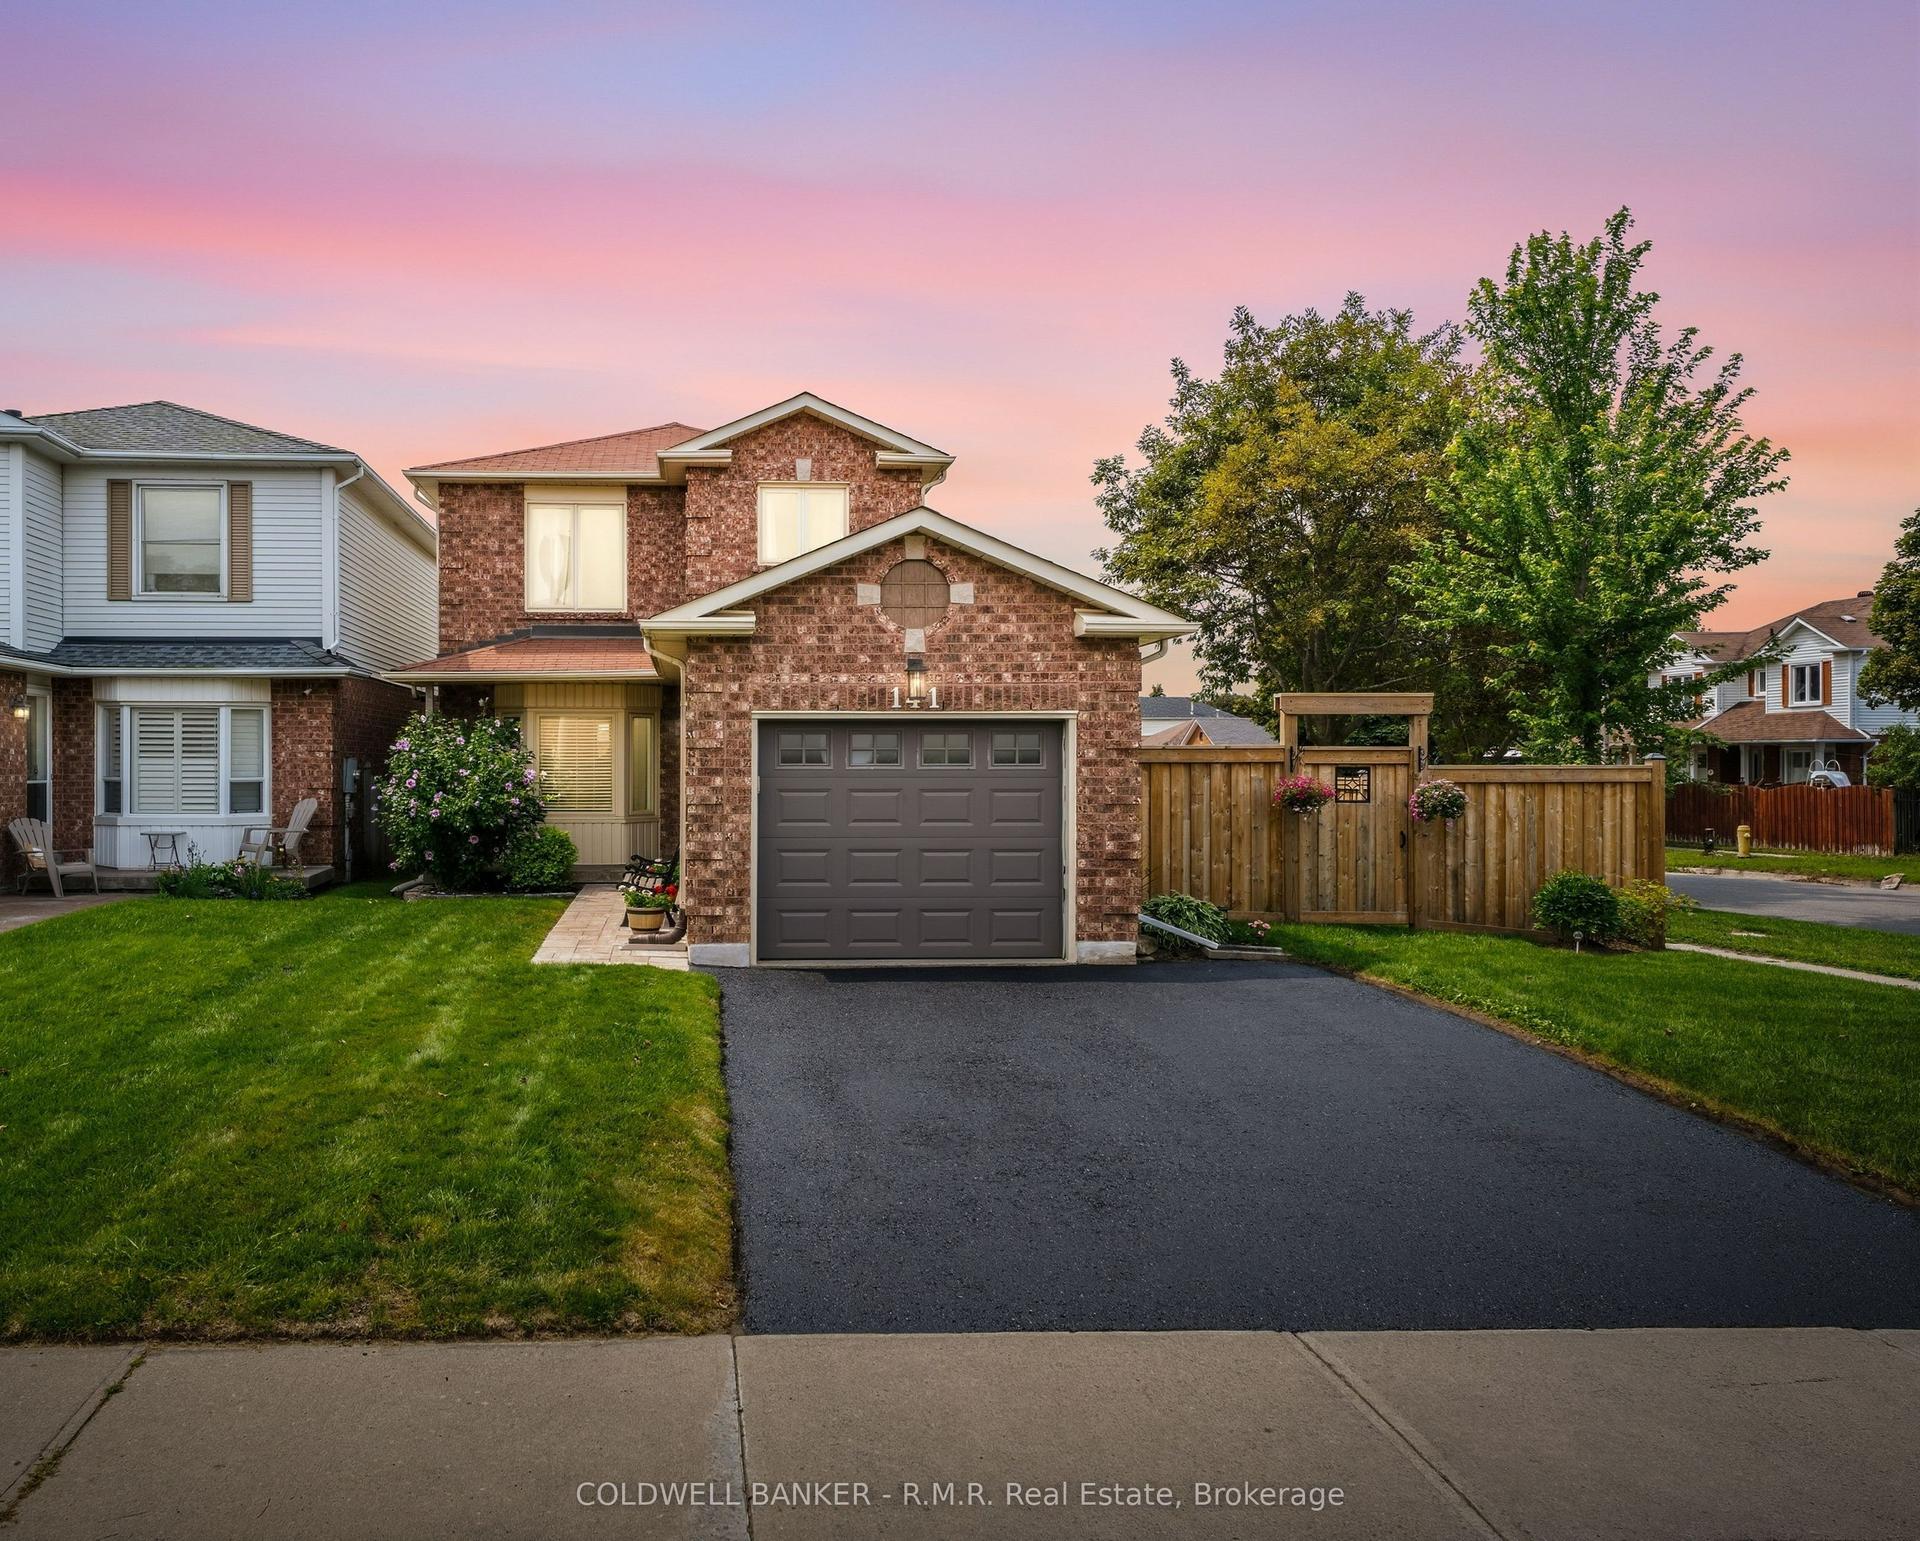
For Sale
Just Listed
48 Jackman Road
Bowmanville, Clarington, ON
$850,000
3+1Bd
3Ba
2,750+sqft
12Parking
111.18 x 254.75 ftlot
$309/sqft
DetachedMLS# E13816434Listed 2026-09-221 DOM
Cooling
Central Air
Basement
Partial Basement
Just listed! New listings in Clarington often receive offers within the first week.
About this home
Truly one-of-a-kind! Discover the possibilities at 48 Jackman Road, a remarkable "2 homes in 1" property set well back from the road on an impressive estate-sized lot surrounded by mature trees and nature. Offering exceptional privacy, peaceful views and plenty of room to enjoy the outdoors, this unique property is ideal for families, multi-generational living, home-based professionals or those seeking additional space and income potential .The main residence features a bright, inviting layout with a stunning family room showcasing soaring pine cathedral ceilings, skylight and cozy woodstove. The spacious eat-in kitchen offers a breakfast bar and walkout to a generous deck, creating an ideal setting for entertaining. The open-concept living and dining areas provide plenty of natural light, while the primary bedroom features skylights and a private deck overlooking the tranquil surroundings. Additional bedrooms offer flexible options for family, guests or a home office. Adding tremendous versatility is the approximately 700 sq. ft. loft above the detached double-car garage, built in 2024 and featuring its own separate entrance, laundry and utility space. Perfect for extended family, guests, a private workspace, additional living accommodations or an income producing suit. Enjoy the outdoors from multiple expansive decks while taking in the peaceful setting and views of the meandering stream framed by mature trees. The newly paved driveway provides abundant parking. A rare opportunity to own a truly special property offering privacy, flexibility and an exceptional connection to nature, all within Bowmanville.
GarageWalkout
Rooms
Upper
| Living Room | 7.14 × 12.66 m | Combined w/Dining Sliding Doors Walk-Out |
| Dining Room | 7.14 × 3.86 m | Combined w/Living Large Window Laminate |
| Primary Bedroom | 5.33 × 3.58 m | W/O To Deck Large Closet Skylight |
| Bedroom 2 | 4.57 × 3.38 m | W/O To Yard Sliding Doors Double Closet |
| Bedroom 3 | 3.33 × 2.46 m | Window Laminate Closet |
Other
| Kitchen | 4.80 × 3.78 m | Skylight Cathedral Ceiling(s) Open Concept |
| Breakfast | 4.80 × 3.75 m | Combined w/Kitchen Eat-in Kitchen Track Lighting |
| Family Room | 5.92 × 4.80 m | Skylight Wood Stove Cathedral Ceiling(s) |
| Mud Room | 4.36 × 1.22 m | Window W/O To Yard Laminate |
| Kitchen | 3.51 × 2.87 m | Combined w/Living Open Concept Stainless Steel Appl |
| Living Room | 4.72 × 3.15 m | Combined w/Kitchen Open Concept Window |
| Primary Bedroom | 3.61 × 3.18 m | Walk-In Closet(s) Laminate Window |
Features
- Accessory Apartment
- Partial Basement
- Central Air
- Backsplit 3
Financials
Annual Taxes
$6,497
Estimated Rental Income
Entire property$3,200 – $4,800/mo
Basement apartment$1,800 – $2,500/mo
Rental yield4.5% – 6.8%
*Estimates based on comparable rentals in the area. Actual income may vary.
Market Data — Clarington
Days on market1 days
Buyer's MarketSeller's Market
Based on active listings in Clarington. Data updates daily.
Getting around
How walkable, bikeable, and transit-friendly this neighbourhood is.
64
/ 100
Walk Score
Somewhat Walkable
41
/ 100
Transit Score
Some Transit
48
/ 100
Bike Score
Somewhat Bikeable
Scores are estimates based on neighbourhood data and are for informational purposes only.
MLS® data courtesy of the Toronto Regional Real Estate Board (TRREB).
The information provided herein must only be used by consumers that have a bona fide interest in the purchase, sale, or lease of real estate and may not be used for any commercial purpose or any other purpose. Listing information is deemed reliable but is not guaranteed accurate by the Toronto Regional Real Estate Board, the listing brokerage, or this website. The trademarks REALTOR®, REALTORS® and the REALTOR® logo are controlled by The Canadian Real Estate Association (CREA) and identify real estate professionals who are members of CREA. MLS®, Multiple Listing Service®, and the associated logos are owned by CREA. Not intended to solicit properties currently listed for sale or buyers under contract.
You may also like
More homes in Clarington
Hand-picked listings with a similar price range and style.
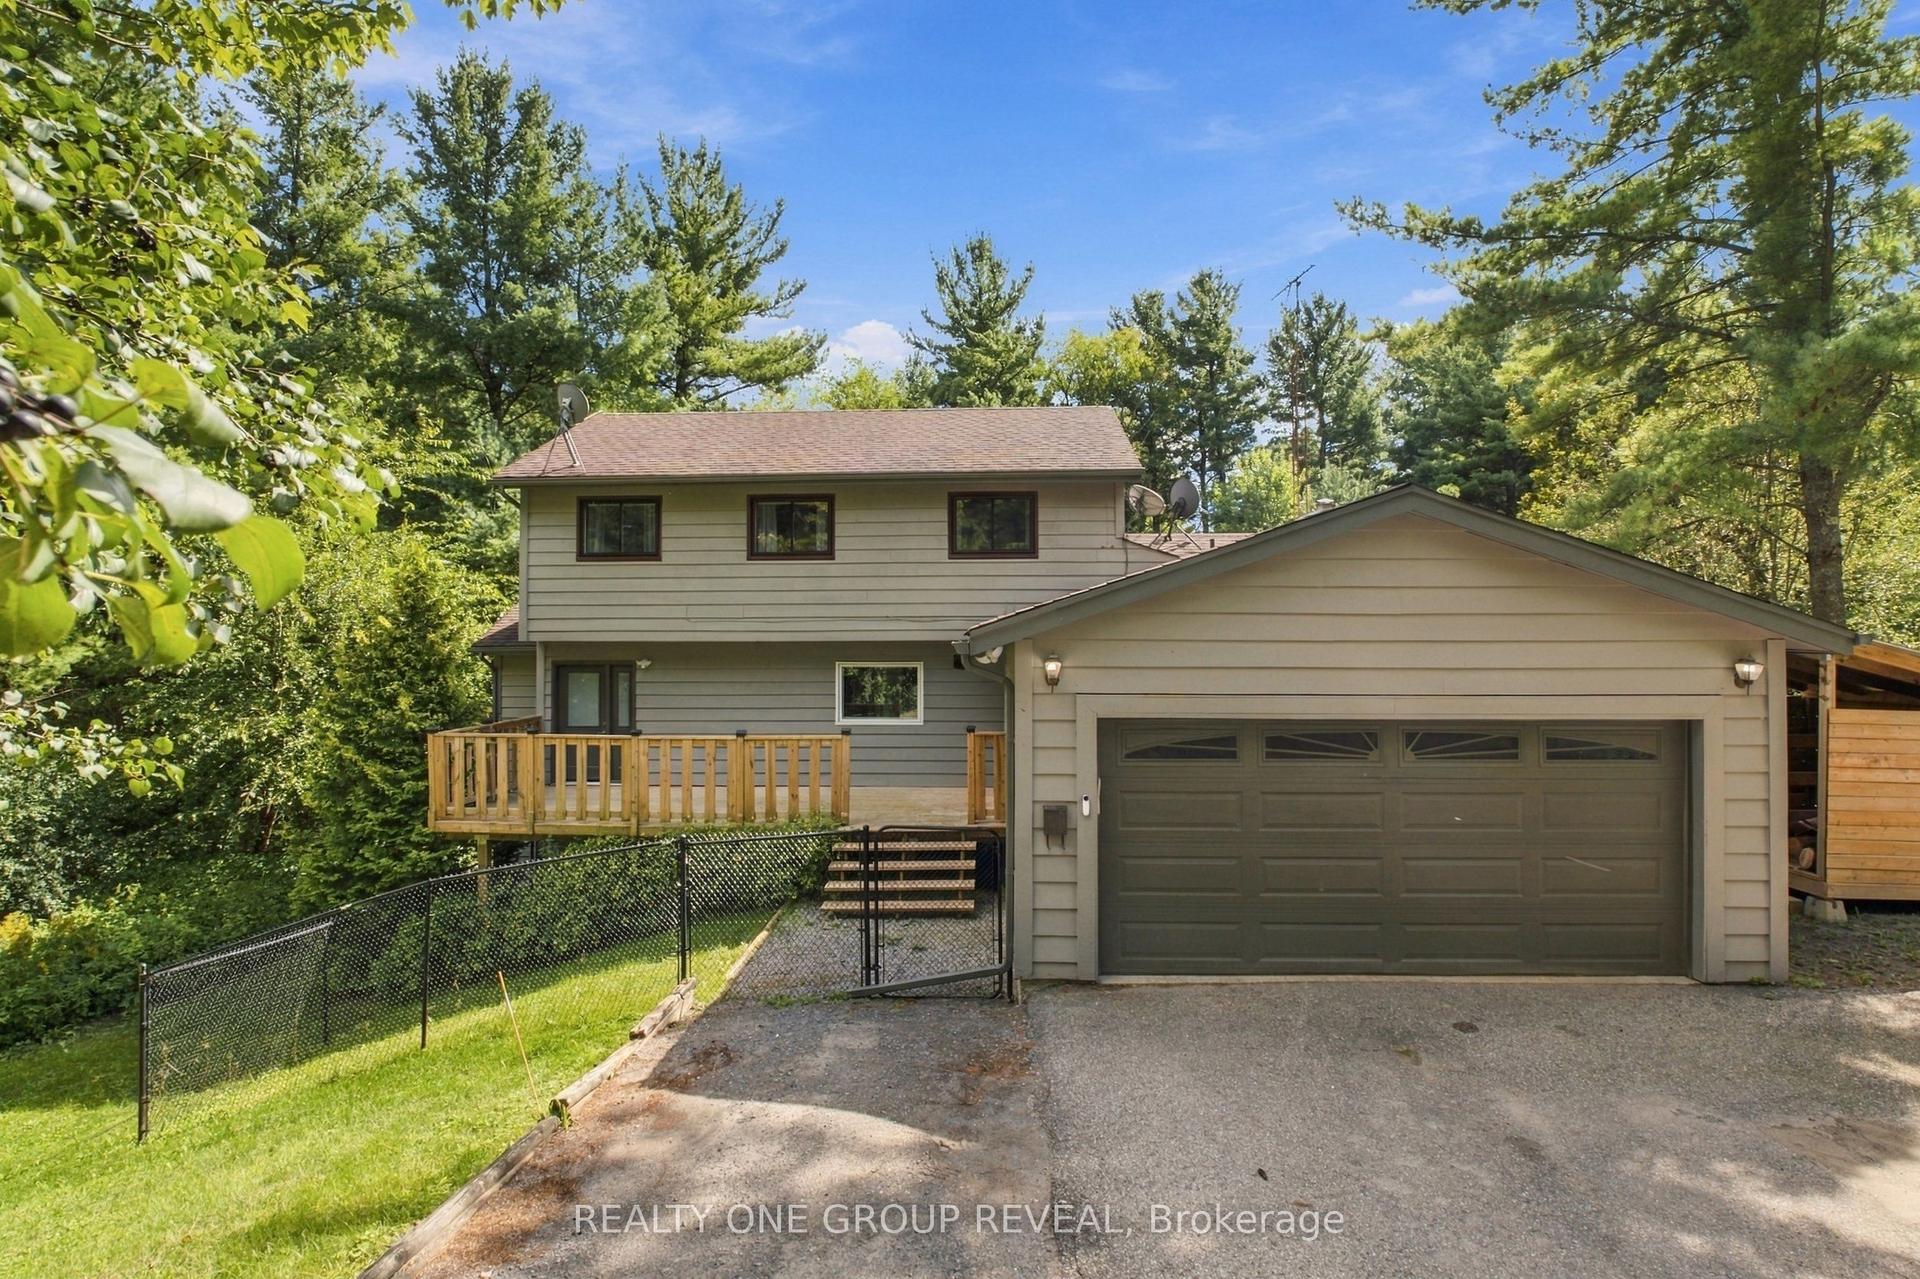
For Sale12 days ago
$1,050,000
Detached
est. $4,603/mo
2163 Boundary Road, Rural Clarington
Clarington, ON
3+1 bd
4 ba
2,250
8
MLS# E13770370Realty One Group Reveal
WhatsApp Aman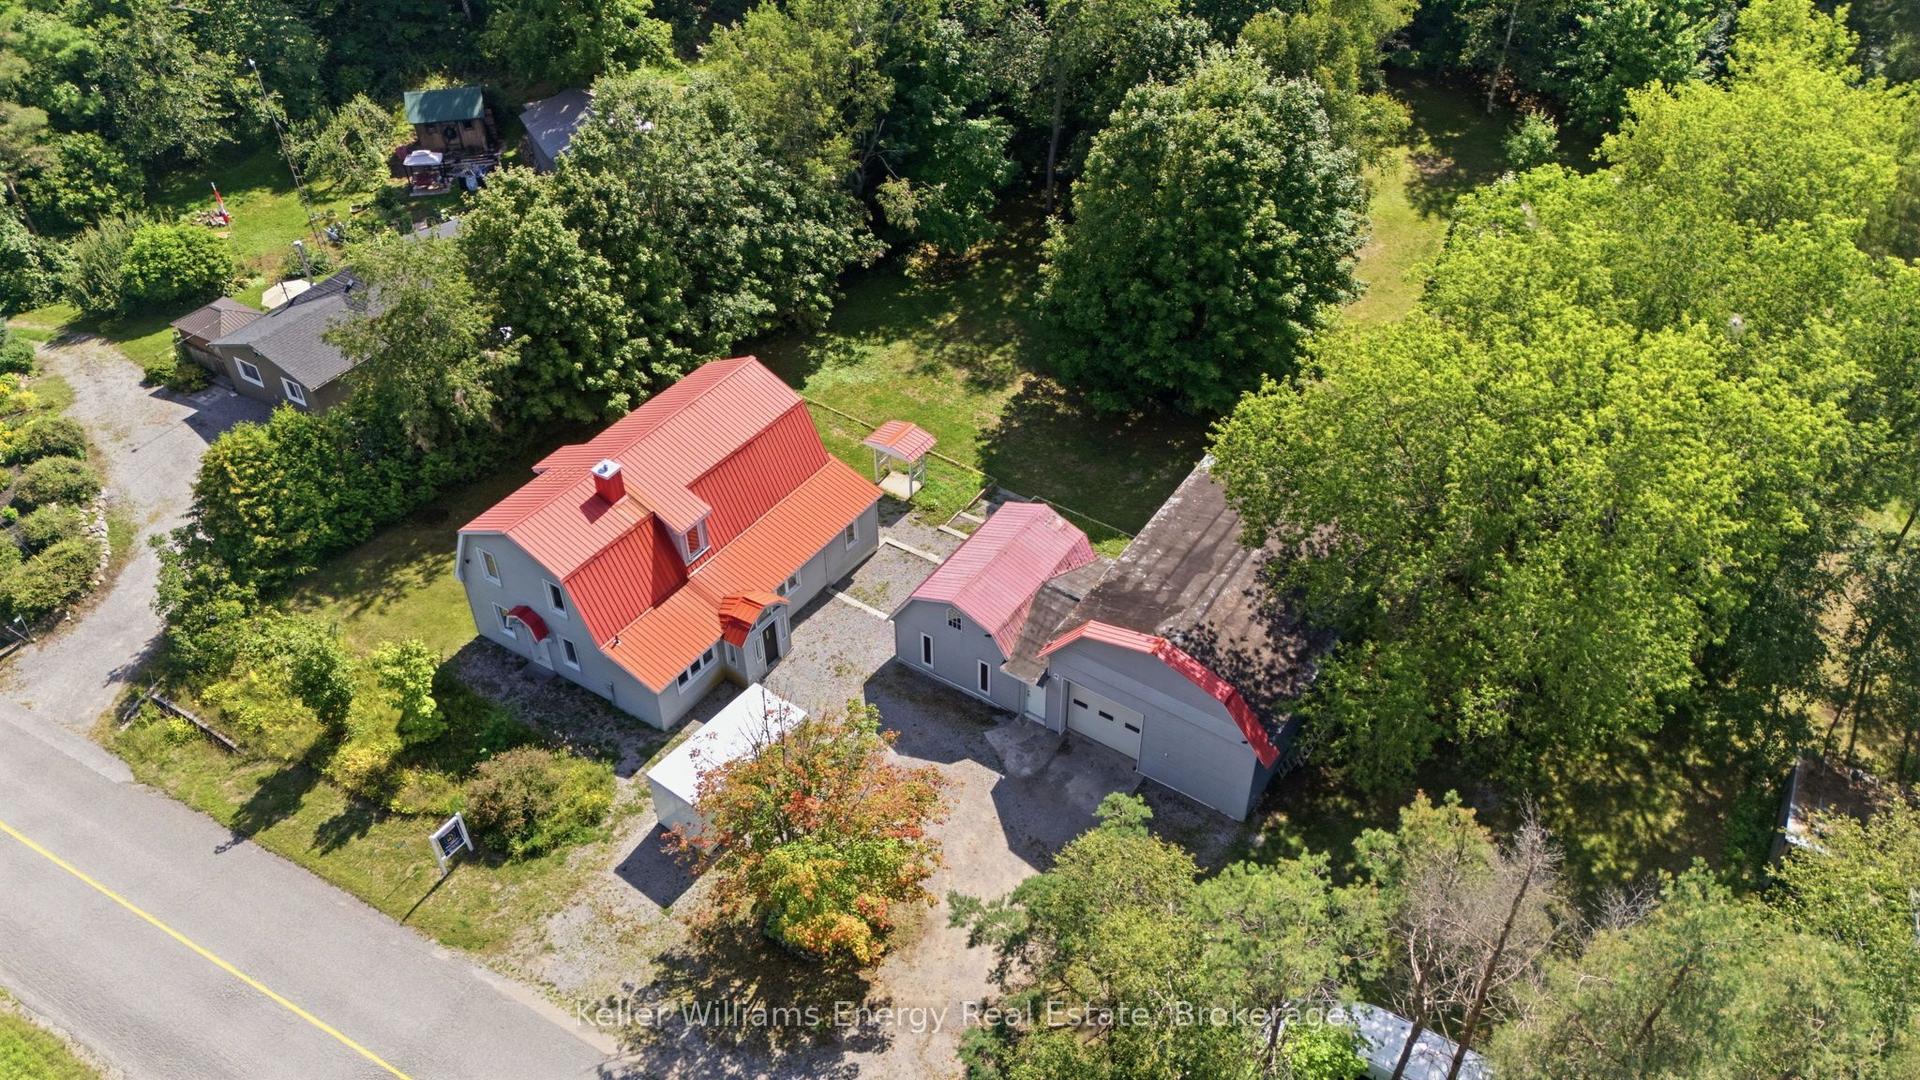
For Sale19 days ago
$874,900
Detached
est. $3,836/mo
10126 Old Scugog Road, Rural Clarington
Clarington, ON
4 bd
2 ba
1,300
16
MLS# E13746378Keller Williams Energy Real Estate
WhatsApp Aman