For Sale
Just Listed
Open House Thu 22–00
17 Beachdale Avenue
Birchcliffe-Cliffside, Toronto, ON
$1,249,000
3+1Bd
4Ba
1,750+sqft
2Parking
25 x 106 ftlot
$714/sqft
DetachedMLS# E13816200Listed 2026-09-220 DOM
Heating
On Demand Water Heater
Cooling
Central Vacuum
Basement
Finished
Just listed! New listings in Toronto often receive offers within the first week.
About this home
Welcome to this beautifully appointed detached home where thoughtful design, everyday functionality & an unbeatable location come together. With 3+1 bedrooms, 4 bathrooms & parking for two (funcitionally), this is a home that truly grows with you.The open-concept main floor is designed for both entertaining and everyday family life, featuring a spacious living room with gas fireplace, generous dining area & an incredible kitchen that is clearly the heart of the home. A breakfast table with built-ins cleverly conceals the everyday mess, while the well-appointed kitchen offers a 4-seat peninsula, under-cabinet lighting & plenty of workspace. Walk out directly to the oversized south-facing deck, complete with a gas BBQ line and stairs to the backyard. The convenient powder room on the main floor is not to be missed! Upstairs, the spacious primary suite easily accommodates a king-size bed & offers an abundance of closet space with custom organizers, plus a 3-piece ensuite. Two additional bedrooms and the convenience of second-floor laundry rough-in complete the level.The bright, versatile lower level offers impressive flexibility with tall ceilings, above-grade windows & two separate entrances. Featuring a family room or potential 4th bedroom, home office, 3-piece bathroom, laundry, mudroom and roughed-in kitchen, it provides an ideal setup for a growing family, guests or future in-law accommodations. Outside, enjoy low-maintenance living with synthetic grass, 2 large clean sheds with hydro and plenty of room to enjoy the backyard. And the location? It doesn't get much better. Blantyre Park is at one end of the street, recently updated with an outdoor pool, splash pad, play area & pickleball courts, while Kingston Road Village shops, restaurants and TTC are just steps away at the other. Walk to Blantyre Public School (JK-Grade 8) & Malvern Collegiate. A wonderful home in a truly connected neighbourhood. Legally 1 car parking at rear via mutual drive.
PoolFireplace
Rooms
Main Floor
| Foyer | 1.22 × 1.22 m | Open Concept Tile Floor |
| Living Room | 137.00 × 176.00 m | Open Concept Gas Fireplace Window |
| Dining Room | 2.79 × 3.56 m | Open Concept Hardwood Floor Window |
| Kitchen | 131.00 × 96.00 m | Stainless Steel Appl Breakfast Bar Renovated |
| Breakfast | 131.00 × 810.00 m | Open Concept Walk-Out |
| Bathroom | 56.00 × 1.63 m | 2 Pc Bath |
Second Floor
| Primary Bedroom | 4.27 × 3.33 m | 3 Pc Ensuite Window Closet Organizers |
| Bathroom | 1.98 × 2.82 m | 3 Pc Ensuite Window Tile Floor |
| Bedroom 2 | 3.68 × 2.87 m | Double Closet Window |
| Bedroom 3 | 3.58 × 2.95 m | Double Closet Window |
| Bathroom | 2.79 × 1.52 m | 4 Pc Bath Tile Floor Pot Lights |
| Laundry | 0.61 × 0.61 m | Closet |
Lower
| Family Room | 4.93 × 3.35 m | Above Grade Window |
| Bathroom | 99.00 × 1.40 m | 3 Pc Bath Tile Floor |
| Office | 3.00 × 1.78 m | Above Grade Window Open Concept Side Door |
| Mud Room | 1.22 × 1.52 m | Above Grade Window Walk-Out |
| Utility Room | 2.69 × 3.35 m | Above Grade Window |
Features
- Central Vacuum
- In-Law Capability
- In-Law Suite
- On Demand Water Heater
- Storage
- Water Heater Owned
- Finished
- Finished with Walk-Out
- Walk-Out
- Central Air
- 2-Storey
Financials
Annual Taxes
$7,220.4
Estimated Rental Income
Entire property$3,200 – $4,800/mo
Rental yield3.1% – 4.6%
*Estimates based on comparable rentals in the area. Actual income may vary.
Market Data — Toronto
Days on market0 days
Buyer's MarketSeller's Market
Based on active listings in Toronto. Data updates daily.
Demographics — Toronto
Population
2,794,356
Avg Household Income
$102,000
Age Distribution
0-19
19%
20-34
24%
35-49
21%
50-64
19%
65+
17%
Ownership53% own · 47% rent
EnglishMandarinCantoneseTagalogTamil
Getting around
How walkable, bikeable, and transit-friendly this neighbourhood is.
73
/ 100
Walk Score
Very Walkable
61
/ 100
Transit Score
Good Transit
67
/ 100
Bike Score
Bikeable
Scores are estimates based on neighbourhood data and are for informational purposes only.
MLS® data courtesy of the Toronto Regional Real Estate Board (TRREB).
The information provided herein must only be used by consumers that have a bona fide interest in the purchase, sale, or lease of real estate and may not be used for any commercial purpose or any other purpose. Listing information is deemed reliable but is not guaranteed accurate by the Toronto Regional Real Estate Board, the listing brokerage, or this website. The trademarks REALTOR®, REALTORS® and the REALTOR® logo are controlled by The Canadian Real Estate Association (CREA) and identify real estate professionals who are members of CREA. MLS®, Multiple Listing Service®, and the associated logos are owned by CREA. Not intended to solicit properties currently listed for sale or buyers under contract.
You may also like
More homes in Toronto
Hand-picked listings with a similar price range and style.
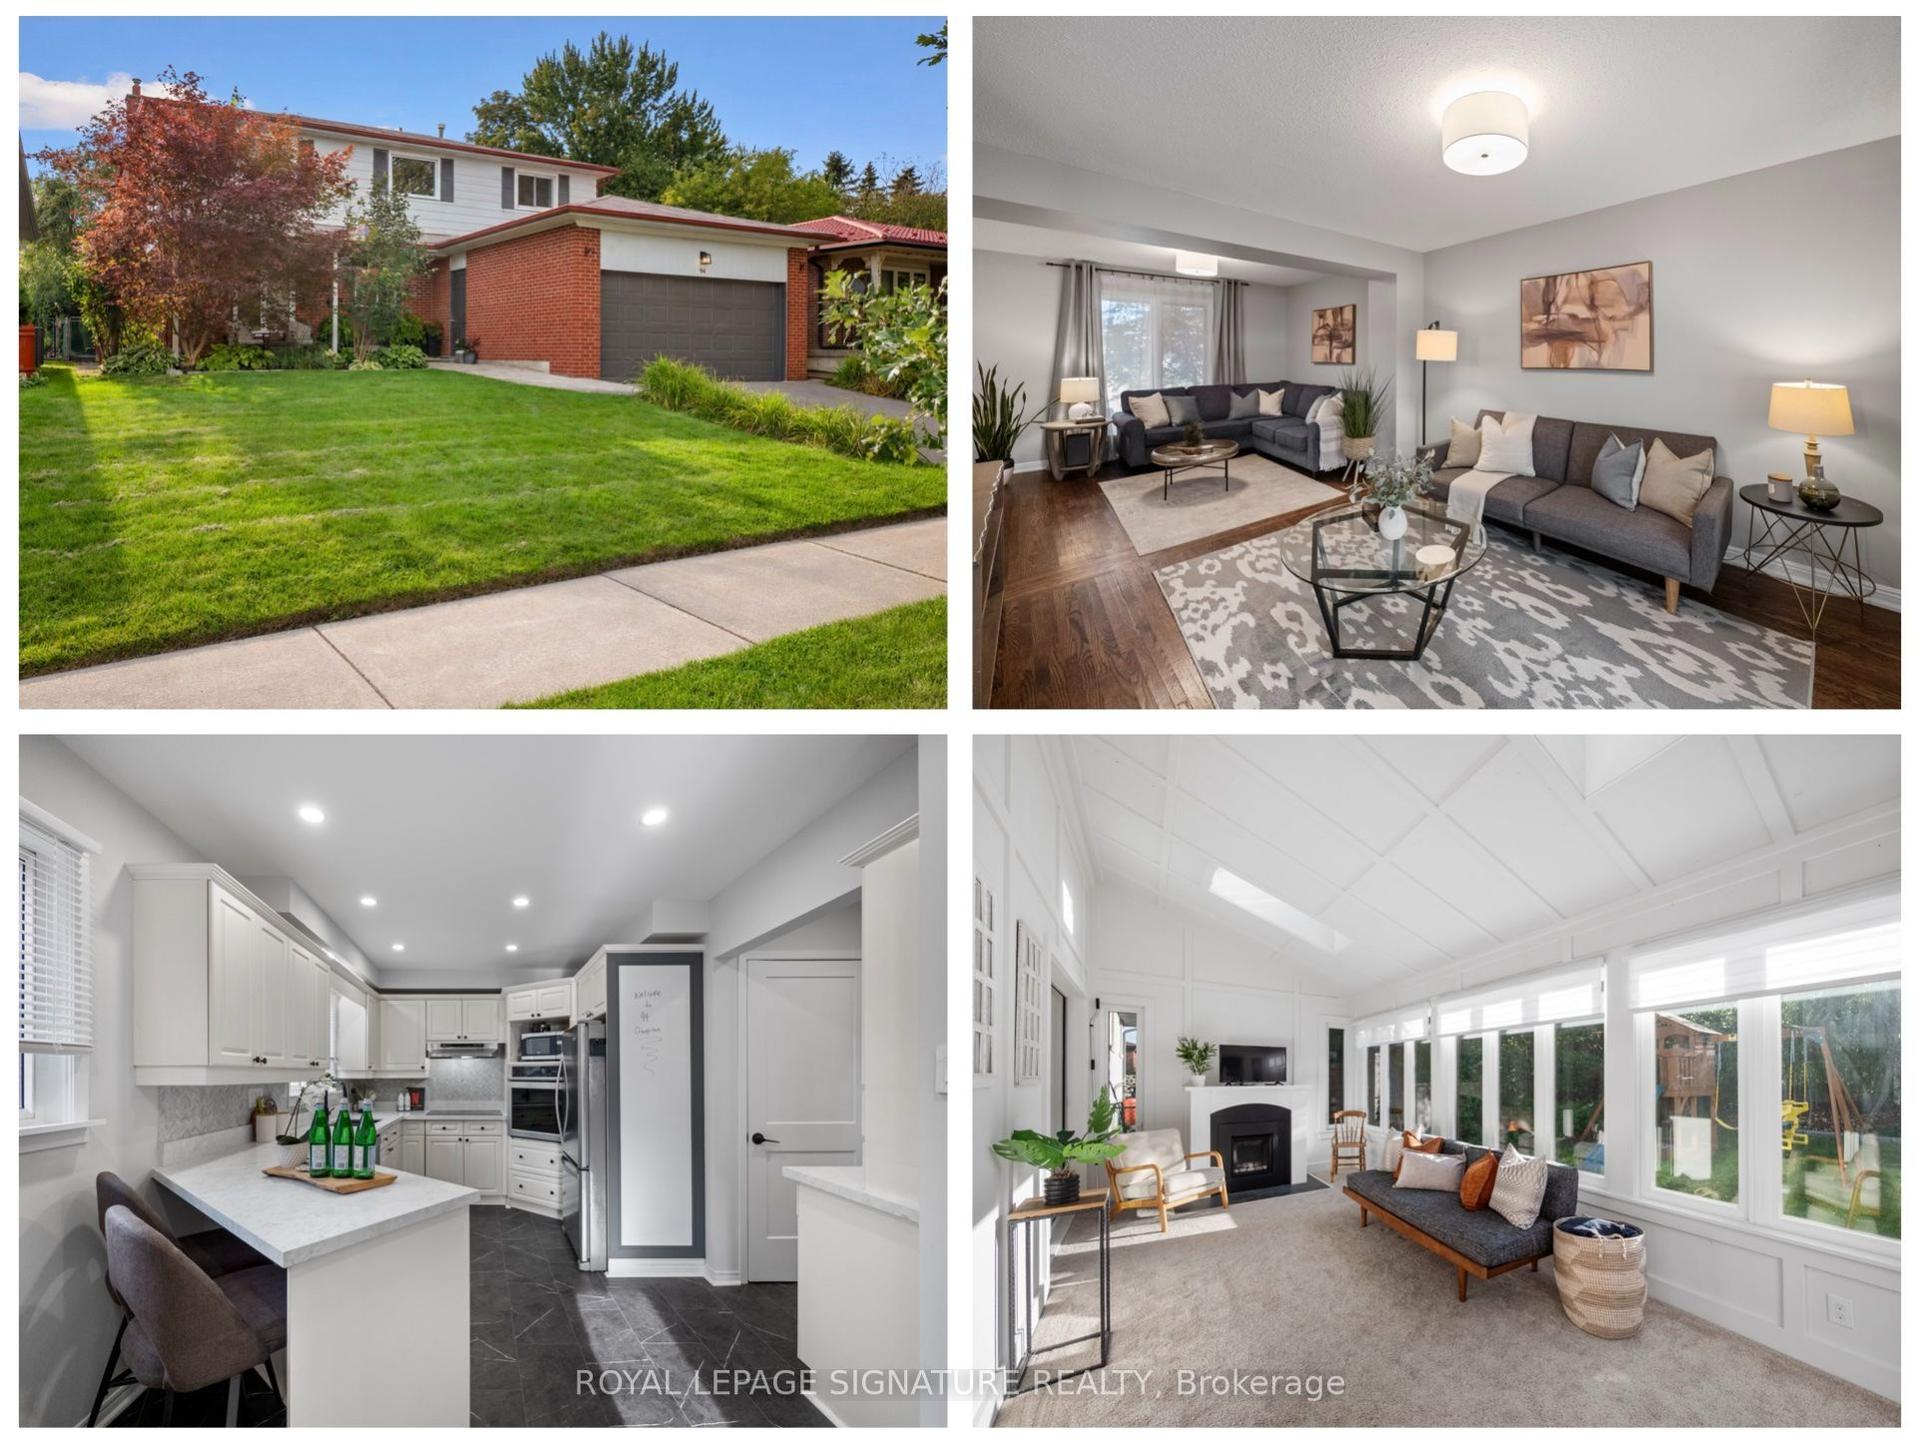
For Sale1 day ago
$1,068,800
Detached
est. $4,686/mo
94 Clappison Boulevard, Centennial Scarborough
Toronto, ON
3 bd
4 ba
2,250
4
MLS# E13810768Royal Lepage Signature Realty
WhatsApp Aman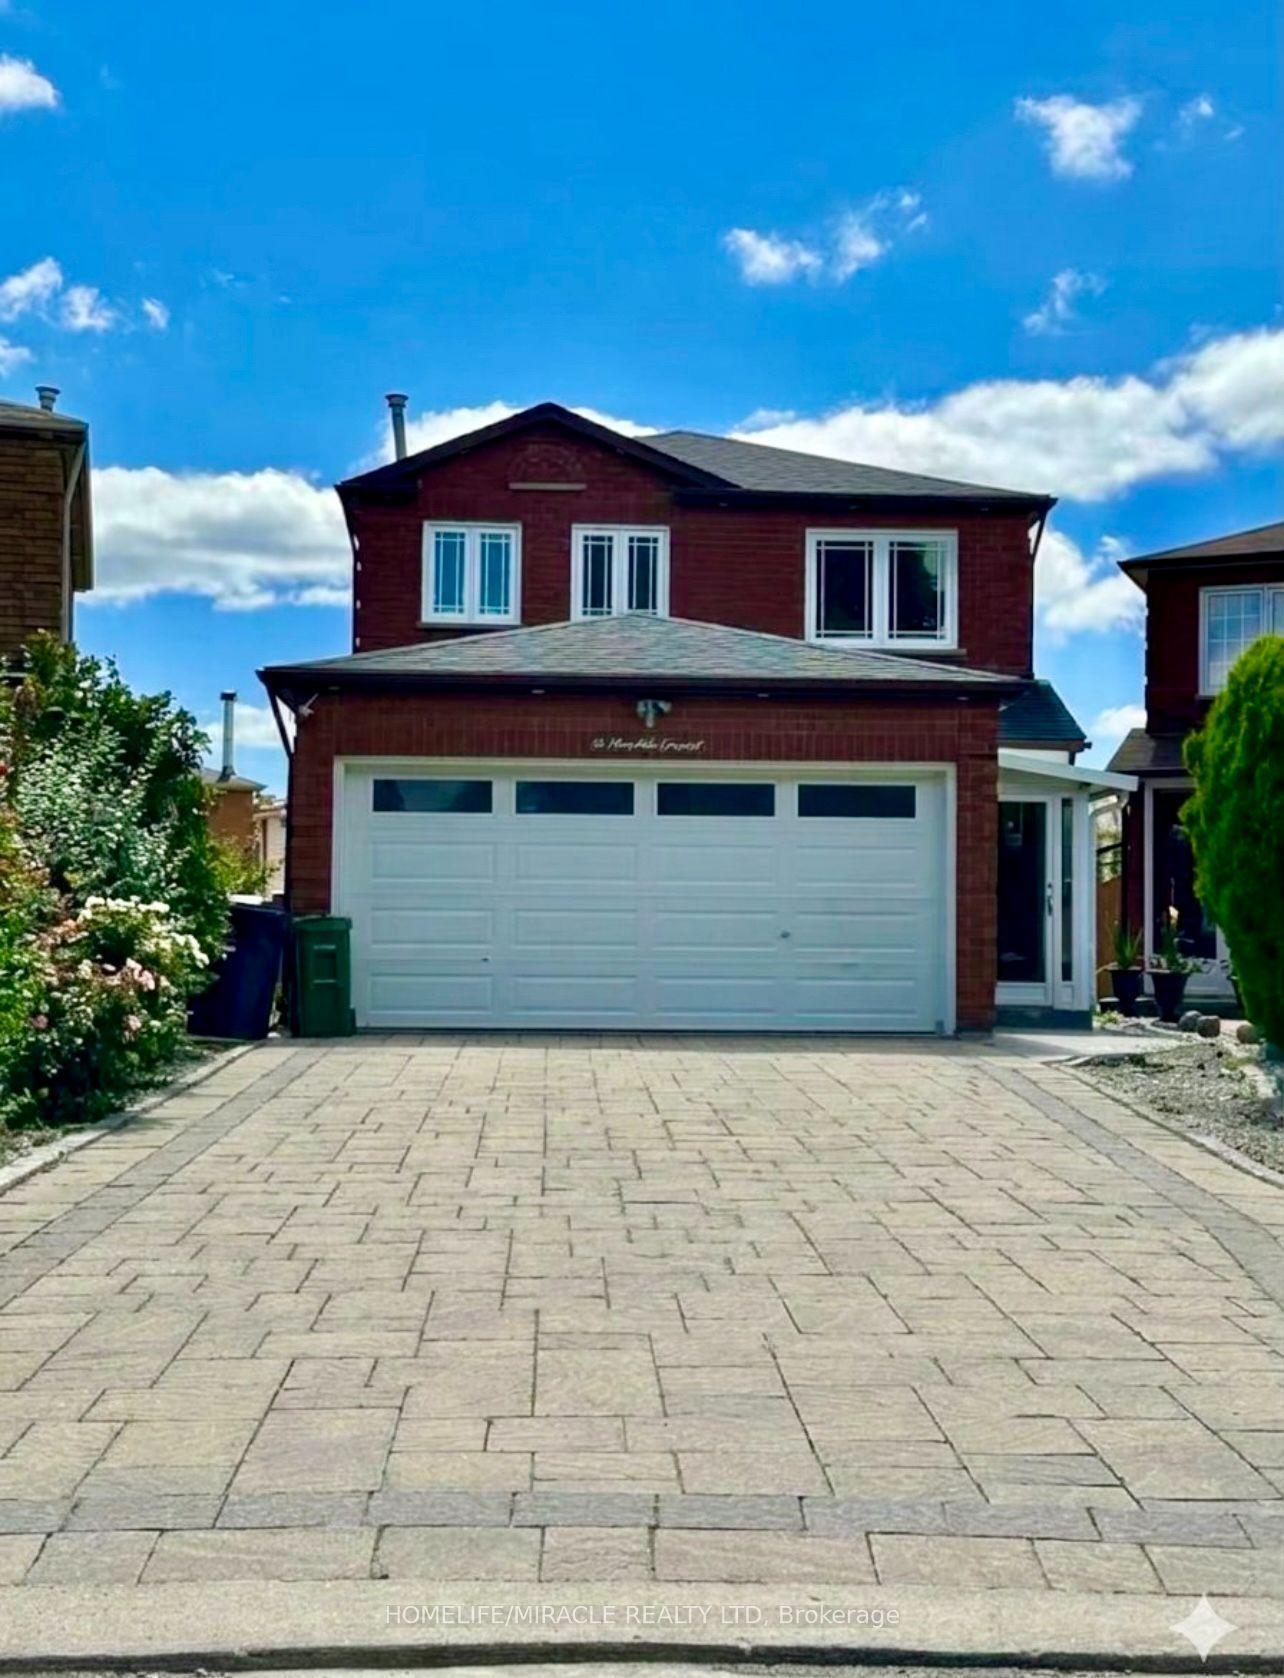
For Sale10 h ago
$1,099,900
Detached
est. $4,822/mo
32 Marsdale Crescent, Rouge E11
Toronto, ON
3+1 bd
4 ba
1,750
6
MLS# E13816304Homelife/Miracle Realty Ltd
WhatsApp Aman