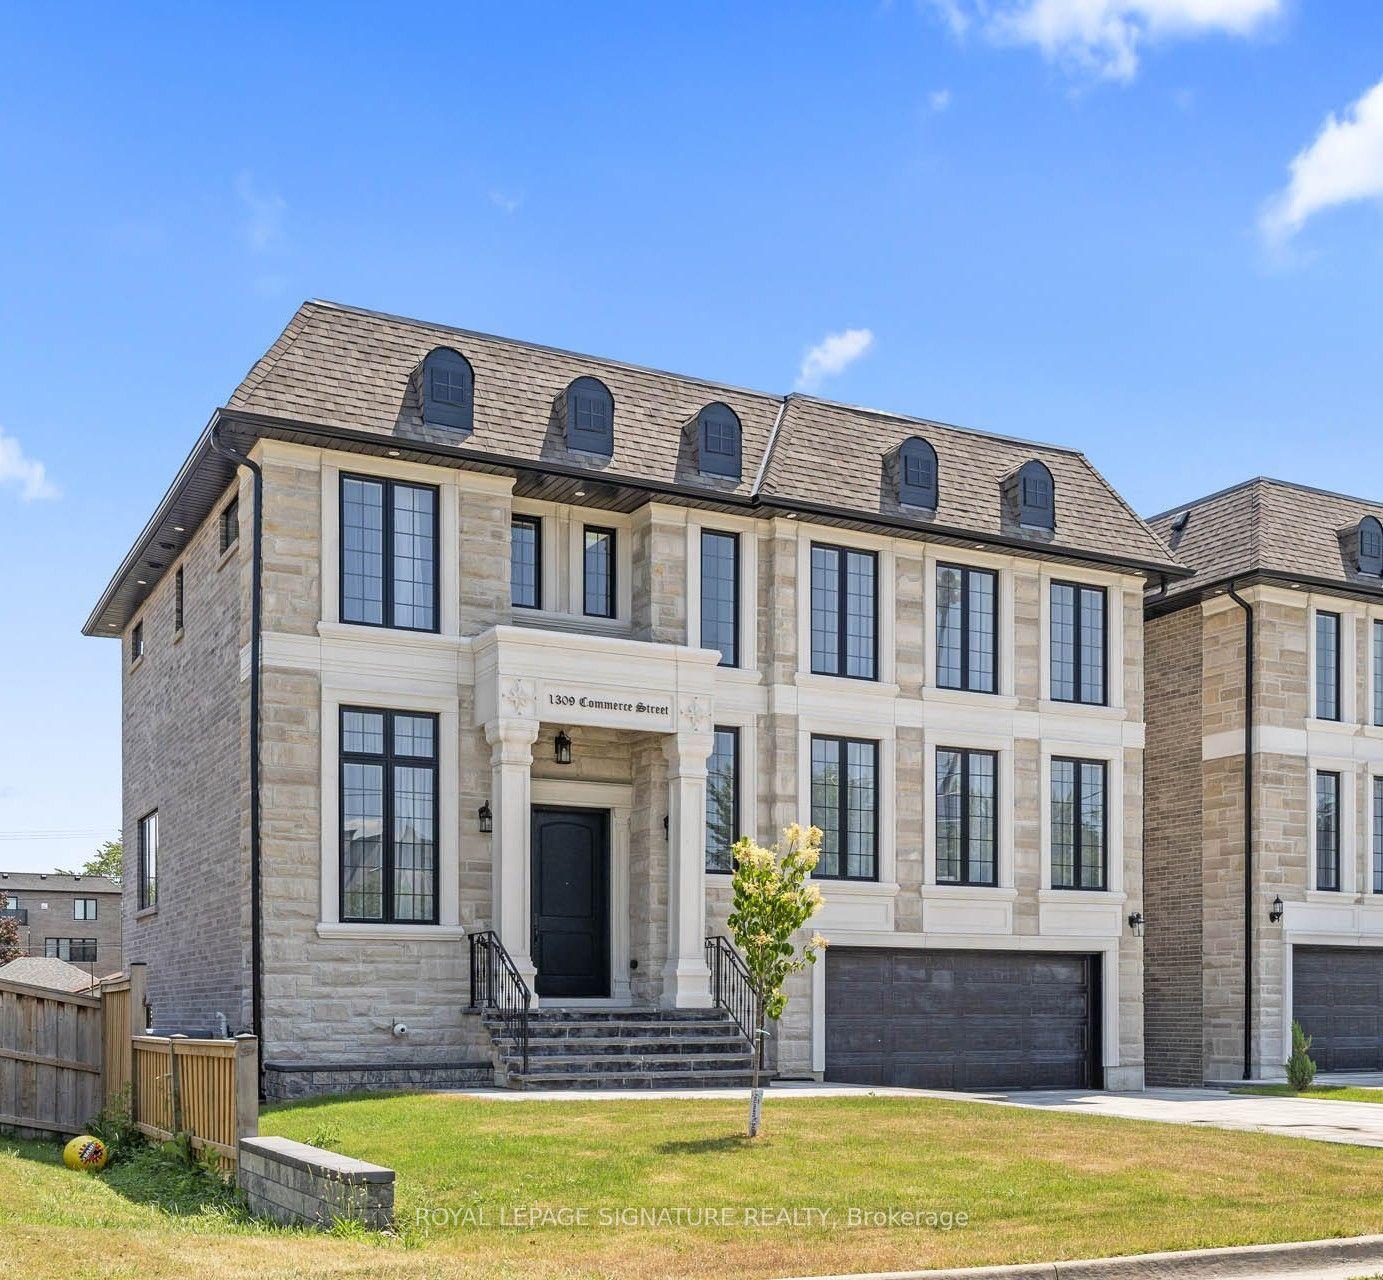
For Sale
Just Listed
786 Oliva Street
West Shore, Pickering, ON
$1,699,000
4+1Bd
5Ba
2,750+sqft
3Parking
50 x 100 ftlot
$618/sqft
DetachedMLS# E13816840Listed 2026-09-221 DOM
Cooling
Central Air
Basement
Finished
Just listed! New listings in Pickering often receive offers within the first week.
About this home
Welcome To This Stunning Custom-Built Home In The Highly Coveted West Shore Community! Designed With Exceptional Style And Functionality, This Home Features A Spectacular Chef's Kitchen With High-End JennAir Built-In Appliances, A Large Centre Island With Waterfall Quartz Countertop, And Elegant Coffered Ceilings Extending Through The Kitchen And Family Room. The Bright, Open-Concept Main Floor Boasts Soaring 10-Ft Ceilings And Walks Out To A Spacious Deck With A Gas BBQ Line - Perfect For Entertaining. The Second Floor Offers 9-Ft Ceilings, 4 Spacious Bedrooms And 3 Full Bathrooms, Providing Ample Space For The Entire Family. Separate Side Entrance To The Basement With A Rough-In For A Second Kitchen Offers Excellent Potential For Future Living Space. Additional Features Include An EV Charger Outlet And Quality Finishes Throughout. Ideally Located Within Walking Distance To The Beach, Lake, Frenchman's Bay, Waterfront Trail And Schools, With Easy Access To Hwy 401. A Truly Exceptional Home In One Of The Area's Most Desirable Neighbourhoods! EXTRAS: Existing: Fridge, Stove, Dishwasher, Washer & Dryer, All Electrical Light Fixtures, All Window Coverings, Furnace, Central Air Conditioner, Garage Door Opener + Remote.
GarageWaterfrontEV Charger
Rooms
Main Floor
| Living Room | 8.25 × 4.05 m | Hardwood Floor Combined w/Dining Pot Lights |
| Dining Room | 8.25 × 4.05 m | Hardwood Floor Combined w/Living Pot Lights |
| Kitchen | 5.84 × 3.66 m | Hardwood Floor Modern Kitchen Stainless Steel Appl |
| Family Room | 5.10 × 3.35 m | Hardwood Floor Coffered Ceiling(s) W/O To Deck |
Second Floor
| Primary Bedroom | 5.35 × 4.64 m | Hardwood Floor 5 Pc Ensuite Walk-In Closet(s) |
| Bedroom 2 | 3.69 × 3.02 m | Hardwood Floor Window Double Closet |
| Bedroom 3 | 4.20 × 4.10 m | Hardwood Floor Large Window Walk-In Closet(s) |
| Bedroom 4 | 3.66 × 3.39 m | Hardwood Floor Window Closet |
Features
- None
- Finished
- Separate Entrance
- Central Air
- 2-Storey
Financials
Annual Taxes
$9,494
Estimated Rental Income
Entire property$4,000 – $6,500/mo
Rental yield2.8% – 4.6%
*Estimates based on comparable rentals in the area. Actual income may vary.
Market Data — Pickering
Days on market1 days
Buyer's MarketSeller's Market
Based on active listings in Pickering. Data updates daily.
Demographics — Pickering
Population
99,186
Avg Household Income
$116,000
Age Distribution
0-19
22%
20-34
19%
35-49
22%
50-64
21%
65+
16%
Ownership78% own · 22% rent
EnglishTamilTagalogUrduFrench
Getting around
How walkable, bikeable, and transit-friendly this neighbourhood is.
53
/ 100
Walk Score
Somewhat Walkable
44
/ 100
Transit Score
Some Transit
55
/ 100
Bike Score
Bikeable
Scores are estimates based on neighbourhood data and are for informational purposes only.
MLS® data courtesy of the Toronto Regional Real Estate Board (TRREB).
The information provided herein must only be used by consumers that have a bona fide interest in the purchase, sale, or lease of real estate and may not be used for any commercial purpose or any other purpose. Listing information is deemed reliable but is not guaranteed accurate by the Toronto Regional Real Estate Board, the listing brokerage, or this website. The trademarks REALTOR®, REALTORS® and the REALTOR® logo are controlled by The Canadian Real Estate Association (CREA) and identify real estate professionals who are members of CREA. MLS®, Multiple Listing Service®, and the associated logos are owned by CREA. Not intended to solicit properties currently listed for sale or buyers under contract.
You may also like
More homes in Pickering
Hand-picked listings with a similar price range and style.
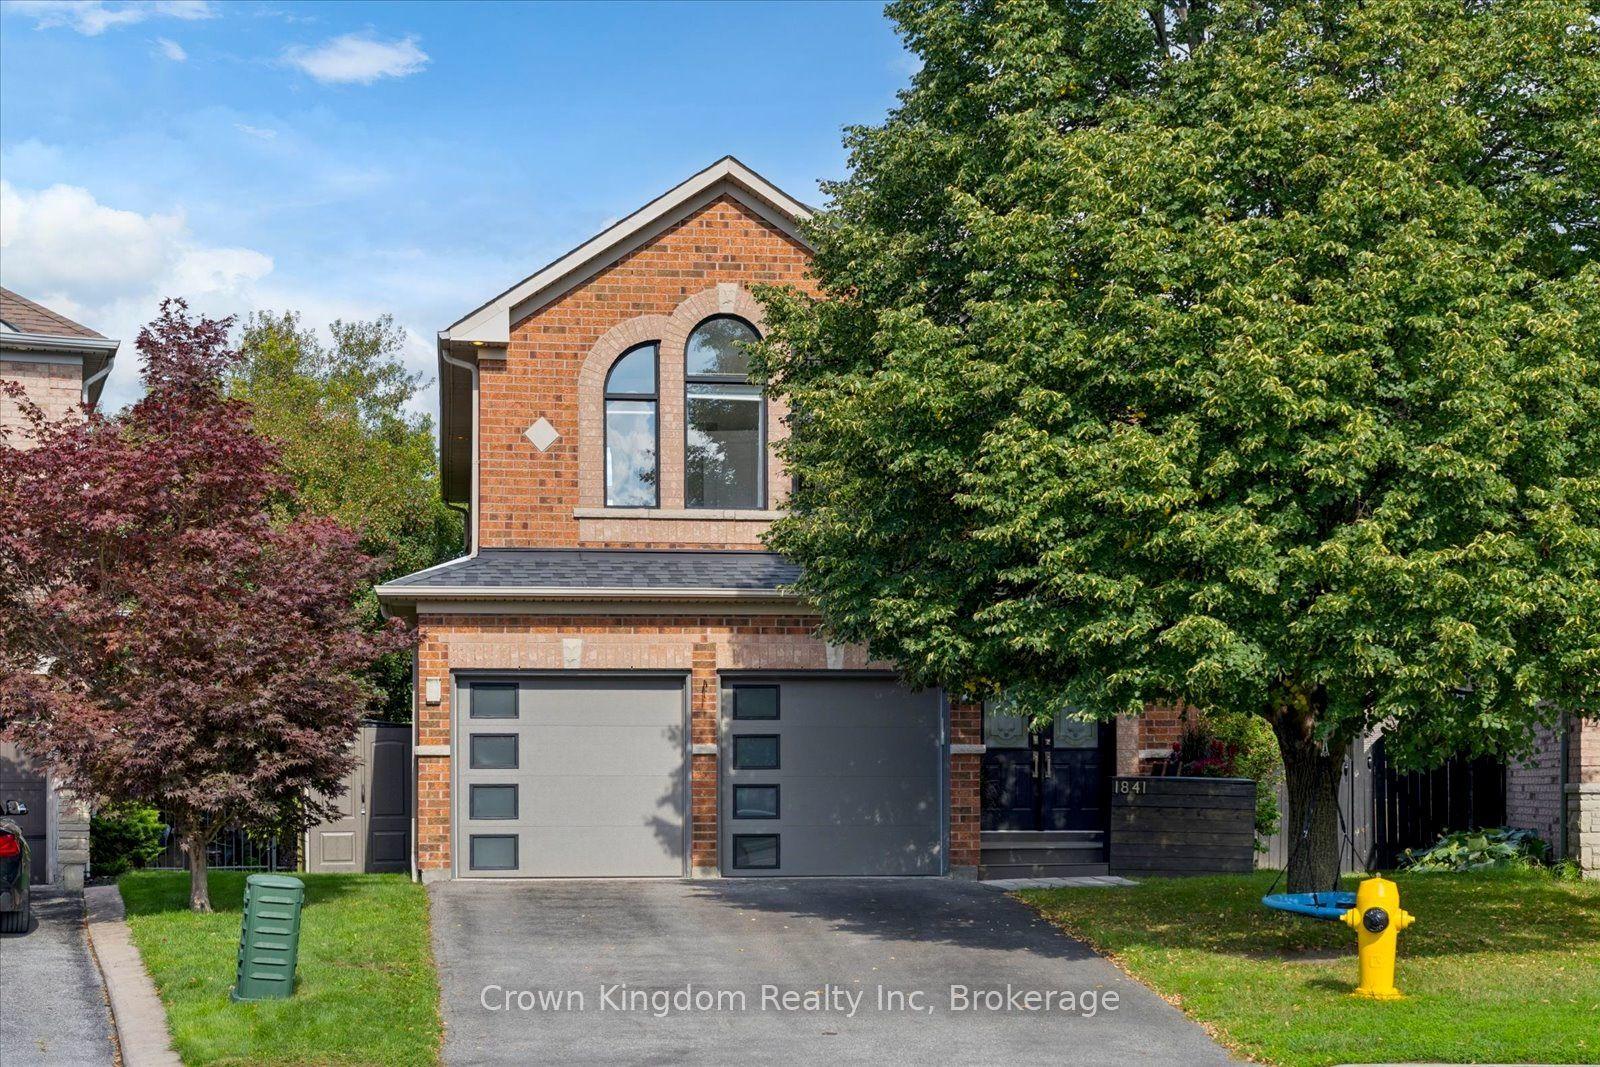
For Sale15 days ago
$1,295,000
Detached
est. $5,677/mo
1841 Holbrook Court, Liverpool
Pickering, ON
4 bd
3 ba
2,250
6
MLS# E13756460Crown Kingdom Realty Inc
WhatsApp Aman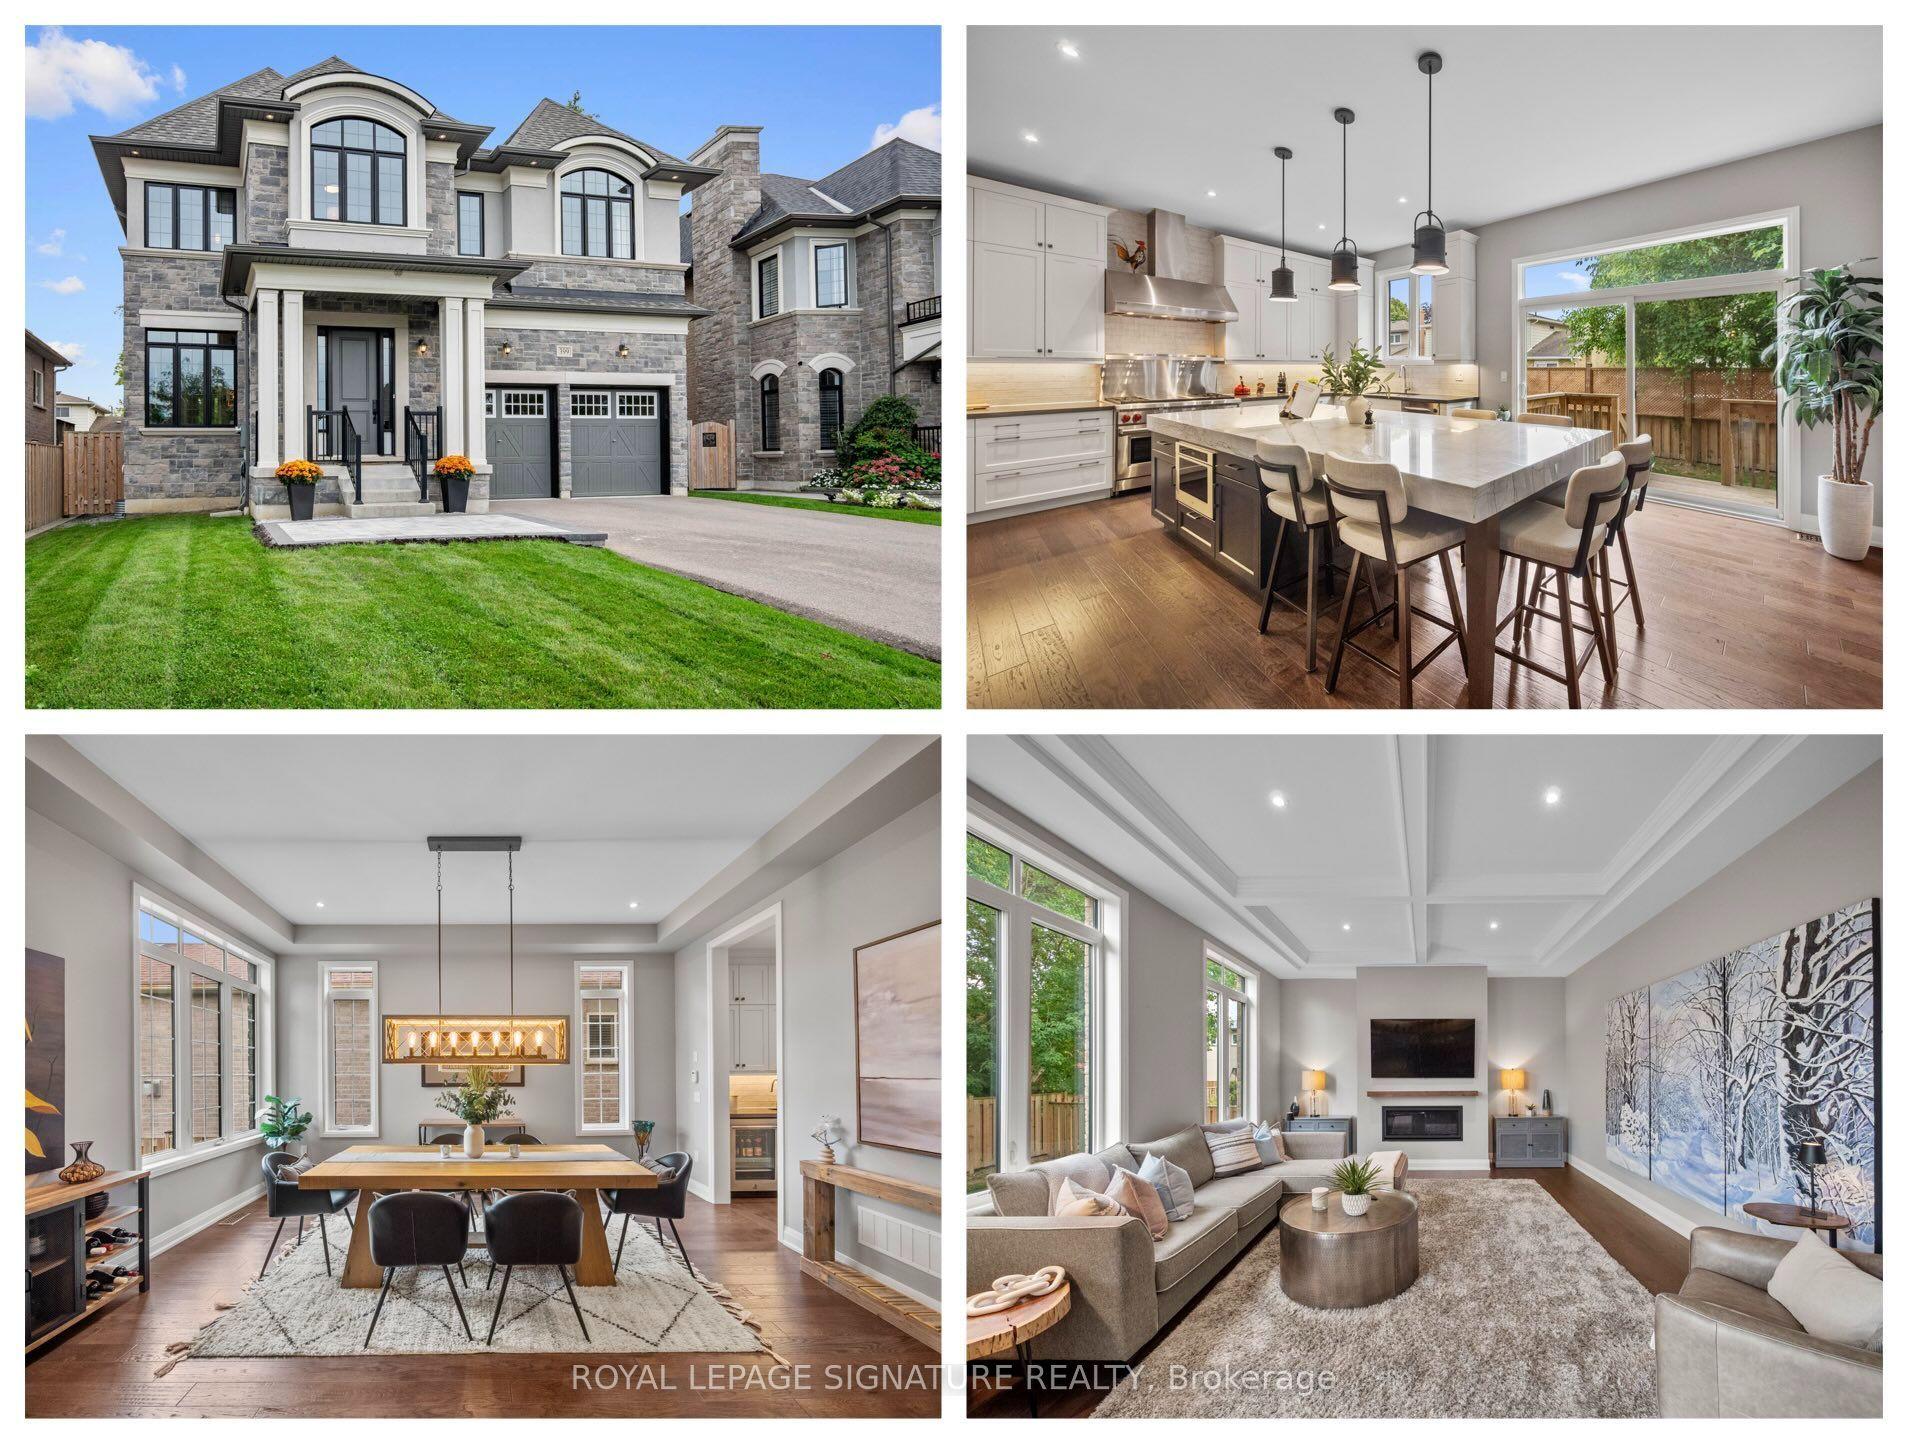
For Sale1 day ago
$1,588,800
Detached
est. $6,965/mo
399 Frontier Court, Rosebank
Pickering, ON
4 bd
5 ba
3,250
6
MLS# E13813356Royal Lepage Signature Realty
WhatsApp Aman