For Sale
Just Listed
441 Military Trail 70 #70
Morningside, Toronto, ON
$640,000
3+1Bd
2Ba
1,300+sqft
2Parking
$492/sqft
Condo TownMLS# E14171268Listed 2026-11-115 DOM
Cooling
Central Air
About this home
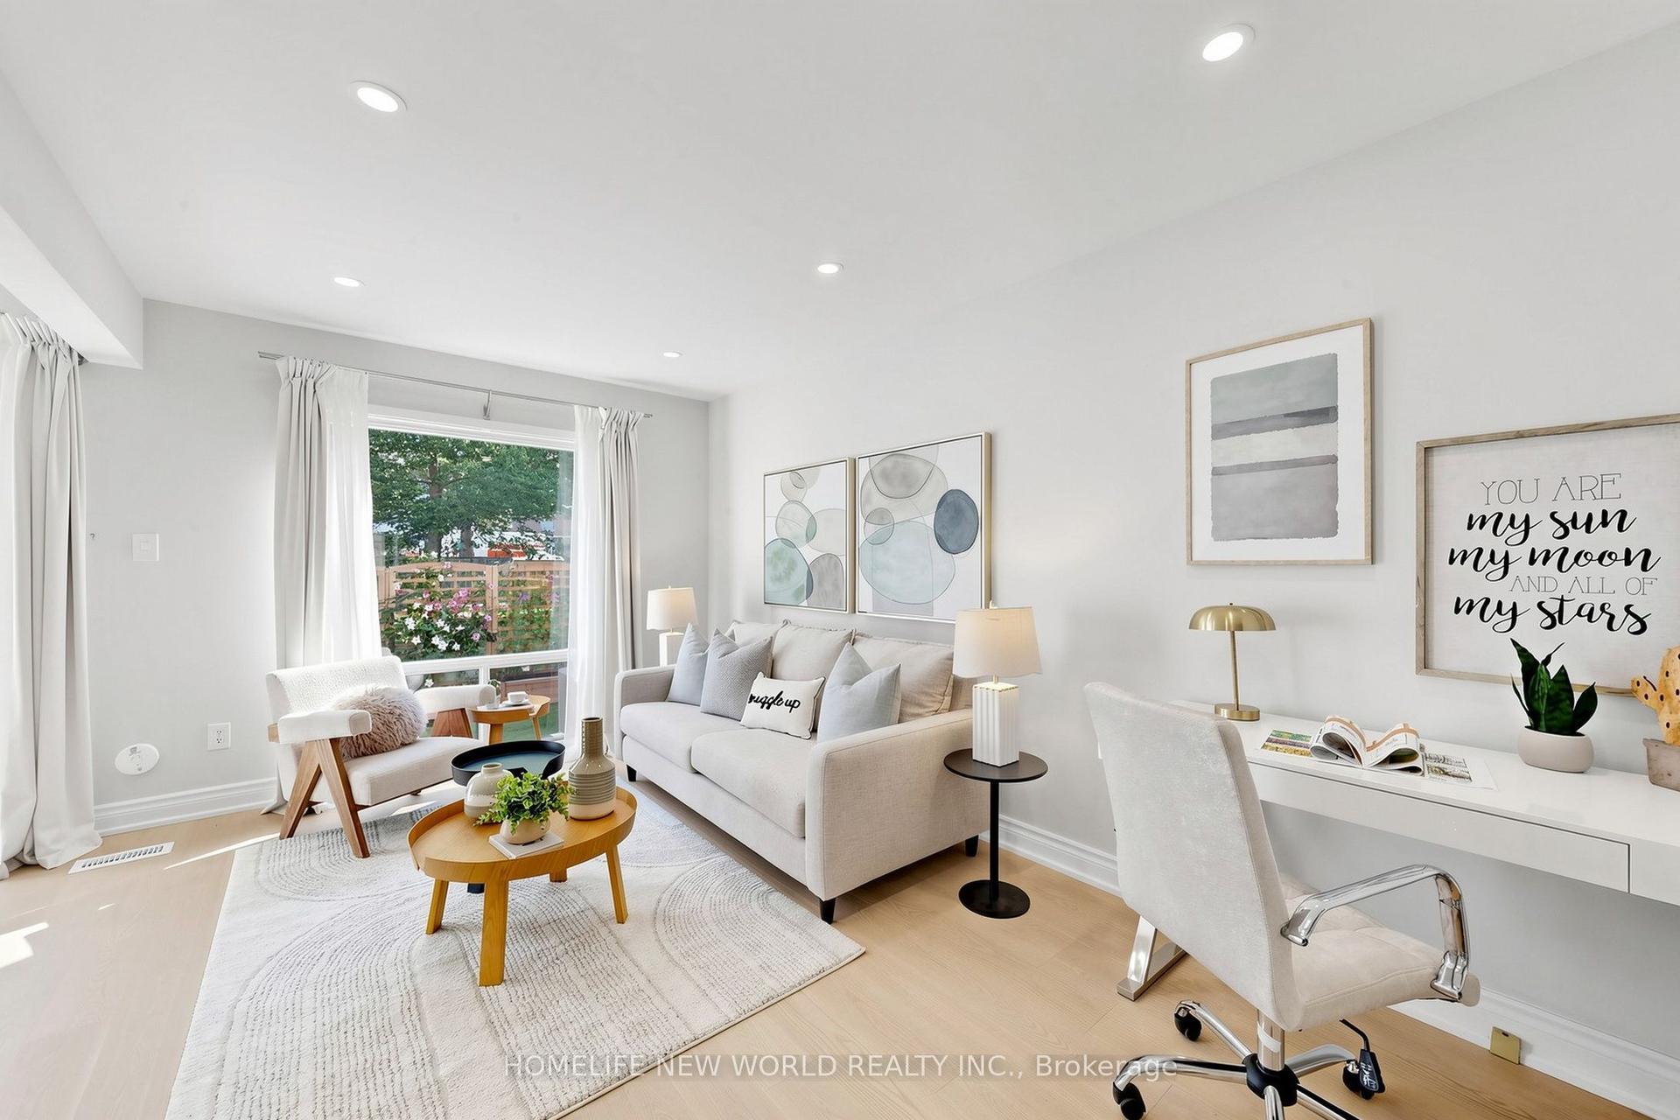
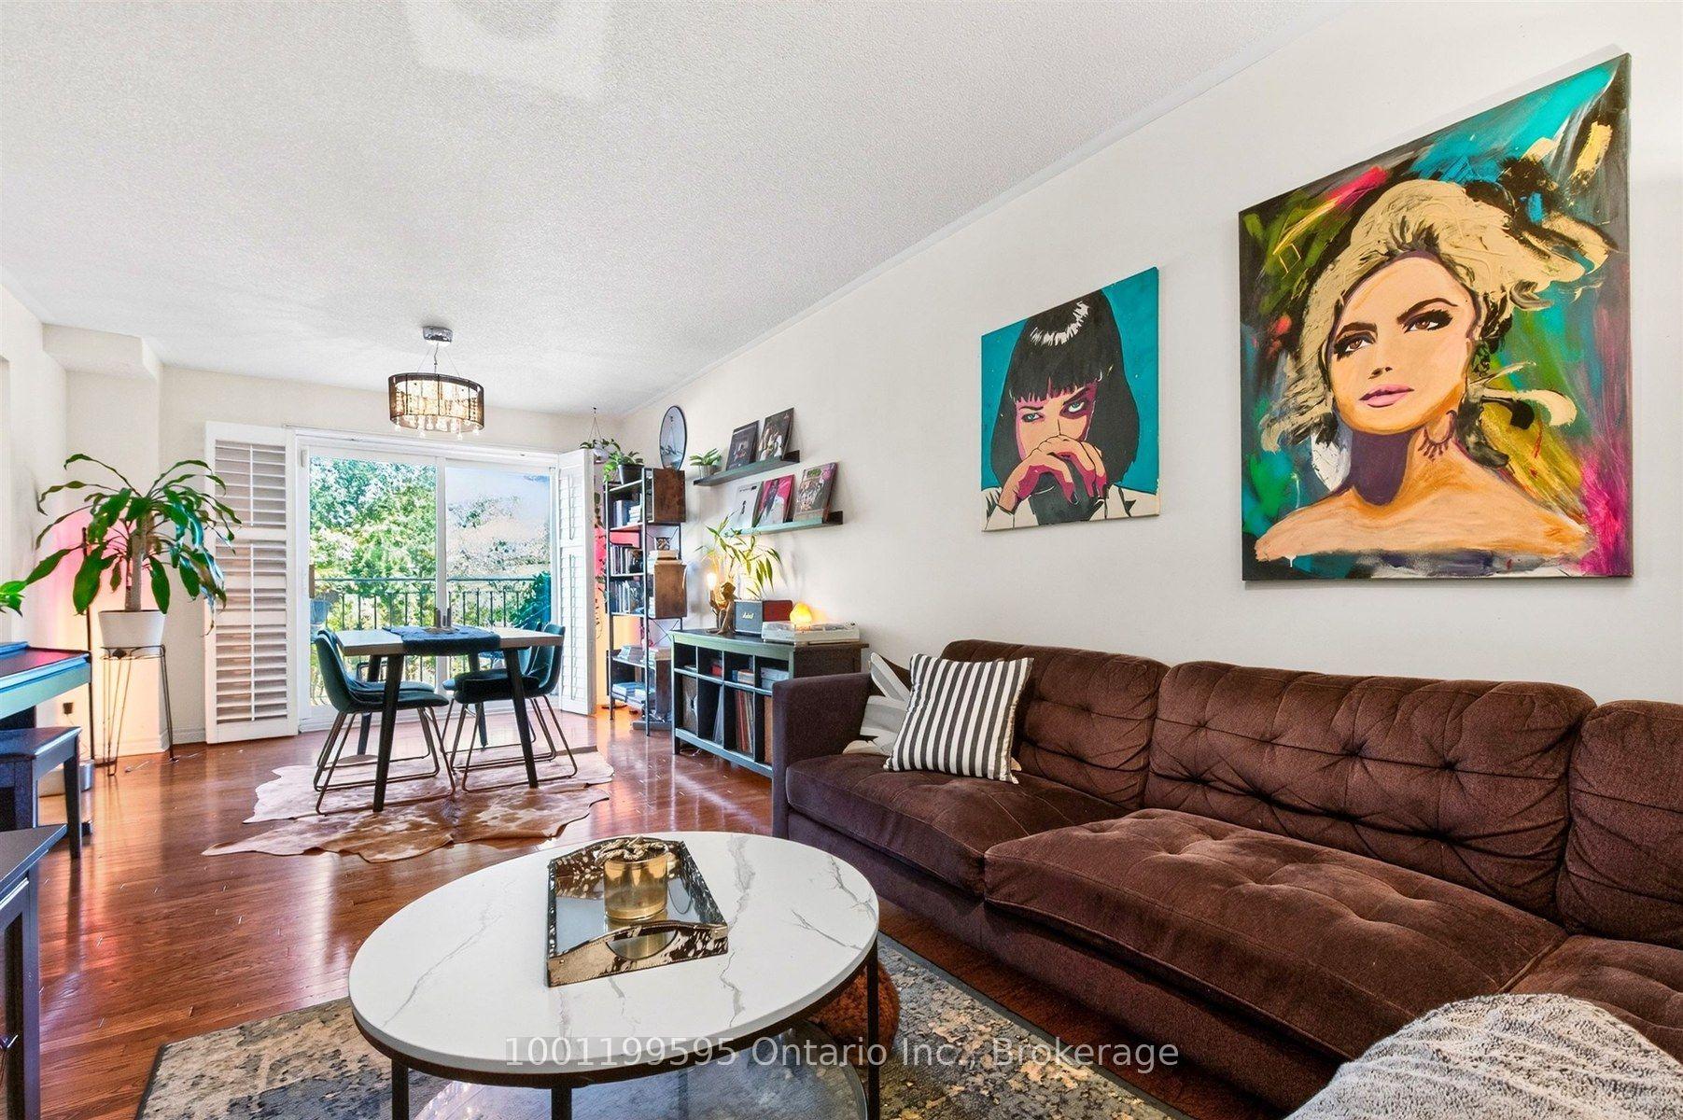
WELCOME HOME to A Quiet & Bright Townhome. Elevated & Elegant Upgrades. 3+1 Bedrooms With 2Full Newer Baths, Open Concept With Great Flow Layout. Newer Appliances & New Quartz Granite Counter tops. Dimmable Pot Lights Perfect For Any Occasions. Bright Living Room With Large Floor To Ceiling Sliding Windows Walk-Out To Backyard and Common Playground. Spacious Den In The Lower/Basement Level, Perfect As An Office, Exercise, Game Room, Or In-Law Suite. The Ceramic Foyer Welcomes You With That Warm Homely Feeling, Great Place To Start Owning Your First Home and Raise Your Family In This Quiet Town House Complex, professionally renovated Unit. New painting (2025), Spent in quality upgrades including open concept main living, dining& kitchen area. New Vinyl Waterproof & Scratch proof Flooring and Stairs(2024), New Kitchen Cabinets, Quartz Countertops & Kitchen Appliances (2024/2025), New Pot Lights (2023), Finished Private Laundry Room with Shelves, Washer (2020) & Dryer (2025), New Garage Door with Remote Opener (2025), Newly Replaced Windows and Patio Sliding Door (2020). Newer High Efficiency Furnace & A/C, Direct Access to Garage from Inside. Simply move in ready and enjoy the comfort and convenience - your peaceful family retreat in the city. Nearby Landmarks & Access: Quick access to Highway 401 (about 2 minutes away. Close to the University of Toronto Scarborough (UTSC), Toronto Pan Am Sports Centre, Centennial College (Morningside Campus), and Scarborough Health Network (Centenary Hospital). Near local parks, schools, supermarkets, shopping centers, and a short drive to the Guildwood GO Station
GarageRenovatedIn-law Suite
Rooms
Main Floor
| Living Room | 5.26 × 3.77 m | LED Lighting W/O To Yard Open Concept |
| Dining Room | 4.20 × 2.58 m | Breakfast Area LED Lighting Renovated |
| Kitchen | 3.63 × 3.13 m | Renovated Tile Floor Quartz Counter |
| Bathroom | 2.27 × 1.37 m | Renovated 3 Pc Bath LED Lighting |
Upper
| Primary Bedroom | 4.62 × 3.60 m | Mirrored Closet Renovated Large Window |
| Bedroom 2 | 3.59 × 2.42 m | Mirrored Closet Renovated |
| Bedroom 3 | 3.52 × 2.72 m | Mirrored Closet Renovated |
| Bathroom | 3.10 × 1.88 m | 3 Pc Bath Renovated |
Basement
| Den | 3.44 × 2.68 m | W/O To Porch W/O To Garage Renovated |
| Foyer | 2.34 × 2.12 m | Ceramic Floor Closet |
Features
- In-Law Capability
- Storage Area Lockers
- Full
- Central Air
- 2-Storey
Financials
Annual Taxes
$2,194
Estimated Rental Income
Entire property$3,200 – $4,200/mo
Rental yield6.0% – 7.9%
*Estimates based on comparable rentals in the area. Actual income may vary.
Market Data — Toronto
Days on market5 days
Buyer's MarketSeller's Market
Based on active listings in Toronto. Data updates daily.
Demographics — Toronto
Population
2,794,356
Avg Household Income
$102,000
Age Distribution
0-19
19%
20-34
24%
35-49
21%
50-64
19%
65+
17%
Ownership53% own · 47% rent
EnglishMandarinCantoneseTagalogTamil
Getting around
How walkable, bikeable, and transit-friendly this neighbourhood is.
89
/ 100
Walk Score
Very Walkable
83
/ 100
Transit Score
Excellent Transit
66
/ 100
Bike Score
Bikeable
Scores are estimates based on neighbourhood data and are for informational purposes only.
MLS® data courtesy of the Toronto Regional Real Estate Board (TRREB).
The information provided herein must only be used by consumers that have a bona fide interest in the purchase, sale, or lease of real estate and may not be used for any commercial purpose or any other purpose. Listing information is deemed reliable but is not guaranteed accurate by the Toronto Regional Real Estate Board, the listing brokerage, or this website. The trademarks REALTOR®, REALTORS® and the REALTOR® logo are controlled by The Canadian Real Estate Association (CREA) and identify real estate professionals who are members of CREA. MLS®, Multiple Listing Service®, and the associated logos are owned by CREA. Not intended to solicit properties currently listed for sale or buyers under contract.
You may also like
More homes in Toronto
Hand-picked listings with a similar price range and style.
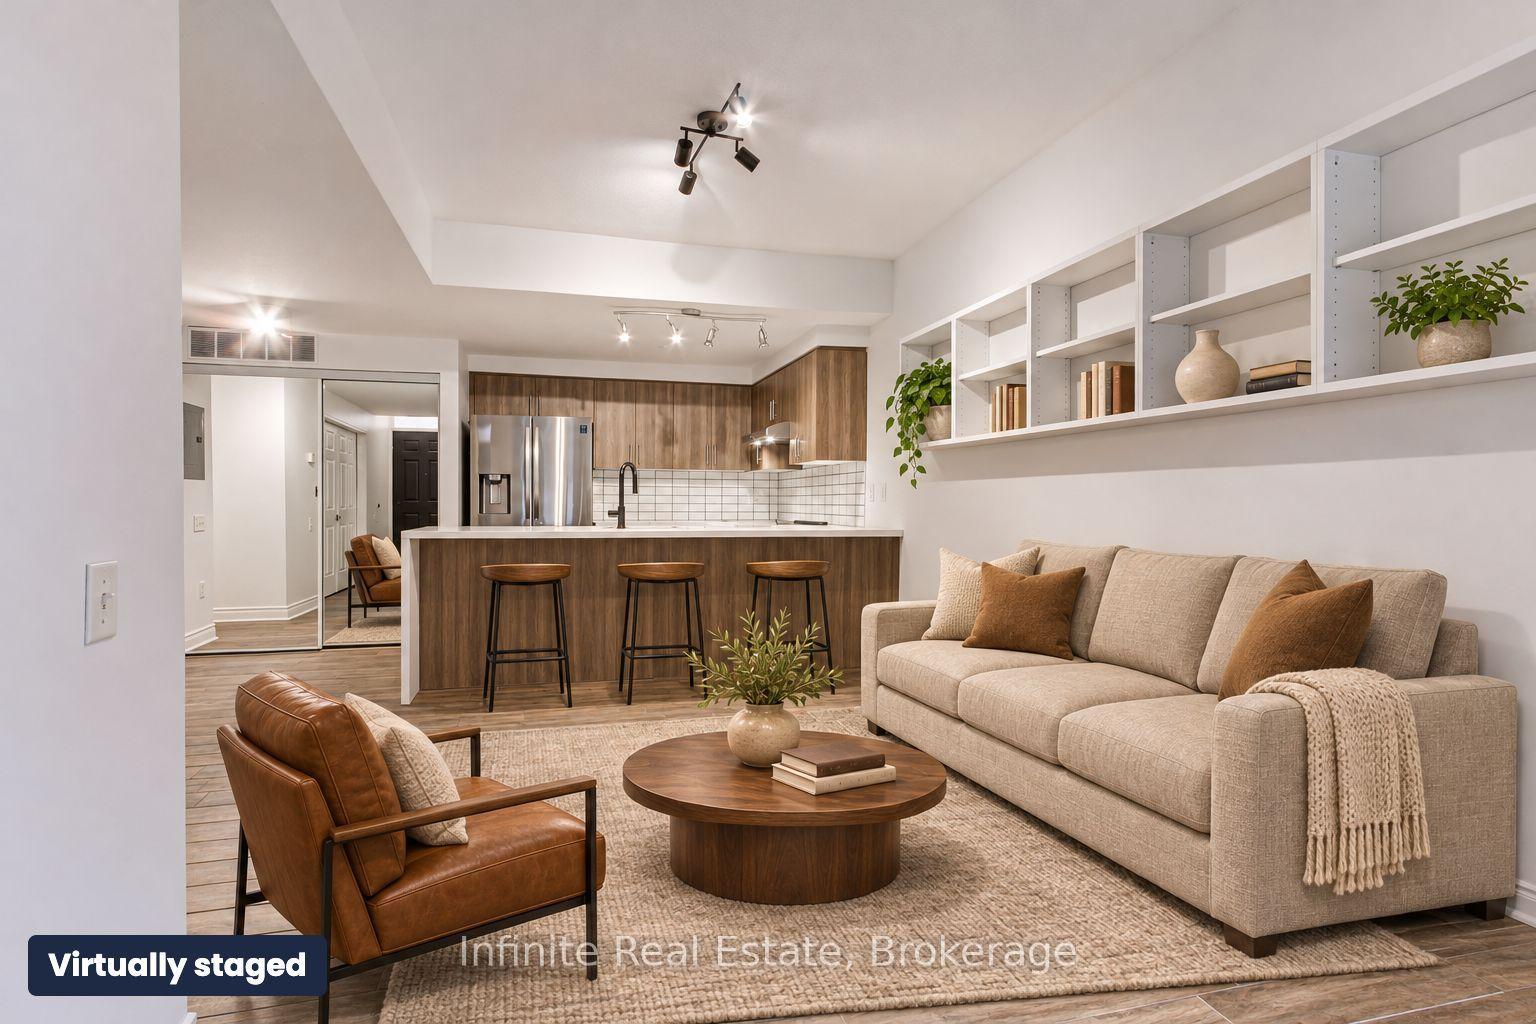
For Sale9 days ago
$550,000
Condo Town
est. $2,411/mo
760 Lawrence Avenue W 242 #242, Yorkdale-Glen Park
Toronto, ON
2 bd
2 ba
850
1
MLS# W14160646Infinite Real Estate
WhatsApp Aman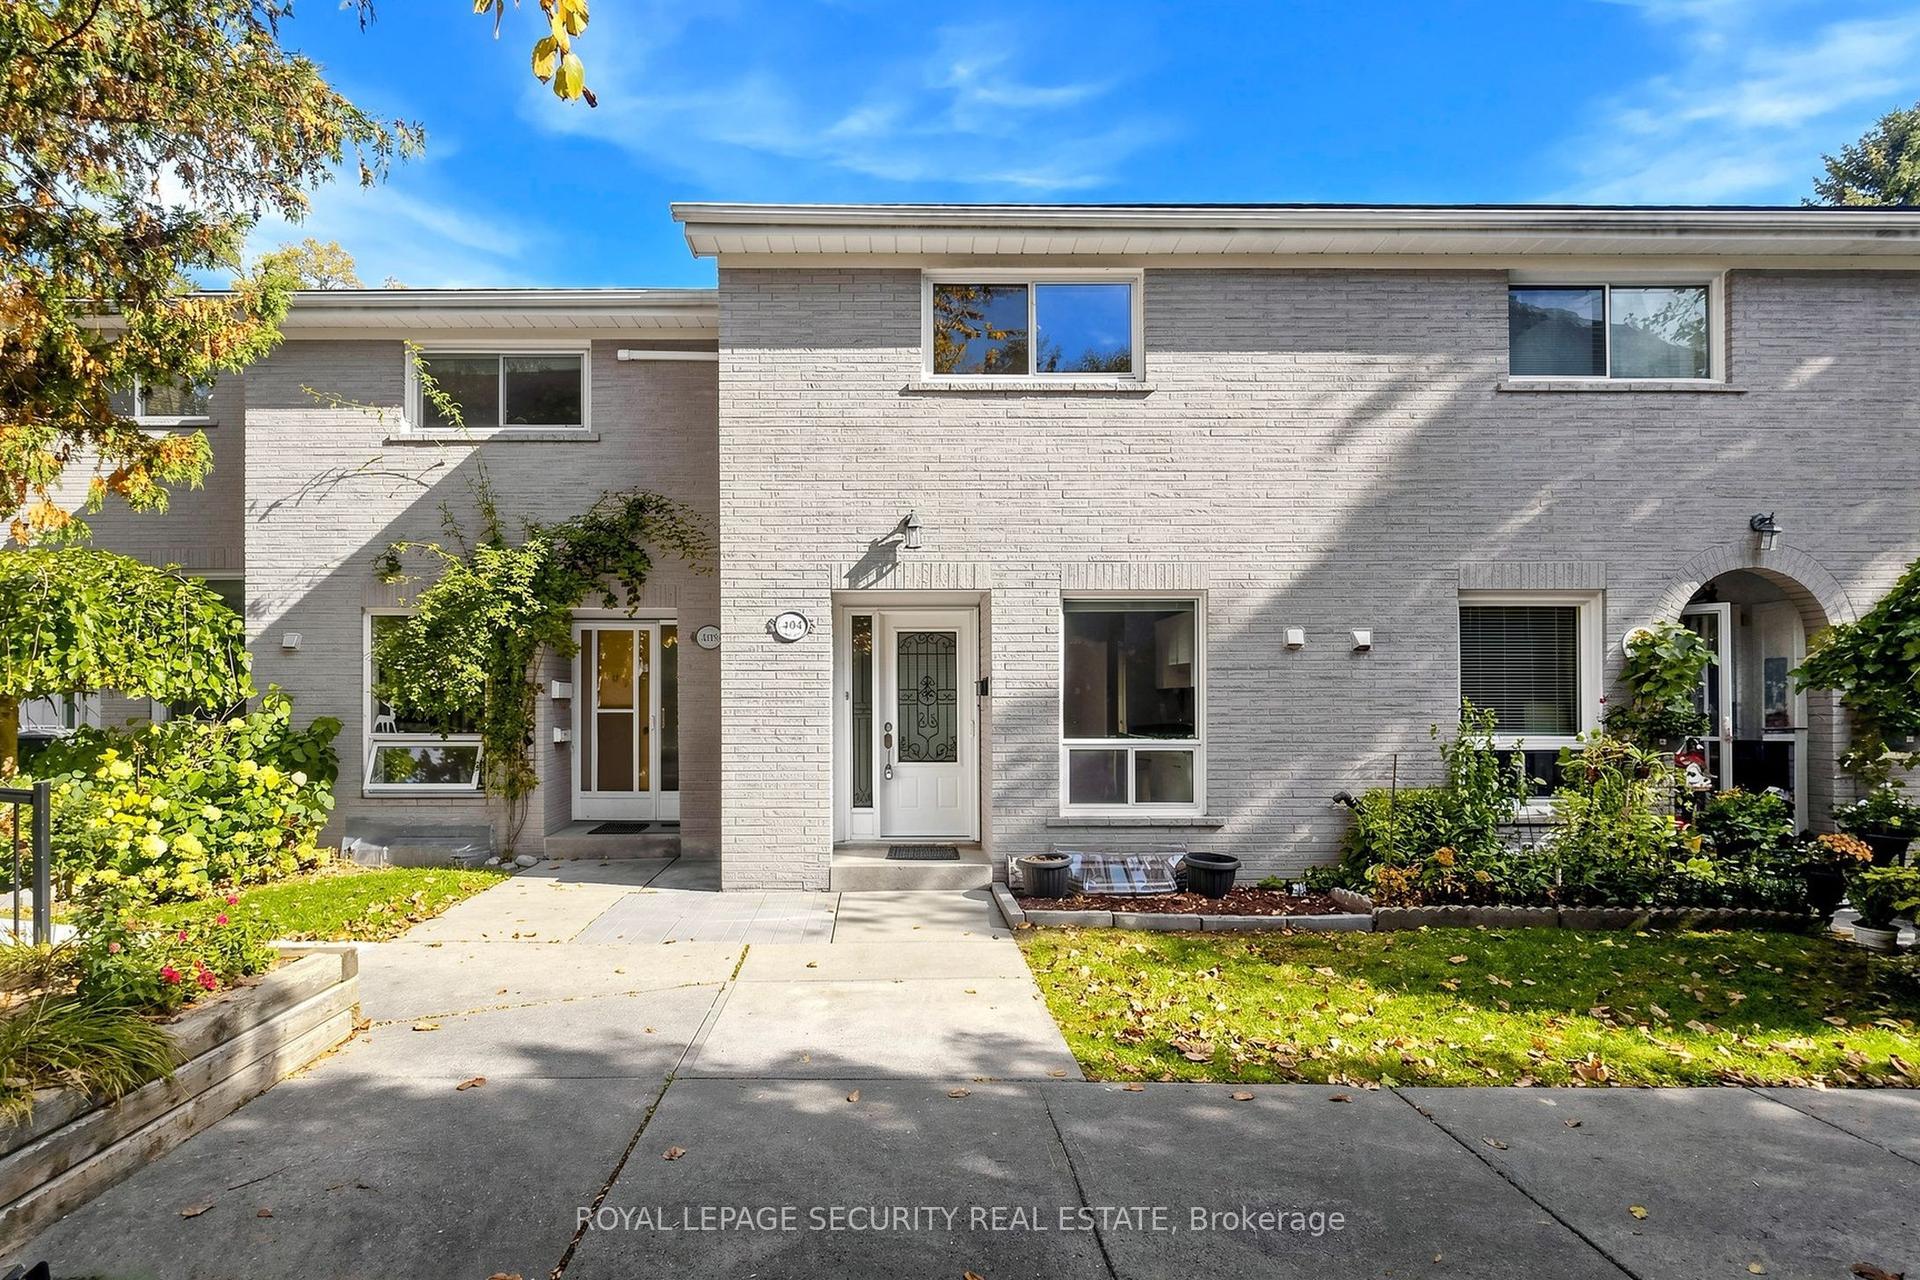
For Sale19 days ago
$499,900
Condo Town
est. $2,192/mo
15 Liszt Gate 404 #404, Hillcrest Village
Toronto, ON
2 bd
2 ba
1,100
1
MLS# C14126382Royal Lepage Security Real Estate
WhatsApp Aman