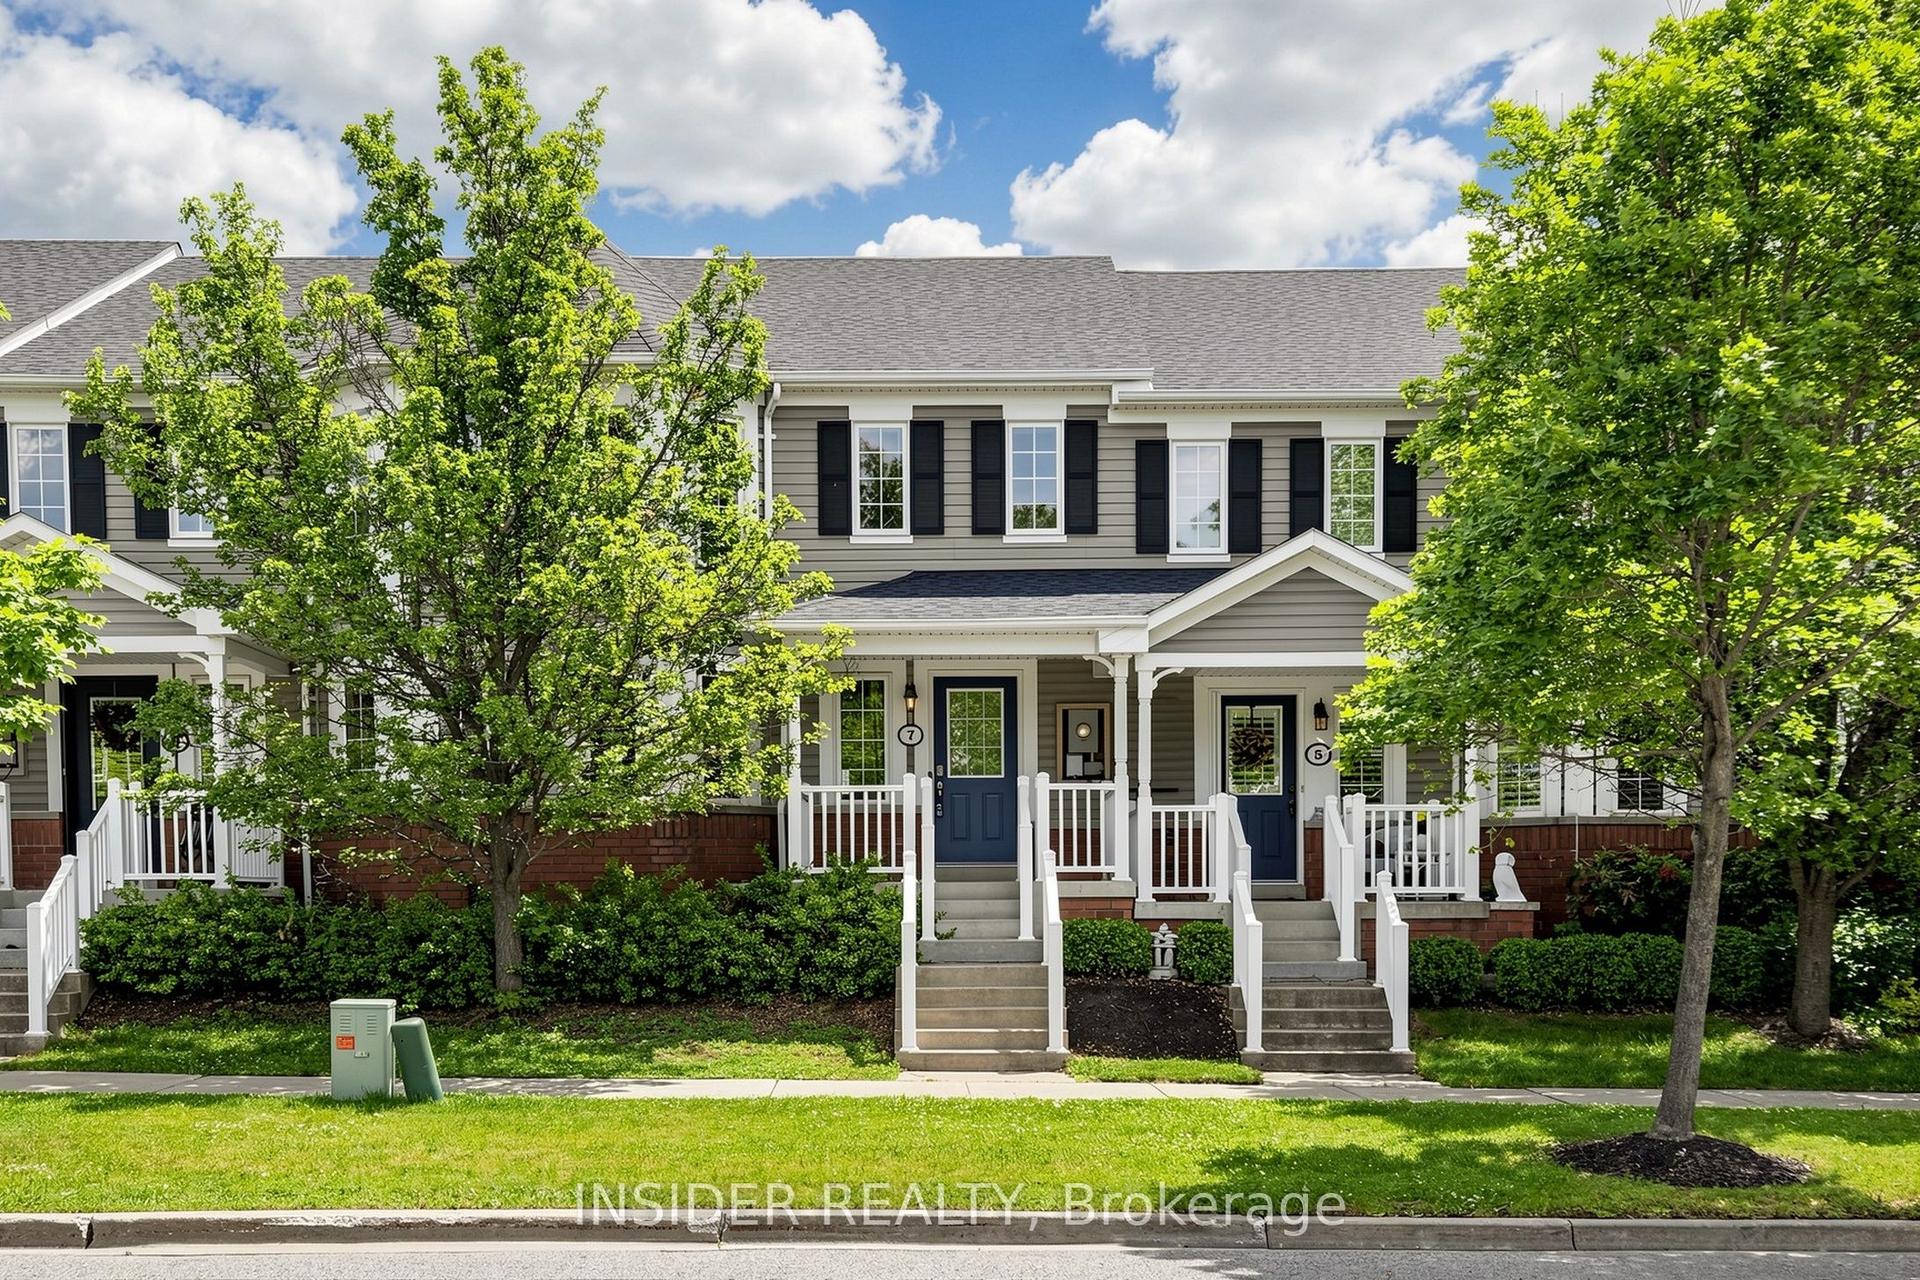
For Sale
Just Listed
17 Baldwin Street 209 #209
Brooklin, Whitby, ON
$758,500
3Bd
3Ba
1,500+sqft
2Parking
$506/sqft
Condo TownMLS# E13817200Listed 2026-09-230 DOM
Cooling
Central Air
Just listed! New listings in Whitby often receive offers within the first week.
About this home
Discover luxury living in this rare executive 3 bedroom, 3 bath condo-townhouse with double car garage located at 17 Baldwin St. set in the heart of downtown Brooklin. Access the main floor effortlessly from your double car garage via a private elevator. The spacious open-concept main level features 9-foot ceilings and a centralized kitchen that flows into both the living and dining areas. The kitchen is highlighted by a stunning center island with quartz countertops, pot drawers, custom cabinetry, and built-in designer lighting. The living room, perfect for entertaining or relaxing, opens onto an expansive private terrace for outdoor enjoyment. Surrounded by the charm of Brooklin's small-town character, you are moments from local cafés, scenic parks, and everyday essentials. With easy access to Highways 407, 412, and 401, plus nearby GO Transit, this prime location connects you to everything you need while offering a true sense of community.
Garage
Rooms
Main Floor
| Living Room | 3.35 × 3.38 m | Coffered Ceiling(s) Pot Lights W/O To Terrace |
| Kitchen | 4.20 × 4.23 m | Centre Island Stainless Steel Appl Pot Lights |
| Dining Room | 5.30 × 3.90 m | Vinyl Floor Pot Lights Large Window |
| Powder Room | 1.55 × 1.55 m | 2 Pc Bath |
Upper
| Primary Bedroom | 3.68 × 4.60 m | Walk-In Closet(s) 4 Pc Ensuite Juliette Balcony |
| Bathroom | 3.10 × 1.82 m | 4 Pc Ensuite Separate Shower Granite Counters |
| Bedroom 2 | 3.01 × 3.59 m | Vinyl Floor Large Window Closet |
| Bedroom 3 | 2.62 × 2.16 m | Vinyl Floor Large Window Closet |
| Bathroom | 3.01 × 1.88 m | 4 Pc Bath Vinyl Floor Granite Counters |
Features
- Carpet Free
- Privacy
- Year Round Living
- None
- Central Air
- 3-Storey
Financials
Annual Taxes
$6,110.25
Estimated Rental Income
Entire property$3,200 – $4,200/mo
Rental yield5.1% – 6.6%
*Estimates based on comparable rentals in the area. Actual income may vary.
Market Data — Whitby
Days on market0 days
Buyer's MarketSeller's Market
Based on active listings in Whitby. Data updates daily.
Demographics — Whitby
Population
138,501
Avg Household Income
$120,000
Age Distribution
0-19
23%
20-34
18%
35-49
22%
50-64
21%
65+
16%
Ownership80% own · 20% rent
EnglishFrenchTagalogTamilUrdu
Getting around
How walkable, bikeable, and transit-friendly this neighbourhood is.
75
/ 100
Walk Score
Very Walkable
52
/ 100
Transit Score
Good Transit
48
/ 100
Bike Score
Somewhat Bikeable
Scores are estimates based on neighbourhood data and are for informational purposes only.
MLS® data courtesy of the Toronto Regional Real Estate Board (TRREB).
The information provided herein must only be used by consumers that have a bona fide interest in the purchase, sale, or lease of real estate and may not be used for any commercial purpose or any other purpose. Listing information is deemed reliable but is not guaranteed accurate by the Toronto Regional Real Estate Board, the listing brokerage, or this website. The trademarks REALTOR®, REALTORS® and the REALTOR® logo are controlled by The Canadian Real Estate Association (CREA) and identify real estate professionals who are members of CREA. MLS®, Multiple Listing Service®, and the associated logos are owned by CREA. Not intended to solicit properties currently listed for sale or buyers under contract.
You may also like
More homes in Whitby
Hand-picked listings with a similar price range and style.
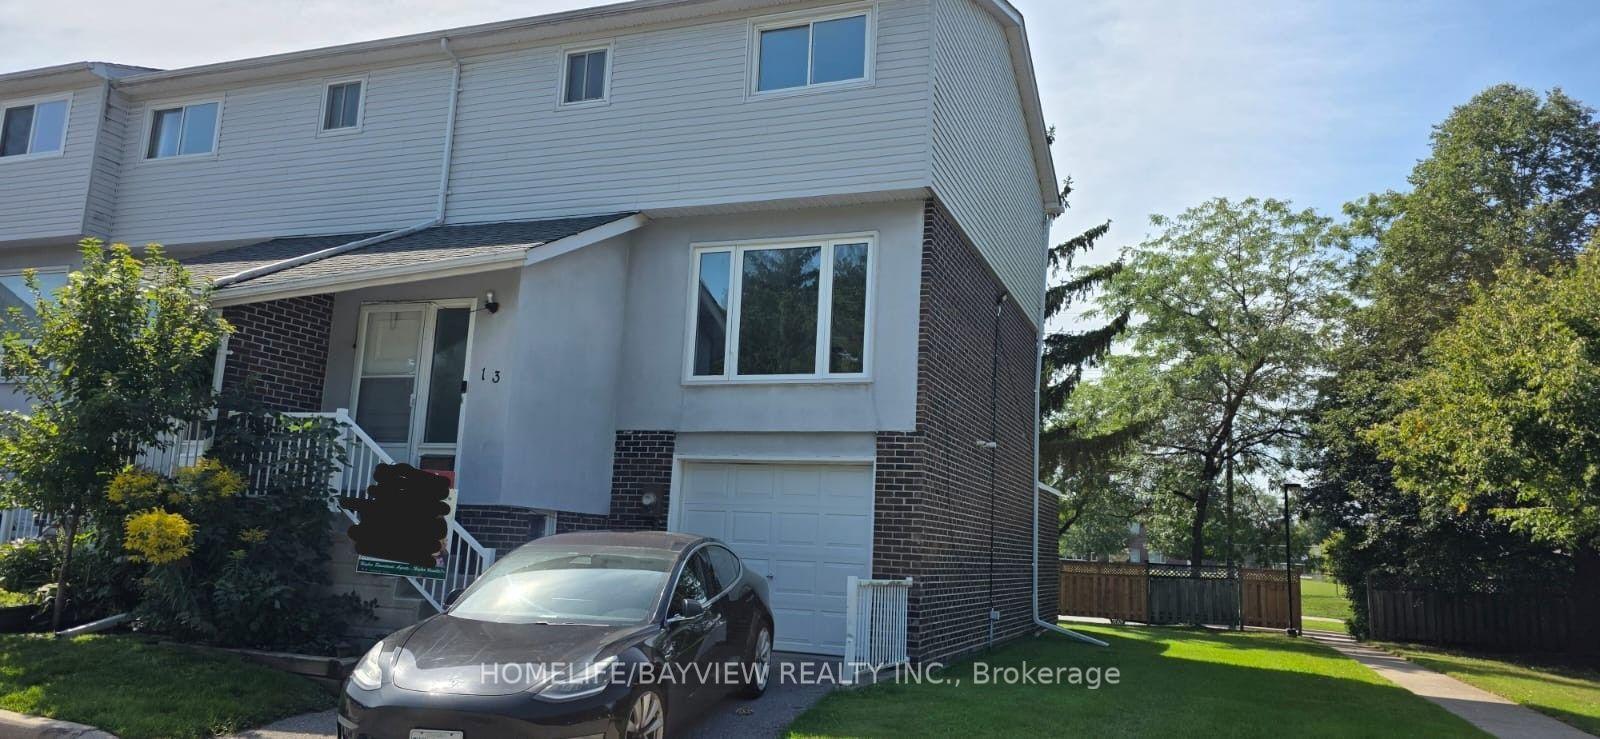
For Sale9 days ago
$599,000
Condo Town
est. $2,626/mo
303 Garden Street 13 #13, Downtown Whitby
Whitby, ON
3+1 bd
2 ba
1,300
1
MLS# E13783172Homelife/Bayview Realty Inc.
WhatsApp Aman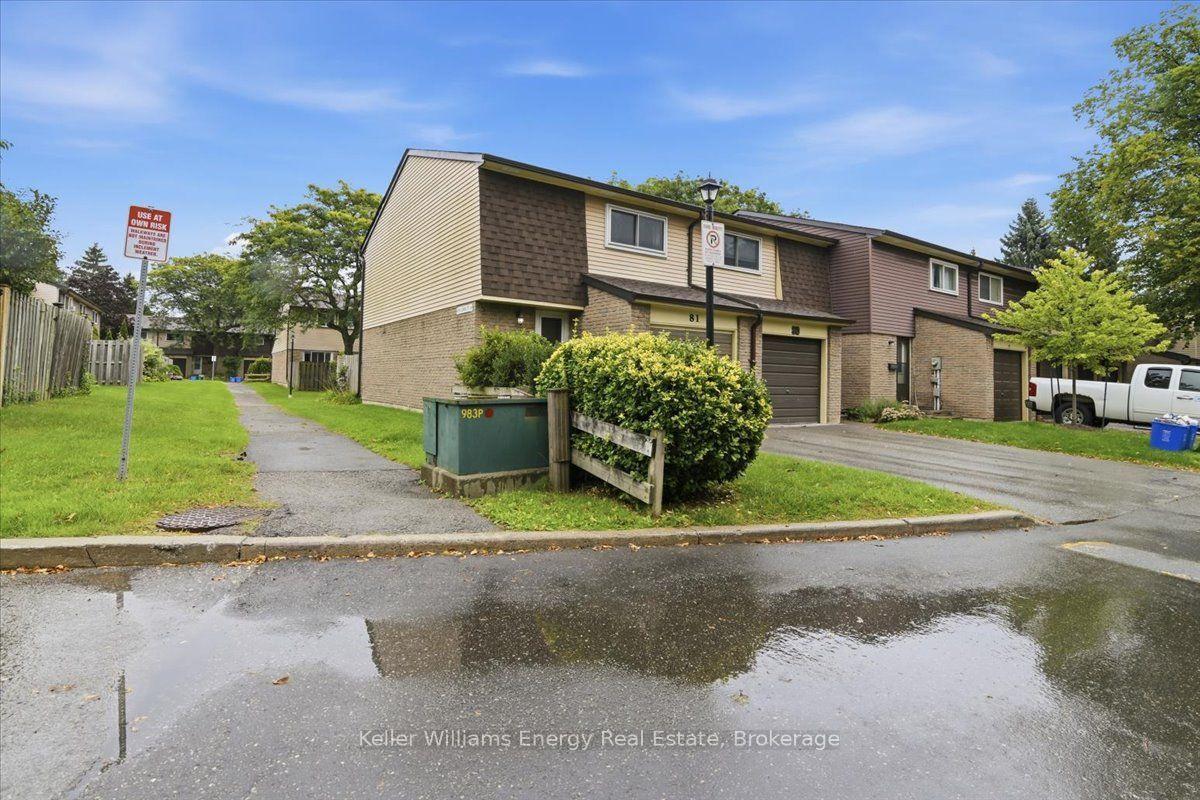
For Sale13 days ago
$569,000
Condo Town
est. $2,495/mo
909 Burns Street W 81 #81, Lynde Creek
Whitby, ON
3 bd
1 ba
1,100
1
MLS# E13767198Keller Williams Energy Real Estate
WhatsApp Aman