For Sale
10 Bassett Boulevard 53 #53
Pringle Creek, Whitby, ON
$629,000
3Bd
2Ba
1,300+sqft
2Parking
$484/sqft
Condo TownMLS# E14124296Listed 2026-10-2811 DOM
Cooling
Central Air
Basement
Unfinished
About this home
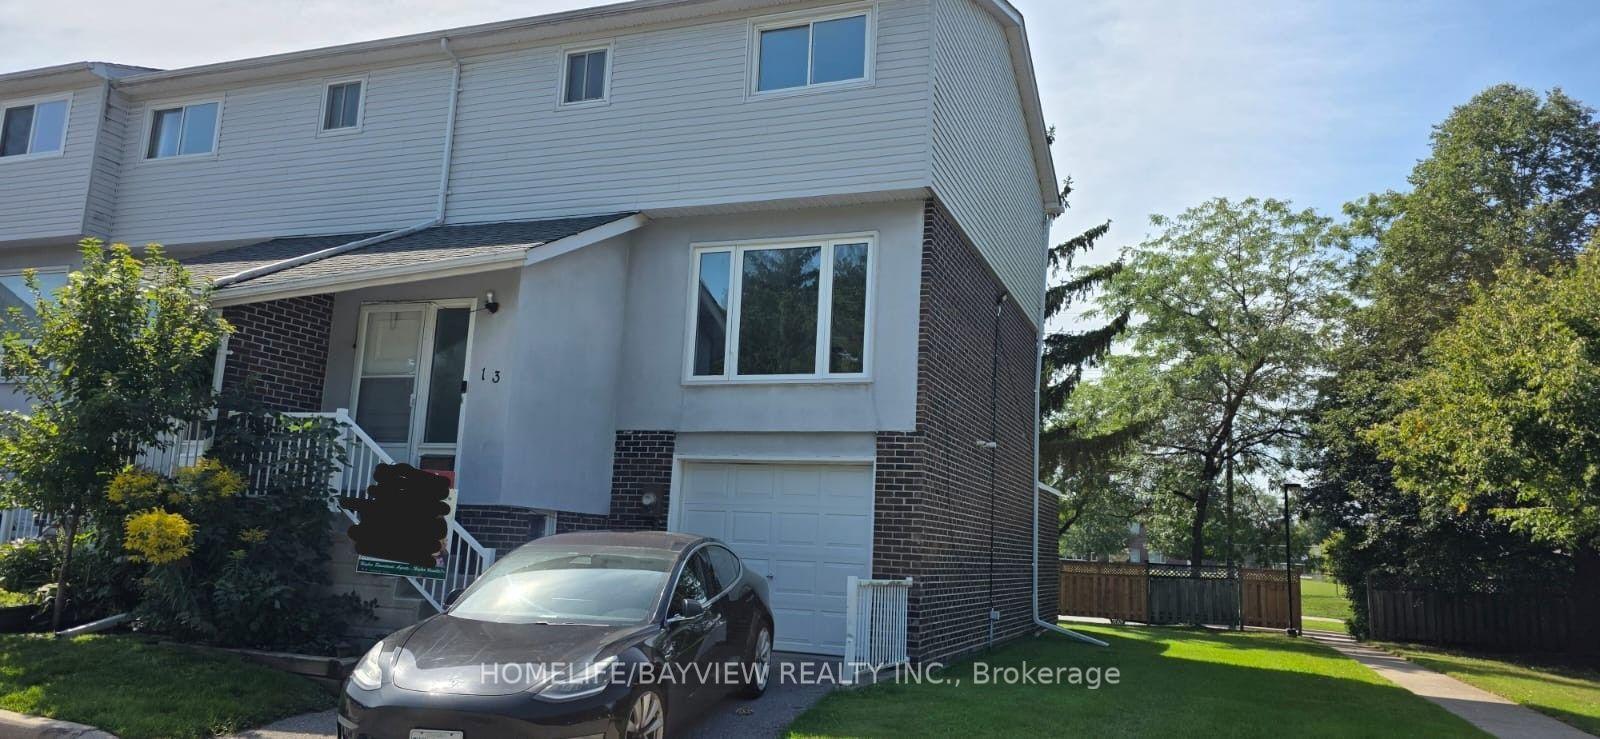
Welcome to this bright, clean and well-maintained two-storey condo townhome in the sought after Bradley Estates Whitby complex! Over 1,360 sq. ft. of living space, this inviting home features three bedrooms, two bathrooms, and a spacious combined living and dining area, -ideal for comfortable everyday living and entertaining. The eat-in kitchen includes a pantry and walkout to a patio, perfect for enjoying your morning coffee or relaxing outdoors. Additional highlights include central air, five appliances, a detached single-car garage and visitor parking. Ideally situated close to schools, shopping, public transit, parks, walking trails and recreation facilities. Commuters will appreciate quick access to Highways 401, 407 and 412. Whether you're a first-time buyer, a growing family or looking to downsize, this home offers an excellent combination of comfort, convenience and location. A wonderful opportunity to enjoy all that Whitby has to offer!
GarageWalkout
Rooms
Main Floor
| Living Room | 4.67 × 3.61 m | Laminate Combined w/Dining |
| Dining Room | 3.23 × 2.95 m | Laminate Combined w/Living |
| Kitchen | 5.77 × 2.41 m | Eat-in Kitchen W/O To Patio |
Second Floor
| Primary Bedroom | 5.08 × 4.57 m | Broadloom Large Closet |
| Bedroom 2 | 3.15 × 2.82 m | Broadloom |
| Bedroom 3 | 3.15 × 2.82 m | Broadloom |
Features
- None
- Full
- Unfinished
- Central Air
- 2-Storey
Financials
Annual Taxes
$3,788.03
Estimated Rental Income
Entire property$3,200 – $4,200/mo
Rental yield6.1% – 8.0%
*Estimates based on comparable rentals in the area. Actual income may vary.
Market Data — Whitby
Days on market11 days
Buyer's MarketSeller's Market
Based on active listings in Whitby. Data updates daily.
Demographics — Whitby
Population
138,501
Avg Household Income
$120,000
Age Distribution
0-19
23%
20-34
18%
35-49
22%
50-64
21%
65+
16%
Ownership80% own · 20% rent
EnglishFrenchTagalogTamilUrdu
Getting around
How walkable, bikeable, and transit-friendly this neighbourhood is.
78
/ 100
Walk Score
Very Walkable
61
/ 100
Transit Score
Good Transit
41
/ 100
Bike Score
Somewhat Bikeable
Scores are estimates based on neighbourhood data and are for informational purposes only.
MLS® data courtesy of the Toronto Regional Real Estate Board (TRREB).
The information provided herein must only be used by consumers that have a bona fide interest in the purchase, sale, or lease of real estate and may not be used for any commercial purpose or any other purpose. Listing information is deemed reliable but is not guaranteed accurate by the Toronto Regional Real Estate Board, the listing brokerage, or this website. The trademarks REALTOR®, REALTORS® and the REALTOR® logo are controlled by The Canadian Real Estate Association (CREA) and identify real estate professionals who are members of CREA. MLS®, Multiple Listing Service®, and the associated logos are owned by CREA. Not intended to solicit properties currently listed for sale or buyers under contract.
You may also like
More homes in Whitby
Hand-picked listings with a similar price range and style.
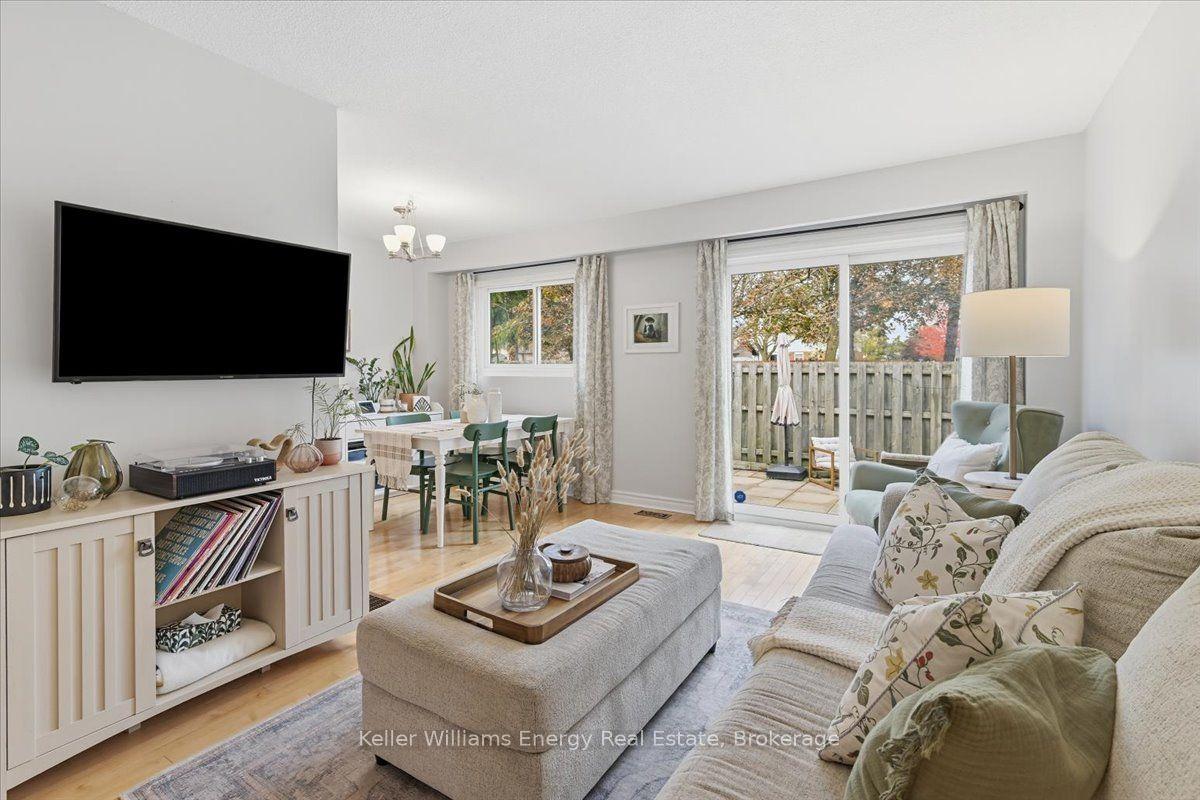
For Sale9 days ago
$550,000
Condo Town
est. $2,411/mo
945 Burns Street W 10 #10, Lynde Creek
Whitby, ON
3 bd
1 ba
1,100
3
MLS# E14133140Keller Williams Energy Real Estate
WhatsApp Aman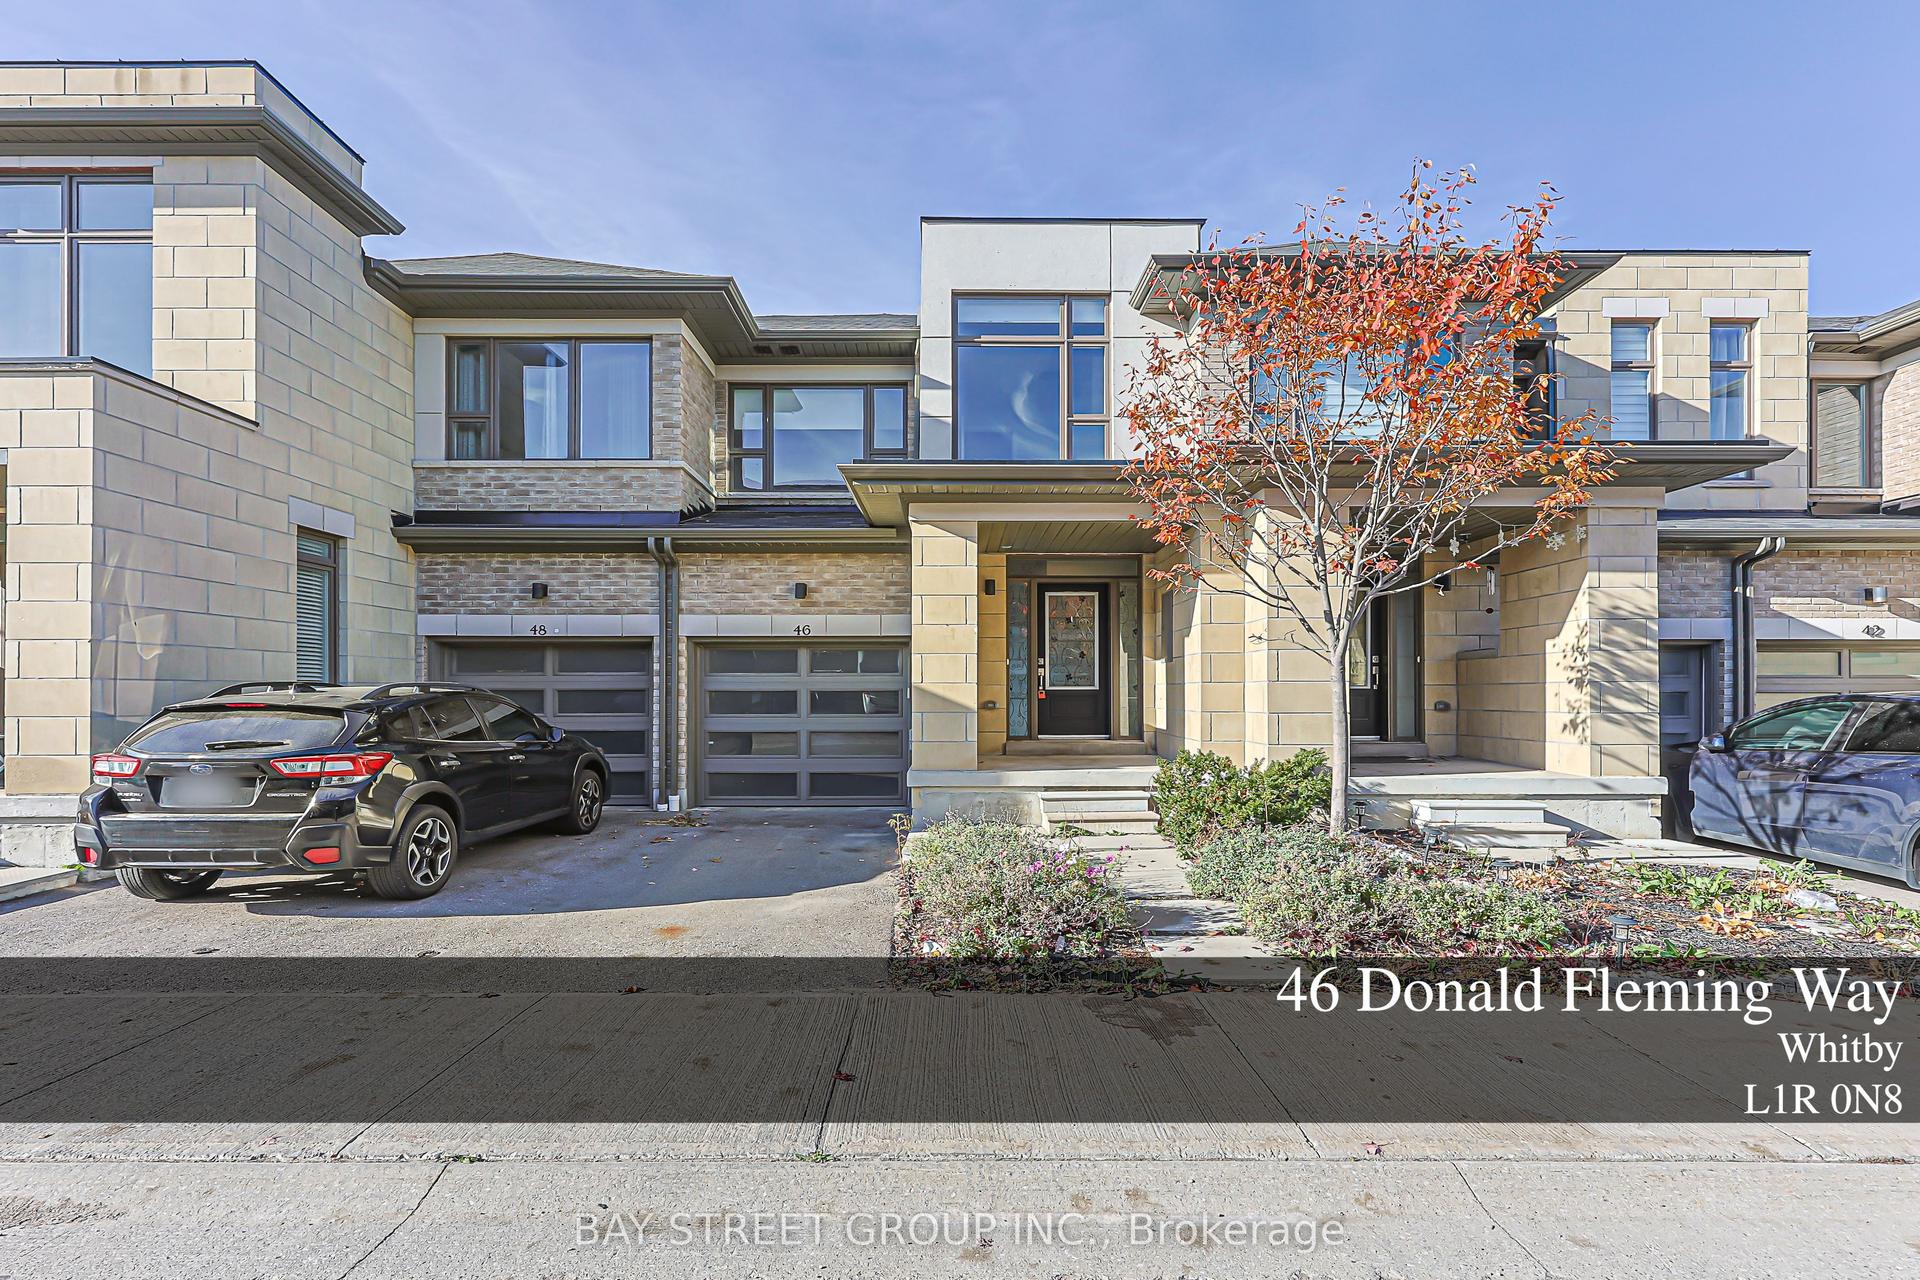
For Sale2 days ago
$749,000
Condo Town
est. $3,284/mo
46 Donald Fleming Way 141 #141, Pringle Creek
Whitby, ON
3 bd
3 ba
1,900
2
MLS# E14157746Bay Street Group Inc.
WhatsApp Aman