For Sale
Just Listed
Open House Sat 18–20
1071 Woodbine Avenue 311 #311
Woodbine-Lumsden, Toronto, ON
$675,000
2Bd
1Ba
950+sqft
1Parking
$711/sqft
CondoMLS# E13818168Listed 2026-09-230 DOM
Just listed! New listings in Toronto often receive offers within the first week.
About this home
Welcome to East End condo living! This 2-level, 2-bedroom condo at Woodbine and Danforth offers the perfect blend of style, comfort, and convenience. Renovated, bright and open-concept main living space with Luxury Vinyl Plank flooring throughout. The modern kitchen is a chef's delight, equipped with sleek contemporary cabinets, elegant quartz countertops, an expansive peninsula ideal for entertaining, and stainless steel appliances. Step out onto your large, private east-facing balcony to enjoy morning sun and peaceful views overlooking a quiet residential neighbourhood, tucked away from traffic. Electric Grills allowed for cooking on balcony. Upstairs, you'll find two spacious bedrooms, including a generous primary room complete with large walk-in closet, an updated washroom, and the convenience of an in-suite washer/dryer tower (2021). The building has recently undergone stunning exterior upgrades, featuring gorgeous new landscaping and modern glass balcony railings. Complete with one dedicated parking spot, this property offers unbeatable value. HEAT, HYDRO, WATER, CABLE TV and INTERNET INCLUDED in maintenance fees. Situated just steps to Woodbine Subway Station, local grocery stores, trendy shops, and fantastic restaurants. Don't miss this rare opportunity to own this multi-level gem where all the work has been done for you in a thriving east-end Toronto neighbourhood
Renovated
Rooms
Main Floor
| Living Room | 5.33 × 3.35 m | Vinyl Floor W/O To Balcony Open Concept |
| Kitchen | 4.32 × 2.44 m | Vinyl Floor Quartz Counter Open Concept |
Second Floor
| Primary Bedroom | 4.45 × 3.10 m | Vinyl Floor Walk-In Closet(s) Window |
| Bedroom 2 | 3.76 × 2.62 m | Vinyl Floor Large Closet Murphy Bed |
Features
- Storage
- None
- Wall Unit(s)
- 2-Storey
Financials
Annual Taxes
$2,087.08
Estimated Rental Income
Entire property$2,600 – $3,500/mo
Rental yield4.6% – 6.2%
*Estimates based on comparable rentals in the area. Actual income may vary.
Market Data — Toronto
Days on market0 days
Buyer's MarketSeller's Market
Based on active listings in Toronto. Data updates daily.
Demographics — Toronto
Population
2,794,356
Avg Household Income
$102,000
Age Distribution
0-19
19%
20-34
24%
35-49
21%
50-64
19%
65+
17%
Ownership53% own · 47% rent
EnglishMandarinCantoneseTagalogTamil
Getting around
How walkable, bikeable, and transit-friendly this neighbourhood is.
81
/ 100
Walk Score
Very Walkable
81
/ 100
Transit Score
Excellent Transit
70
/ 100
Bike Score
Very Bikeable
Scores are estimates based on neighbourhood data and are for informational purposes only.
MLS® data courtesy of the Toronto Regional Real Estate Board (TRREB).
The information provided herein must only be used by consumers that have a bona fide interest in the purchase, sale, or lease of real estate and may not be used for any commercial purpose or any other purpose. Listing information is deemed reliable but is not guaranteed accurate by the Toronto Regional Real Estate Board, the listing brokerage, or this website. The trademarks REALTOR®, REALTORS® and the REALTOR® logo are controlled by The Canadian Real Estate Association (CREA) and identify real estate professionals who are members of CREA. MLS®, Multiple Listing Service®, and the associated logos are owned by CREA. Not intended to solicit properties currently listed for sale or buyers under contract.
You may also like
More homes in Toronto
Hand-picked listings with a similar price range and style.
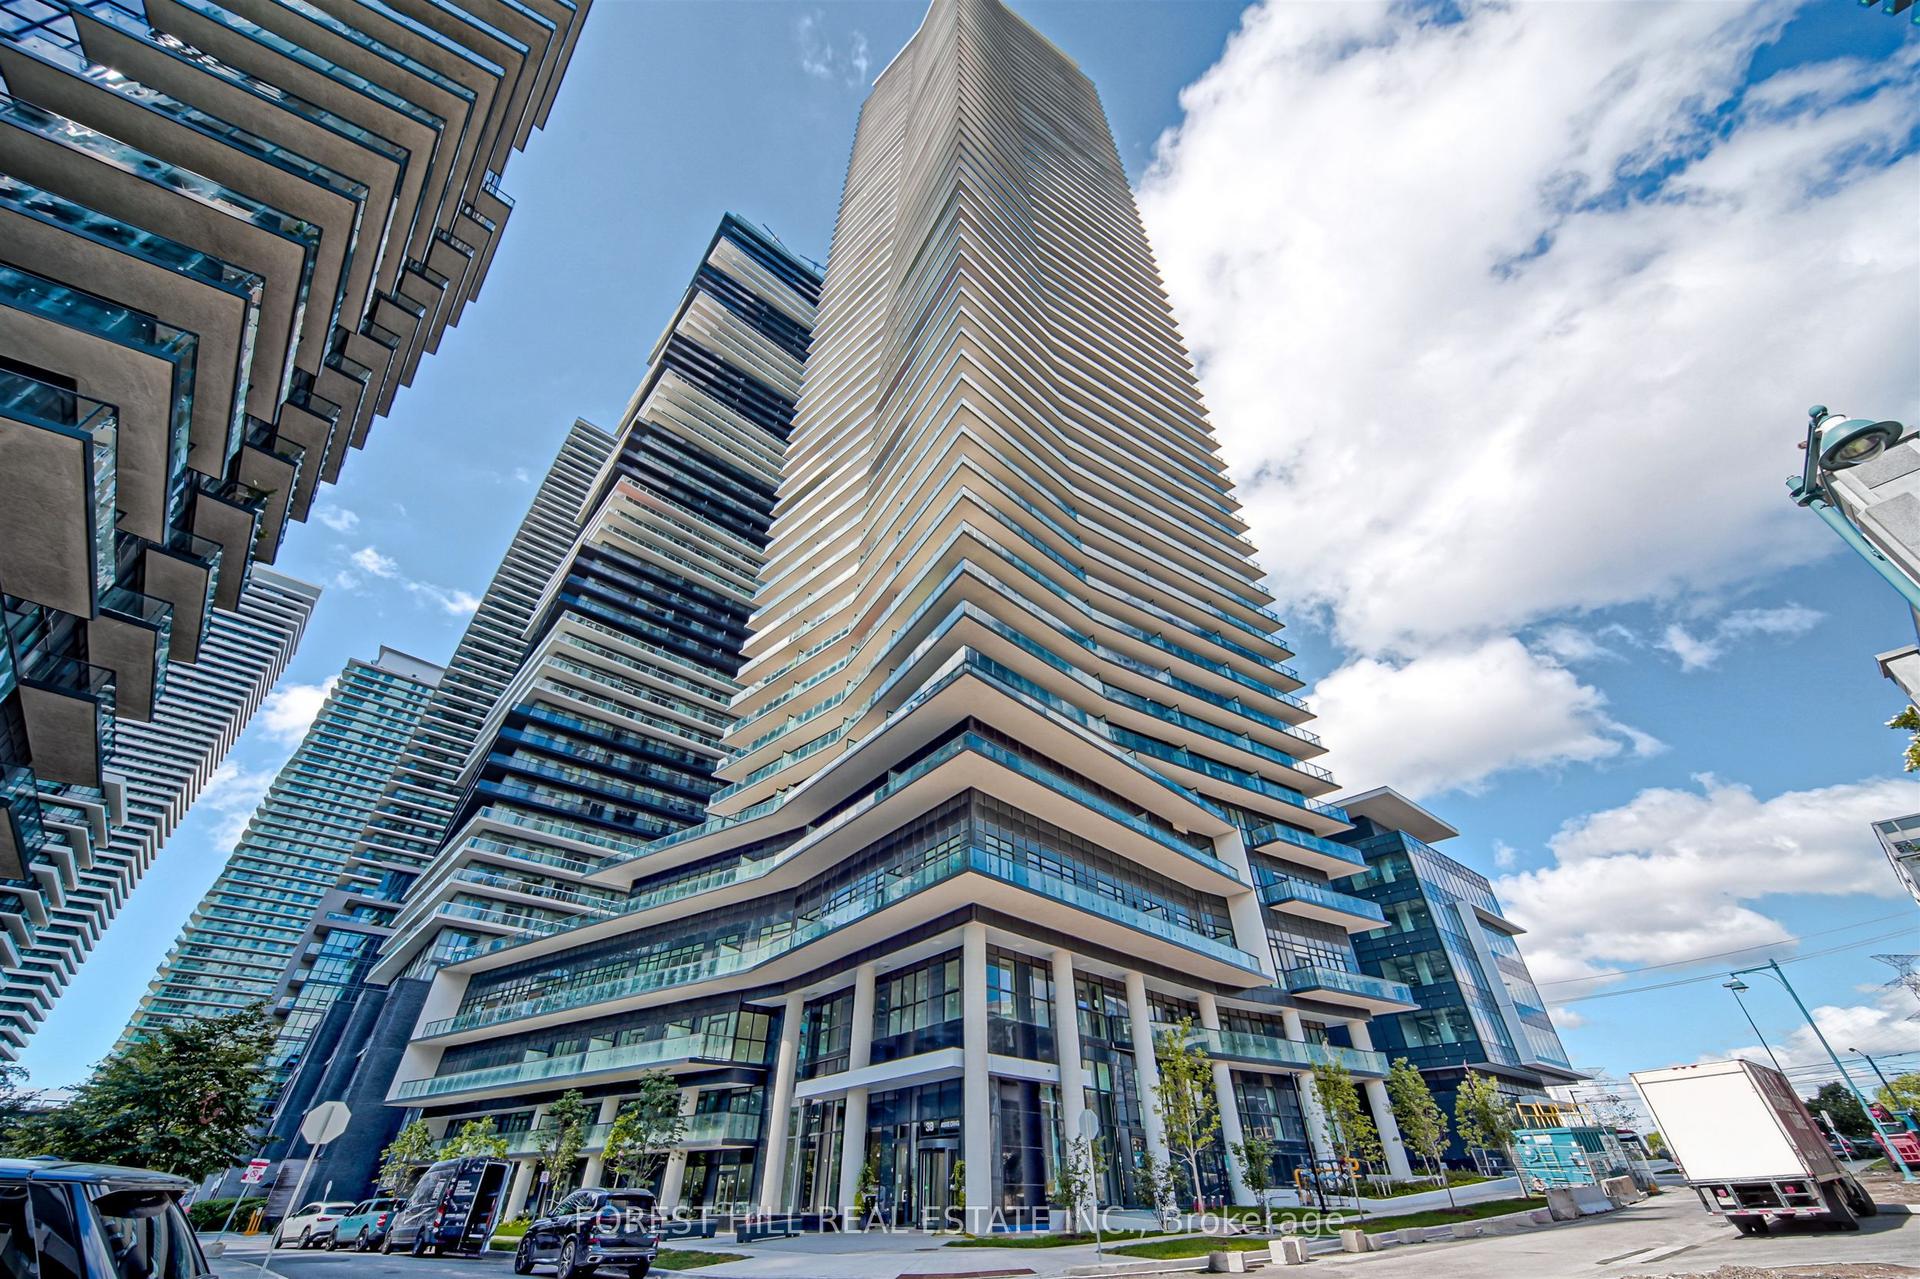
For Sale3 h ago
$530,999
Condo
est. $2,328/mo
38 Annie Craig Drive 2009 #2009, Mimico
Toronto, ON
1 bd
1 ba
250
1
MLS# W13817222Forest Hill Real Estate Inc.
WhatsApp Aman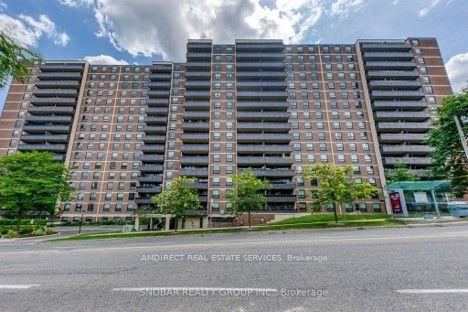
For Sale2 days ago
$579,000
Condo
est. $2,538/mo
15 La Rose Avenue 1616 #1616, Humber Heights
Toronto, ON
3 bd
2 ba
1,300
1
MLS# W13807746Amdirect Real Estate Services
WhatsApp Aman