For Sale
Open House Sat 18–20
409 Harris Street
Downtown Whitby, Whitby, ON
$949,900
4Bd
3Ba
2,250+sqft
3Parking
29.53 x 114.86 ftlot
$422/sqft
DetachedMLS# E13818190Listed 2026-09-2320 DOM
Heating
On Demand Water Heater
Cooling
Central Air
Basement
Finished with Walk-Out
About this home
Exceptional space, quality craftsmanship and an incredible downtown Whitby location set the stage for this impressive Denoble-built home, tucked within an intimate boutique community & offering approximately 2,105 sq ft plus a finished W/O basement with excellent in-law suite potential. With 4 spacious bedrms & 3 bathrms, this home delivers the room today's families are looking for.Step inside to a bright, inviting main floor where beautiful H/W flooring & an O/C design create an effortless flow for everyday living & entertaining. The generous dining room opens seamlessly to the living room, anchored by a cozy gas fireplace & finished with California shutters.At the heart of the home, the Eat-in kitchen combines style & function with granite counters, S/S appliances, extended cabinetry, a pantry & spacious breakfast area with W/O to the two-tier deck, interlocking patio & fully fenced backyard, perfect for summer dining, entertaining or simply unwinding outdoors. A 2-pc bath, main-floor laundry with laundry chute & direct garage access complete this level.An updated hardwood staircase with striking cast-iron spindles leads upstairs, where 4 spacious bedrooms provide plenty of room for the entire family.The generous primary retreat features a W/I closet & 5-pc ensuite, while 3 additional spacious bedrms & a 4-pc family bath complete the upper level. And there's more. The finished W/O basement significantly extends the living space & offers potential for an in-law suite or multi-generational living. Featuring a large rec room, pot lights, cantina, abundant storage, rough in for bathroom & direct access to the backyard, there's plenty of flexibility to create additional living, work or guest space.California shutters add a polished finishing touch throughout. Ideally located near parks, schools, shopping & dining, with convenient access to Hwy 401 & the GO Train.Space to grow. Room to gather. Flexibility for the future. This is downtown Whitby living at its best
GarageHardwoodFireplaceIn-law Suite
Rooms
Main Floor
| Living Room | 5.23 × 2.69 m | Hardwood Floor Fireplace California Shutters |
| Dining Room | 5.23 × 2.69 m | Hardwood Floor Open Concept California Shutters |
| Kitchen | 3.17 × 2.79 m | Centre Island Granite Counters Backsplash |
| Breakfast | 4.85 × 2.79 m | Open Concept Walk-Out California Shutters |
Second Floor
| Primary Bedroom | 4.57 × 3.63 m | Broadloom 5 Pc Ensuite Walk-In Closet(s) |
| Bedroom 2 | 3.09 × 2.94 m | Broadloom Double Closet California Shutters |
| Bedroom 3 | 4.85 × 3.04 m | Broadloom Double Closet California Shutters |
| Bedroom 4 | 4.39 × 3.50 m | Broadloom Double Closet California Shutters |
Lower
| Recreation | 6.52 × 5.76 m | Broadloom Pot Lights W/O To Patio |
Other
| Room | — | |
| Room | — |
Features
- In-Law Capability
- On Demand Water Heater
- Rough-In Bath
- Water Heater
- Deck
- Patio
- Privacy
- Porch
- Finished with Walk-Out
- Central Air
- 2-Storey
Financials
Annual Taxes
$6,274
Estimated Rental Income
Entire property$4,000 – $6,500/mo
Rental yield5.1% – 8.2%
*Estimates based on comparable rentals in the area. Actual income may vary.
Market Data — Whitby
Days on market20 days
Buyer's MarketSeller's Market
Based on active listings in Whitby. Data updates daily.
Demographics — Whitby
Population
138,501
Avg Household Income
$120,000
Age Distribution
0-19
23%
20-34
18%
35-49
22%
50-64
21%
65+
16%
Ownership80% own · 20% rent
EnglishFrenchTagalogTamilUrdu
Getting around
How walkable, bikeable, and transit-friendly this neighbourhood is.
63
/ 100
Walk Score
Somewhat Walkable
40
/ 100
Transit Score
Some Transit
45
/ 100
Bike Score
Somewhat Bikeable
Scores are estimates based on neighbourhood data and are for informational purposes only.
MLS® data courtesy of the Toronto Regional Real Estate Board (TRREB).
The information provided herein must only be used by consumers that have a bona fide interest in the purchase, sale, or lease of real estate and may not be used for any commercial purpose or any other purpose. Listing information is deemed reliable but is not guaranteed accurate by the Toronto Regional Real Estate Board, the listing brokerage, or this website. The trademarks REALTOR®, REALTORS® and the REALTOR® logo are controlled by The Canadian Real Estate Association (CREA) and identify real estate professionals who are members of CREA. MLS®, Multiple Listing Service®, and the associated logos are owned by CREA. Not intended to solicit properties currently listed for sale or buyers under contract.
You may also like
More homes in Whitby
Hand-picked listings with a similar price range and style.
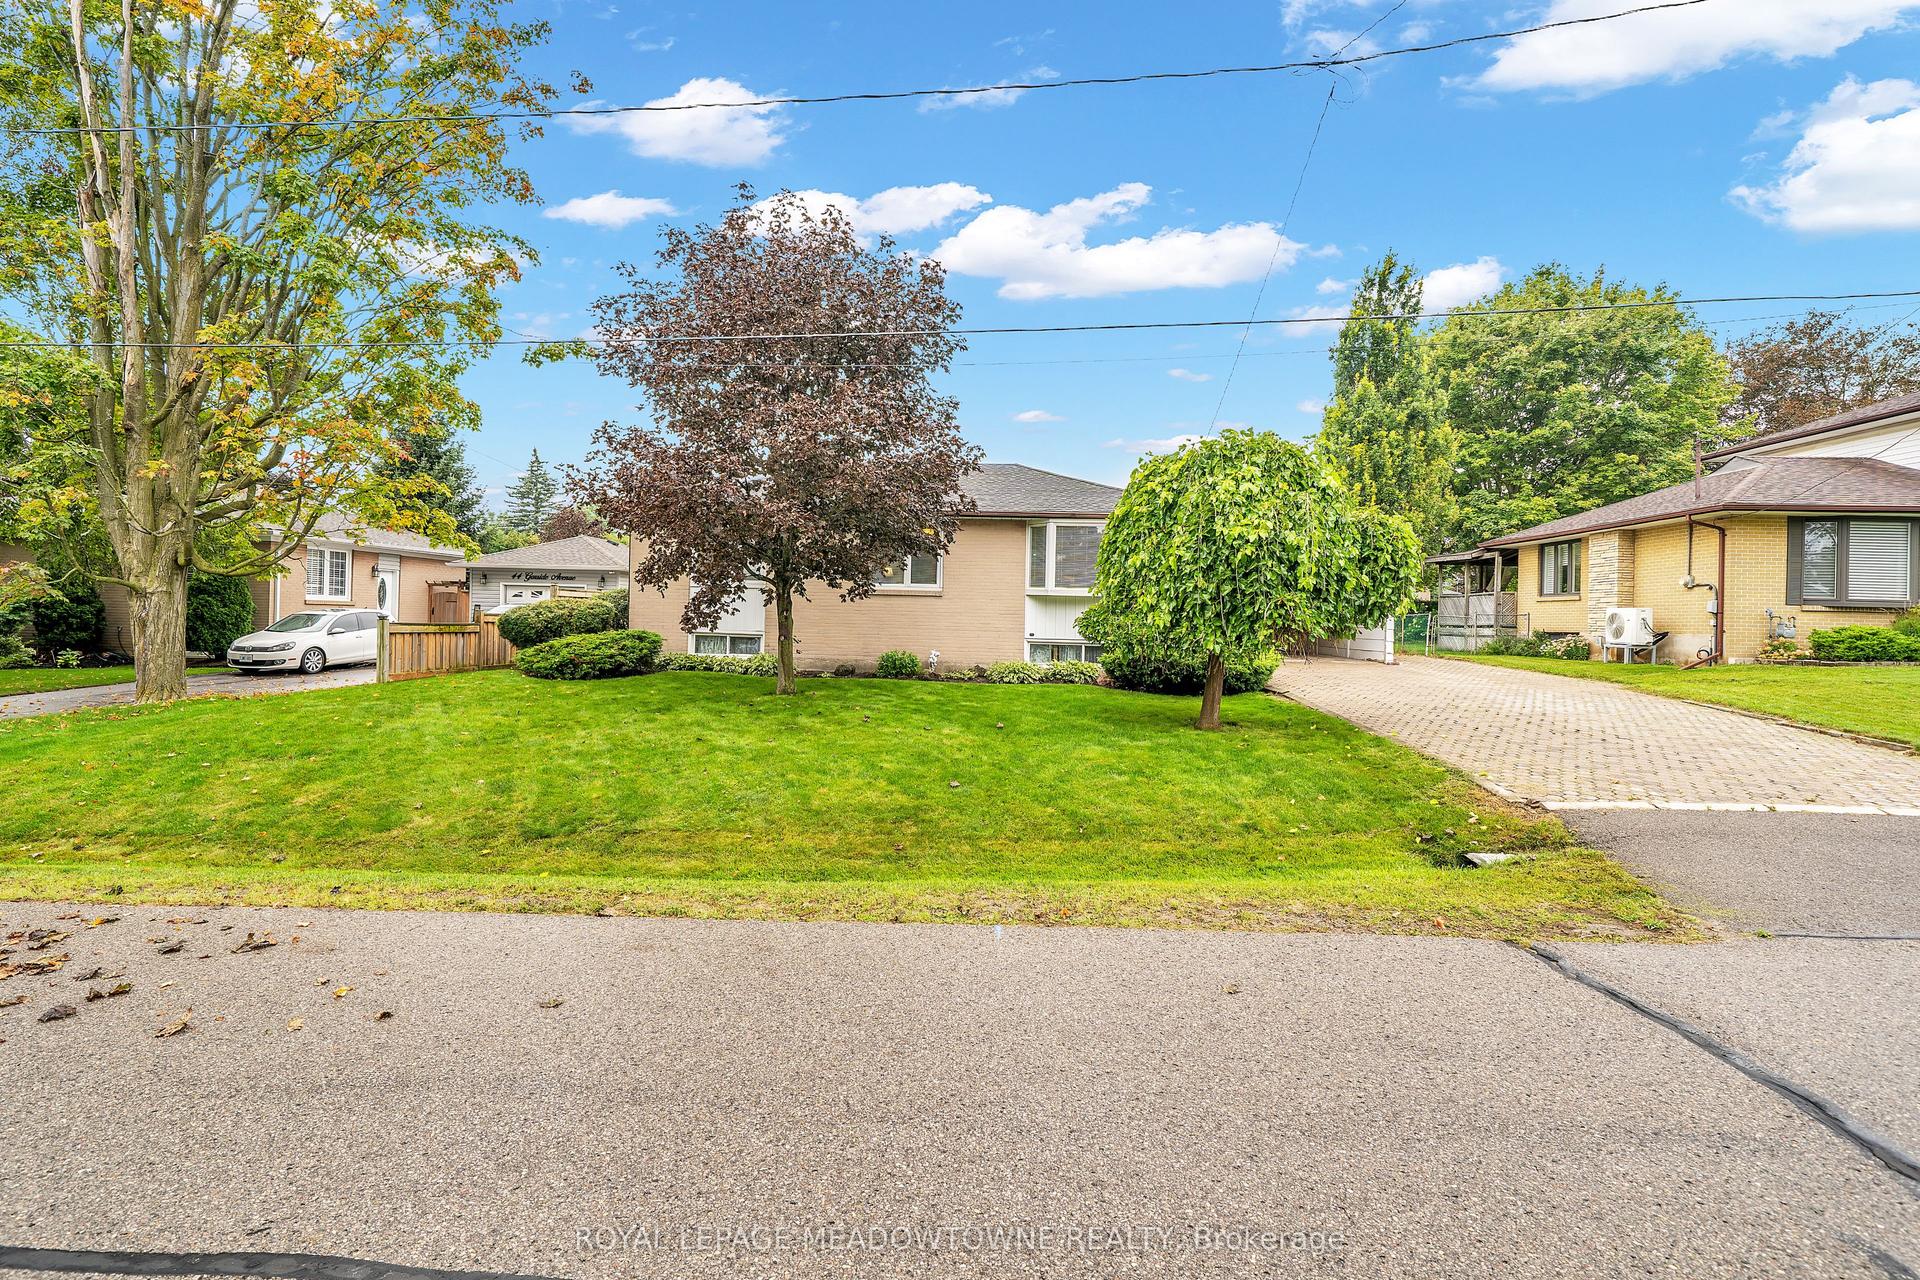
For Sale9 days ago
$889,900
Detached
est. $3,901/mo
48 Garside Avenue, Brooklin
Whitby, ON
2+1 bd
2 ba
1,300
6
MLS# E13862912Royal Lepage Meadowtowne Realty
WhatsApp Aman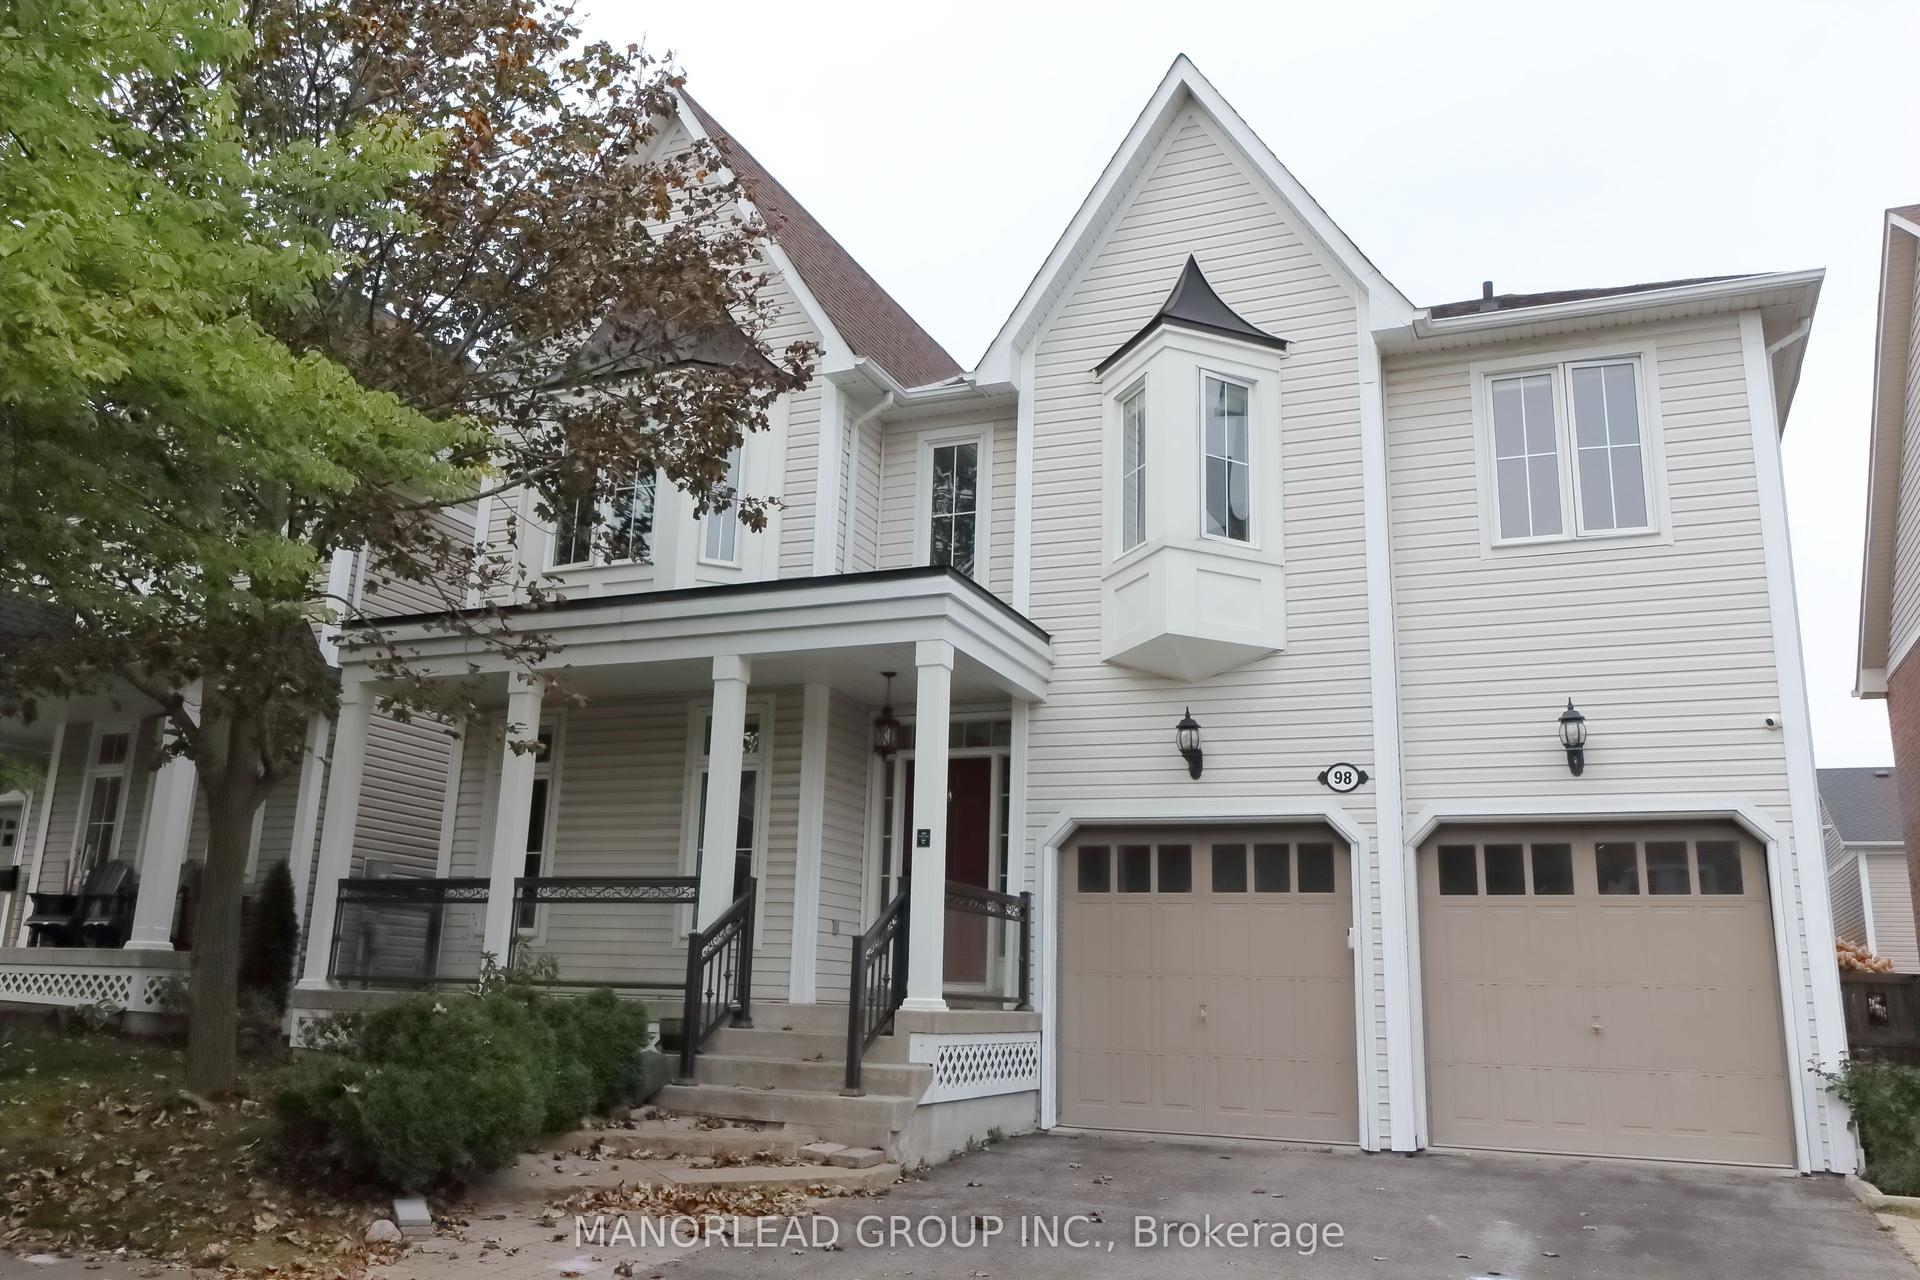
For Sale8 days ago
$999,000
Detached
est. $4,380/mo
98 Holsted Road, Brooklin
Whitby, ON
5+1 bd
5 ba
3,250
4
MLS# E13865136Manorlead Group Inc.
WhatsApp Aman
