For Sale
Just Listed
Open House Sat 18–20
74 Barrington Avenue
Woodbine-Lumsden, Toronto, ON
$1,100,000
2+2Bd
2Ba
900+sqft
2Parking
25 x 139 ftlot
$1222/sqft
DetachedMLS# E13818302Listed 2026-09-232 DOM
Cooling
Central Air
Basement
Finished
Just listed! New listings in Toronto often receive offers within the first week.
About this home
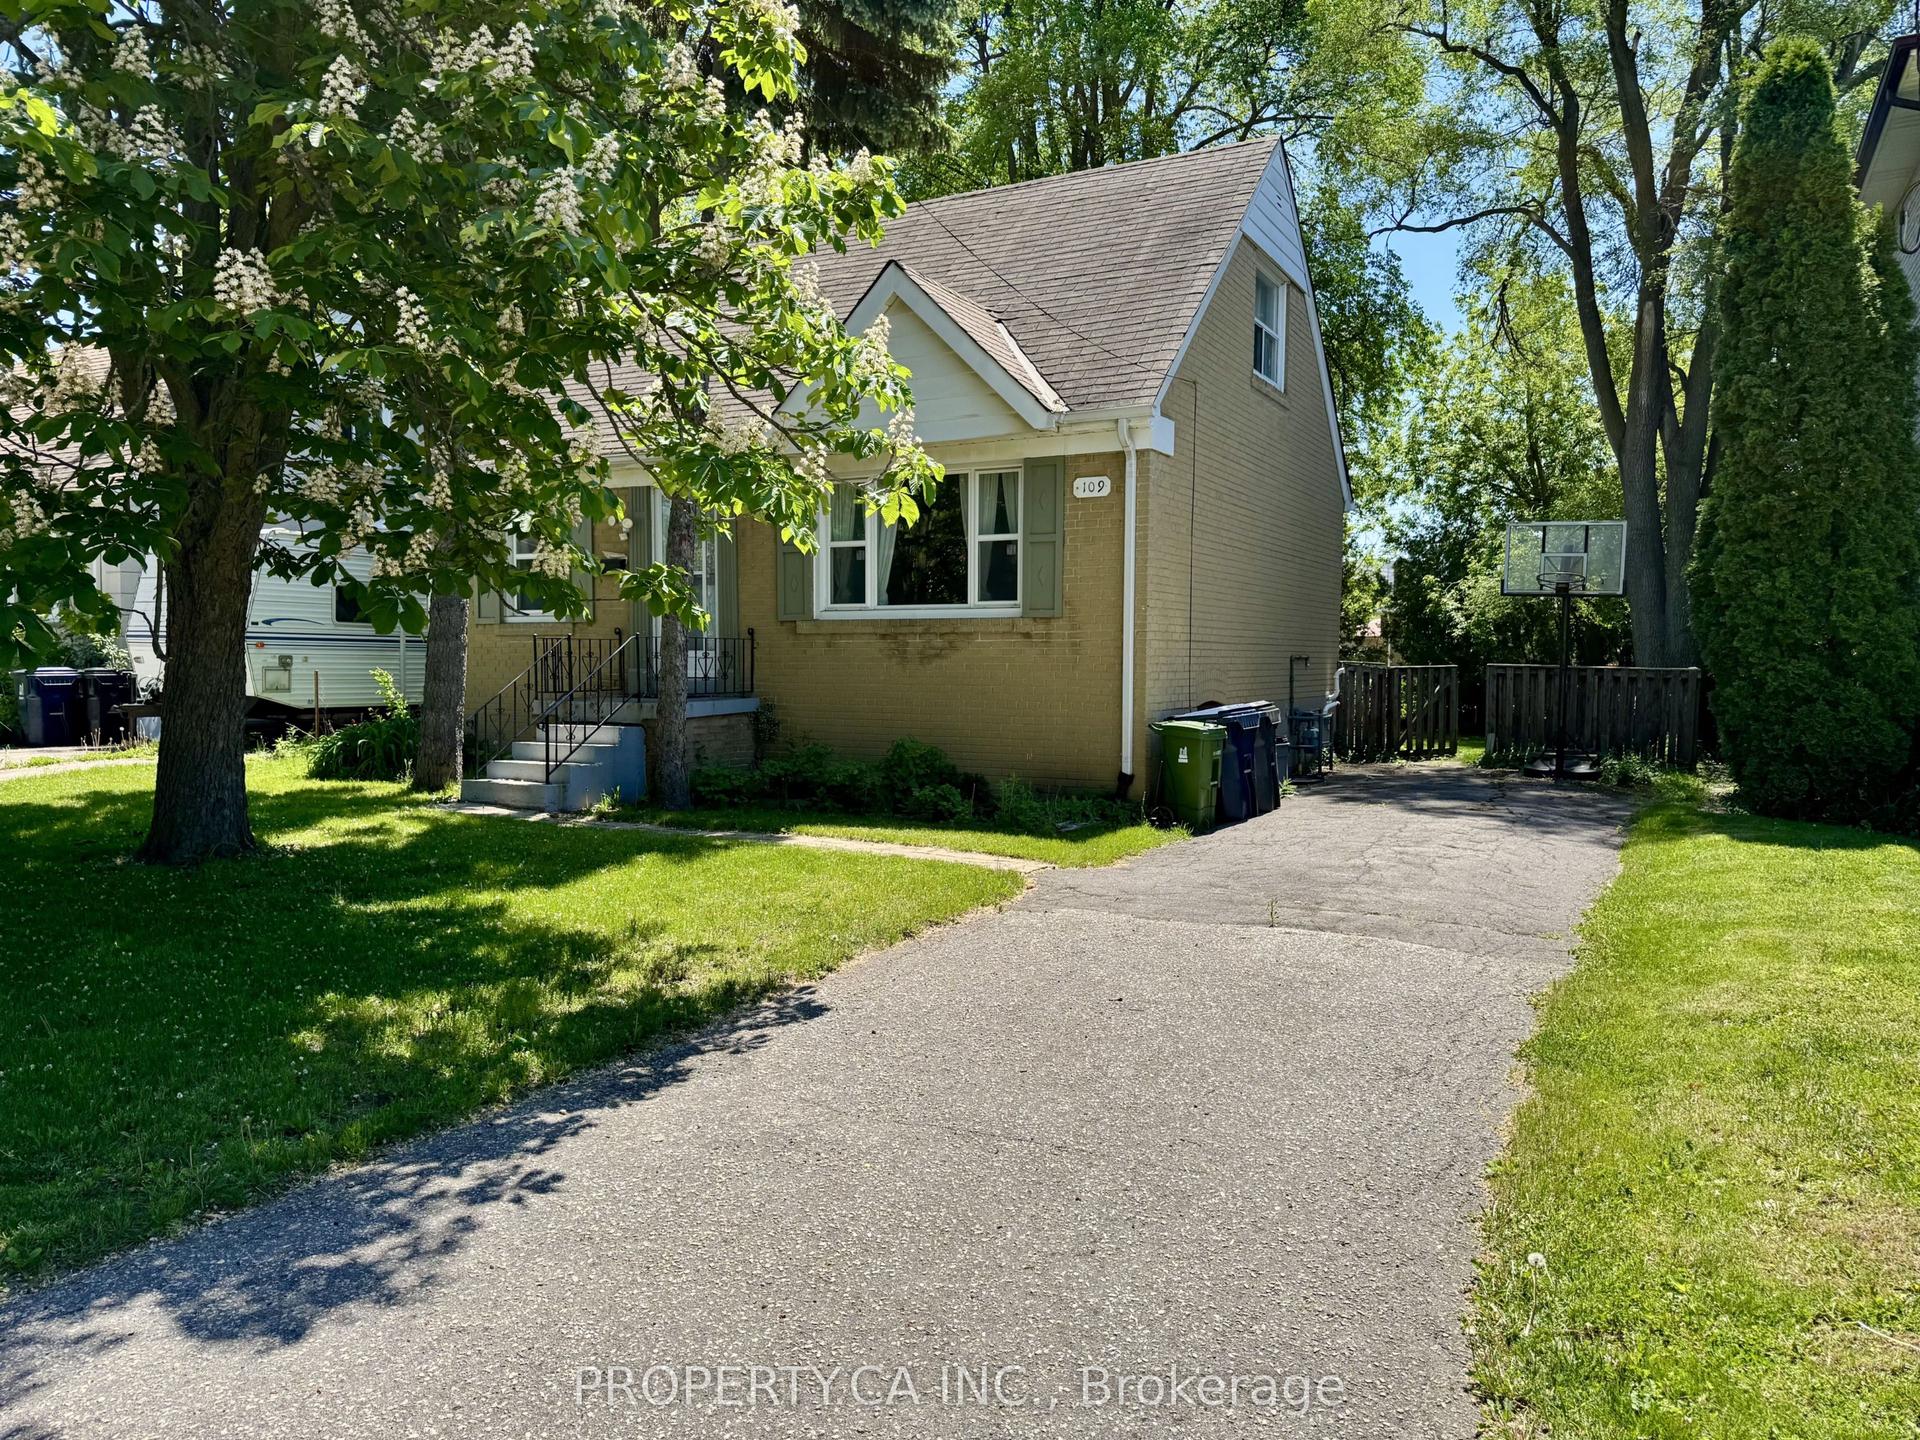
NO HOLDS BARRINGTON! This sweet detached brick bungalow packs more punch than you'd expect, sitting on an incredible 25 x 139 ft lot just off the Danforth. Thoughtfully renovated, beautifully maintained and deceptively spacious, 74 Barrington is the kind of house that just keeps getting better. The bright main floor features 2 bedrooms, an updated 4-piece bathroom and a completely renovated kitchen with breakfast nook, opening into a generous living room. At the back, a beautiful dining room with large sliding doors connects seamlessly to one seriously dreamy backyard. Private, fully fenced and framed by towering cedars, this urban oasis has room to play, garden, entertain and unwind, with a large tiered deck, pergola, fire table and BBQ gas line. Tucked into the yard is a separate auxiliary office with its own heat/AC pump-your commute just got considerably shorter. Downstairs, the surprises continue with a guest suite, additional office/flex space, full 3-piece bath, fantastic rec room with wall-to-wall shelving and storage, plus a huge utility room. An extra-wide garage and additional parking pad provide plenty of parking and storage, while the deep lot offers exciting laneway potential. And she's not just a pretty face: extensive updates include a renovated main floor and kitchen (2019), upgraded bathrooms (2019), dining room and second bedroom updates (2022), upgraded insulation, windows and doors, refreshed landscaping and backyard, fresh interior/exterior paint and finishings, new roof (2025) and new washer (2026). All of this in a fantastic east-end location steps to Main Street Station, GO Transit, schools, parks, trails, community centre, library and the shops, groceries and restaurants of the Danforth. Sweet bungalow on the outside. Serious contender on the inside. Welcome to 74 Barrington.
GarageRenovated
Rooms
Main Floor
| Foyer | 1.29 × 1.42 m | Hardwood Floor Closet LED Lighting |
| Office | 1.94 × 3.38 m | Vinyl Floor Large Window Wood Trim |
| Primary Bedroom | 2.74 × 3.25 m | Laminate Large Window Closet |
| Living Room | 3.10 × 3.97 m | Hardwood Floor Pot Lights Stained Glass |
| Dining Room | 5.56 × 3.04 m | Vinyl Floor Sliding Doors W/O To Yard |
| Bathroom | 1.72 × 2.62 m | Tile Floor 4 Pc Bath Updated |
| Mud Room | 3.08 × 2.03 m | Tile Floor Window Overlooks Frontyard |
| Breakfast | 3.10 × 1.60 m | Hardwood Floor Combined w/Kitchen Overlooks Living |
| Kitchen | 3.10 × 4.83 m | Hardwood Floor Renovated Breakfast Area |
| Bedroom 2 | 3.43 × 2.82 m | Vinyl Floor Double Closet Large Window |
Lower
| Cold Room/Cantina | 1.68 × 2.34 m | Unfinished |
| Recreation | 3.08 × 7.84 m | Laminate B/I Shelves Pot Lights |
| Utility Room | 2.76 × 7.84 m | Unfinished Combined w/Laundry Laundry Sink |
| Bedroom | 5.94 × 2.47 m | Laminate Pot Lights Combined w/Office |
| Bathroom | 1.81 × 2.56 m | Tile Floor 3 Pc Bath Updated |
Features
- Carpet Free
- Floor Drain
- Primary Bedroom - Main Floor
- Storage
- Finished
- Central Air
- Bungalow
Financials
Annual Taxes
$4,442.73
Estimated Rental Income
Entire property$2,600 – $3,800/mo
Rental yield2.8% – 4.1%
*Estimates based on comparable rentals in the area. Actual income may vary.
Market Data — Toronto
Days on market2 days
Buyer's MarketSeller's Market
Based on active listings in Toronto. Data updates daily.
Demographics — Toronto
Population
2,794,356
Avg Household Income
$102,000
Age Distribution
0-19
19%
20-34
24%
35-49
21%
50-64
19%
65+
17%
Ownership53% own · 47% rent
EnglishMandarinCantoneseTagalogTamil
Getting around
How walkable, bikeable, and transit-friendly this neighbourhood is.
74
/ 100
Walk Score
Very Walkable
58
/ 100
Transit Score
Good Transit
66
/ 100
Bike Score
Bikeable
Scores are estimates based on neighbourhood data and are for informational purposes only.
MLS® data courtesy of the Toronto Regional Real Estate Board (TRREB).
The information provided herein must only be used by consumers that have a bona fide interest in the purchase, sale, or lease of real estate and may not be used for any commercial purpose or any other purpose. Listing information is deemed reliable but is not guaranteed accurate by the Toronto Regional Real Estate Board, the listing brokerage, or this website. The trademarks REALTOR®, REALTORS® and the REALTOR® logo are controlled by The Canadian Real Estate Association (CREA) and identify real estate professionals who are members of CREA. MLS®, Multiple Listing Service®, and the associated logos are owned by CREA. Not intended to solicit properties currently listed for sale or buyers under contract.
You may also like
More homes in Toronto
Hand-picked listings with a similar price range and style.
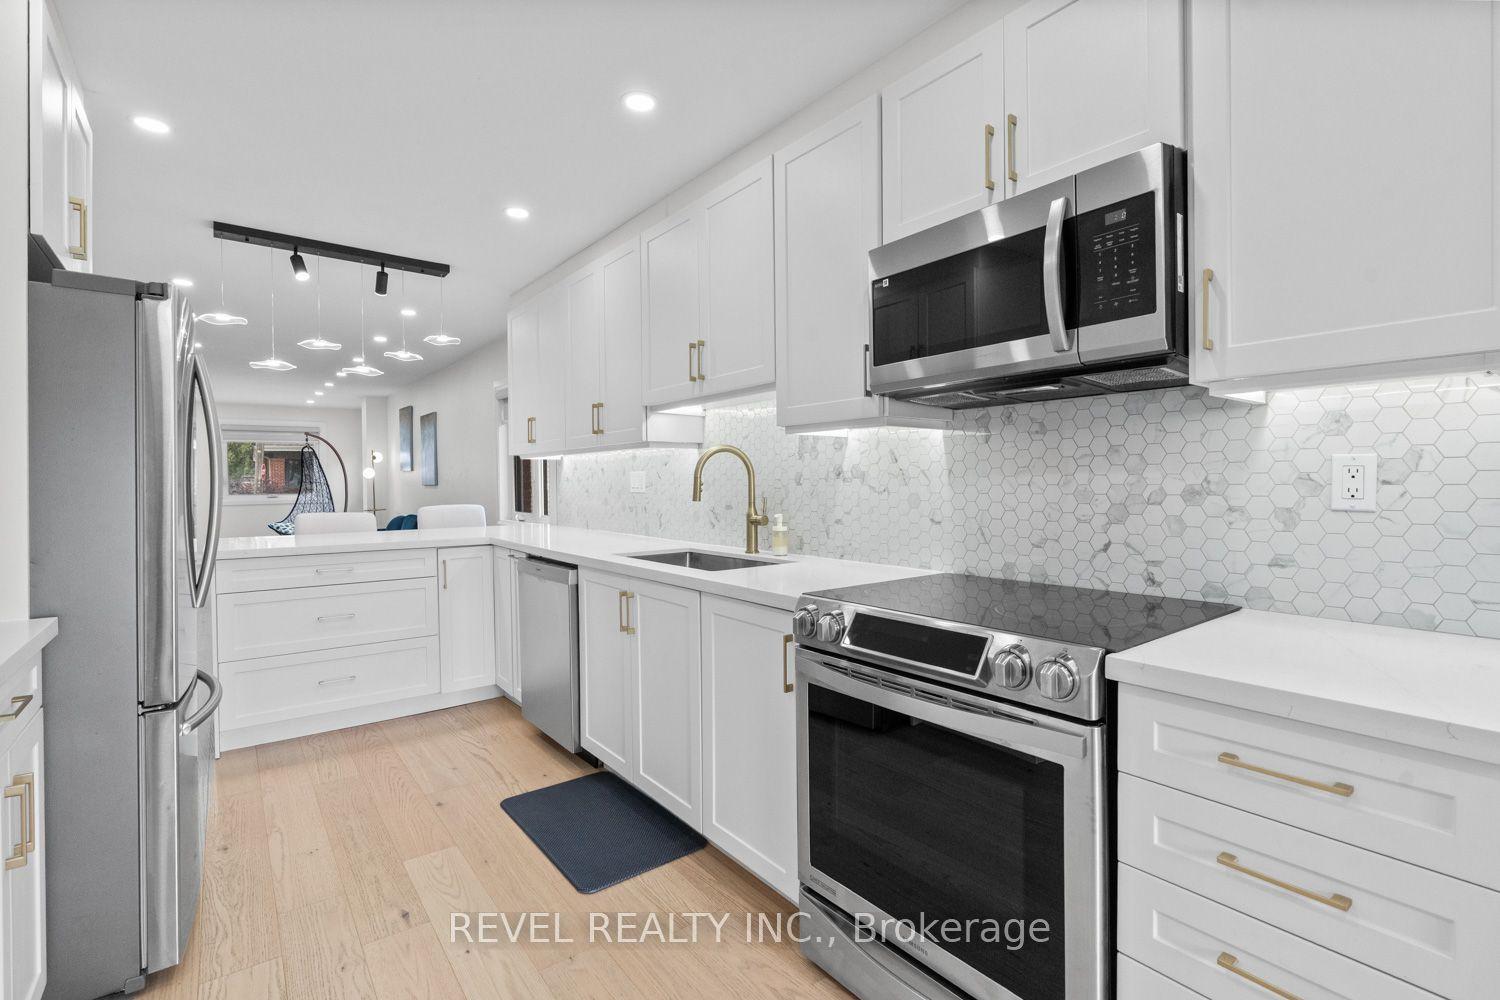
For Sale2 days ago
$929,000
Detached
est. $4,073/mo
163 Northland Avenue, Rockcliffe-Smythe
Toronto, ON
3+1 bd
2 ba
900
2
MLS# W13820534Revel Realty Inc.
WhatsApp Aman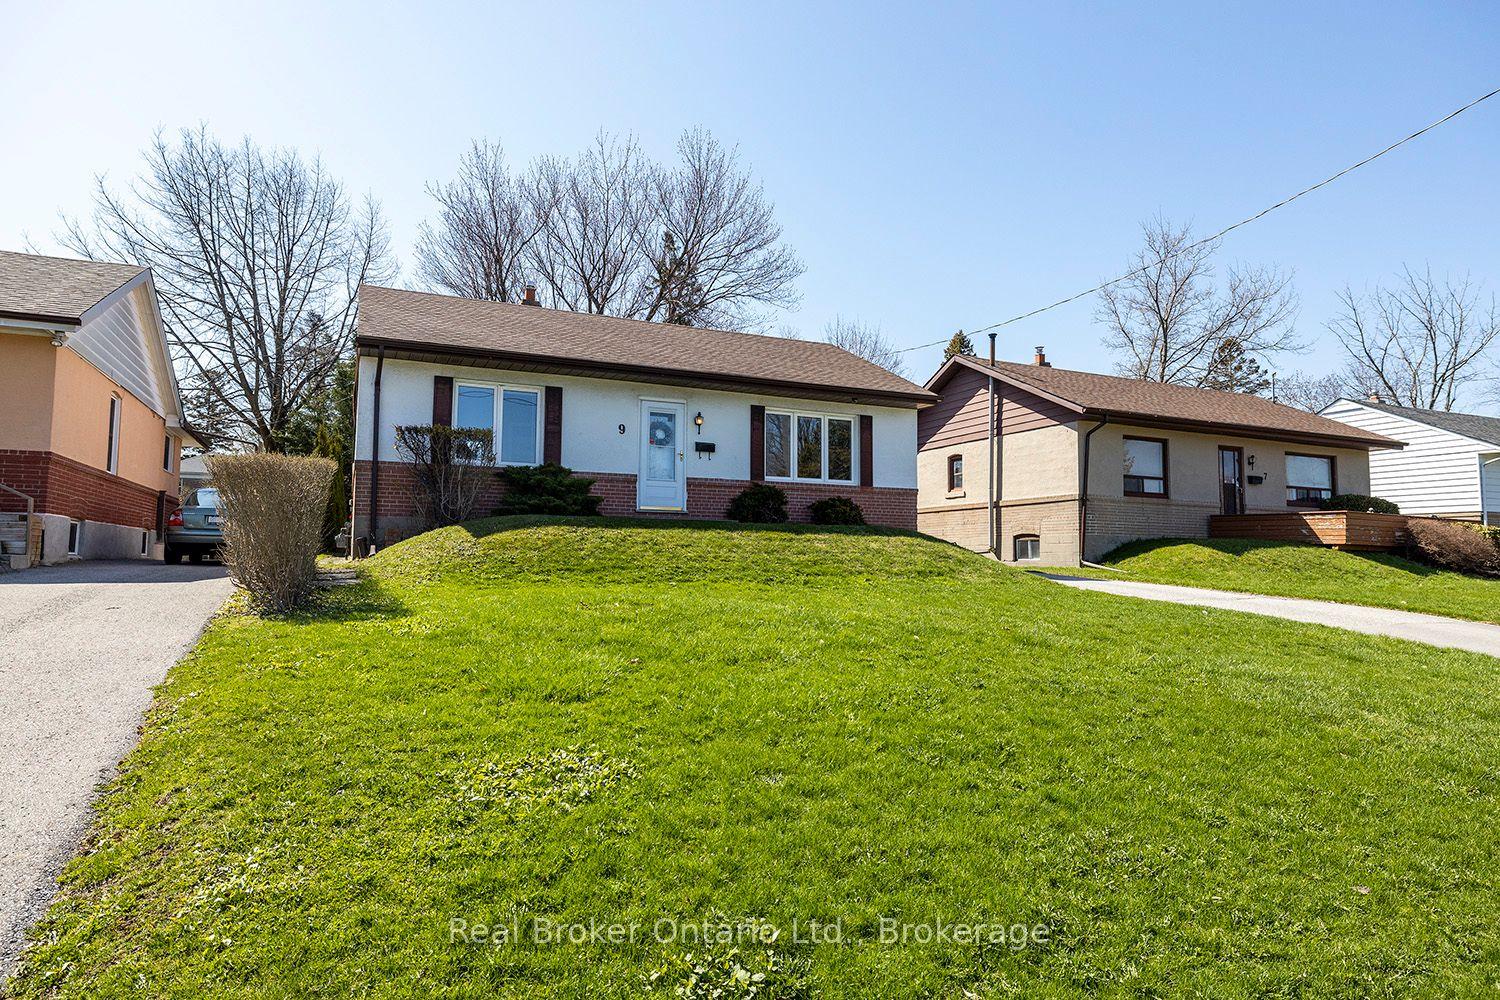
For Sale3 months ago
$909,000
Detached
est. $3,985/mo
9 Granard Boulevard, Cliffcrest
Toronto, ON
2 bd
2 ba
900
3
MLS# E13469238Real Broker Ontario Ltd., Brokera…
WhatsApp Aman