For Lease
165 Thicket Crescent
Highbush, Pickering, ON
$3,500
3Bd
3Ba
1,750+sqft
6Parking
33.99 x 119.75 ftlot
$2/sqft
DetachedMLS# E13818990Listed 2026-09-2313 DOM
Cooling
Central Air
Basement
Finished
About this home
A Beautifully Maintained & Upgraded Detached Family Home In A Quiet, Sought-After Pickering Neighbourhood. Spacious 3-Bedroom Layout With Hardwood Flooring Throughout Main Floor, Upgraded Kitchen With Quartz Counters, Induction Cooktop & Stainless-Steel Appliances, And Renovated Bathrooms. Primary Ensuite is 5-Piece With Double Sinks, Separate Shower, Tub & Toilet. Large Primary Bedroom Features Walk-In Closet, Built-In Organizers & Luxurious Ensuite. Finished Open-Concept Basement Offers Excellent Recreation, Entertainment & Work-From-Home Space. Enjoy A Large Landscaped Backyard With Deck, Patio, Gardens & Shed. Double Attached Garage Plus Parking For Approx. 6 Vehicles. Smart-Home Features Include Smart Locks, Nest Thermostat, Smart Lighting, Garage System & Security Cameras. Integrated Home Theatre With Paradigm Speakers, AV Receiver & Two 55" TVs Included. Excellent Access To Parks, Nature Trails, Schools & Major Highways. A Wonderful Long-Term Family Rental.
GarageRenovatedHardwood
Rooms
Main Floor
| Living Room | 3.87 × 4.40 m | Open Concept 2 Way Fireplace Hardwood Floor |
| Dining Room | 3.23 × 3.90 m | Hardwood Floor Formal Rm |
| Family Room | 4.37 × 3.40 m | Combined w/Kitchen 2 Way Fireplace Hardwood Floor |
| Kitchen | 4.10 × 3.05 m | Cathedral Ceiling(s) W/O To Deck Ceramic Floor |
Second Floor
| Primary Bedroom | 6.90 × 5.20 m | Cathedral Ceiling(s) 4 Pc Ensuite Walk-In Closet(s) |
| Bedroom 2 | 3.30 × 3.40 m | Laminate Large Closet |
| Bedroom 3 | 3.18 × 3.22 m | Laminate Large Closet |
Features
- Carpet Free
- Finished
- Central Air
- 2-Storey
Financials
Estimated Rental Income
Entire property$3,200 – $4,800/mo
Rental yield1097.1% – 1645.7%
*Estimates based on comparable rentals in the area. Actual income may vary.
Market Data — Pickering
Days on market13 days
Buyer's MarketSeller's Market
Based on active listings in Pickering. Data updates daily.
Demographics — Pickering
Population
99,186
Avg Household Income
$116,000
Age Distribution
0-19
22%
20-34
19%
35-49
22%
50-64
21%
65+
16%
Ownership78% own · 22% rent
EnglishTamilTagalogUrduFrench
Other rentals like this
Similar rentals in Pickering
Same property type, similar price, similar size — currently for rent.
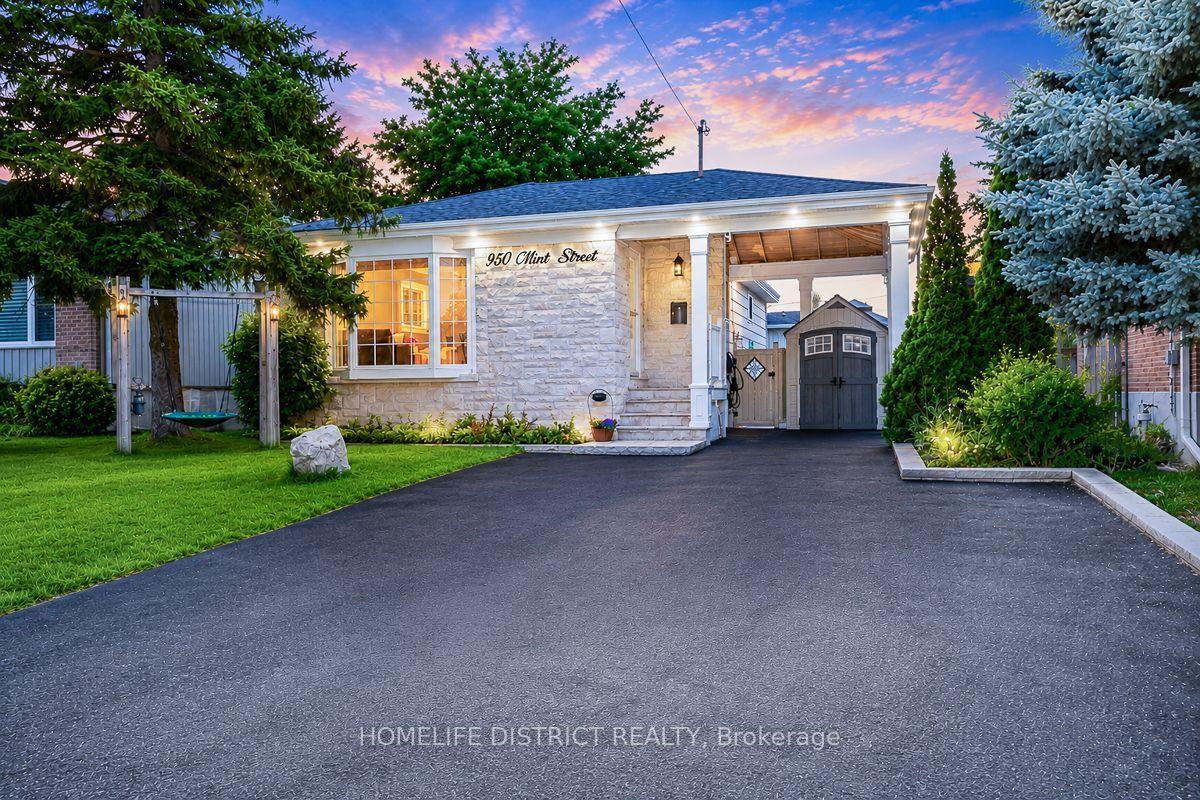
For Lease8 h ago
$2,850
Detached
950 Mink Street Main #Main, West Shore
Pickering, ON
3 bd
1 ba
1,300
3
MLS# E13867784Homelife District Realty
WhatsApp Aman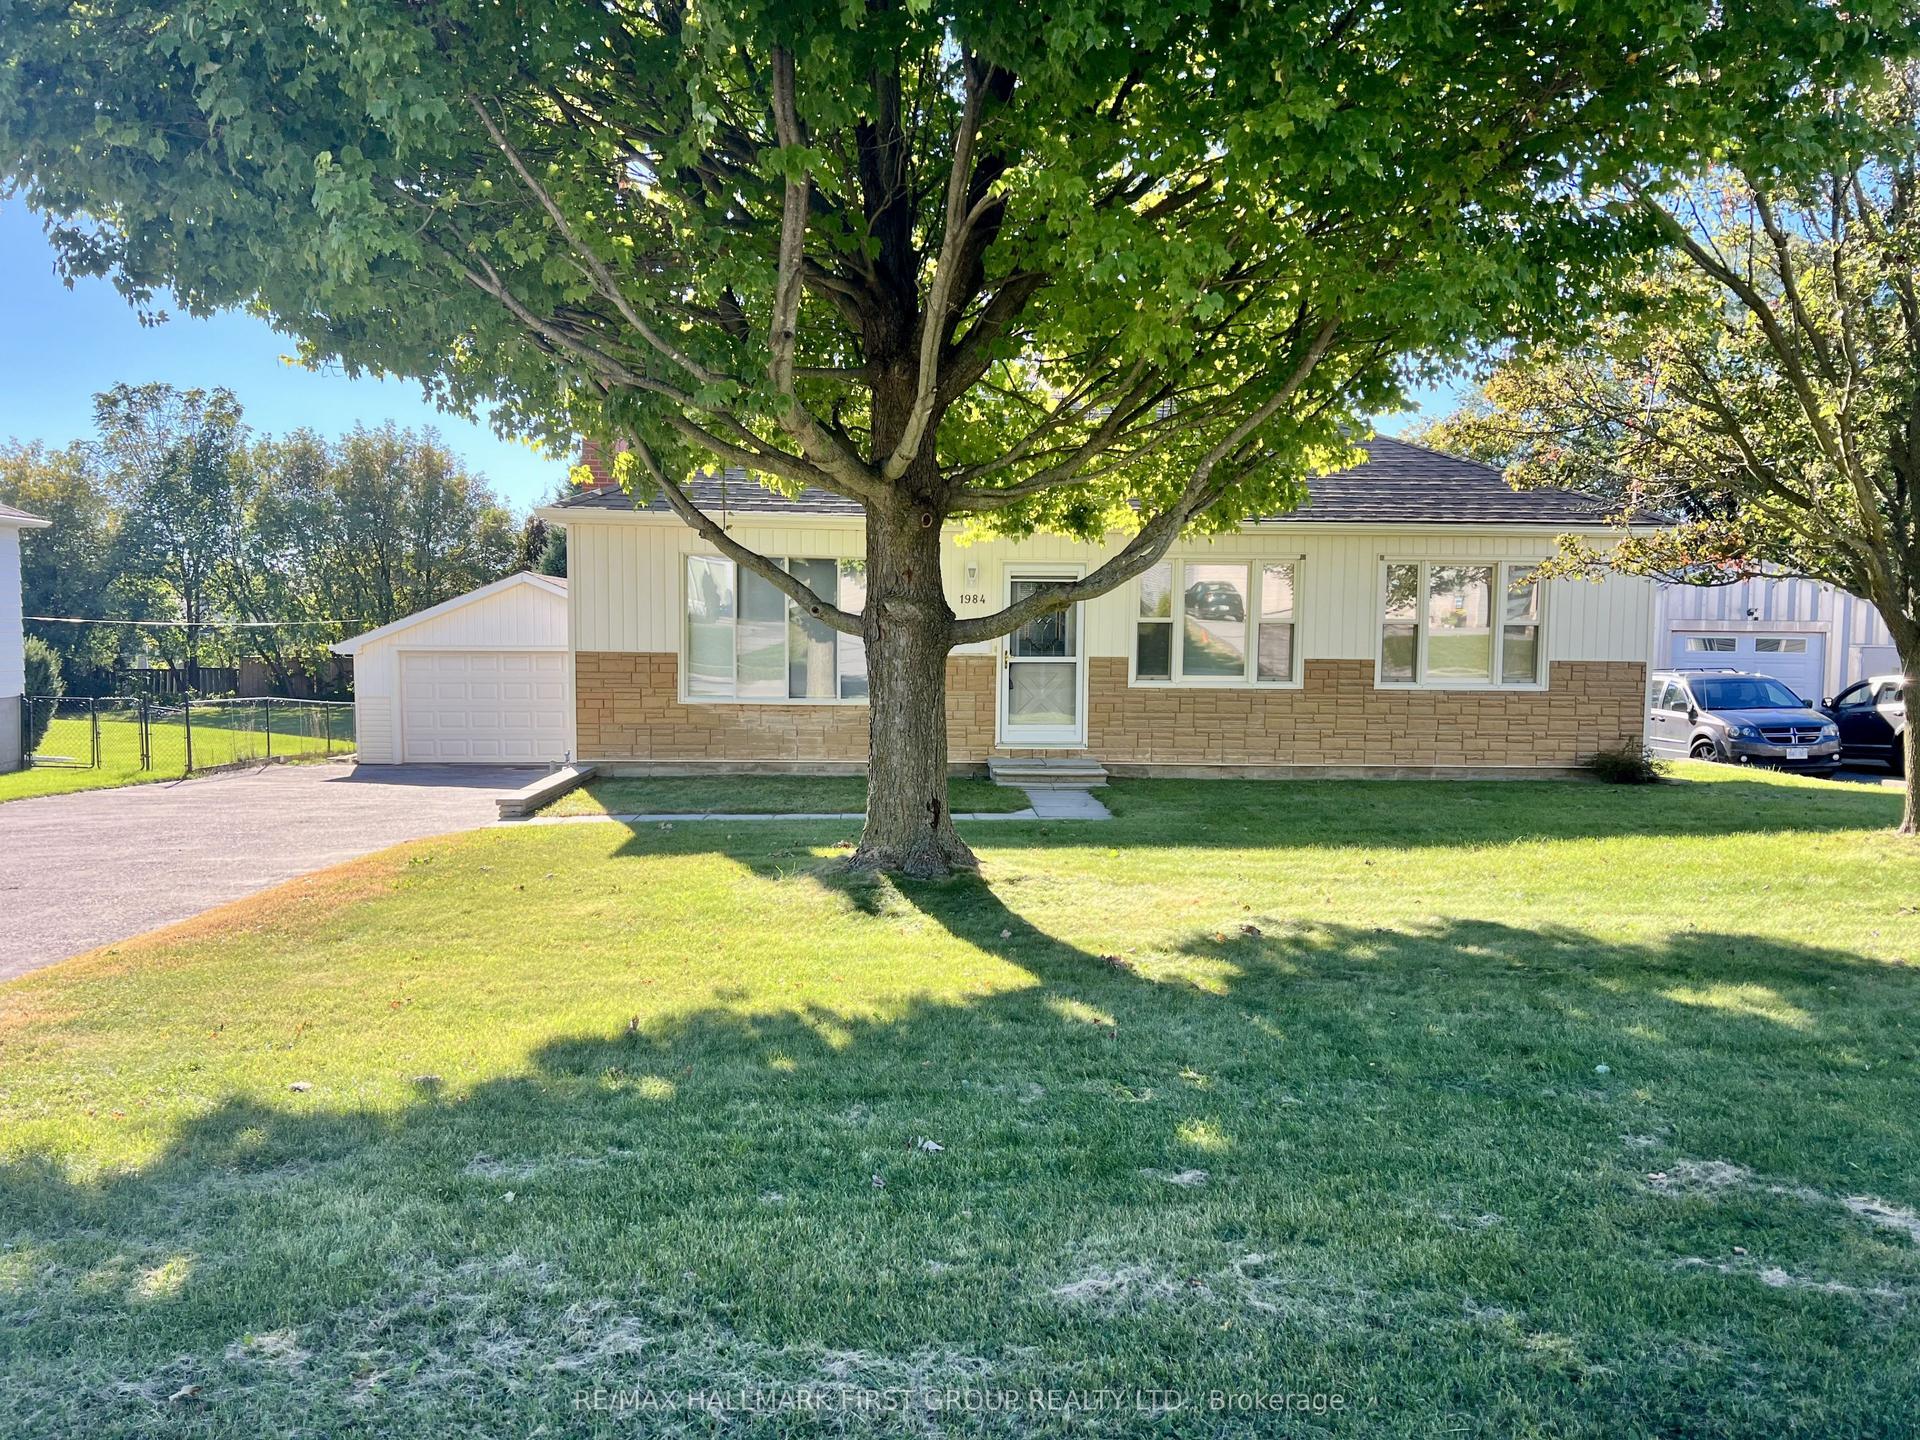
For Lease8 h ago
$2,950
Detached
1984 Glendale Drive, Liverpool
Pickering, ON
3 bd
1 ba
900
10
MLS# E13866996Re/Max Hallmark First Group Realt…
WhatsApp Aman
Getting around
How walkable, bikeable, and transit-friendly this neighbourhood is.
57
/ 100
Walk Score
Somewhat Walkable
48
/ 100
Transit Score
Some Transit
45
/ 100
Bike Score
Somewhat Bikeable
Scores are estimates based on neighbourhood data and are for informational purposes only.
MLS® data courtesy of the Toronto Regional Real Estate Board (TRREB).
The information provided herein must only be used by consumers that have a bona fide interest in the purchase, sale, or lease of real estate and may not be used for any commercial purpose or any other purpose. Listing information is deemed reliable but is not guaranteed accurate by the Toronto Regional Real Estate Board, the listing brokerage, or this website. The trademarks REALTOR®, REALTORS® and the REALTOR® logo are controlled by The Canadian Real Estate Association (CREA) and identify real estate professionals who are members of CREA. MLS®, Multiple Listing Service®, and the associated logos are owned by CREA. Not intended to solicit properties currently listed for sale or buyers under contract.